
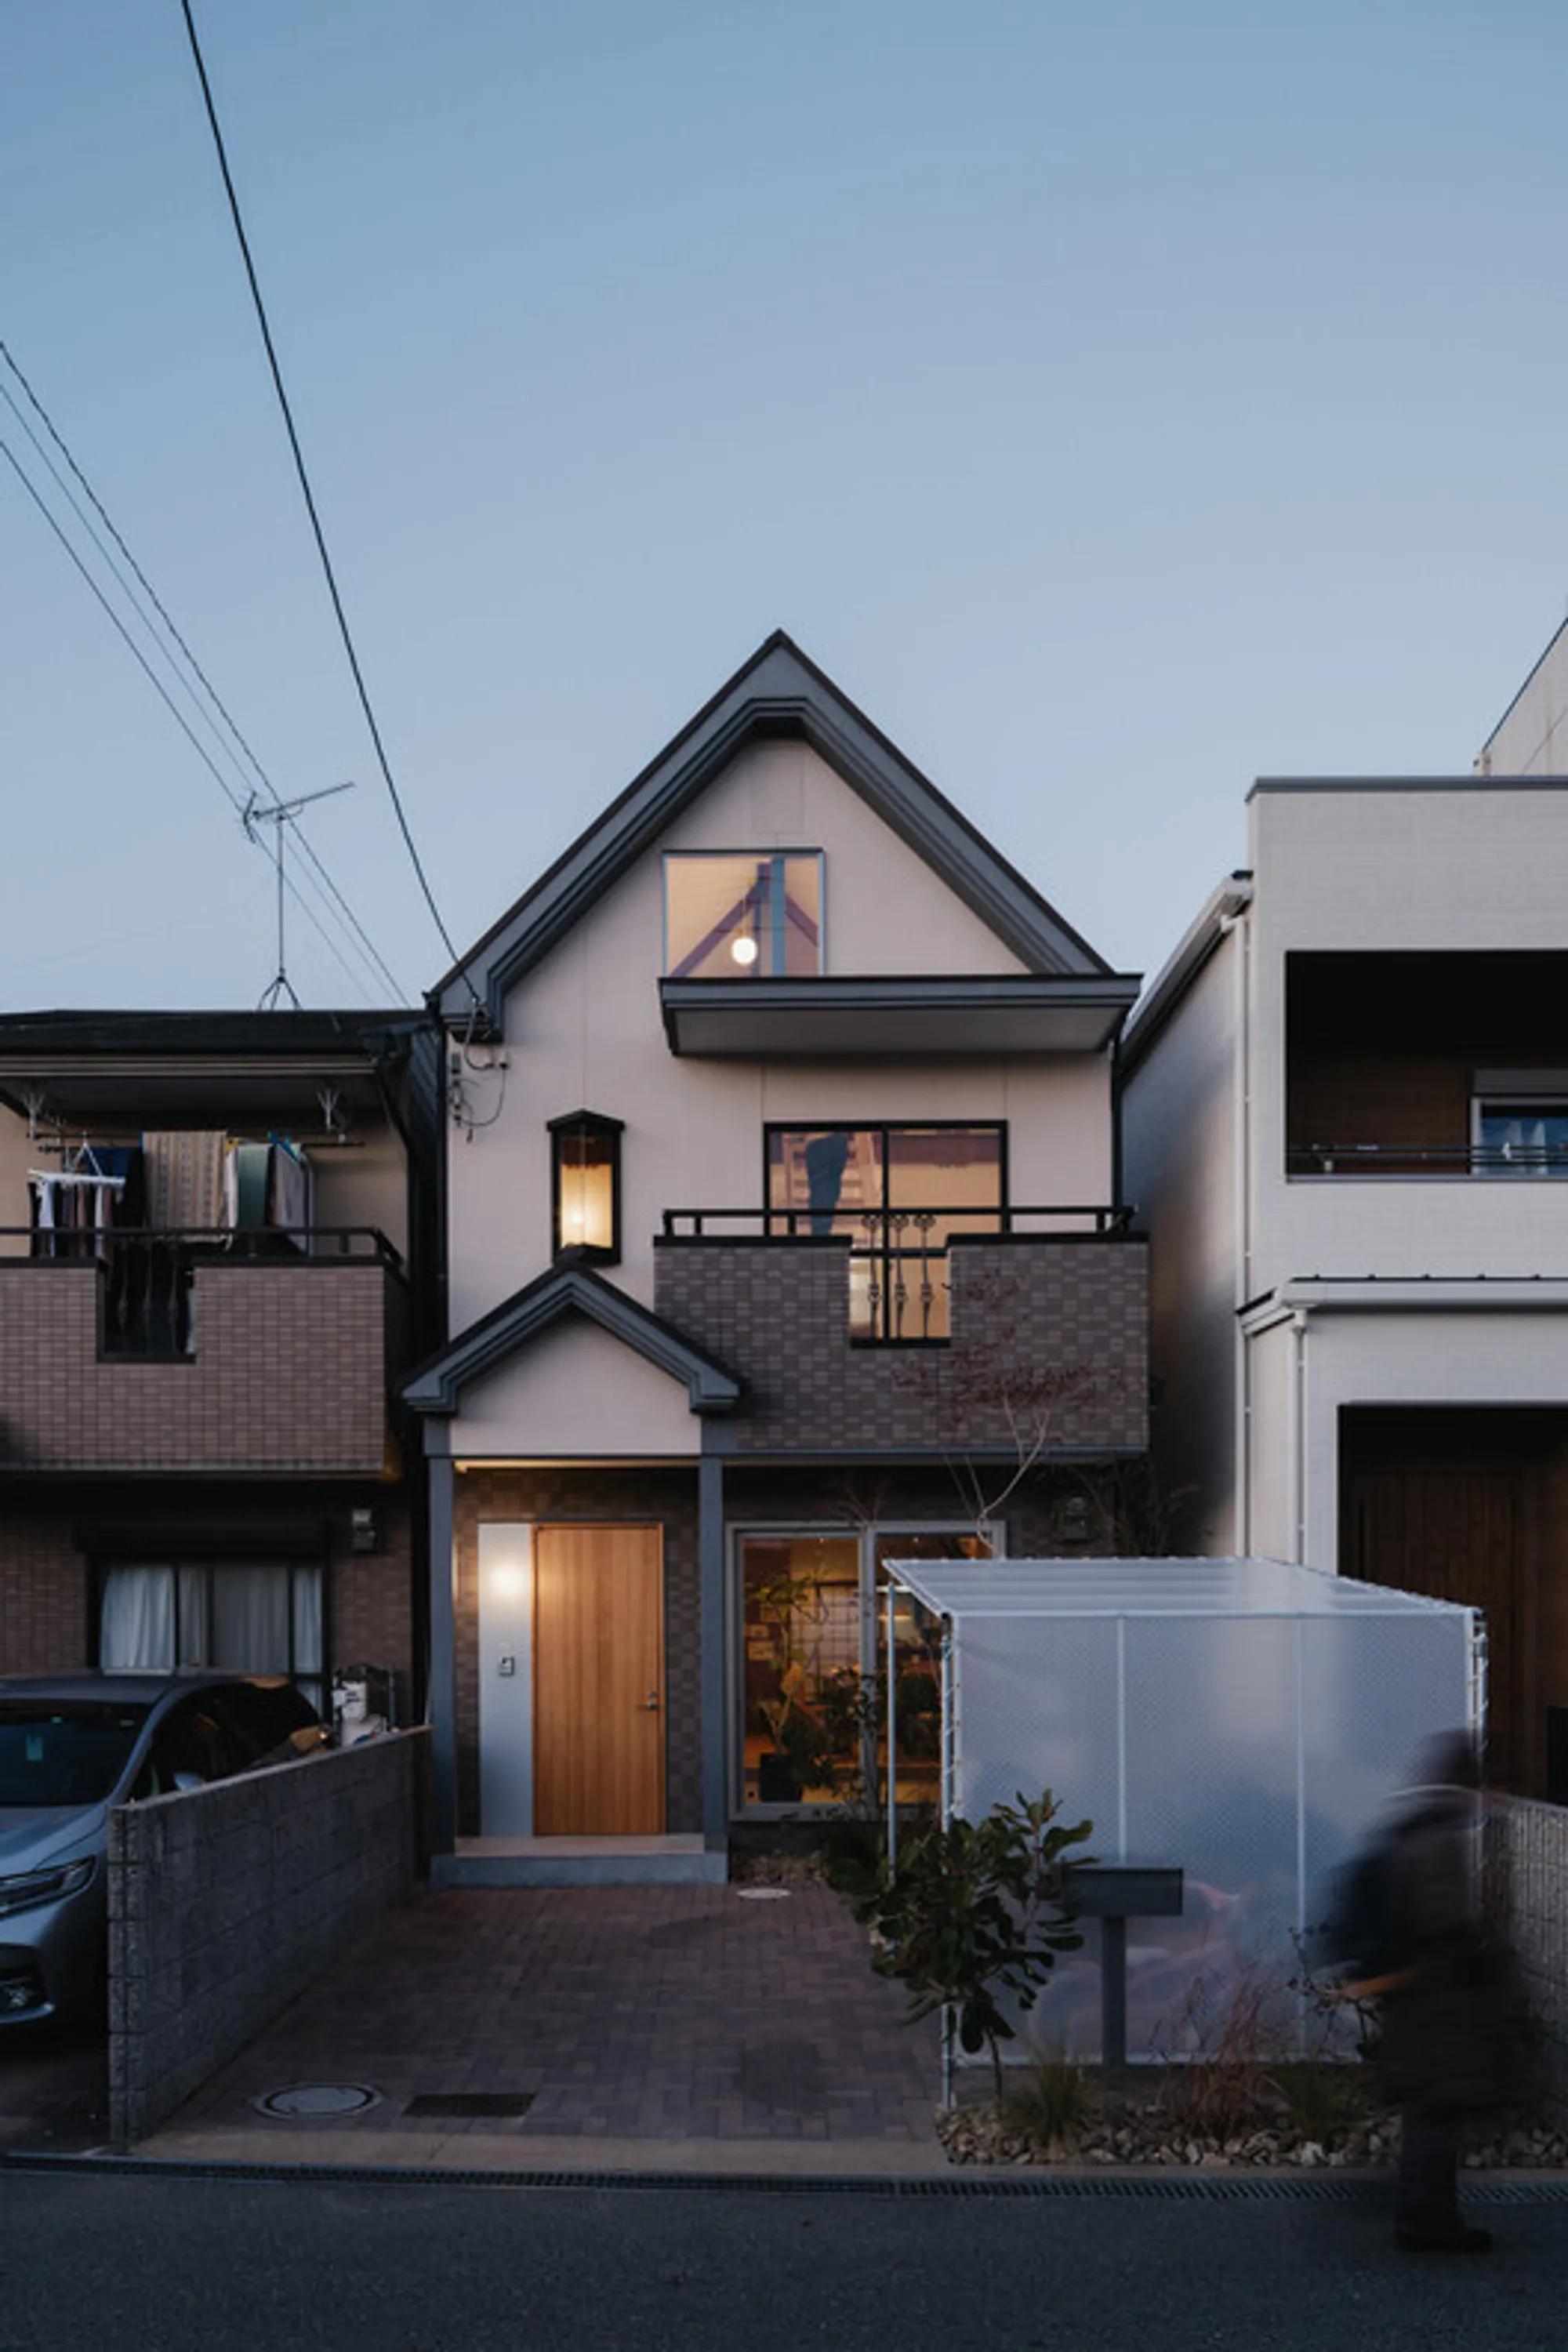
House in Hattori-tenjin: An Emblem of Innovative House Renovation
Exploring the "House in Hattori-tenjin," a testament to innovative house renovation and spatial fluidity in Japan.


In the heart of Toyonaka, Japan, stands a testament to architectural ingenuity and the essence of innovative house renovation. Akio Isshiki Architects' renovation of the "House in Hattori-tenjin" transcends traditional architectural norms, presenting a space that is both a sanctuary and a canvas for the imagination. This article delves into the renovation project, exploring how it redefines the concept of living space and sets new benchmarks for residential design.
The Genesis of a Vision
The project's inception was inspired by a simple yet profound observation: the imaginative play of children, who see space not as confined compartments but as limitless possibilities. This observation led to the conceptual foundation of the renovation—transforming a 30-year-old ready-built house into a dynamic living environment that reflects the fluidity of family life and the boundless creativity of its inhabitants.
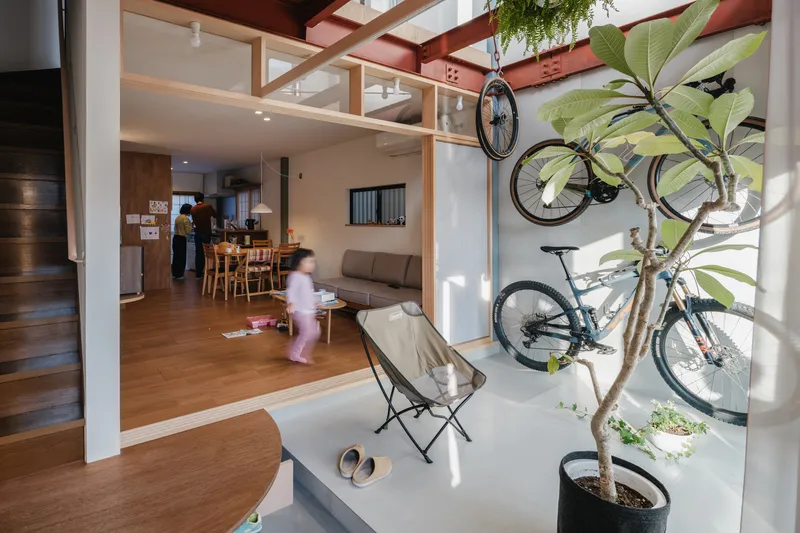
Breaking the Mold of Conventional Layouts
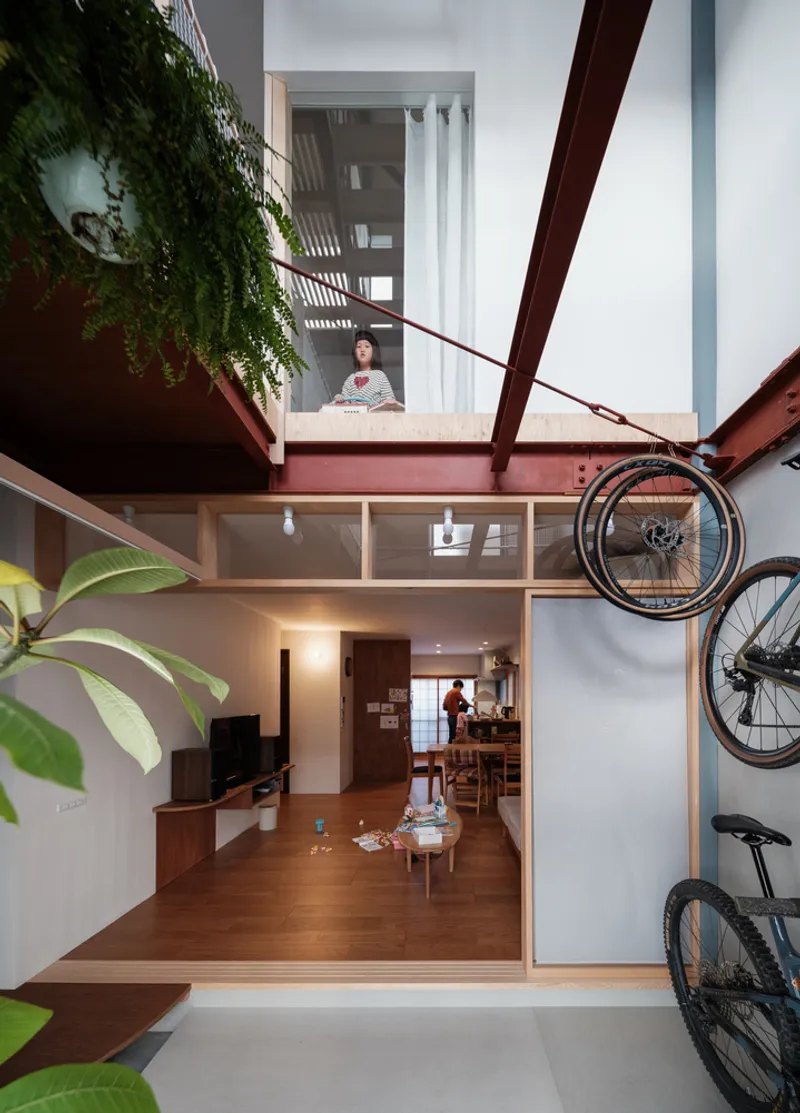
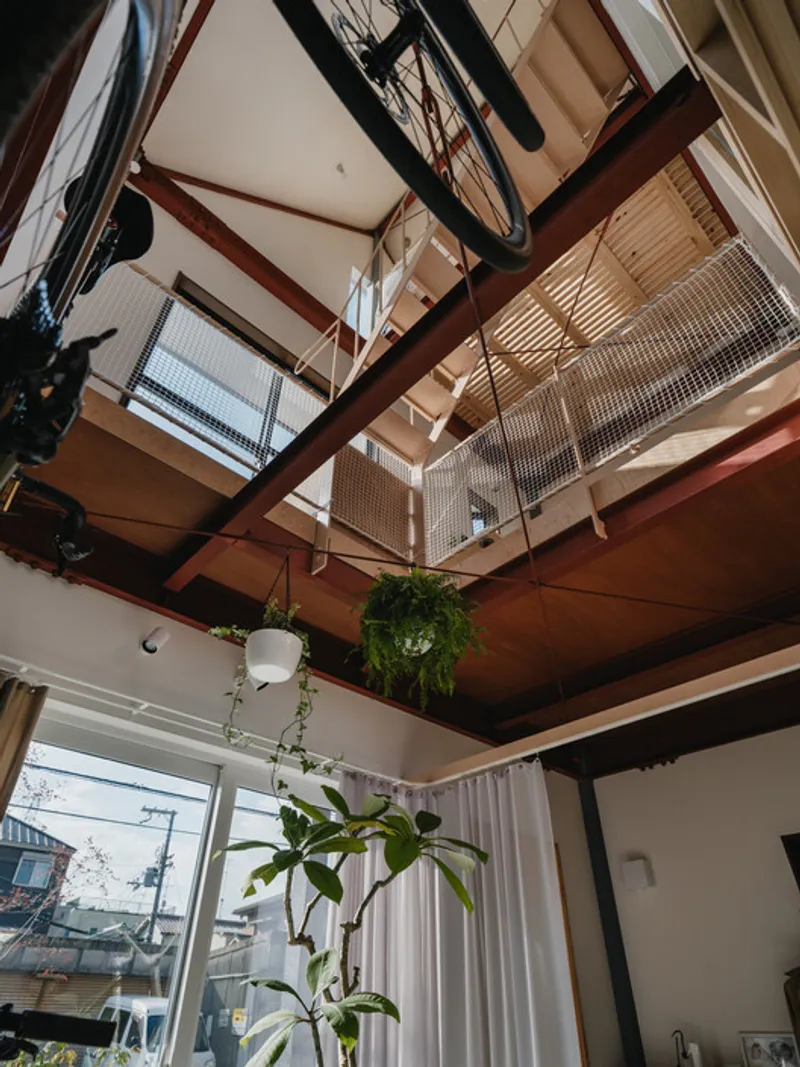
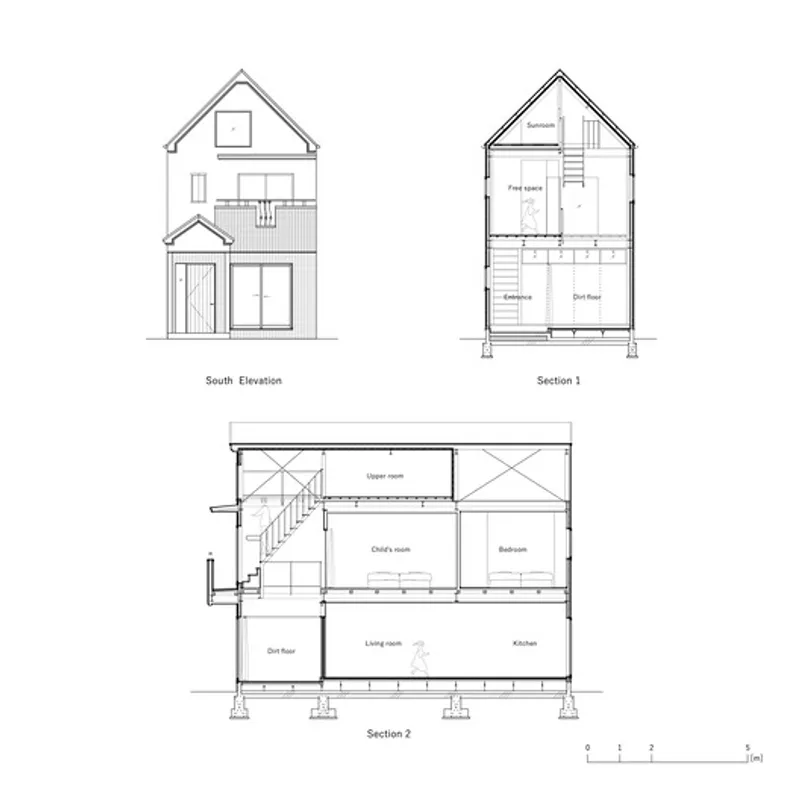
Traditionally, residential architecture has been dominated by static floor plans, where the function and form of spaces are rigidly defined. The "House in Hattori-tenjin" challenges this paradigm by introducing a 'blank space' that penetrates three levels of the home. This innovative architectural move not only enhances spatial quality but also fosters a versatile environment that adapts to the evolving needs of the family.

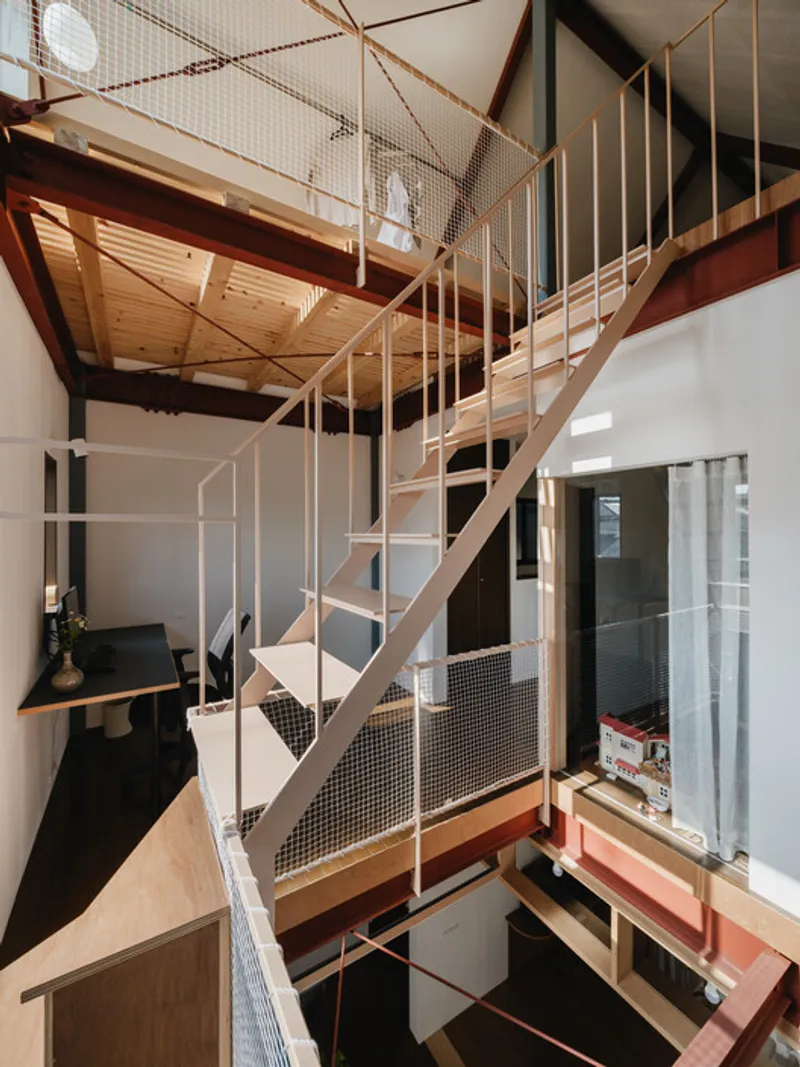
The Atrium: A Core of Light and Life
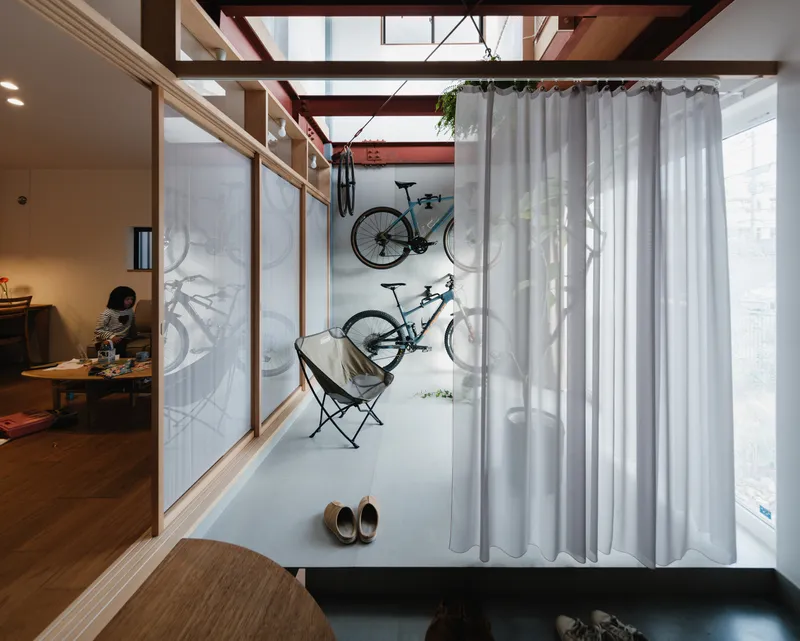
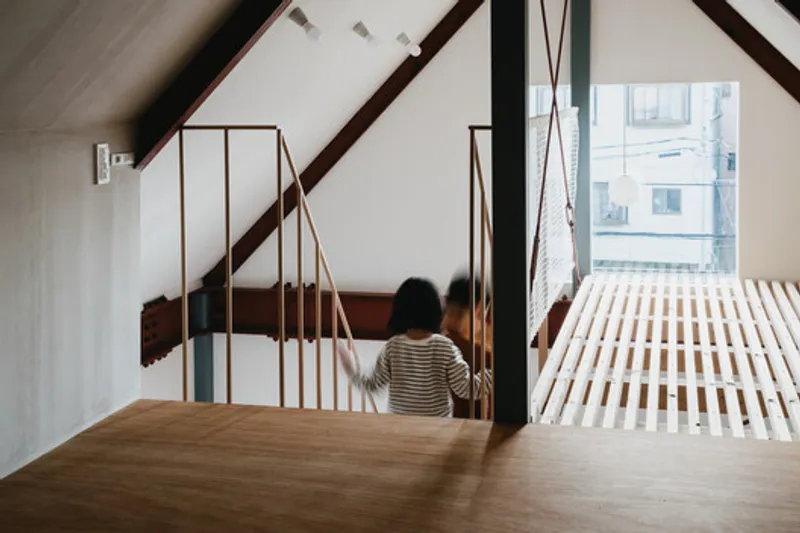
At the heart of the house lies the atrium, a vast 'blank space' that occupies about a third of the home's area. This central void serves as a conduit for light and air, with sunlight filtering through the foliage and steel lattices to create a tapestry of shadows and illumination. It's a space where the boundaries between inside and outside blur, inviting nature into the home and extending the living space beyond its physical confines.
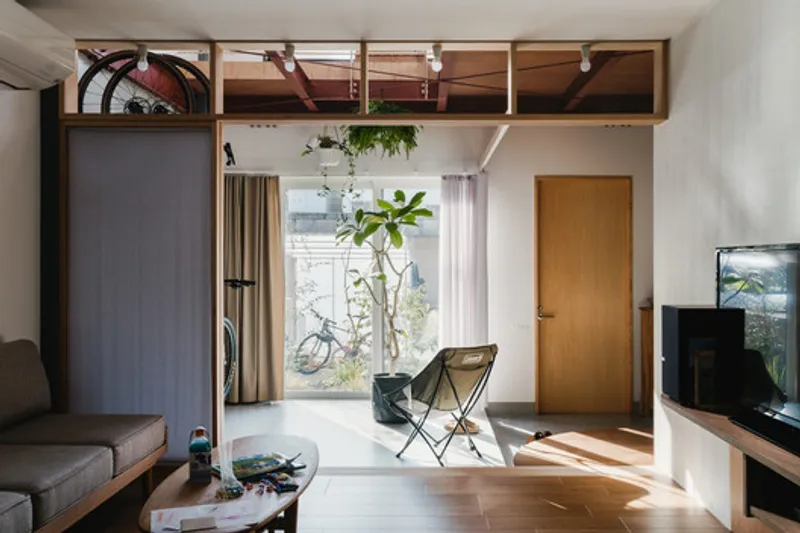
Spatial Fluidity and Ambiguous Boundaries
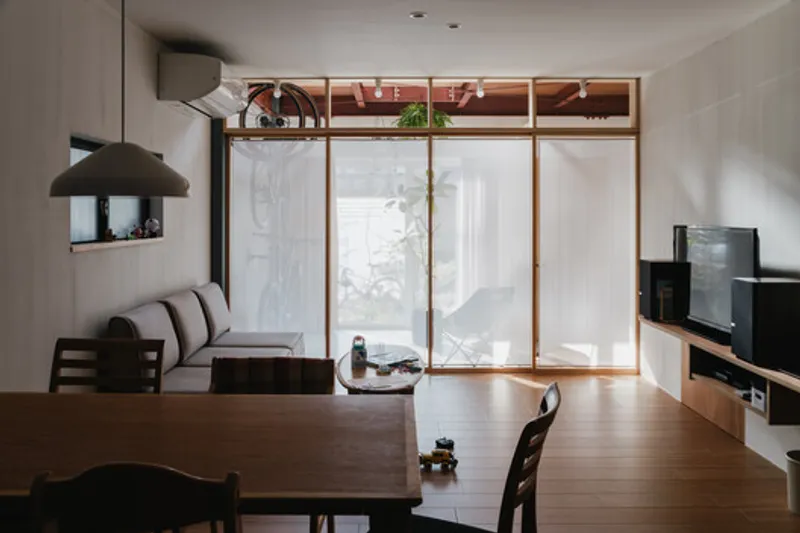
The renovation emphasizes spatial fluidity and the dissolution of rigid boundaries. Rooms and spaces flow into one another, separated by translucent materials like lace-covered shoji screens, curtains, and glass. This approach not only enhances the sense of openness but also allows the home to adapt to the daily rhythms and changing dynamics of family life.
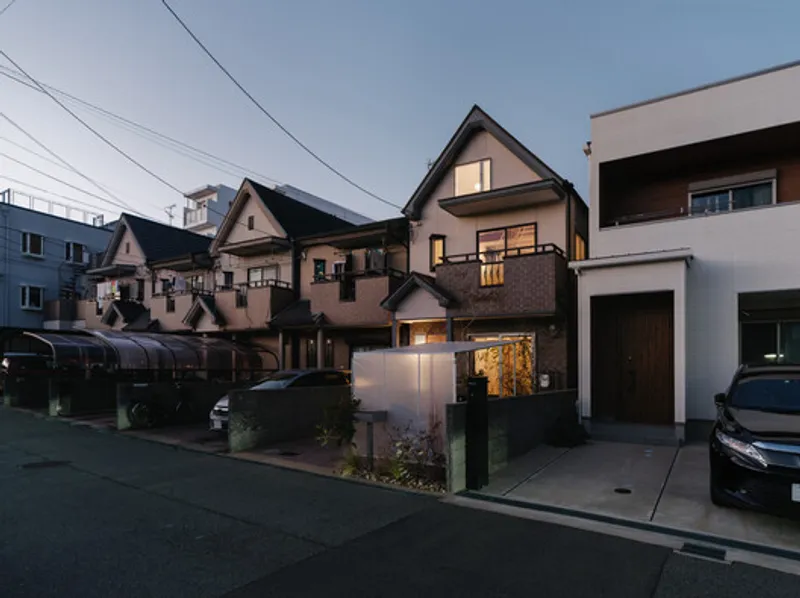
Beyond the Elevation: Extending the Living Space Outward
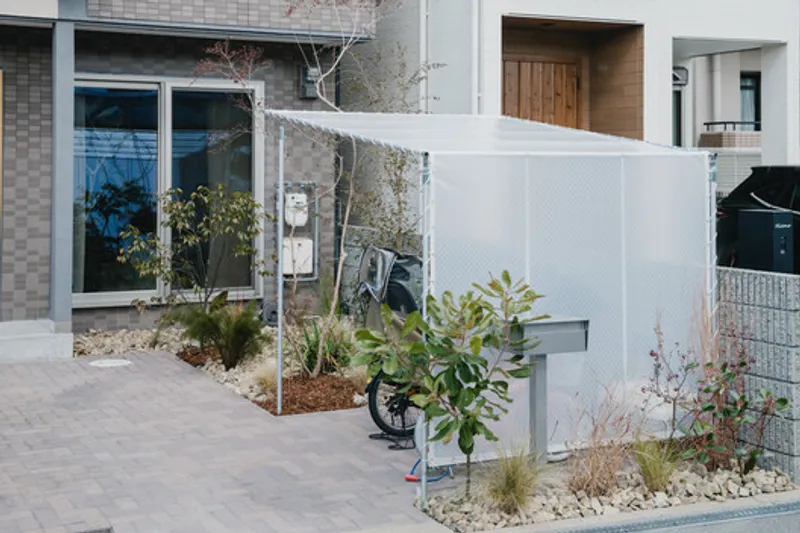
The innovation extends beyond the interior to the exterior space, which is thoughtfully integrated into the overall design. A bicycle parking area covered with translucent canvas and a small garden create a semi-enclosed outdoor area, further extending the living space and emphasizing the connection between the home and its surroundings.
A Blueprint for Future Living
The "House in Hattori-tenjin" is more than just a residential project; it's a blueprint for future living, showcasing how architecture can embrace flexibility, creativity, and a deep connection with the natural world. In doing so, it not only provides a habitat for its inhabitants but also enriches their daily experiences, proving that innovative house renovation can indeed transform a structure into a living, breathing entity that grows and evolves with its occupants.
All photographs are work of Yosuke Ohtake




Popular Articles
Popular articles from the community


The Earth Pod: 3D Printed Homes for Resilient Refugee Communities
The Earth Pod reimagines refugee housing through 3D printed homes made from clay, combining resilience, self-sufficiency, and rapid shelter.

Riyadh For All: Intergenerational Urban Design for Active Aging in Rabat
Riyadh For All reimagines urban design in Rabat with intergenerational co-living, adaptive courtyards, and Moroccan cultural exchange today.

Co-life: Sustainable Architecture for Age-Friendly Community Living
Co-life reimagines sustainable architecture for seniors through courtyards, rammed earth, shared gardens, and spaces designed for belonging.

Co-Life: Senior Housing Design That Reconnects Older Adults With the City
Co-Life reimagines senior housing design through healing gardens, shared streets, workshops, and a sustainable community across generations.


Similar Reads
You might also enjoy these articles


FAMM Arquitectura Organizes Ten Villas Around Courtyards and Jungle in Nosara, Costa Rica
El Molino pairs two elongated volumes with deep overhangs and timber louvers to build a compact coastal community five minutes from the beach.

Oscar Niemeyer's Ibirapuera Park Pavilions Define São Paulo's Cultural Identity in Concrete and Curve
A constellation of modernist volumes set within São Paulo's most important urban park, conceived for the city's 400th anniversary in 1954.

How Henri Picq's 1889 Paris Pavilion Traveled 11,000 Kilometers to Become Santiago's Artequín Museum
A prefabricated iron and glass pavilion built for the Paris Universal Exposition found a second life as a children's art museum in Chile.

Sanjay Puri Architects Wraps a Jaipur Office Tower in Capsule-Shaped Green Buffers
A nine-level climate-responsive workplace near Jaipur Airport uses stacked planter terraces and aluminium screens to fight 40°C heat.


Explore Renovation Competitions
Discover active competitions in this discipline


Challenge to design mud housing for contemporary communities


Challenge to reimagine the Iron Throne


Photograph architecture without architects


Illustrate the lost glory of Angkor Wat - Render Challenge
Comments (0)
Please login or sign up to add comments
No comments yet. Be the first to comment!