

Yo Irie Architects Strips a 30-Year-Old Tokyo Office Building Back to Its Steel Bones
A former newspaper office and company housing in Katsushika becomes a piano-friendly home wrapped in external insulation and raw honesty.


Renovation in Tokyo often means working with tight sites and aging structures that nobody designed to last this long. Yo Irie Architects took on exactly that challenge in Katsushika City, converting a 30-year-old steel-framed building into a 141 m² residence. The building sits on an acute triangular plot overlooking a river to the east, wedged between a road and a green embankment. Its former life was split between a ground-floor newspaper company office and company housing on the upper floors.
What makes this project worth paying attention to is the completeness of its strategy. Rather than concealing the old structure behind new finishes, the architects demolished all interior cladding, confirmed the steel frame was sound, and then made a single decisive move: insulate from the outside, leave everything inside exposed. The steel frame, the ALC panels, the bones of the building become the interior. It is a renovation that treats honesty as both an aesthetic position and a thermal one, linking the exterior skin, the structure, and the interior into one integrated system.
A Piano Room Behind Translucent Layers
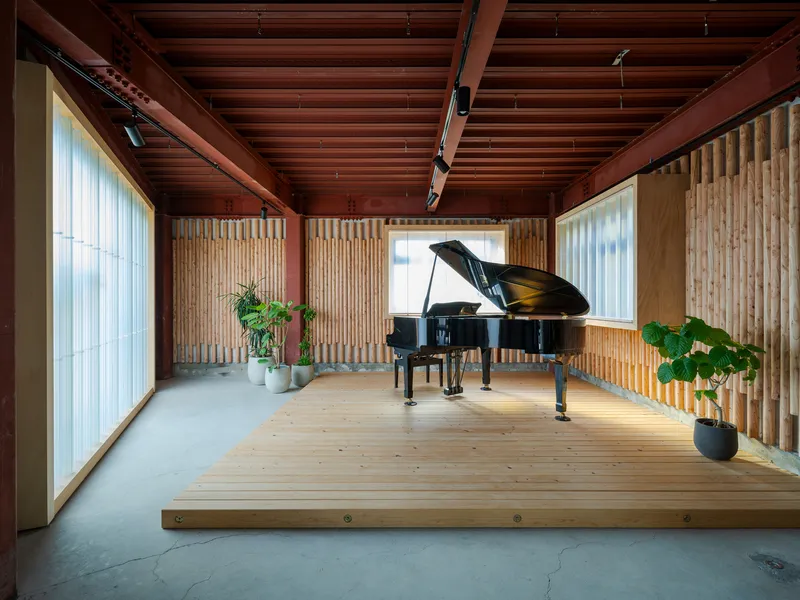
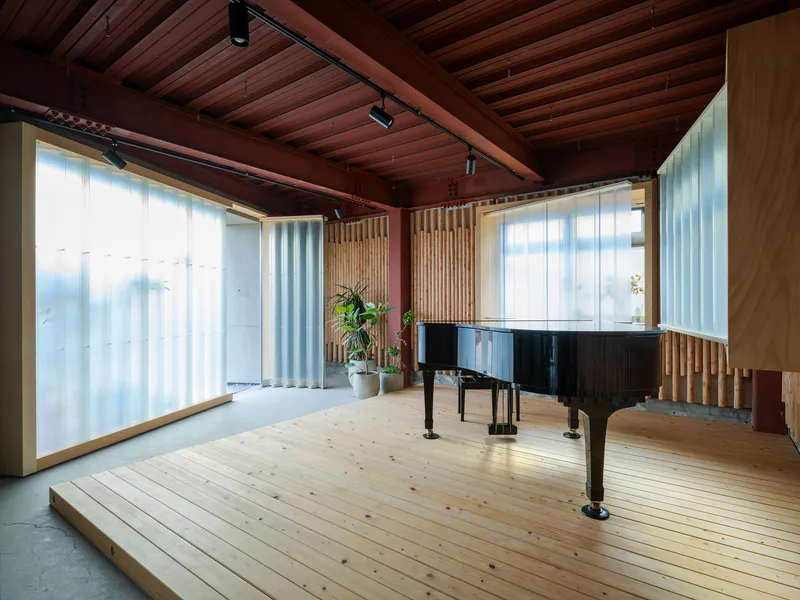
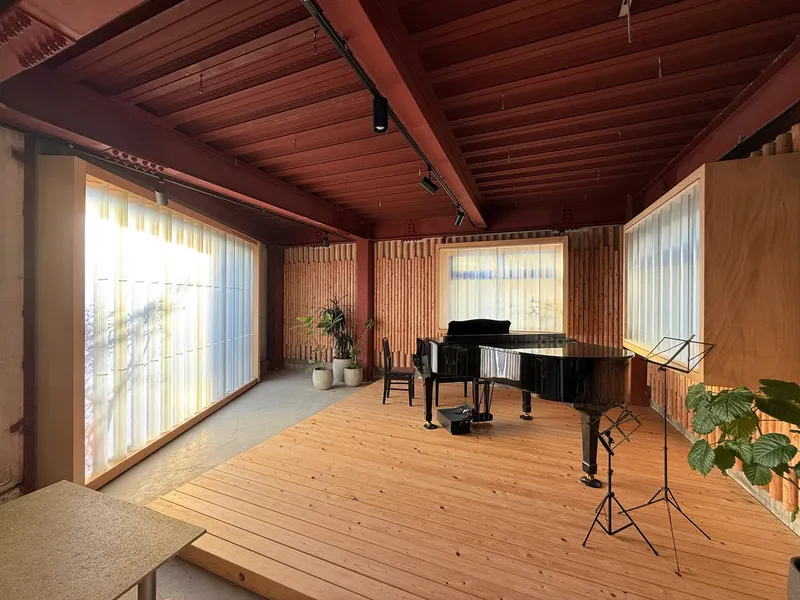
The ground floor, once a newspaper office, now holds a piano room that could easily be the most considered music space in a Tokyo residential renovation. A grand piano sits on a raised timber platform beneath exposed ceiling beams, flanked by walls of translucent corrugated panels. Those panels are not decorative: they are a multi-layered system of FRP and polycarbonate that creates a triple air cavity for high insulation, sound diffusion, and filtered daylight. The folded plate geometry of the window shapes was designed specifically to break up sound waves.
Privacy on the ground floor is handled entirely by the translucency of this envelope. No curtains needed. From the street at dusk, the panels glow warmly, turning the building's most public face into a lantern. From inside, the light is even and soft, ideal for the concentration a piano demands.
The Translucent Envelope at Street Level
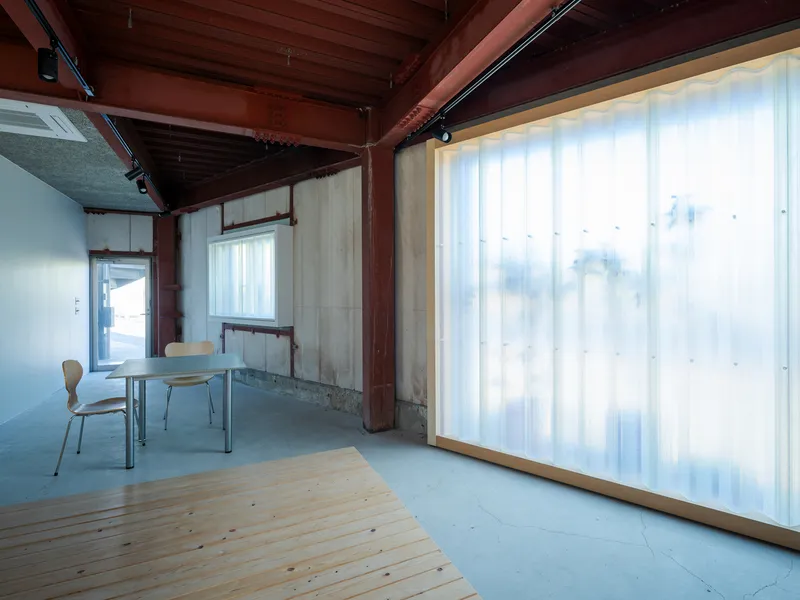
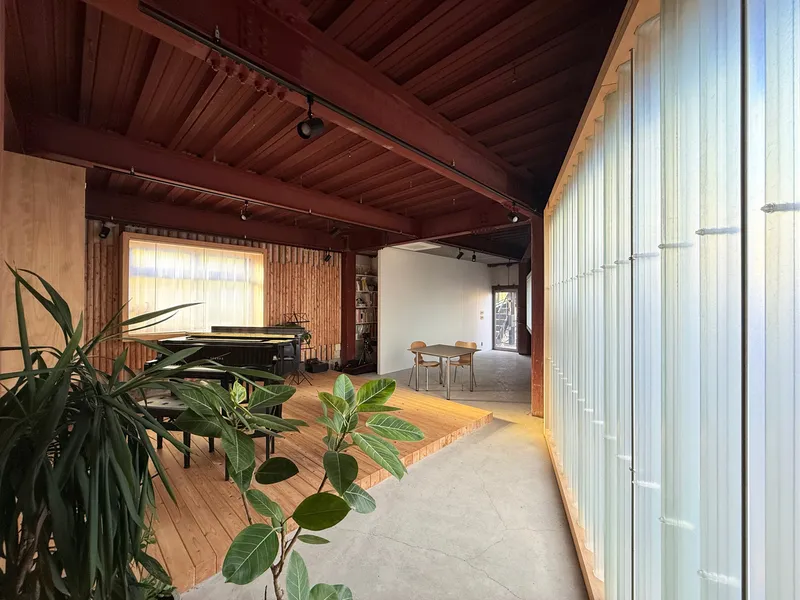
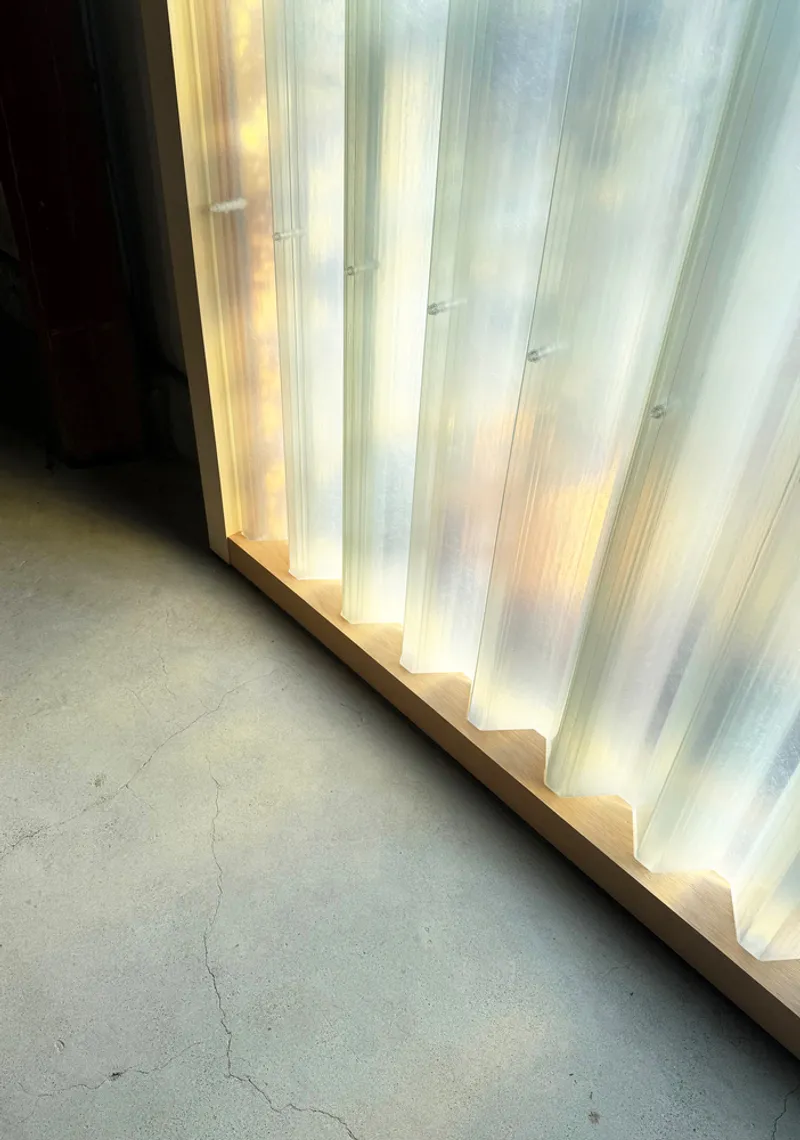
Where the timber platform of the piano room meets the concrete floor at grade, you can read the layering of old and new materials in a single glance. The terrazzo base and potted plants along the translucent wall give the ground floor a threshold quality, somewhere between interior garden and vestibule. The backlit translucent panels, trimmed with timber, create a diffused glow that softens the transition from the public sidewalk to the domestic interior.
This is a ground floor that refuses to be defensive. Tokyo residential buildings often present blank walls to the street. Here, the corrugated translucent skin invites light without surrendering privacy, a simple trick executed with real precision.
Street Presence and Urban Context
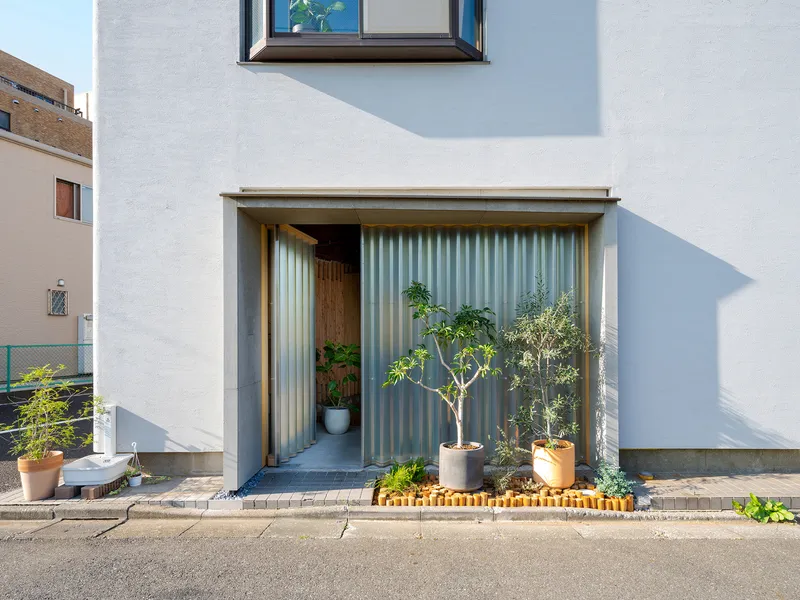
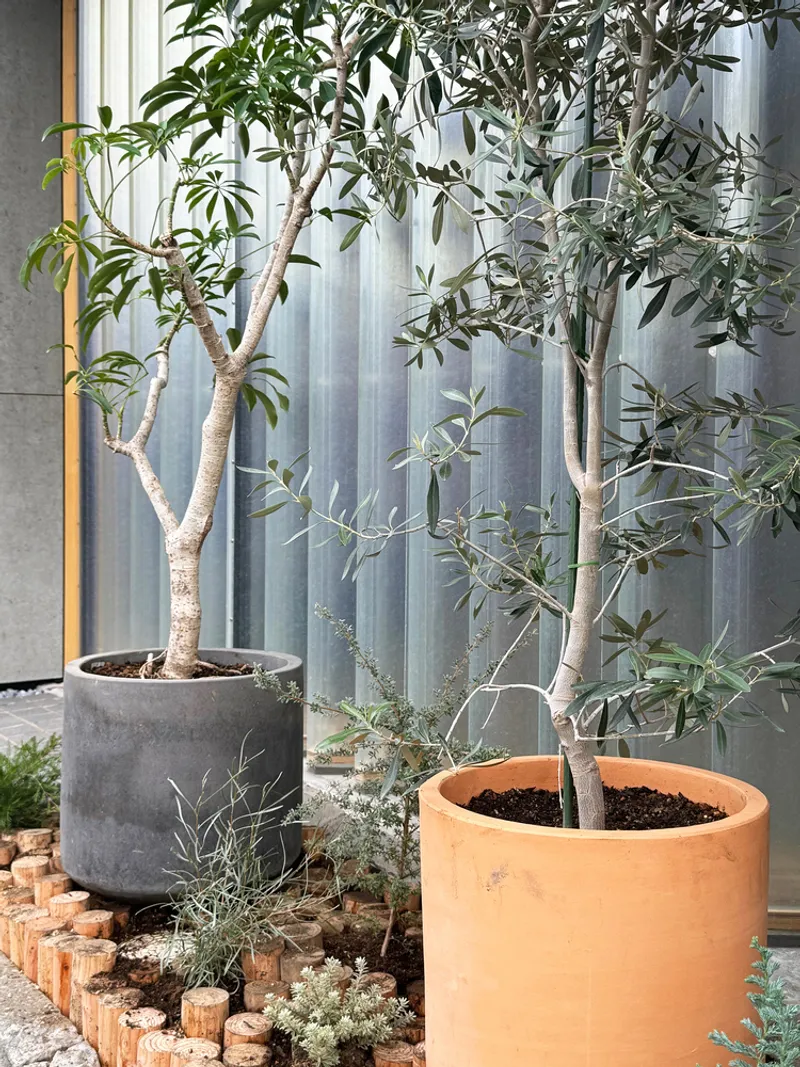
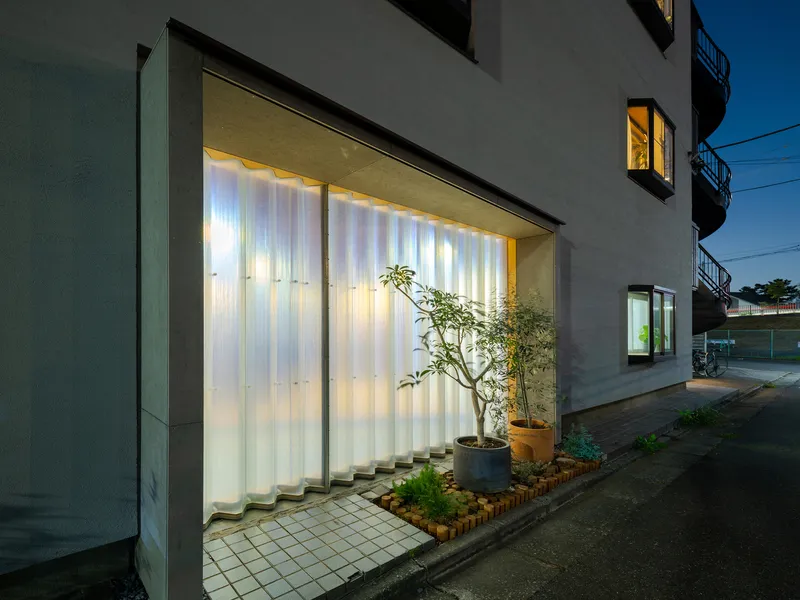
From outside, the building reads as modest, almost anonymous. Corrugated metal panels wrap the entrance, potted trees line the sidewalk, and the overall impression is of a well-kept commercial building that happens to be someone's home. At dusk the transformation is clear: the glowing translucent wall panels signal habitation without broadcasting it.
The planted bed with brick edging along the corrugated wall is a small but telling gesture. In a neighborhood of apartment blocks, any greenery at ground level shifts the atmosphere of an entire street corner. Yo Irie Architects understood that the building's contribution to its context mattered as much as the interior experience.
Exposed Structure as Interior Architecture
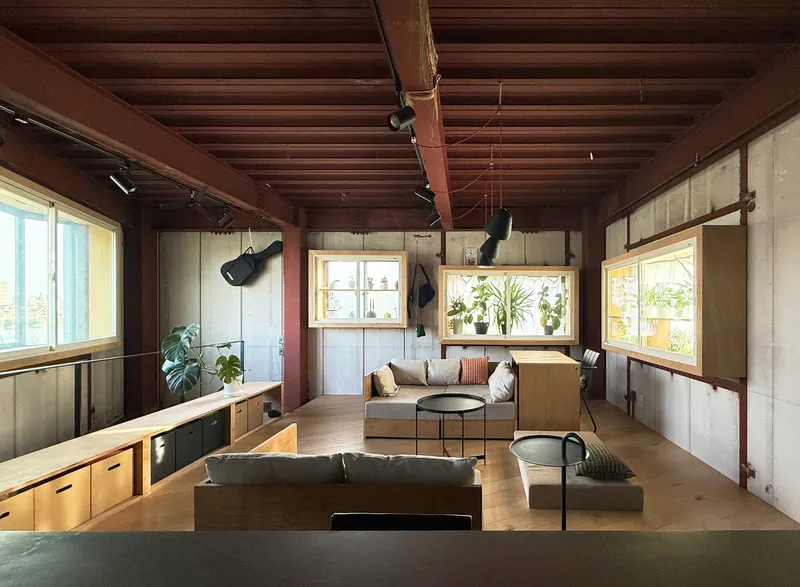
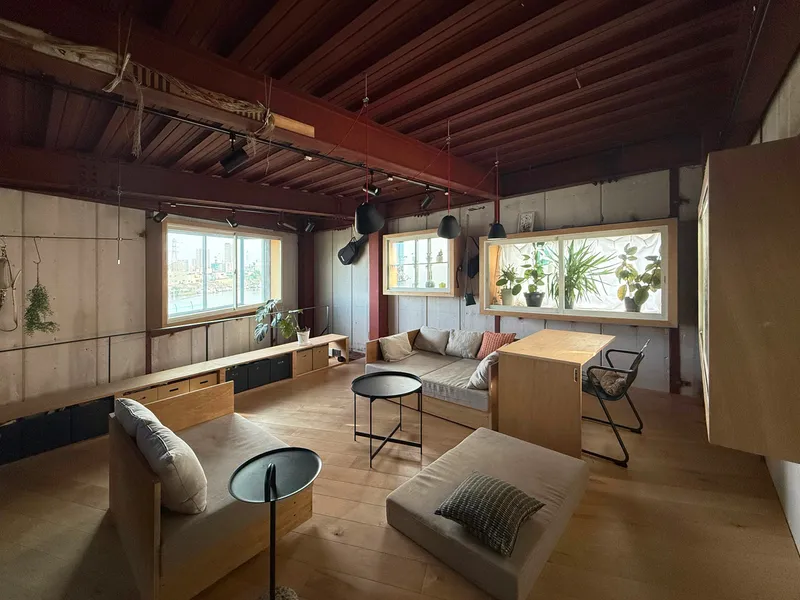
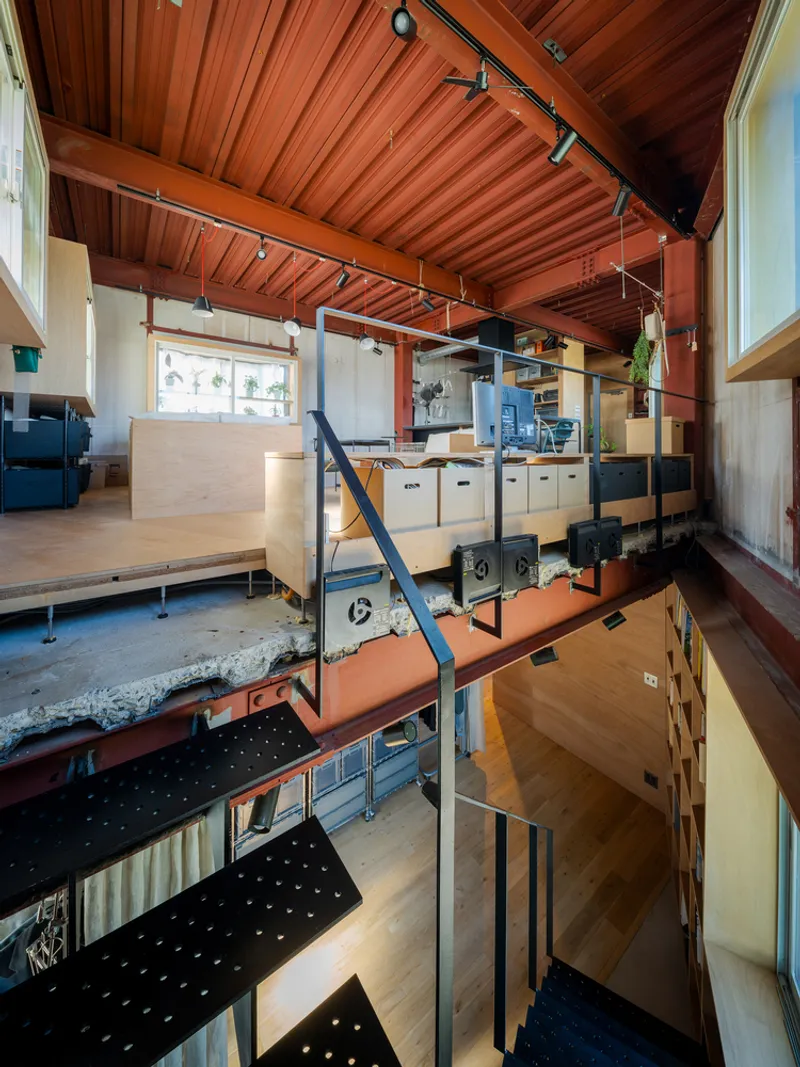
On the upper floors, the exposed steel frame and concrete walls become the primary interior surfaces. Built-in seating, shelving, and window sills are composed against the raw structure with the kind of restraint that makes each object feel deliberate. The steel columns and beams are not just left visible; they are actively used. Metal fittings, clamps, screws, and magnets can attach directly to the frame, making the structure a universal mounting system for future residents.
The split-level platforms connected by perforated metal stairs exploit the building's existing floor-to-floor heights. Windows are treated as display shelves for plants, blurring the line between opening and furniture. The approach eliminates the need for extensive finishing materials, which keeps costs down while preventing internal condensation, a serious concern when you expose steel structure to interior humidity.
Kitchen and Domestic Program

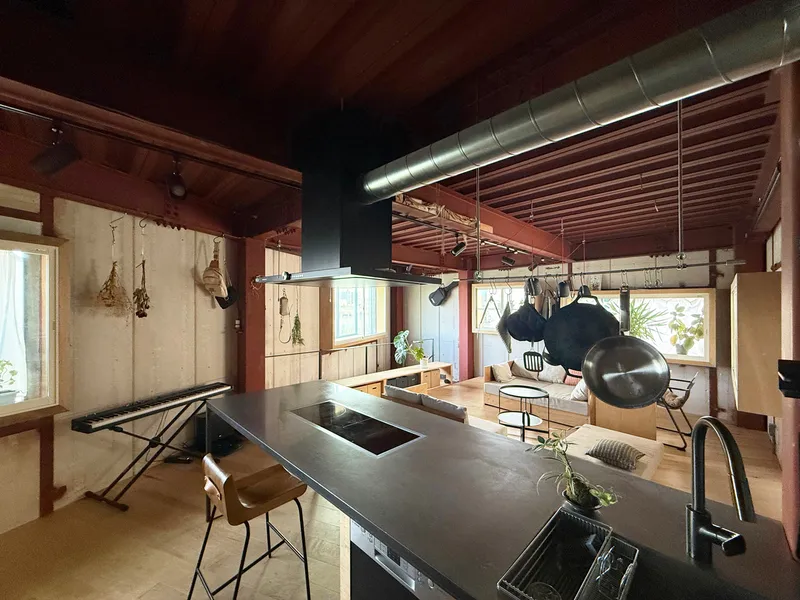

The kitchen island with its stainless steel countertop and suspended pot rack sits beneath the exposed timber ceiling beams like a piece of industrial equipment installed in a workshop. A second cooking zone with a black countertop and overhead ventilation hood is surrounded by timber-clad walls, creating a warmer pocket within the otherwise raw interior. The material contrast is sharp and intentional: stainless and timber, concrete and wood, industrial and domestic.
Nearby, a library wall with timber shelving sits alongside a steel ladder and hanging clothing storage beneath a slatted ceiling. The line between storage, display, and structure dissolves entirely. Everything attaches to the frame. Nothing is freestanding that does not need to be.
Utility and Bedroom Spaces
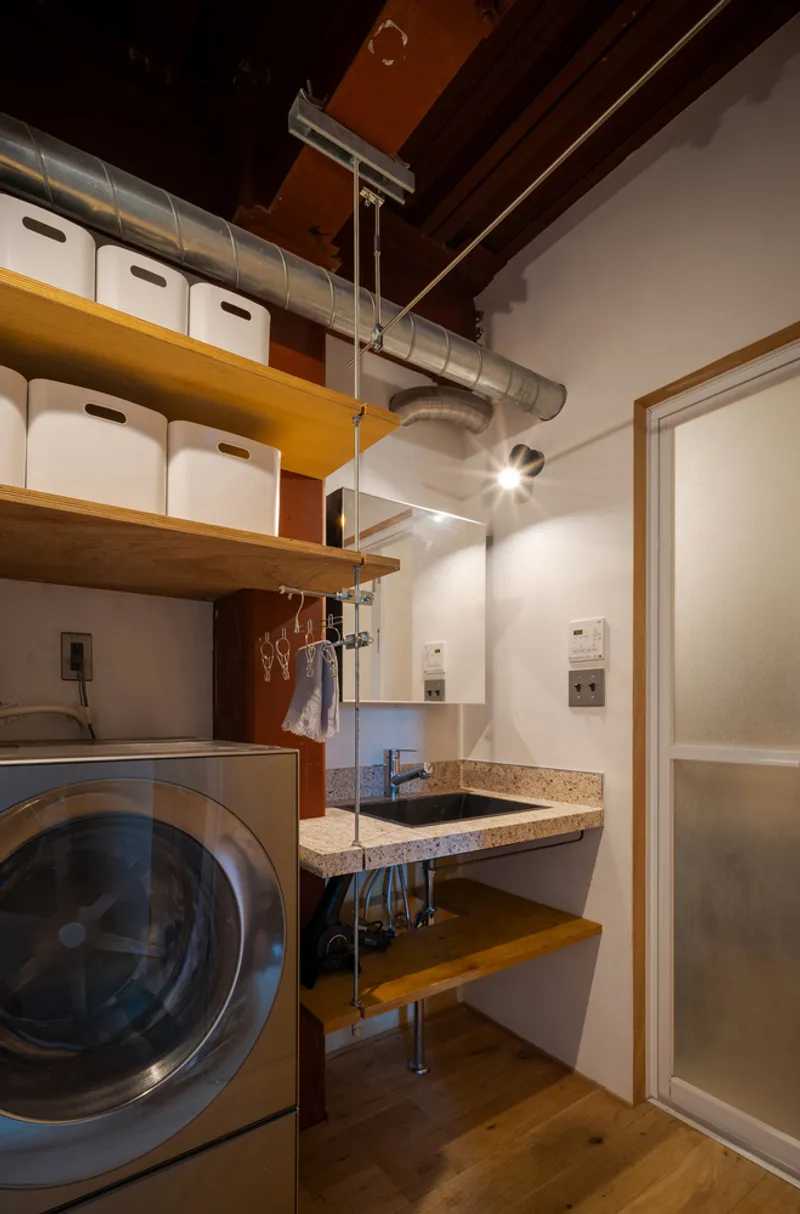

The compact utility room with its front-loading washer, terrazzo sink, and timber shelving shows how far the architects pushed the idea of everything visible, everything accessible. Storage boxes sit above on open shelves rather than behind cabinet doors. The narrow corridor with a timber sliding door opening into a bedroom demonstrates that even in the most private rooms, the exposed timber ceiling beams and raw material palette continue without interruption.
At 141 m² spread across three floors on a triangular plan, every square meter counts. Leaving structure exposed is not just an aesthetic choice here; it is a spatial one. The thickness of interior finishes, multiplied across every wall and ceiling of a small building, adds up to real usable area. By stripping those finishes and insulating externally, the architects reclaimed space that conventional renovation would have consumed.
Aerial Views and Site
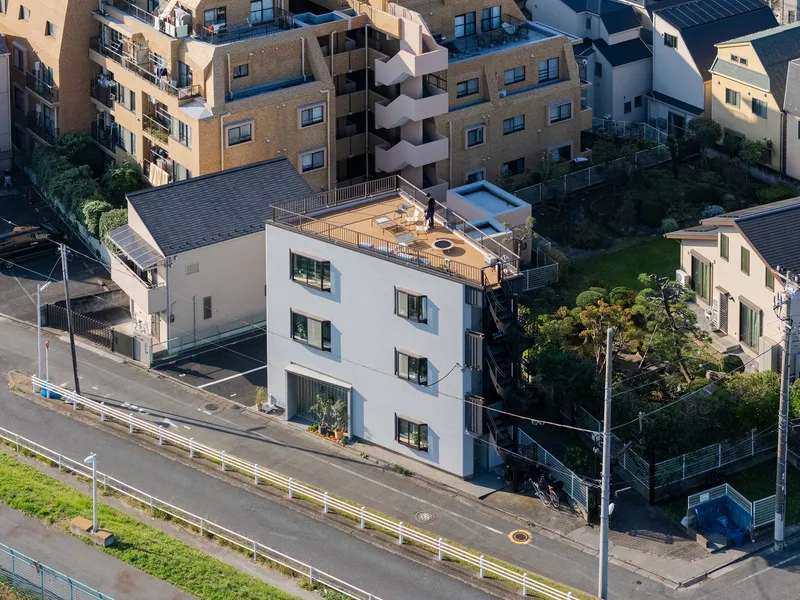
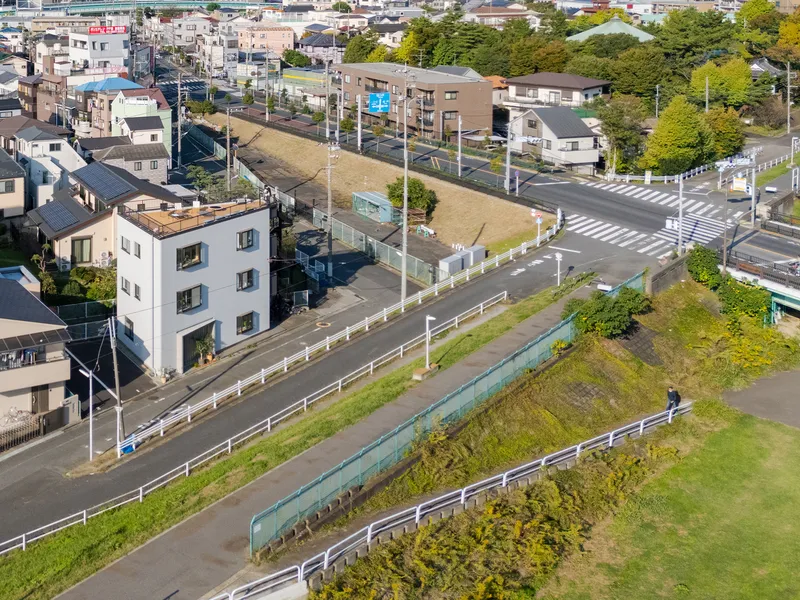
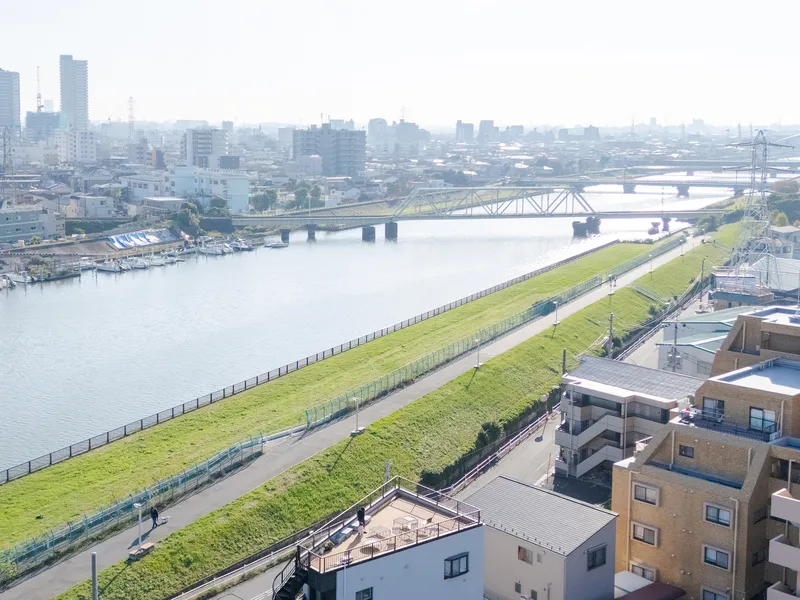
From above, the white cubic building and its rooftop deck sit nestled among surrounding apartment blocks, its triangular footprint clearly legible against the road and the green levee. The river embankment to the east, with its sloped greenery and pedestrian path, provides an unexpected amenity for a dense Tokyo neighborhood. The rooftop vegetation visible in aerial views extends the building's relationship to landscape vertically.
The acute triangular site is the kind of leftover geometry that most developers would avoid. Yo Irie Architects turned it into an advantage, letting the sharp plan angles create rooms with unexpected proportions and views that cut diagonally toward the river.
Plans and Drawings


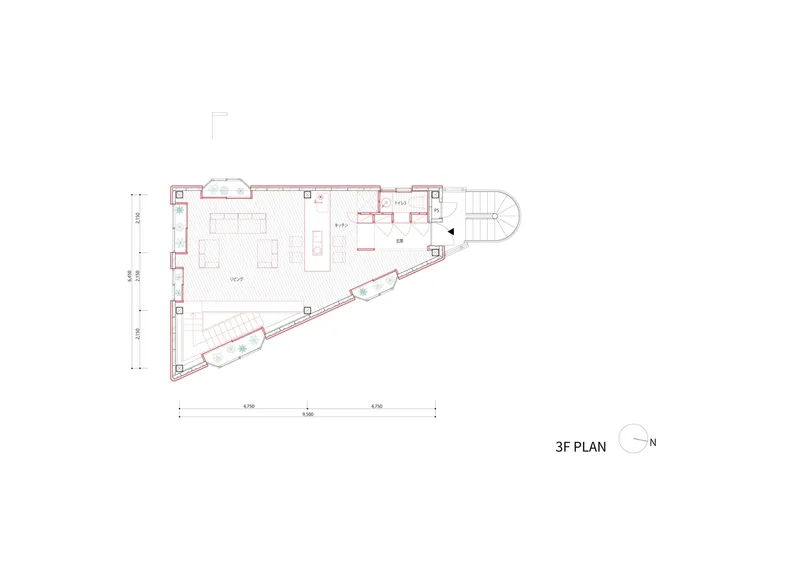

The site plan makes the triangular footprint unmistakable, pinched between the street and the waterfront. Floor plans progress from the angled entry and piano room on the first floor, through subdivided rooms on the second, to a more open arrangement on the third floor with a curved stair enclosure. The section drawing reveals the four-story structure with its exposed framing, the rooftop vegetation, and the spatial stacking that makes the building work as a vertical house.
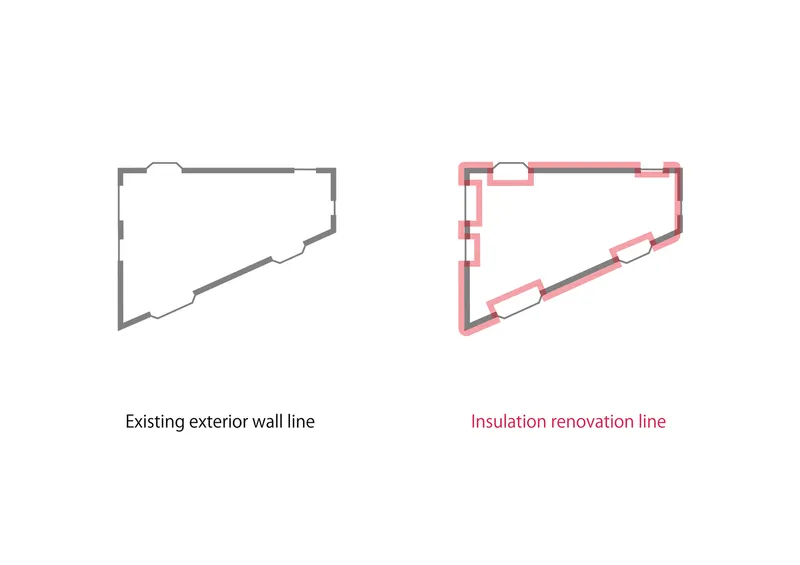
Perhaps the most telling drawing is the diagram comparing the existing exterior wall line to the proposed insulation renovation line. The shift outward is minimal, but it represents the entire logic of the project: move the thermal envelope to the outside, and free the interior from the burden of concealment. It is a simple diagram that carries the weight of the whole design argument.
Why This Project Matters
Tokyo has thousands of aging steel-framed buildings from the 1990s, many of them structurally sound but thermally inadequate and spatially compromised by outdated layouts. The House in Katsushika demonstrates that the right renovation strategy can extend a building's life by decades without erasing its history. The decision to insulate externally and expose the structure internally is not new in principle, but the thoroughness of its execution here, integrating thermal performance, acoustic control, spatial efficiency, and adaptability into a single coherent system, sets a high bar.
There is also something genuinely forward-thinking about designing a home that future owners can modify with magnets and clamps. Most residential architecture assumes a fixed relationship between occupant and space. Yo Irie Architects designed for change, treating the steel frame not as a skeleton to be covered but as a piece of infrastructure to be inhabited. In a city where buildings are often demolished after 30 years, proving that an existing frame can host a beautiful, efficient, and adaptable home is a quiet but powerful act of resistance.
House in Katsushika by Yo Irie Architects, Katsushika City, Tokyo, Japan. 141 m². Completed 2024. Photography by Takahiro Arai.
About the Studio
Share Your Own Work on uni.xyz
If projects like this are the kind of work you want to make, uni.xyz is a place to publish your own, find collaborators, and enter design competitions.




Popular Articles
Popular articles from the community


Hill & Cross Opera: Sculptural Opera House Architecture Shaped by Tallinn’s Landscape and Identity
Hill & Cross Opera reimagines opera house architecture in Tallinn through its sculptural hill, civic plaza, glass wave and a luminous cross.

The Musturak Paradise: Senior Living Architecture for a Connected Future in Temara, Morocco
The Musturak Paradise reimagines senior living architecture in Temara via private homes, social spaces, culture, community, and shared care.

Co-Life: Senior Housing Design That Reconnects Older Adults With the City
Co-Life reimagines senior housing design through healing gardens, shared streets, workshops, and a sustainable community across generations.

Co-life: Sustainable Architecture for Age-Friendly Community Living
Co-life reimagines sustainable architecture for seniors through courtyards, rammed earth, shared gardens, and spaces designed for belonging.


Similar Reads
You might also enjoy these articles


Hodi-Mandai Geram
Project Function: Preservation and revitalization of the Intangible heritage and socio-spatial identity of the Hodi by Housing, Cultural Memory Center, Sacred Grove, landscape, local tourism economy


Olio Towers: A Mid-Rise for Performers That Fuses Housing, Rehearsal, and Stage
Located blocks from Houston's Theater District, this modular tower stacks living units around a central performance atrium.

Oasis: Modular Green Housing Carved into Dhaka's Urban Fabric
A shortlisted Plugin Housing entry reclaims unauthorized settlements in Dhaka with stepped concrete volumes, green roofs, and ventilation-driven design.

Black Hole: A Floating Megastructure for the Post-Physical Era
Emiliano Mazzarotto envisions a spherical, self-scaling arena where e-sports, digital hotels, and holographic stadiums replace traditional public space.


Explore Housing Competitions
Discover active competitions in this discipline



Challenge to reimagine the Iron Throne


Photograph architecture without architects


Illustrate the lost glory of Angkor Wat - Render Challenge


Design challenge to reuse E-waste
Comments (0)
Please login or sign up to add comments
No comments yet. Be the first to comment!