
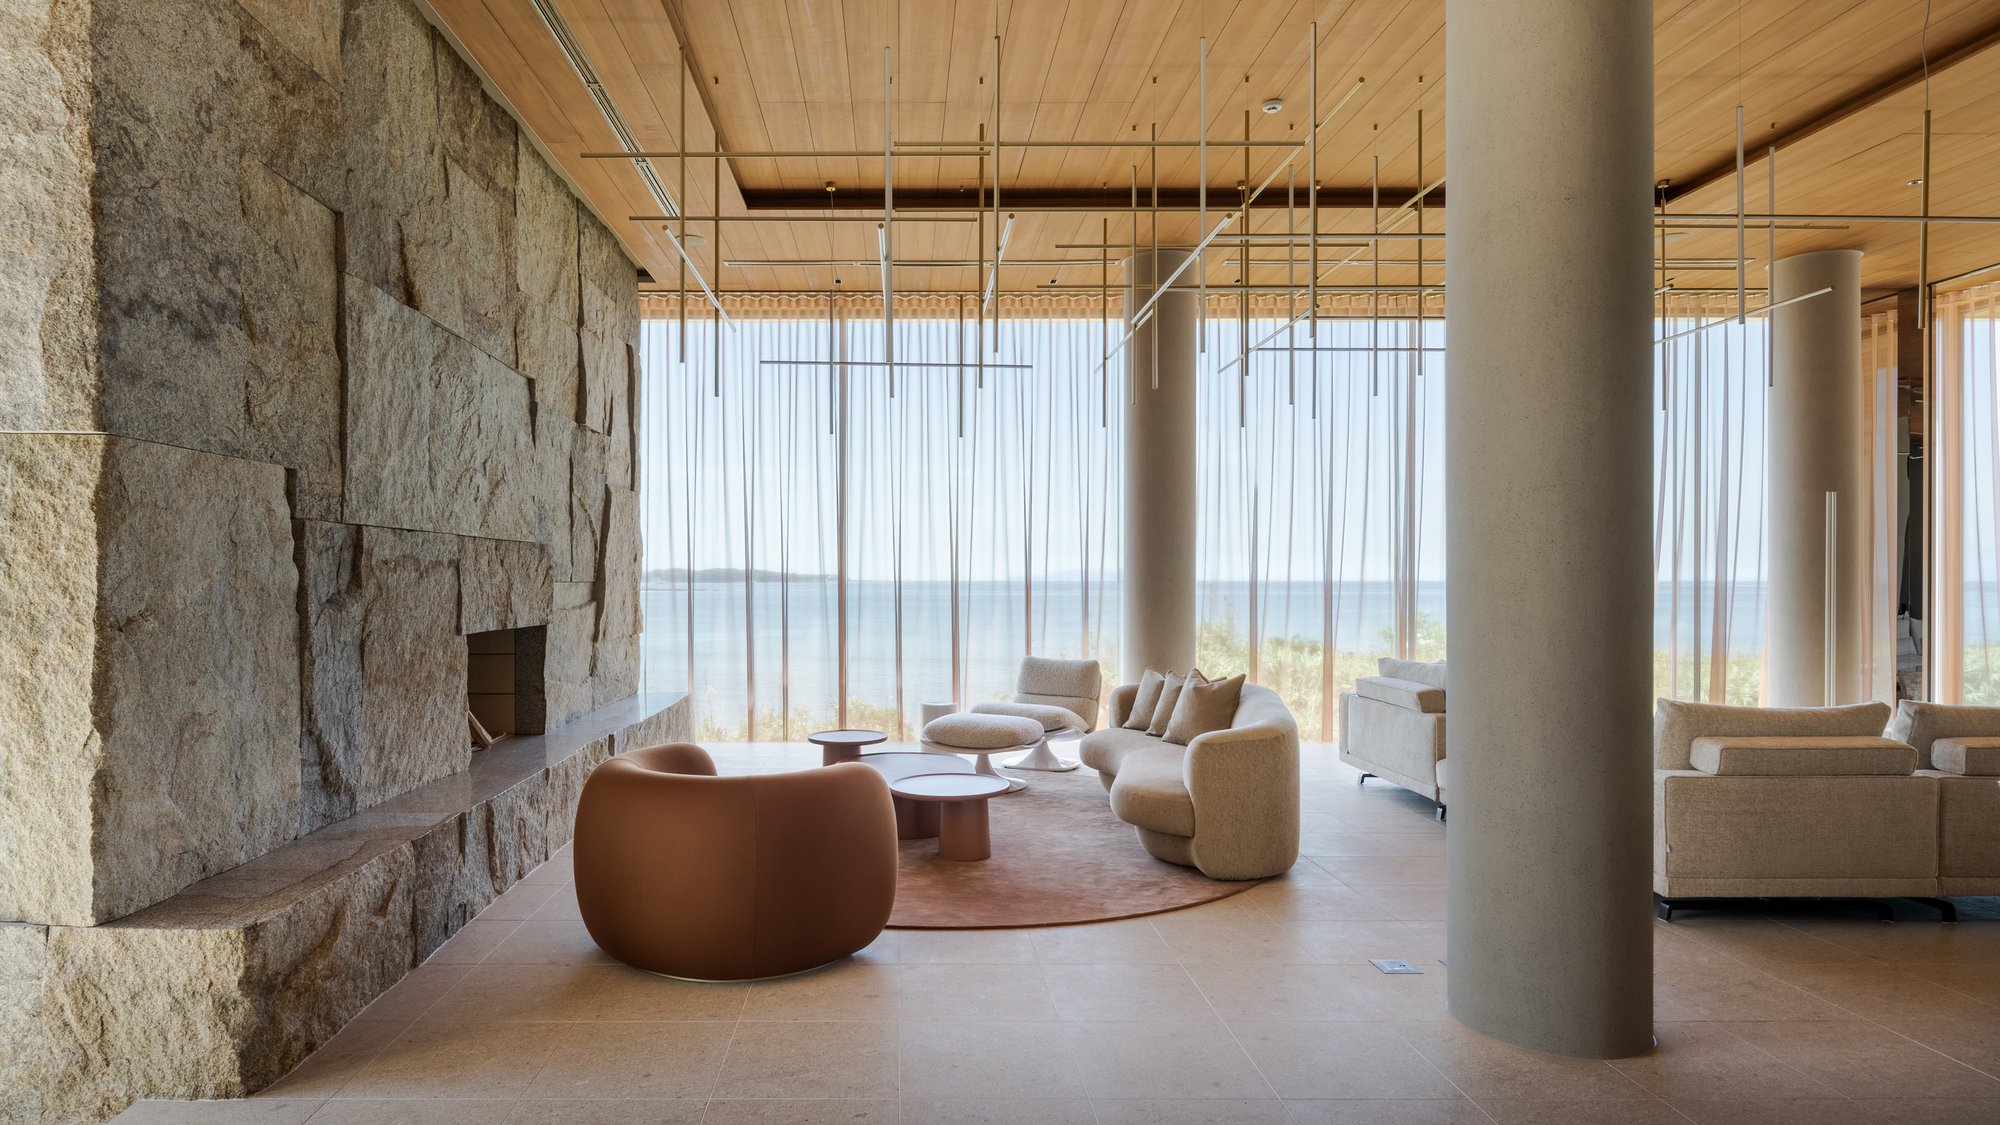
House in Yokosuka 2nd by RID Co., Ltd.
Modern seaside home in Kanagawa with soaring ceilings, panoramic glazing, natural stone interiors, open-air bath, and oceanfront terrace.

House in Yokosuka 2nd is a refined example of modern coastal architecture in Japan, designed for a city-based family seeking a tranquil seaside retreat. Located along the shores of Kanagawa Prefecture, the residence overlooks a white sandy beach animated by offshore winds and weekend marine activity. The house redefines waterfront living by merging natural materials, expansive glazing, and a spatial concept rooted in the landscape.
Concept: Extending the Beach into Architecture
The guiding principle behind the project is the idea of “the land shaping the sea.” The architecture acts as a seamless extension of the shoreline, framing ocean views while establishing a private sanctuary within an active coastal setting.
The first construction phase, initiated in 2021, included the main residence, a multi-purpose annex, and a garage. In 2025, the second phase expanded the primary structure, responding to the client’s desire for spaces that feel even closer to the sea. This expansion enhances both functionality and experiential quality, reinforcing the connection between architecture and horizon.
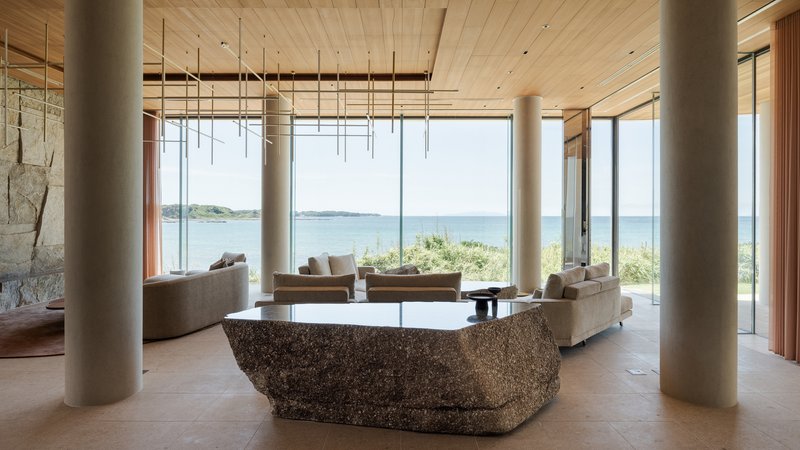
Panoramic Ocean Views and Vertical Openness
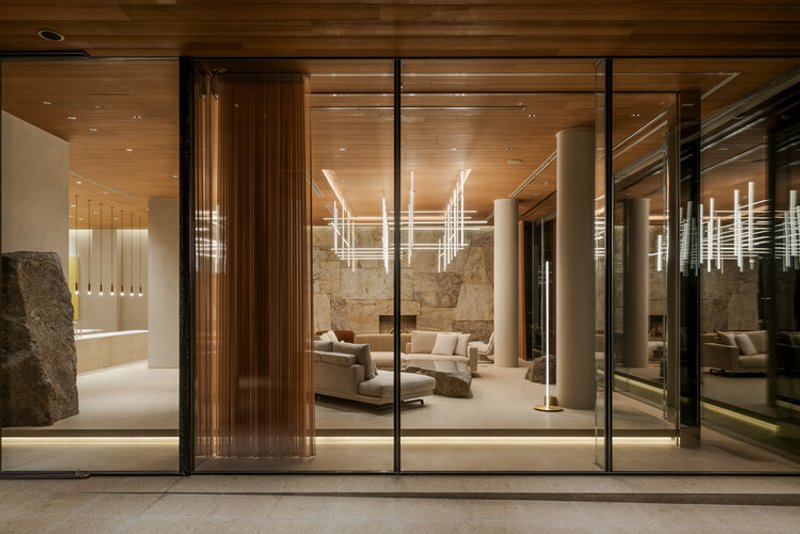
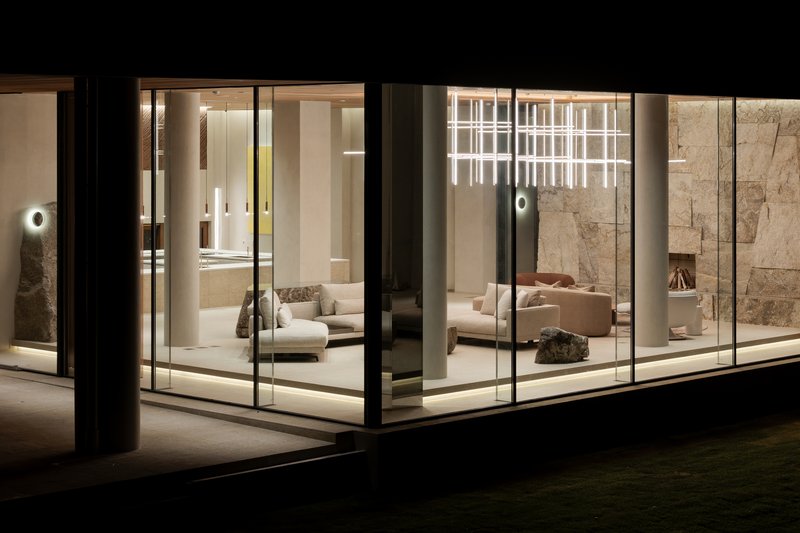
The sea-facing main house features a dramatic first-floor living area with an approximately four-meter-high ceiling. Floor-to-ceiling glass openings stretch across the façade, dissolving the boundary between interior and exterior.
Through these expansive windows, the Pacific horizon unfolds uninterrupted. Natural light floods the living space, while the high ceiling amplifies the sensation of openness and coastal airiness. The transparency of the façade allows the shifting colors of sky and sea to become part of everyday life, a hallmark of Japanese seaside house design.
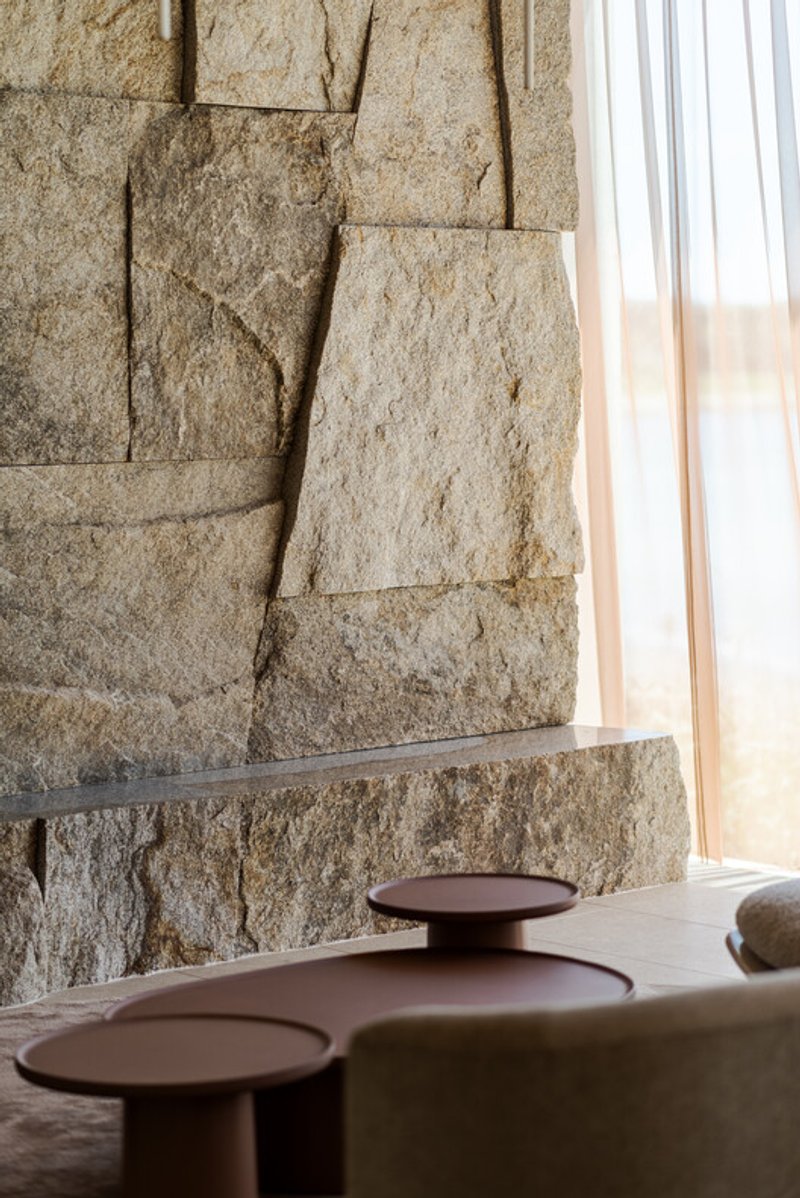
Natural Stone and Material Harmony
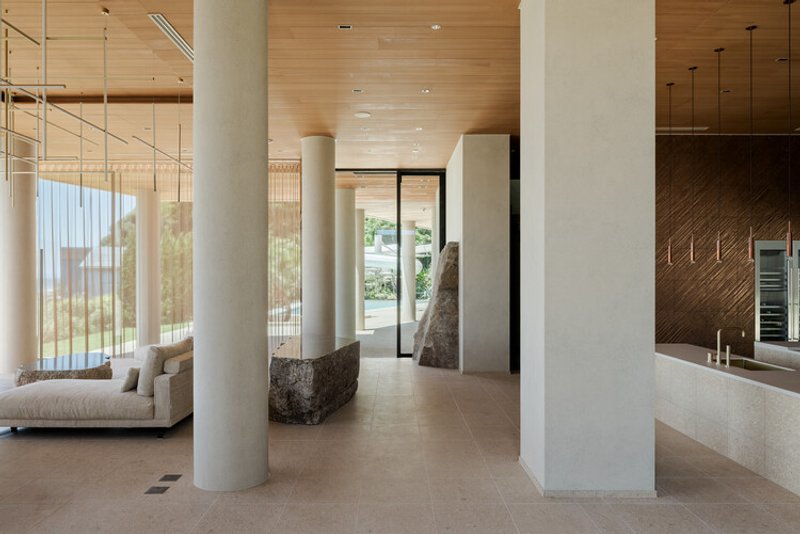
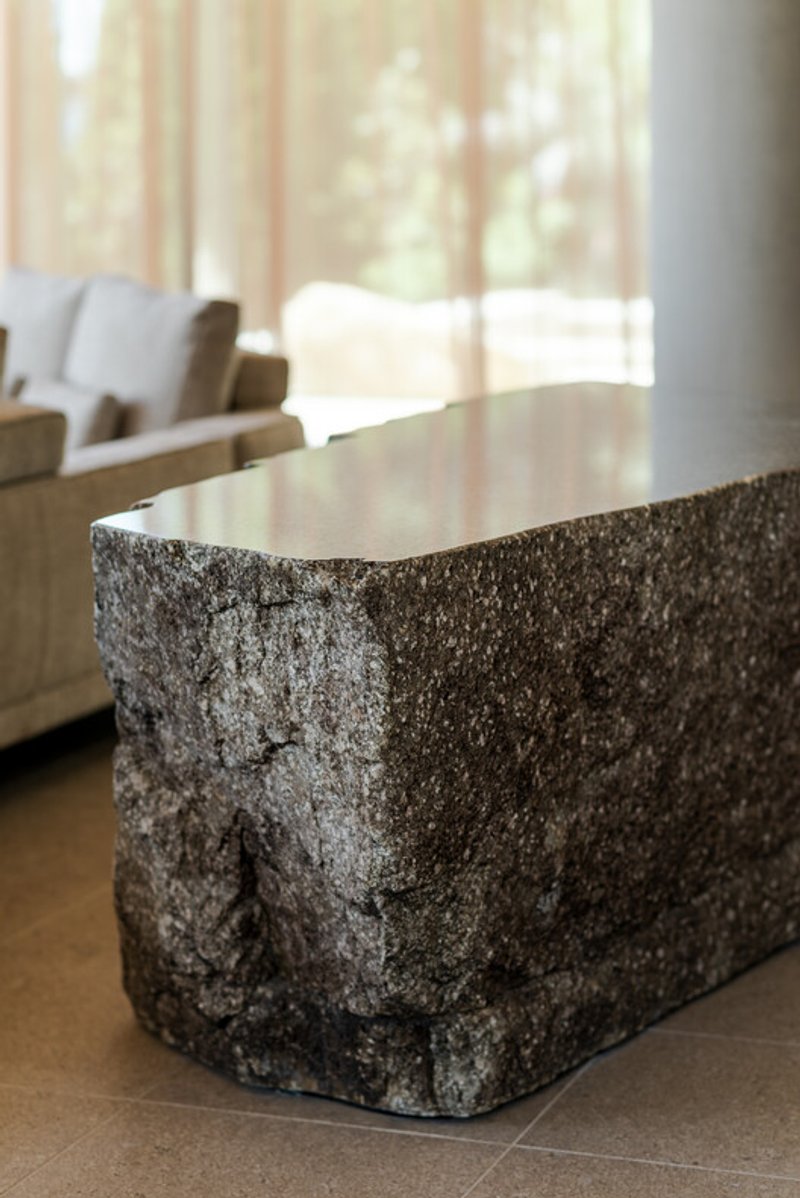
Material selection plays a defining role in shaping the atmosphere of the residence. Natural stones quarried from an island in Setouchi, along with Kiso stone from Gifu, are used consistently across exterior and interior elements.
These stones form the fireplace, console, coffee table, and interior landscape features. Their textured surfaces interact beautifully with firelight, creating subtle shadows and a sense of warmth. The interplay between flickering flames and mineral surfaces evokes both serenity and groundedness, key elements of luxury coastal home design in Japan.
This careful material continuity strengthens the architectural identity, ensuring that interior spaces resonate with the rugged coastal environment.
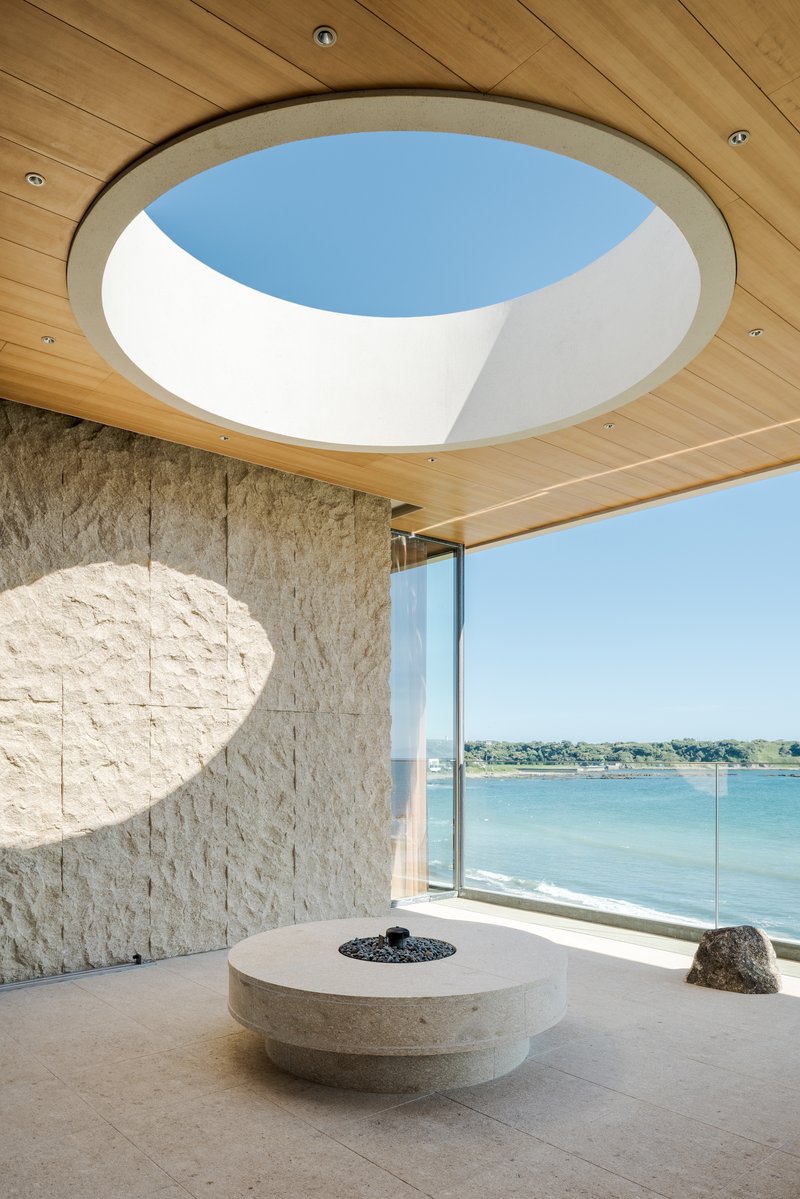
Elevated Living: Terrace, Open-Air Bath, and Fire Pit
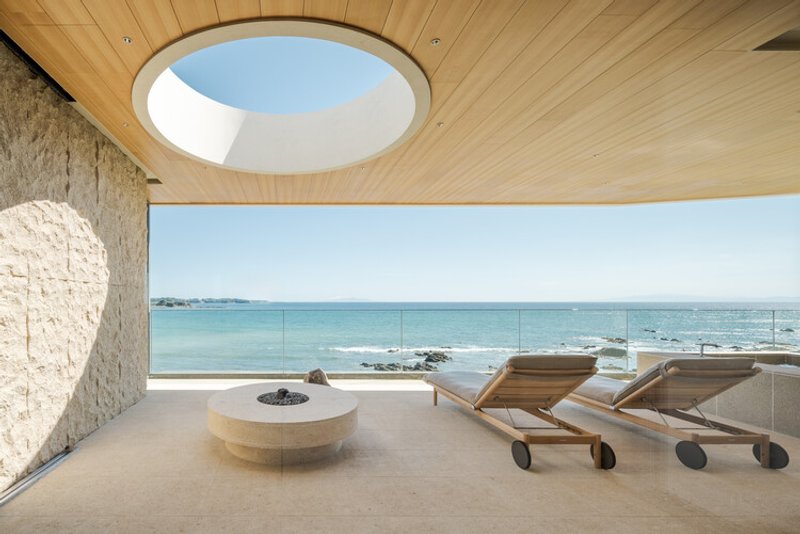
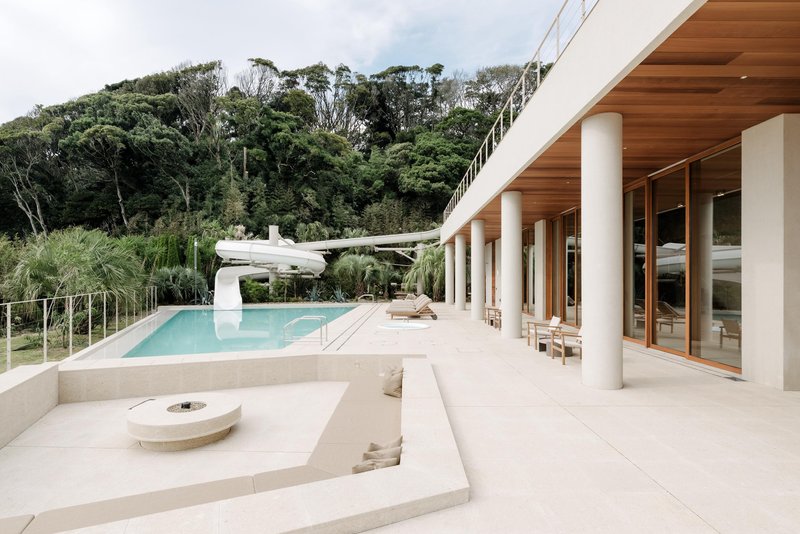
The second-floor expansion introduces a refined private zone overlooking the sea. The enlarged master bedroom connects to a newly created terrace featuring an open-air bath and a fire pit table.
Granite reminiscent of sandy beaches was selected for the terrace flooring, maintaining visual harmony with the surrounding landscape. The open-air bath enhances the sensory experience of coastal living, allowing residents to immerse themselves in ocean views, sea breeze, and changing skies.
The fire pit table provides a communal focal point at dusk, blending warmth and landscape into an intimate evening setting. Together, these elements elevate the home into a complete luxury seaside retreat in Kanagawa.
A Contemporary Japanese Beach House
House in Yokosuka 2nd demonstrates how architecture can frame nature while respecting its presence. Key design features include:
- Floor-to-ceiling ocean-facing glazing
- Double-height coastal living space
- Natural stone integration from Setouchi and Gifu
- Open-air bath with panoramic sea views
- Granite terrace inspired by sandy beaches
- Seamless indoor-outdoor flow
By combining modern minimalism with tactile natural materials, RID Co., Ltd. creates a residence that feels both expansive and intimate.
Redefining Coastal Architecture in Japan
Set against the dynamic shoreline of Kanagawa, House in Yokosuka 2nd offers a thoughtful interpretation of contemporary Japanese coastal living. The home balances transparency and solidity, lightness and texture, privacy and openness.
Through its refined use of stone, glass, and spatial layering, the residence becomes more than a house, it is a carefully composed frame for the sea, transforming everyday life into an immersive coastal experience.
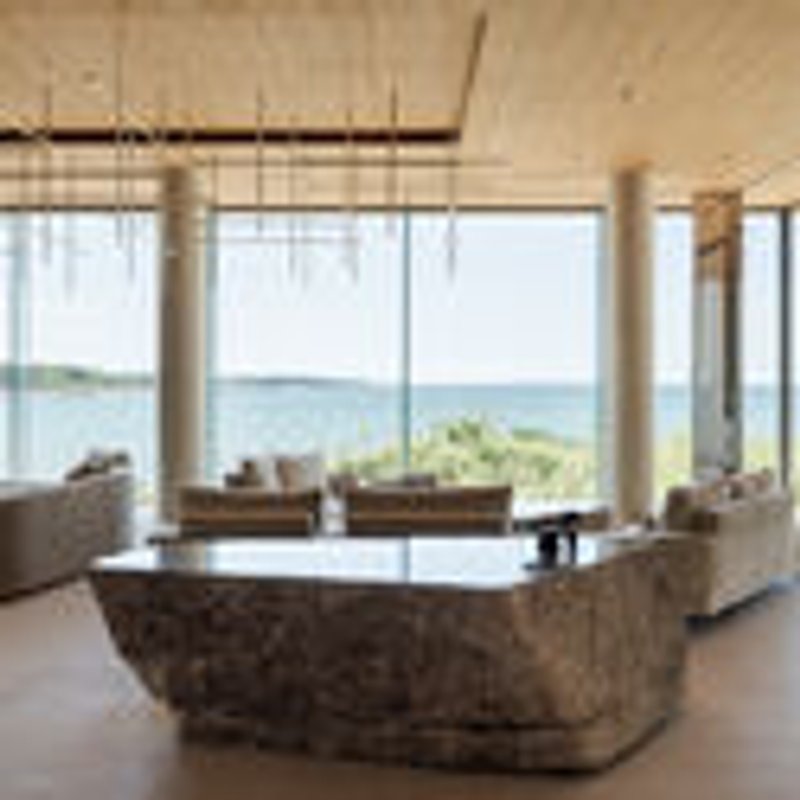
All the photographs are works of
Yoshiro Masuda




Popular Articles
Popular articles from the community


20 Most Popular Furniture Design Projects of 2025
Modular street systems, parametric benches, and insect hotels: the furniture design projects that captivated architects on uni.xyz in 2025.

Daisuke Ibano and Ryosuke Fujii Shape an Osaka Family Home Around Spline Curves and Forest Views
On a triangular plot left empty since the 1970 Expo, a looping timber-and-stucco house in Osaka opens every room to the adjacent woods.

1-1 Architects Builds a Nagoya House and Office from Decades of Stockpiled Timber
A 69-square-meter tower in dense residential Nagoya transforms surplus lumber into a home and workplace for a construction company.


Biophilic Architecture and Regenerative Stadium Design: Biophilia Lagos by Rachel George
A regenerative stadium in Lagos transforms landfill into a living ecosystem through biophilic architecture, waste reuse, and environmental healing.


Similar Reads
You might also enjoy these articles

Studio Gram Unfurls a Concrete Curve Through an Adelaide Queen Anne Villa
In Rose Park, a billowing concrete threshold stitches a century-old house to a sun-chasing pavilion organized around an existing pool.
Meyer-Grohbrügge Designs a Beijing Restaurant That Doubles as a Flower Studio by Day
Nine petal-shaped tables orbit a central fountain inside a hotel atrium in Beijing's Chaoyang district, shifting from florist to fine dining.

Paco Oria Estudio Rebuilds a 1949 Valencian Town House Around Timber, Terracotta, and a New Interior Patio
In Godella, Spain, a semi-detached house from the postwar era is stripped to its party walls and rebuilt with wood and ceramics.
Atelier Messaoudi Architects Builds a Colonnaded House in Algeria for Aging Parents
A single-storey concrete home in Tipasa wraps accessibility, climate control, and Algerian family life into one quiet colonnade.


Explore Architecture Competitions
Discover active competitions in this discipline




The International Standard for Design Portfolios


The Global Benchmark for Architecture Dissertation Awards


The Global Benchmark for Graduation Excellence


Challenge to reimagine the Iron Throne
Comments (0)
Please login or sign up to add comments
No comments yet. Be the first to comment!