

House JM by LOTE STUDIO + Ignacio Ferreira – Coastal Modern Living in La Ligua, Chile
House JM by LOTE STUDIO + Ignacio Ferreira is a modern coastal residence in La Ligua, Chile, emphasizing privacy, modular design, and ocean views.


House JM, designed by LOTE STUDIO in collaboration with Ignacio Ferreira, is a contemporary coastal residence located in La Ligua, Chile. Completed in 2025, this 600 m² modern home harmoniously integrates architectural design with the natural beauty of the Pacific coastline, emphasizing privacy, functionality, and a seamless connection between interior and exterior spaces. The residence is photographed beautifully by Antonia Mardones Nally, highlighting its materiality and spatial organization.

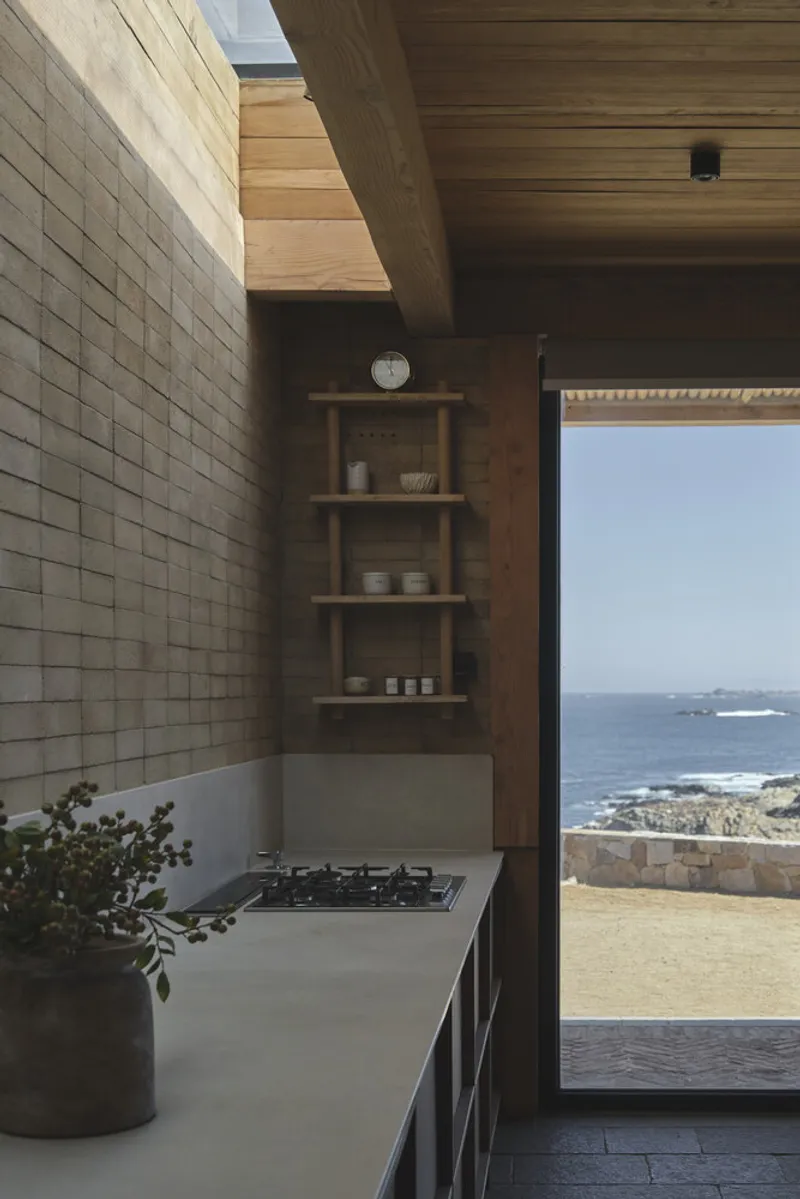
The home is strategically positioned on a north-south oriented coastal lot, allowing each programmatic block to optimize natural light, views, and ventilation. The house is composed of four independent blocks, arranged parallel to the coast, each serving a distinct function. These blocks are connected by a circulation strip, constructed from a solid adobe wall on the southern side, providing complete privacy while forming a robust architectural barrier. In contrast, the connections between blocks become fully transparent, offering uninterrupted north-south visual continuity and enhancing the perception of open, independent living zones.


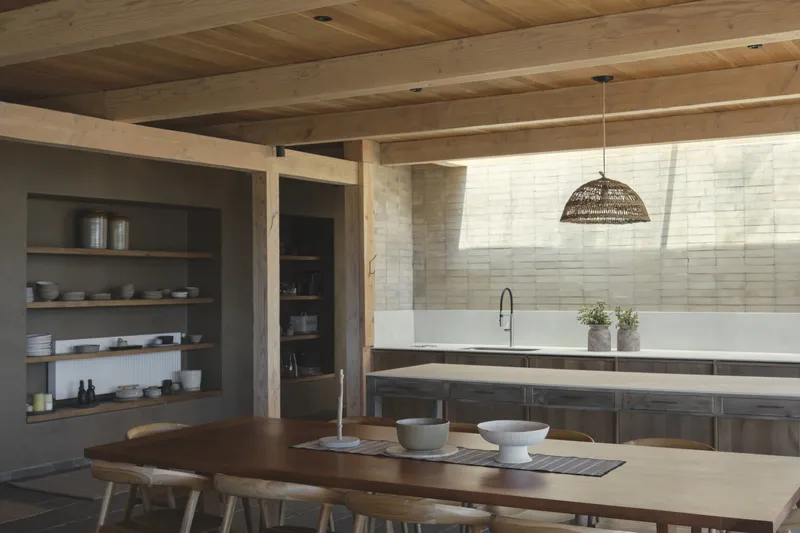
Interior spaces are designed to maximize natural light and ocean views, particularly towards the north. Access to the residence is through a contained courtyard, serving as a transitional threshold between exterior and interior spaces. From the courtyard, one enters the main hall, which leads directly to the social area located in the first block. This area comprises a living room, dining room, and integrated kitchen, designed to encourage social interaction and a connected family lifestyle.
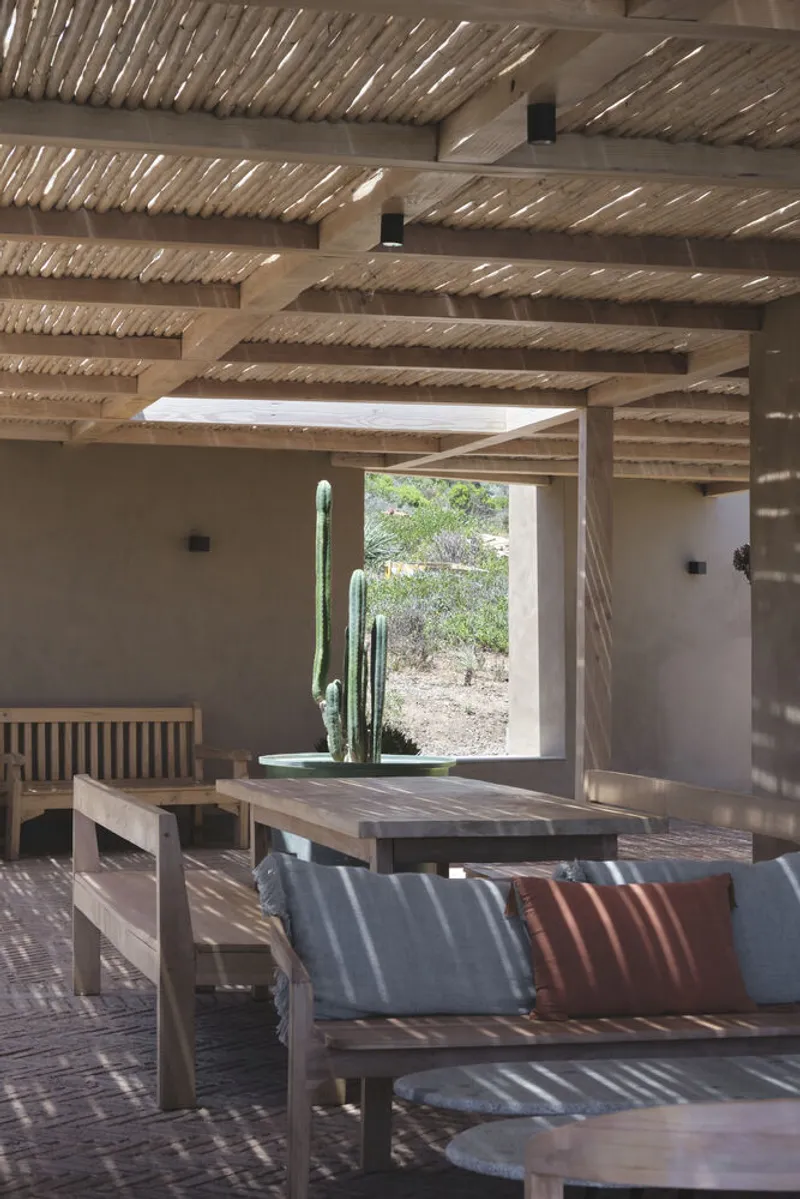
The private wing houses two bedrooms for children and the main ensuite bedroom, distributed across the remaining blocks along the circulation strip. This thoughtful arrangement ensures separation between social and private spaces, while maintaining fluidity and visual connectivity. A semi-open barbecue area, expansive galleries, and intermediate patios extend the indoor living spaces outward, promoting an outdoor lifestyle that is intimately linked with the natural surroundings.

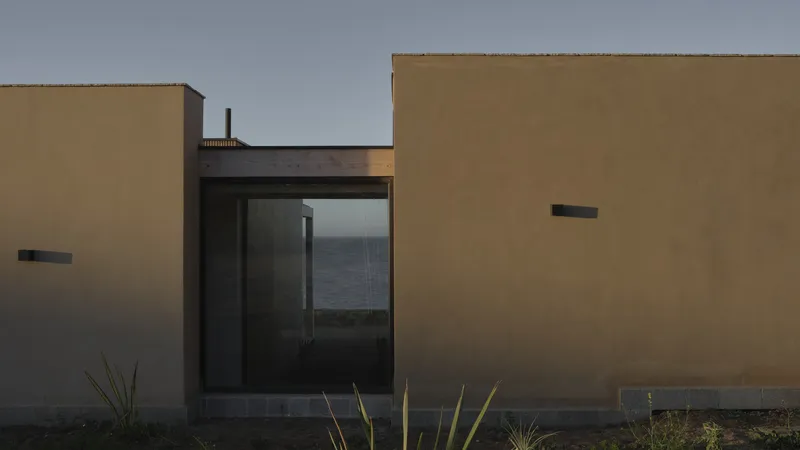
At the eastern end of the property, a guest block sits independently, accessible via a landscaped pathway. This volume contains two bedrooms, a bathroom, and a small cellar, with completely independent access to allow guests autonomy without disrupting the main household’s dynamics.
The material palette of House JM emphasizes warmth and natural textures, featuring wood, adobe, and high-quality finishes from manufacturers such as Bastro, Cordillera Sur, MK, Milesi, and Topwood, ensuring both aesthetic elegance and durability in a coastal environment. The architectural approach balances privacy, openness, and visual connection, resulting in a modern coastal home that harmonizes with its surroundings while celebrating functional and aesthetic design excellence.
All Photographs are works of Antonia Mardones Nally




Popular Articles
Popular articles from the community


AL-JANNAH: Sustainable Architecture and Permaculture for Afghan Widows
AL-JANNAH uses sustainable architecture and permaculture to create resilient oasis of housing, learning, work and renewal for Afghan widows.

EW PARK: Sustainable Architecture Reimagines the Future of Urban Parking
EW PARK reimagines city parking as a modular wooden tower combining automation, solar energy, electric mobility, and adaptable urban design.

The Earth Pod: 3D Printed Homes for Resilient Refugee Communities
The Earth Pod reimagines refugee housing through 3D printed homes made from clay, combining resilience, self-sufficiency, and rapid shelter.

Hill & Cross Opera: Sculptural Opera House Architecture Shaped by Tallinn’s Landscape and Identity
Hill & Cross Opera reimagines opera house architecture in Tallinn through its sculptural hill, civic plaza, glass wave and a luminous cross.


Similar Reads
You might also enjoy these articles


Hodi-Mandai Geram
Project Function: Preservation and revitalization of the Intangible heritage and socio-spatial identity of the Hodi by Housing, Cultural Memory Center, Sacred Grove, landscape, local tourism economy


Olio Towers: A Mid-Rise for Performers That Fuses Housing, Rehearsal, and Stage
Located blocks from Houston's Theater District, this modular tower stacks living units around a central performance atrium.

Oasis: Modular Green Housing Carved into Dhaka's Urban Fabric
A shortlisted Plugin Housing entry reclaims unauthorized settlements in Dhaka with stepped concrete volumes, green roofs, and ventilation-driven design.

Black Hole: A Floating Megastructure for the Post-Physical Era
Emiliano Mazzarotto envisions a spherical, self-scaling arena where e-sports, digital hotels, and holographic stadiums replace traditional public space.


Explore Housing Competitions
Discover active competitions in this discipline



Challenge to reimagine the Iron Throne


Photograph architecture without architects


Illustrate the lost glory of Angkor Wat - Render Challenge


Design challenge to reuse E-waste
Comments (0)
Please login or sign up to add comments
No comments yet. Be the first to comment!