
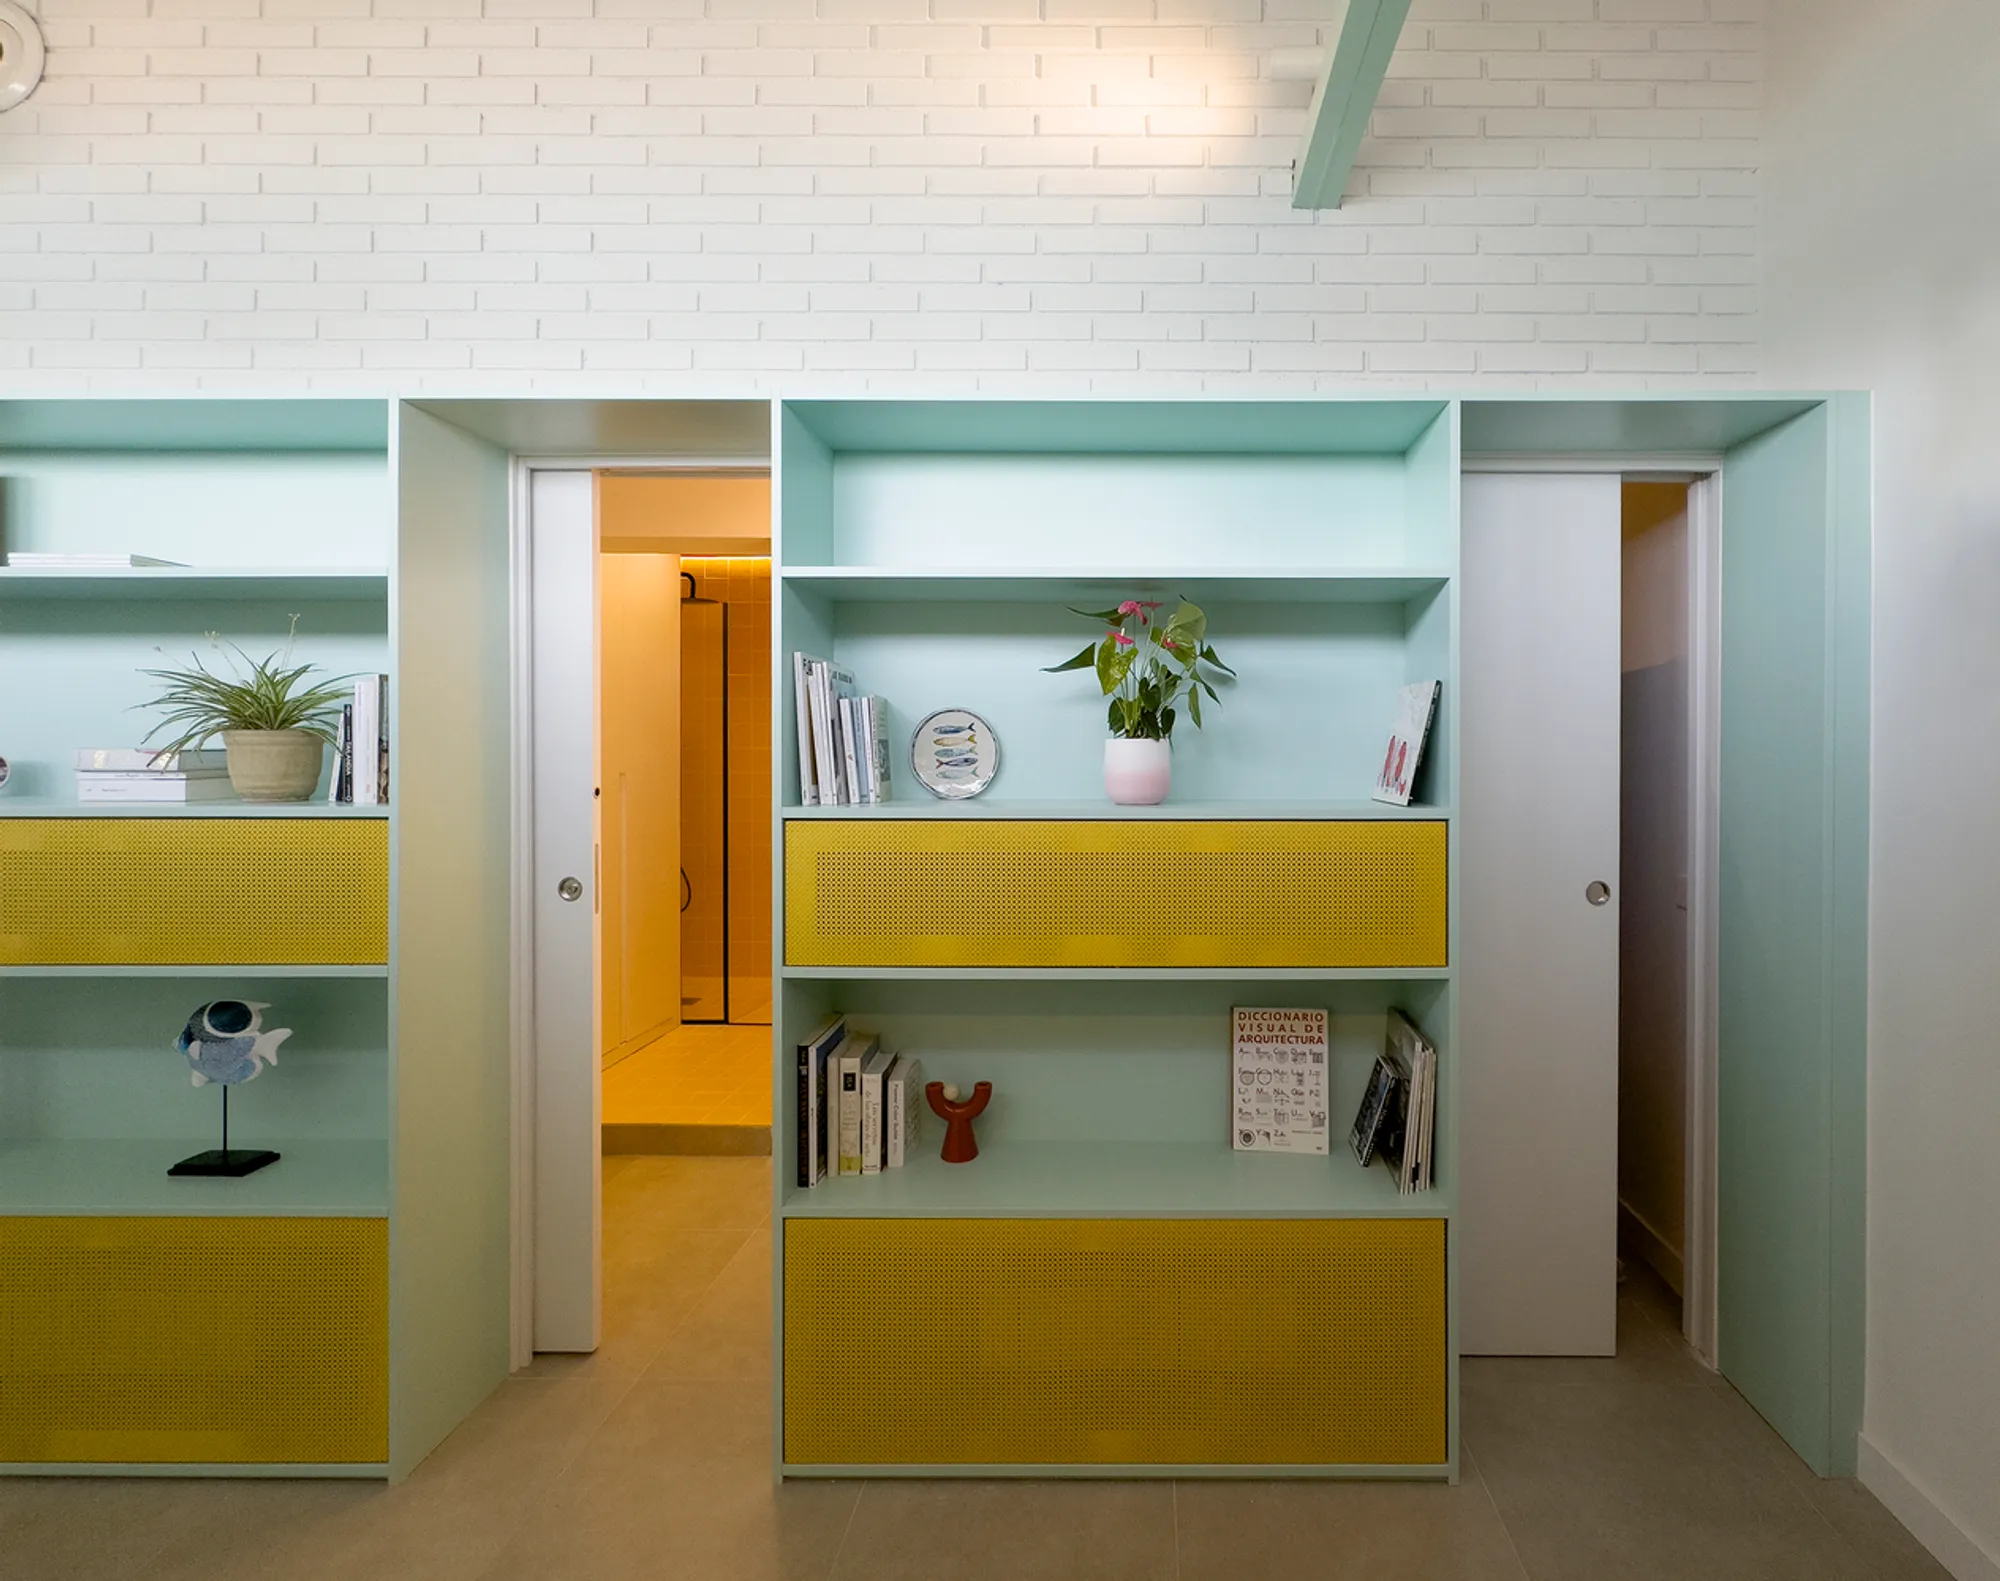
House JN109 by SUAV: A Bold and Colorful Attic Apartment Renovation in Madrid
A vibrant attic apartment renovation in Madrid that blends 1970s industrial character with color-rich, cinematic interior design by SUAV.


Reviving a 1970s Attic into a Modern Urban Sanctuary
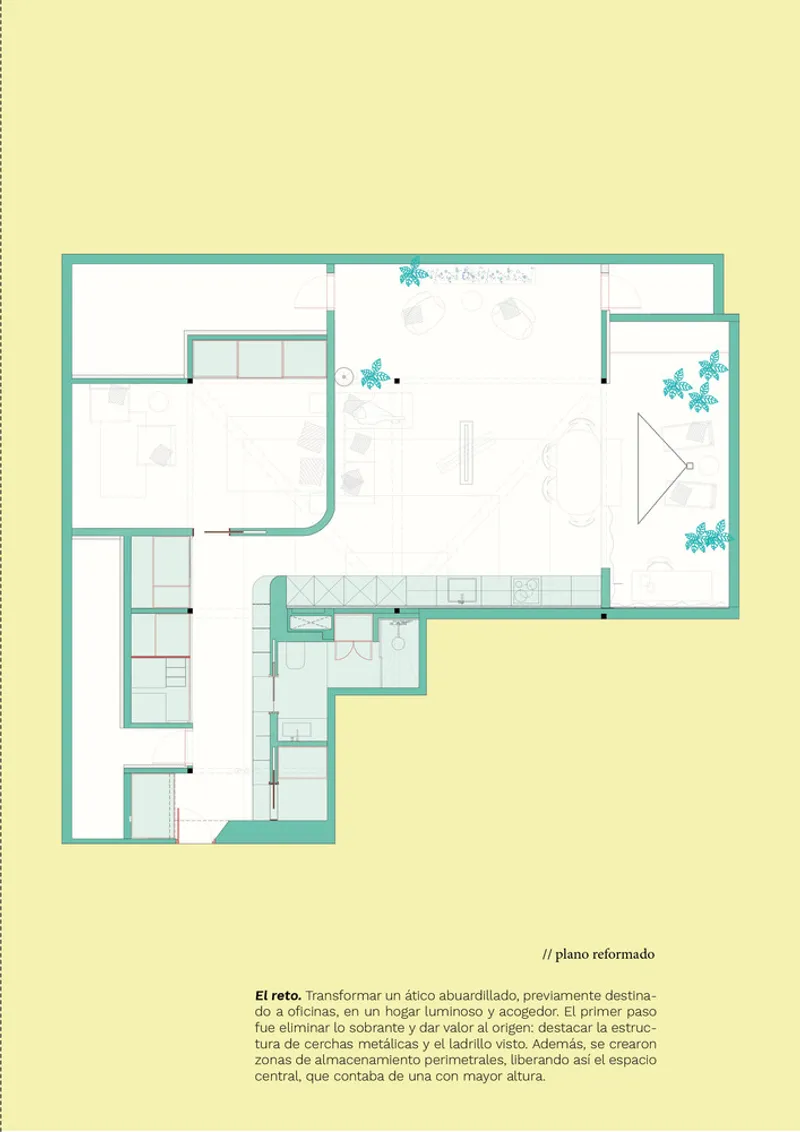
Located in the heart of Madrid’s Chamberí district, along the Paseo de la Habana, House JN109 by SUAV transforms a 1973 attic office into a vibrant, livable apartment. The project, covering just 85 m², showcases an innovative approach to attic apartment renovation in Madrid, blending historical materiality with contemporary spatial strategies and color-forward design.
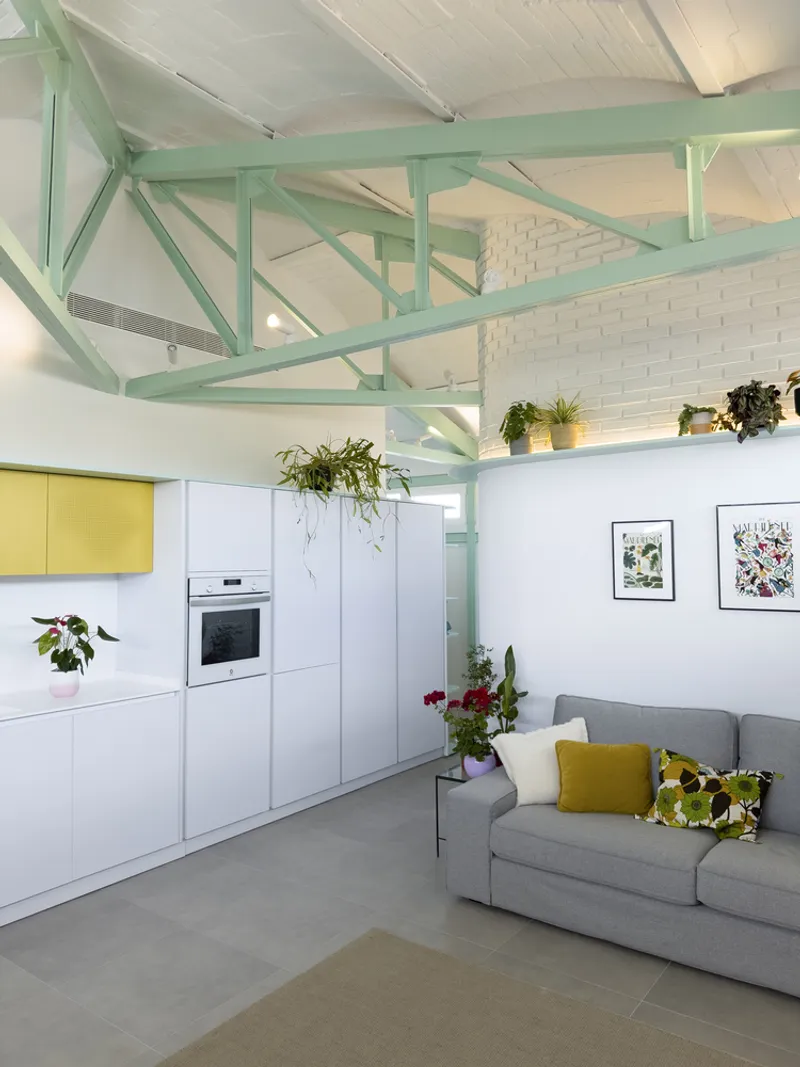
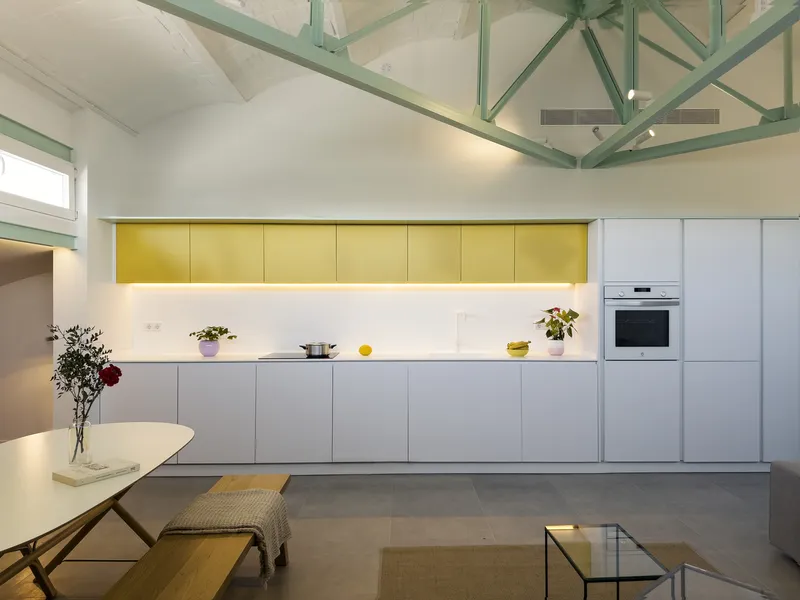
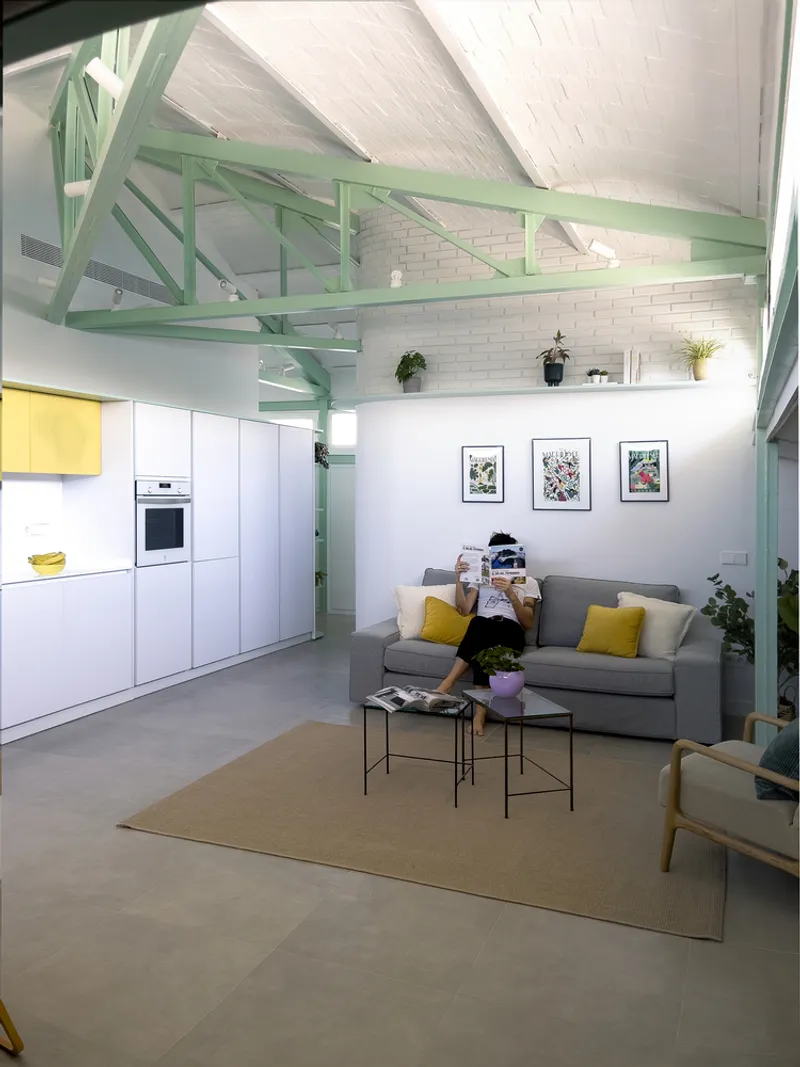
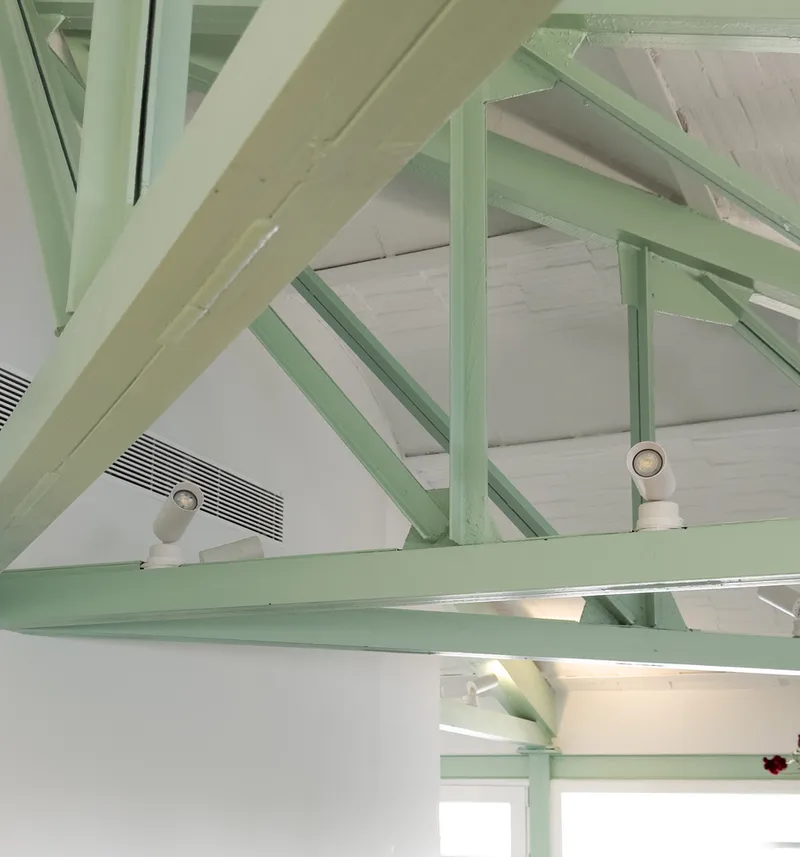
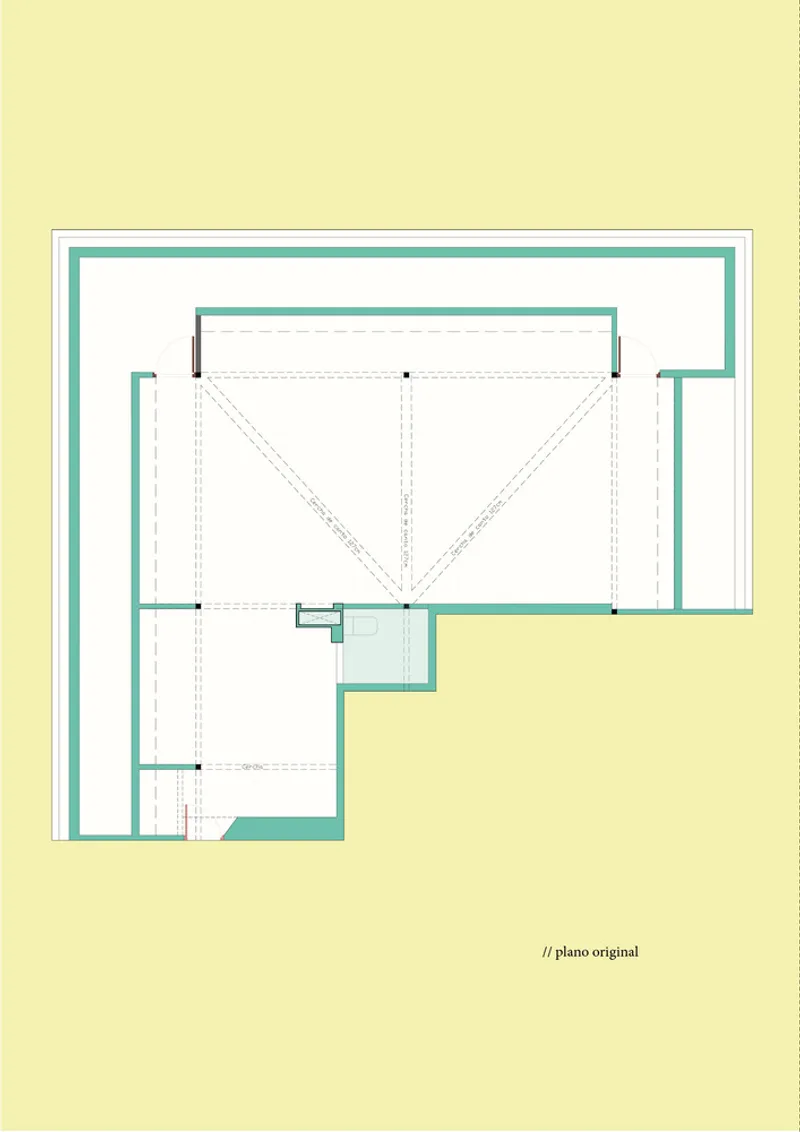
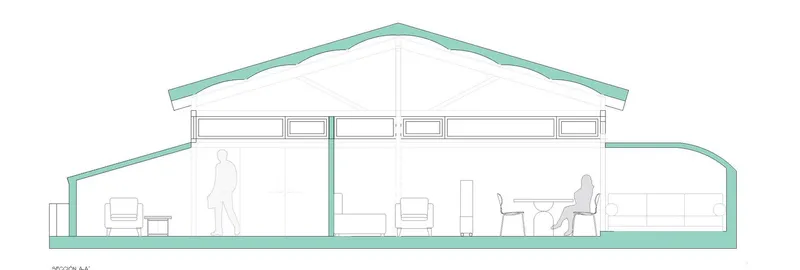
The original building, a reflection of 1970s Spanish architecture, emphasized practicality over ornamentation. Exposed brick and industrial steel elements defined the structure’s language—elements SUAV chose not only to preserve but to highlight as essential features of the apartment’s identity. Embracing the attic’s constraints—limited ceiling heights and high, inward-facing windows—the design carefully balances function, atmosphere, and style.
From Office to Home: Embracing Structure and Atmosphere
The conversion challenge lay in adapting the exposed metal trusses and brick walls for domestic comfort while retaining their raw character. Rather than concealing structural limitations, SUAV celebrated them. Elevated windows offered natural light but not views, a paradox that the architects treated as a design condition—one that defined an introspective interior atmosphere.
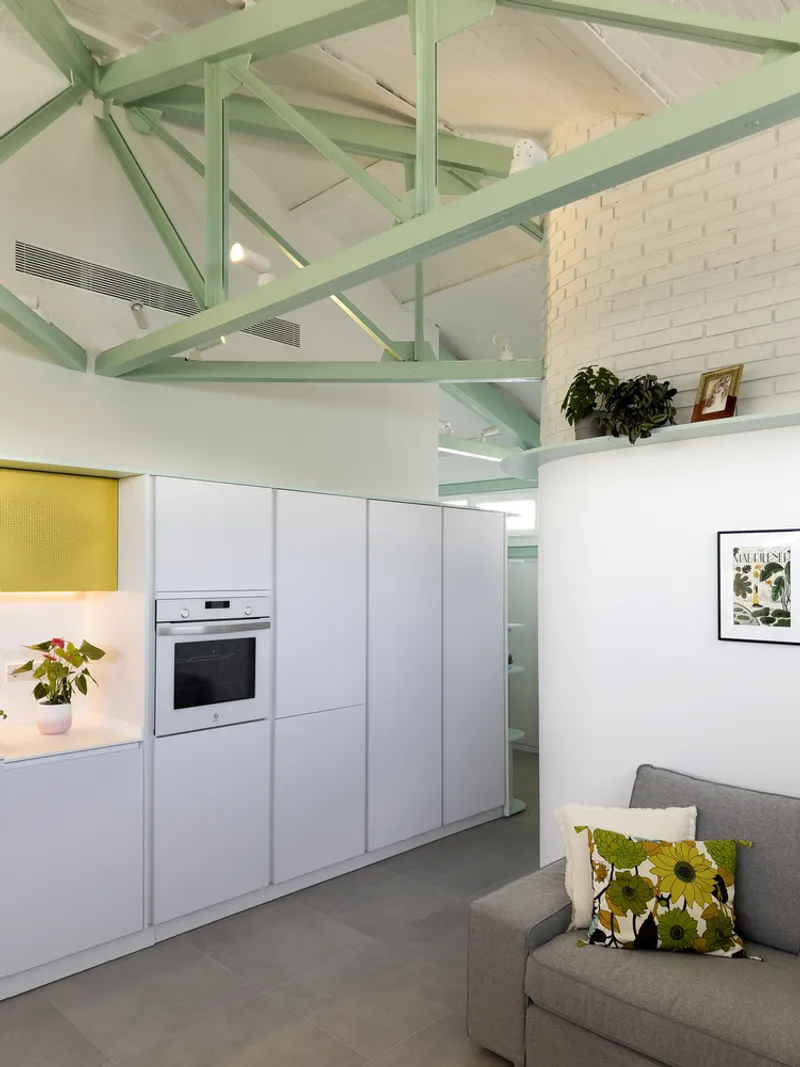
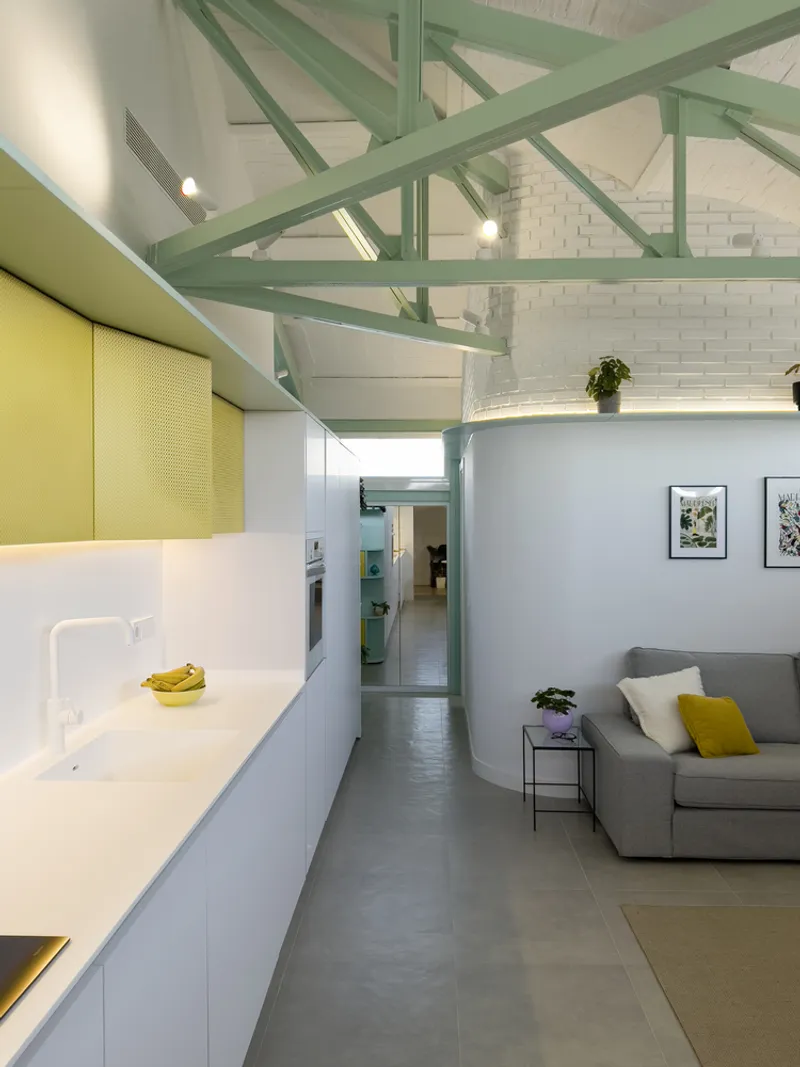
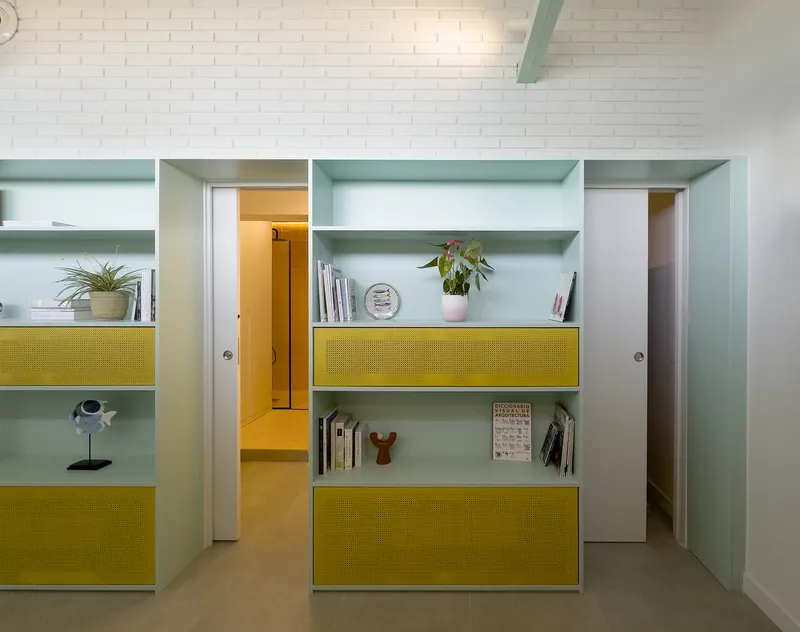
To resolve spatial limitations, the architects implemented two key strategies: using the lower perimeter zones for storage and services, and creating a free-flowing central space anchored by a multifunctional shelving structure. This core element serves as both a partition and a library, organizing circulation while linking the apartment’s essential zones—kitchen, bathroom, living, and rest areas.
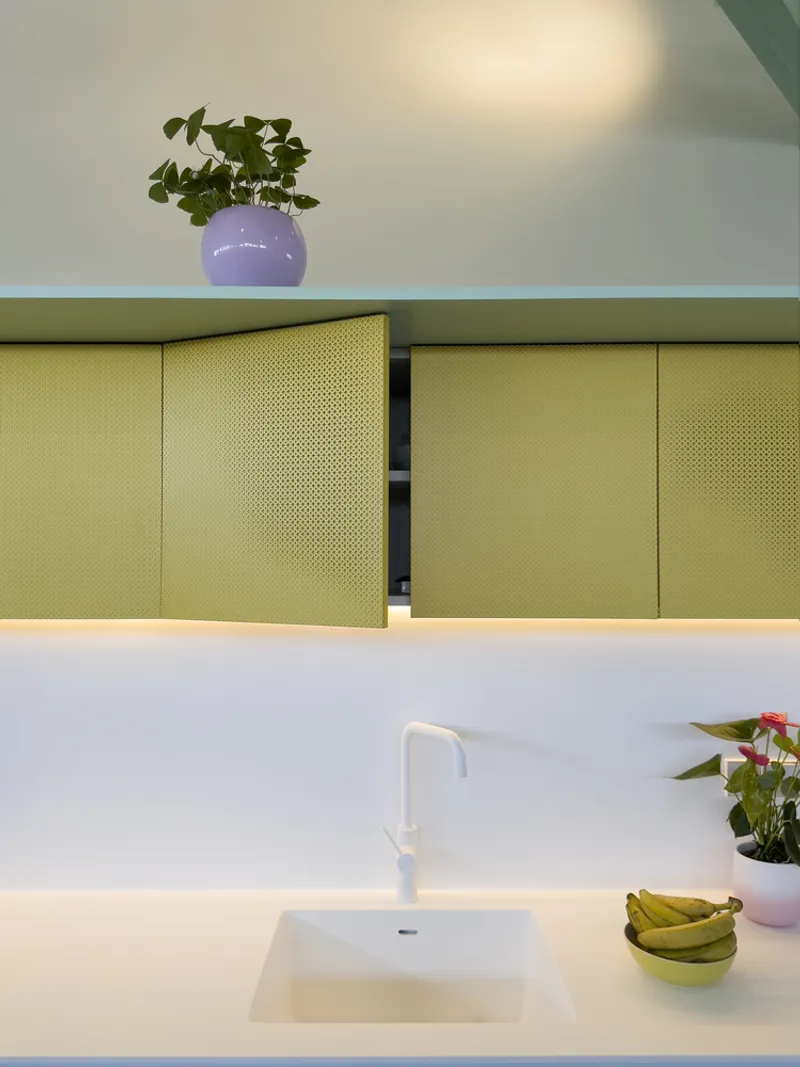
Color as Character: A Cinematic Interior Palette
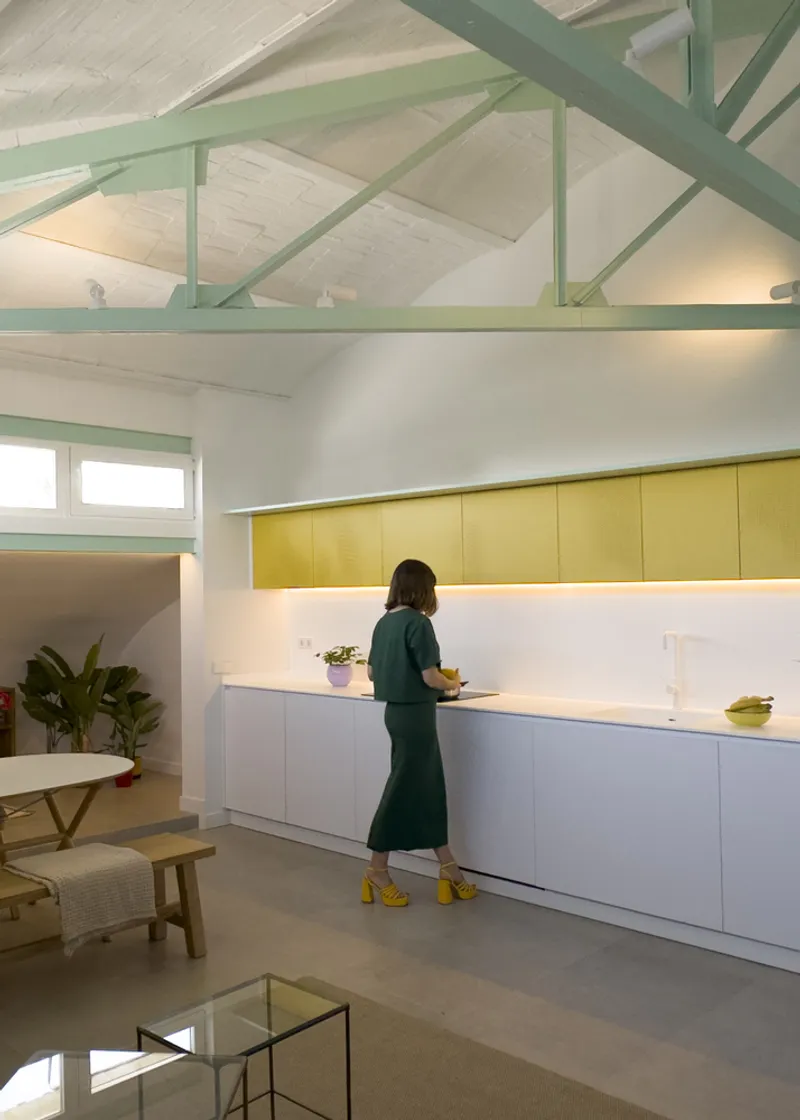
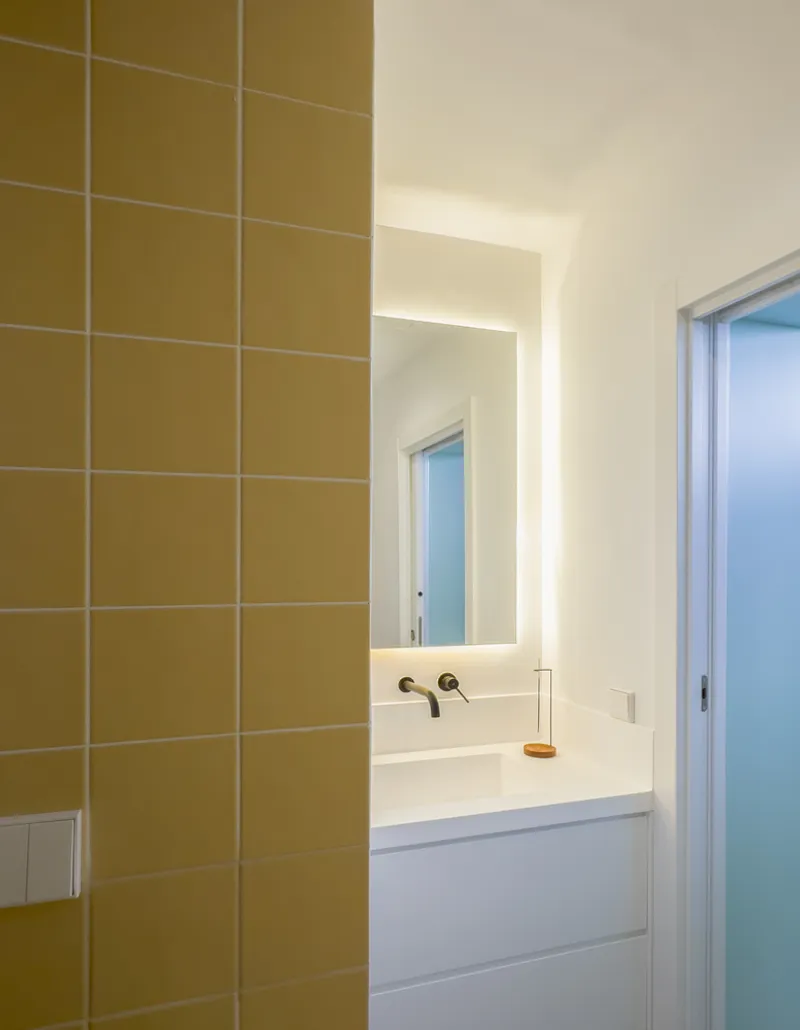
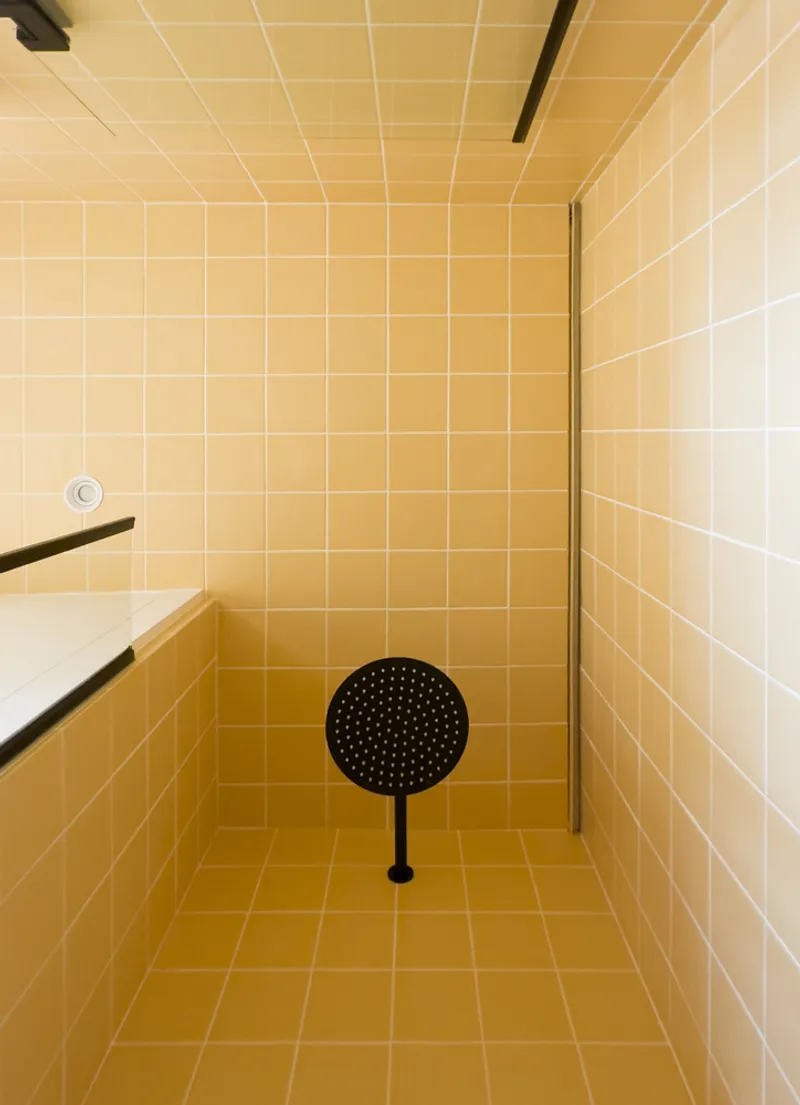
Inspired by the cinematic storytelling of Wes Anderson, the interior unfolds in soft mint greens, warm mustards, and clean whites—colors that define both atmosphere and emotion. These hues infuse the space with a nostalgic yet modern charm, transforming the attic into a whimsical refuge reflective of the clients’ personalities.
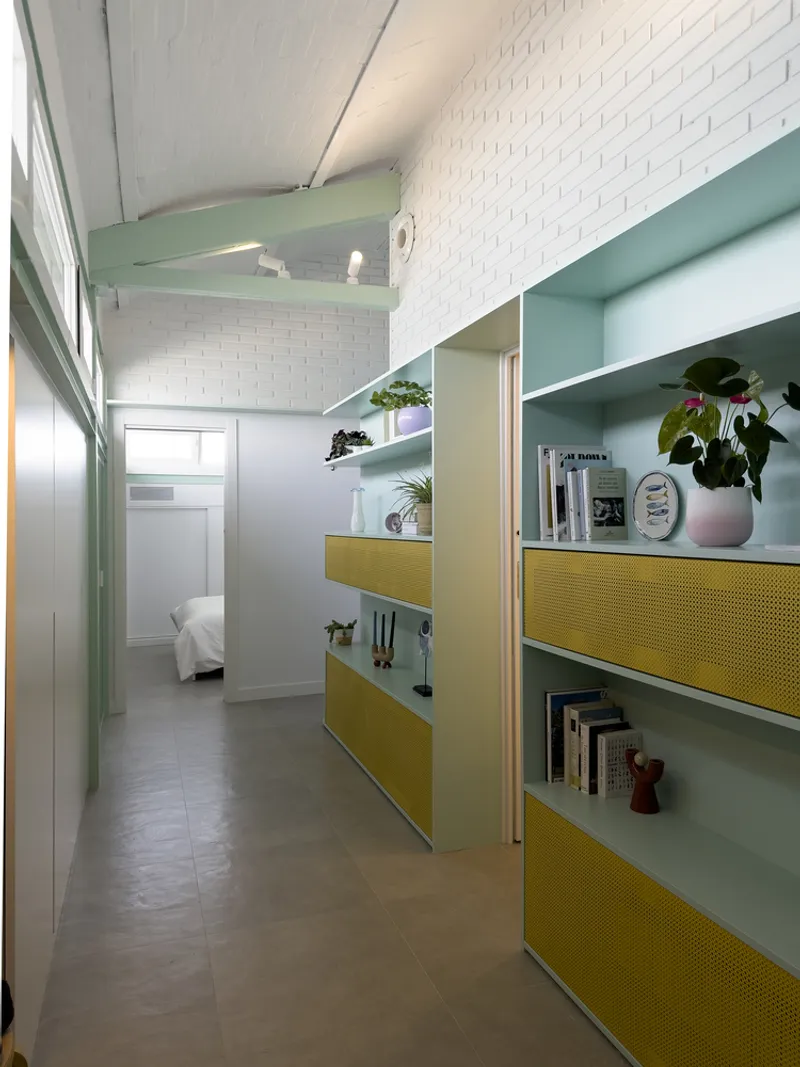
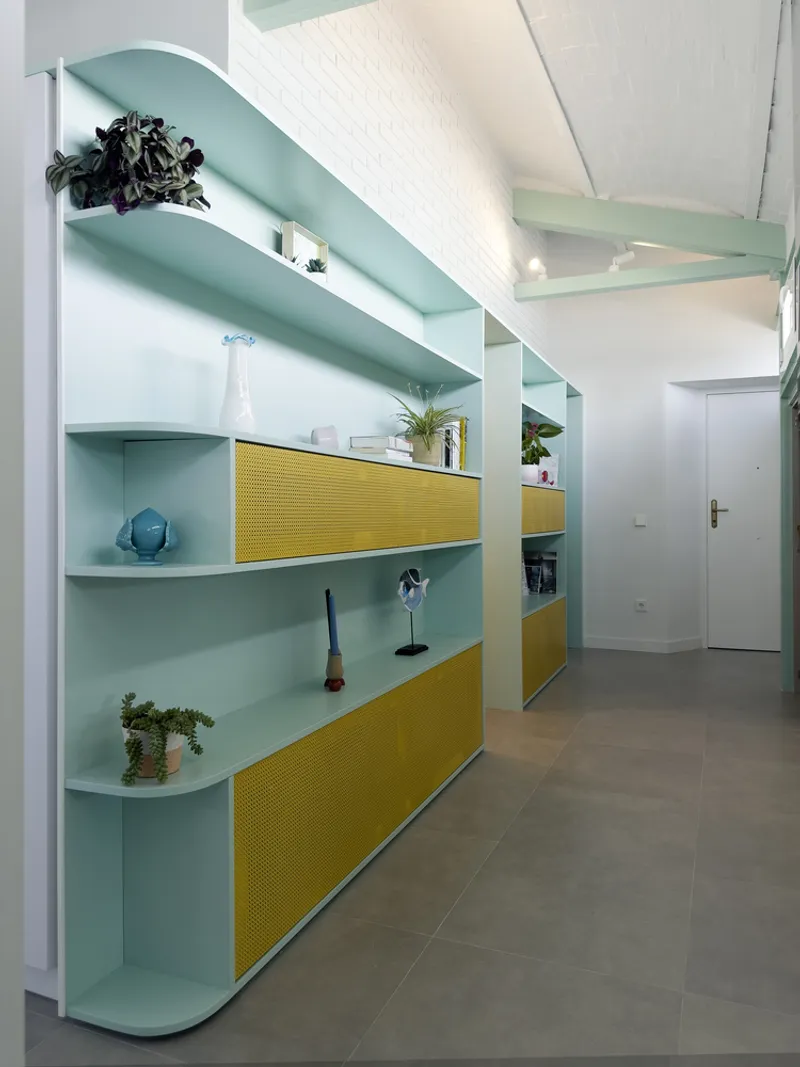
The young couple who inhabit the space—both passionate about fashion and bold aesthetics—sought a residence that was as expressive as it was functional. Color became a unifying language, emotionally and visually linking various zones while celebrating the contrast between new interventions and existing elements.
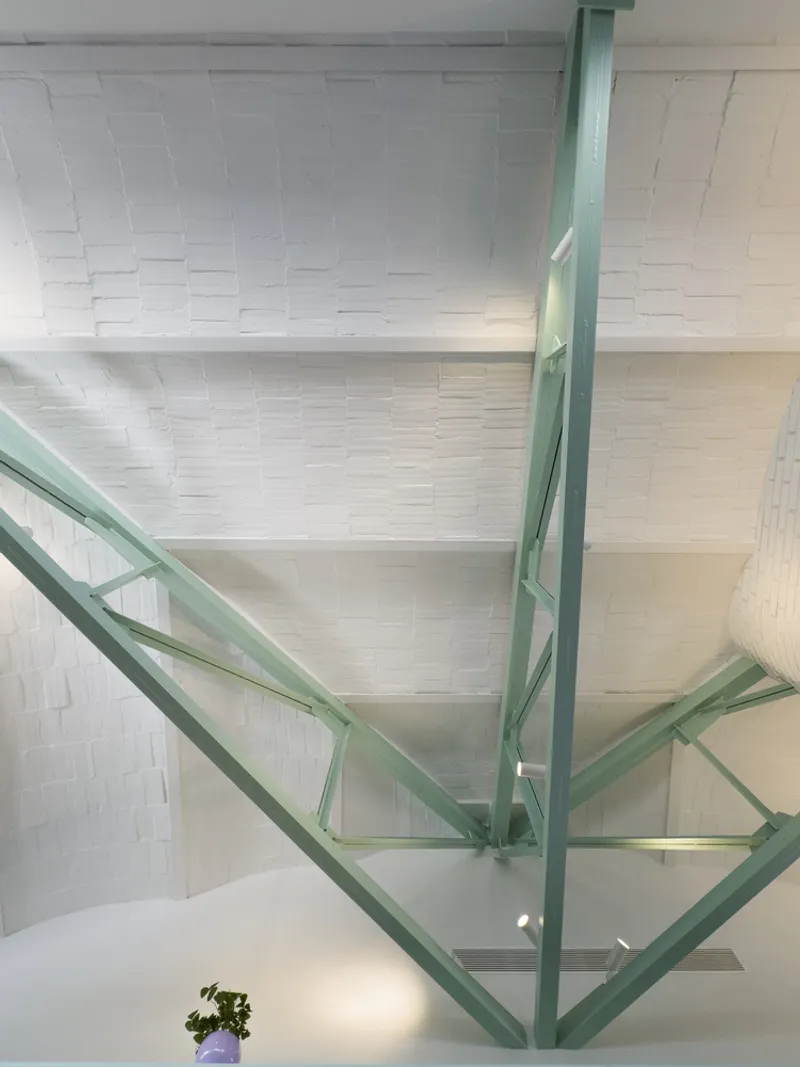
Design Inspired by Everyday Life
Drawing conceptual guidance from the British architects Alison and Peter Smithson, SUAV approached the project with an emphasis on the everyday. This translated into spaces that prioritize openness, minimal clutter, and flexible use. The central shelving core not only organizes the space but allows for a sequence of rooms that feel interconnected yet distinct.
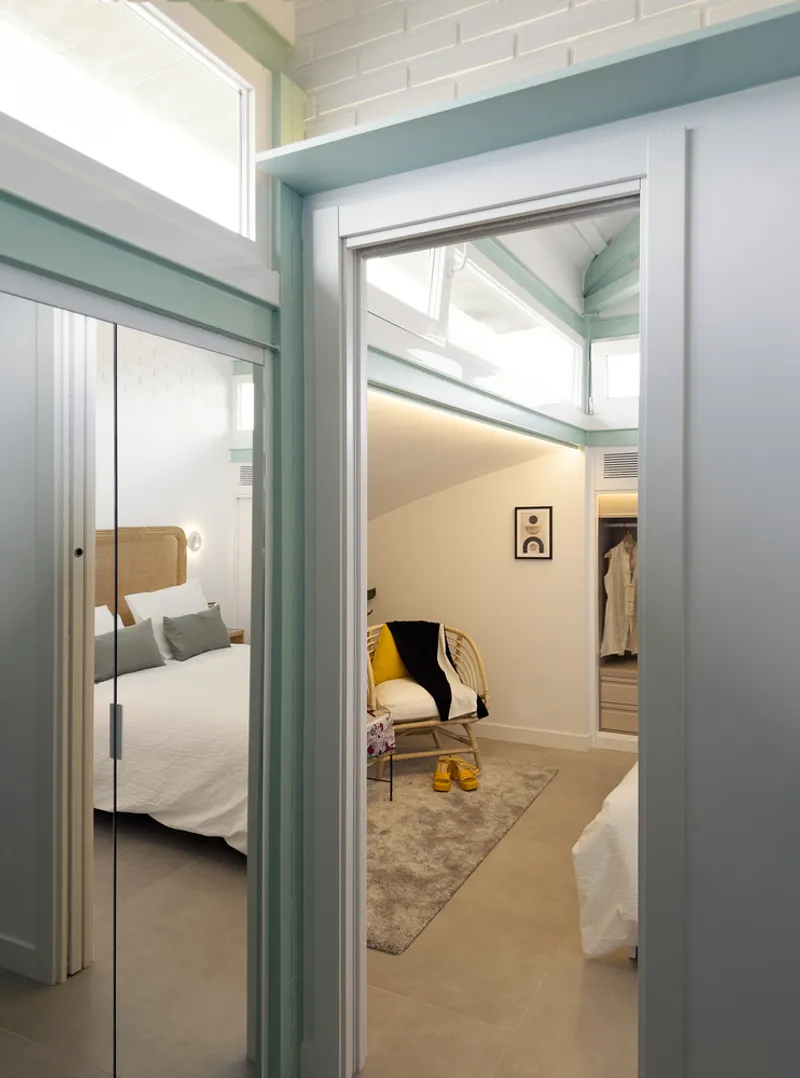
While the attic lacks expansive external views, SUAV’s design brings depth and dynamism inward—through the modulation of light, shadow, and surface. Throughout the day, elevated windows cast shifting patterns of illumination that animate the interior volumes, creating a moody, immersive quality.
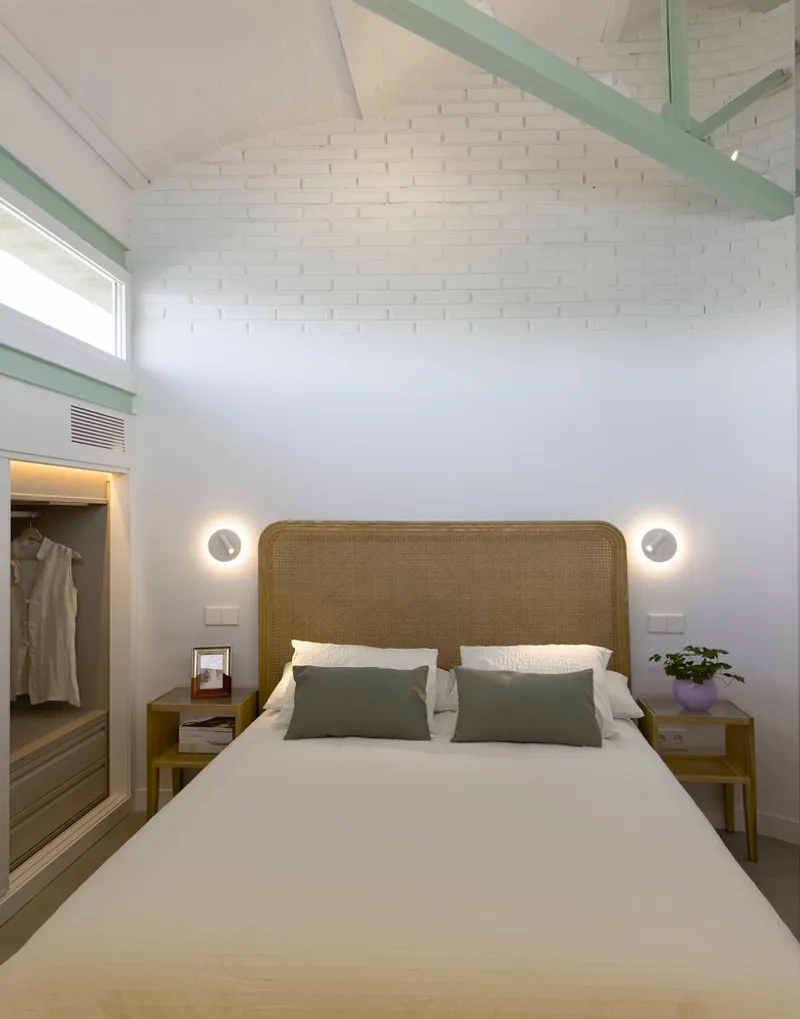
Intimate Spaces and Thoughtful Craft
Each corner of the home has been tailored with care. Custom furniture, art prints curated by the owners, integrated lighting, and bespoke storage pieces contribute to an overall feeling of cohesion and personality. The bedroom, living area, and kitchen merge through visual cues rather than walls, forming a compact yet fluid domestic experience.
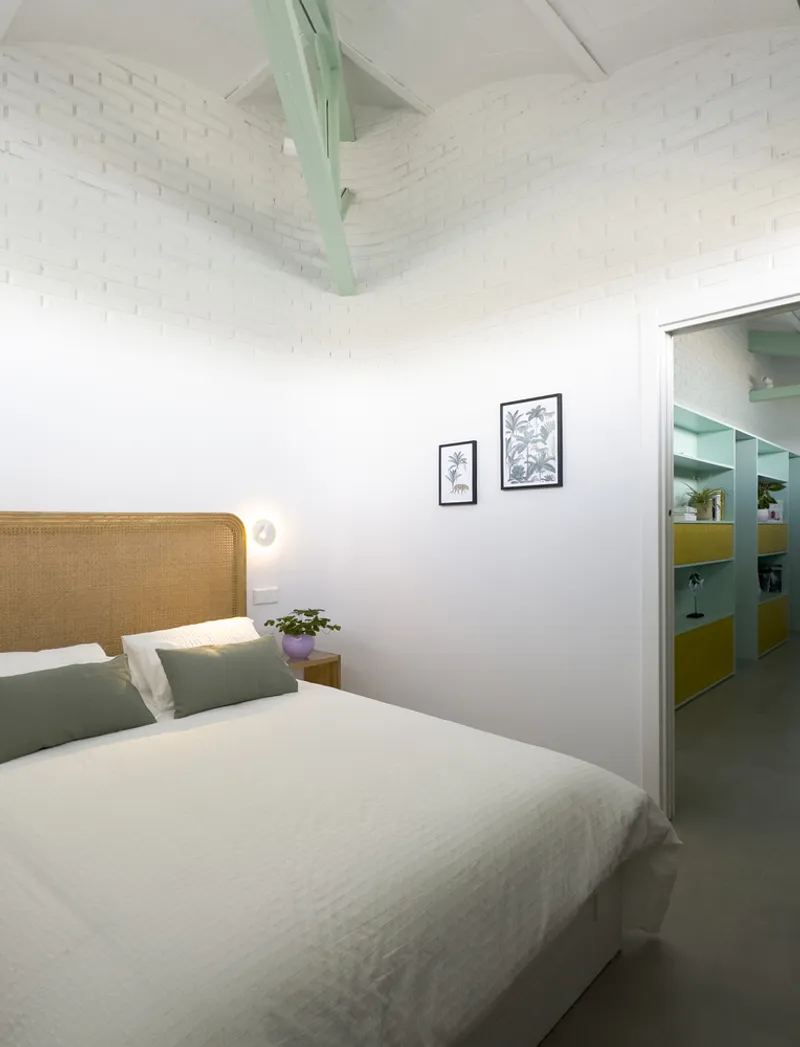
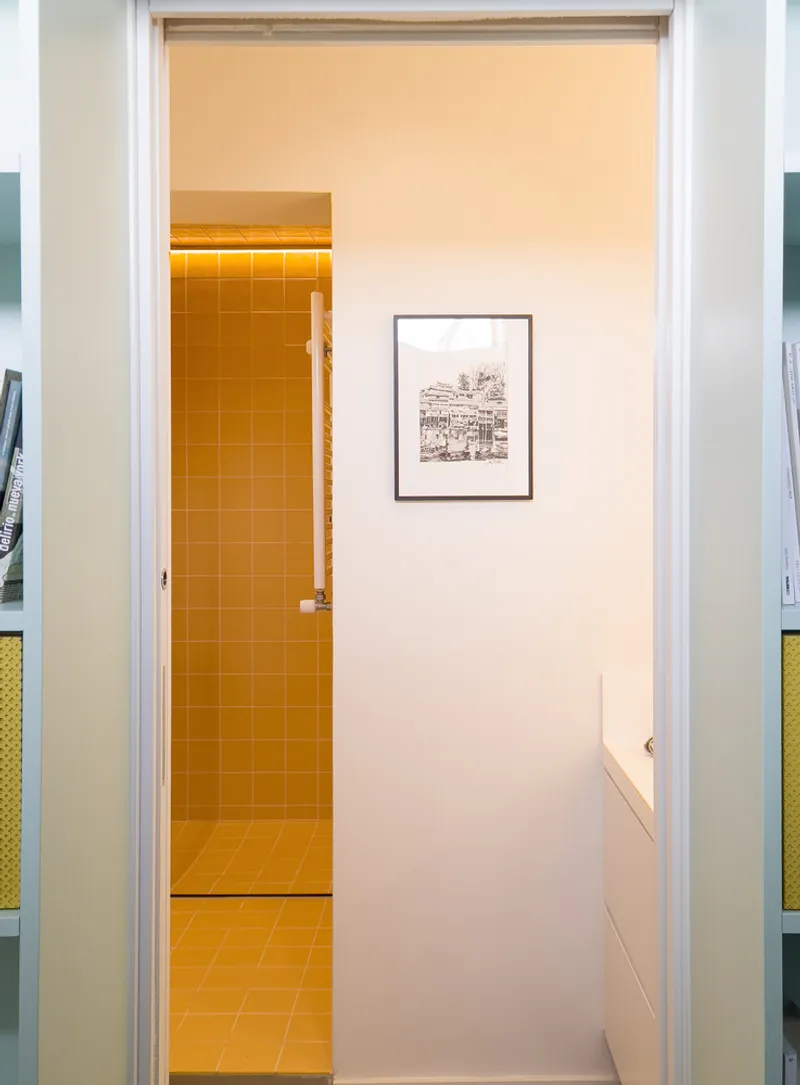
Despite its compact size, the apartment feels expansive due to its vertical organization, expressive materiality, and curated use of color. By reimagining the attic’s limitations as design opportunities, SUAV delivers a sophisticated model for attic apartment renovation in Madrid—one that speaks equally to structure, story, and soul.
A Home for Introspection and Imagination
In House JN109, the absence of panoramic views is not a loss but an invitation to turn inward. The architecture doesn’t strive for grandeur but achieves quiet richness through layered textures, natural light, and emotionally resonant colors. It is a home designed for contemplation, creativity, and connection—a microcosm of urban life reimagined at the top of Madrid.
All the photographs are works of SUAV




Popular Articles
Popular articles from the community


Co-Life: Senior Housing Design That Reconnects Older Adults With the City
Co-Life reimagines senior housing design through healing gardens, shared streets, workshops, and a sustainable community across generations.

AL-JANNAH: Sustainable Architecture and Permaculture for Afghan Widows
AL-JANNAH uses sustainable architecture and permaculture to create resilient oasis of housing, learning, work and renewal for Afghan widows.

The Musturak Paradise: Senior Living Architecture for a Connected Future in Temara, Morocco
The Musturak Paradise reimagines senior living architecture in Temara via private homes, social spaces, culture, community, and shared care.

Hill & Cross Opera: Sculptural Opera House Architecture Shaped by Tallinn’s Landscape and Identity
Hill & Cross Opera reimagines opera house architecture in Tallinn through its sculptural hill, civic plaza, glass wave and a luminous cross.


Similar Reads
You might also enjoy these articles


FAMM Arquitectura Organizes Ten Villas Around Courtyards and Jungle in Nosara, Costa Rica
El Molino pairs two elongated volumes with deep overhangs and timber louvers to build a compact coastal community five minutes from the beach.

Oscar Niemeyer's Ibirapuera Park Pavilions Define São Paulo's Cultural Identity in Concrete and Curve
A constellation of modernist volumes set within São Paulo's most important urban park, conceived for the city's 400th anniversary in 1954.

How Henri Picq's 1889 Paris Pavilion Traveled 11,000 Kilometers to Become Santiago's Artequín Museum
A prefabricated iron and glass pavilion built for the Paris Universal Exposition found a second life as a children's art museum in Chile.

Sanjay Puri Architects Wraps a Jaipur Office Tower in Capsule-Shaped Green Buffers
A nine-level climate-responsive workplace near Jaipur Airport uses stacked planter terraces and aluminium screens to fight 40°C heat.


Explore Architecture Competitions
Discover active competitions in this discipline



Challenge to reimagine the Iron Throne


Photograph architecture without architects


Illustrate the lost glory of Angkor Wat - Render Challenge


Design challenge to reuse E-waste
Comments (0)
Please login or sign up to add comments
No comments yet. Be the first to comment!