
House Made By Many Hands: A Low-Carbon Renovation and Extension in Hackney
Low-carbon Victorian house renovation in Hackney using LC3 concrete, timber framing, hempcrete walls, and reclaimed materials for sustainable living.


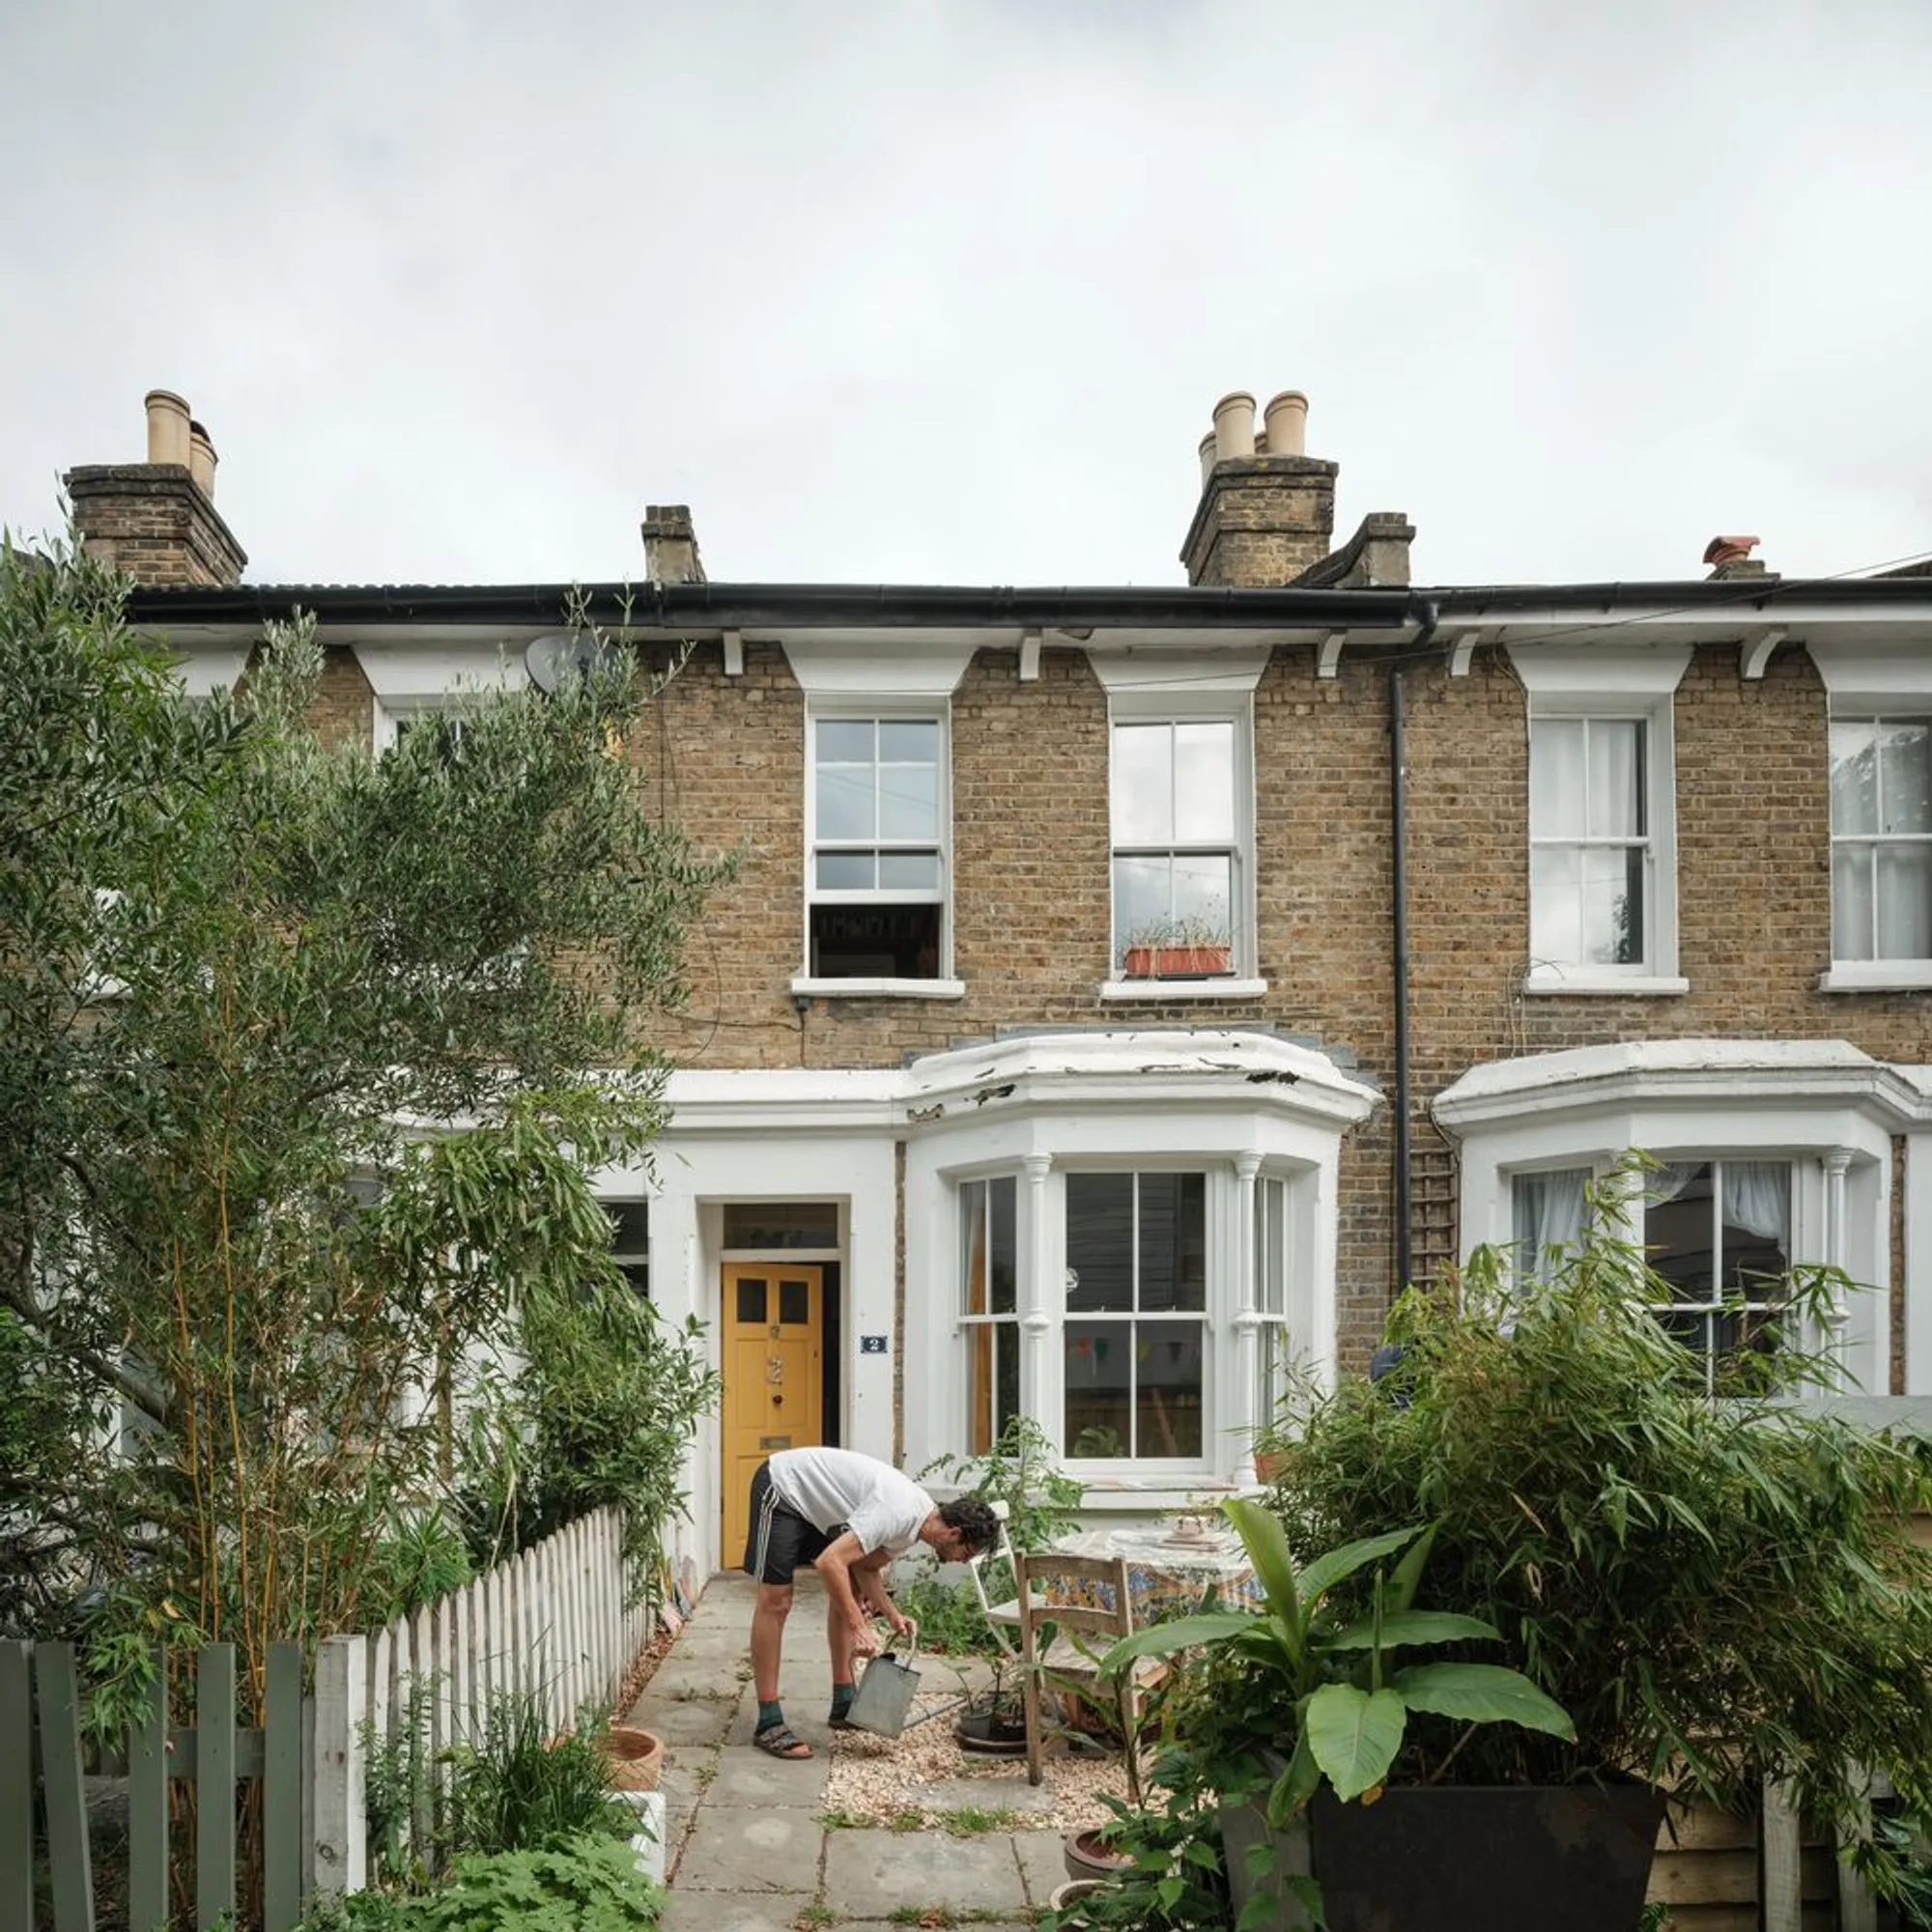
House Made By Many Hands is a pioneering residential renovation and extension by Cairn, located on a densely inhabited, car-free street in Hackney, East London. Completed in 2024, this compact Victorian terraced house demonstrates how small-scale domestic architecture can become a powerful testbed for low-carbon construction, material reuse, and collective making.
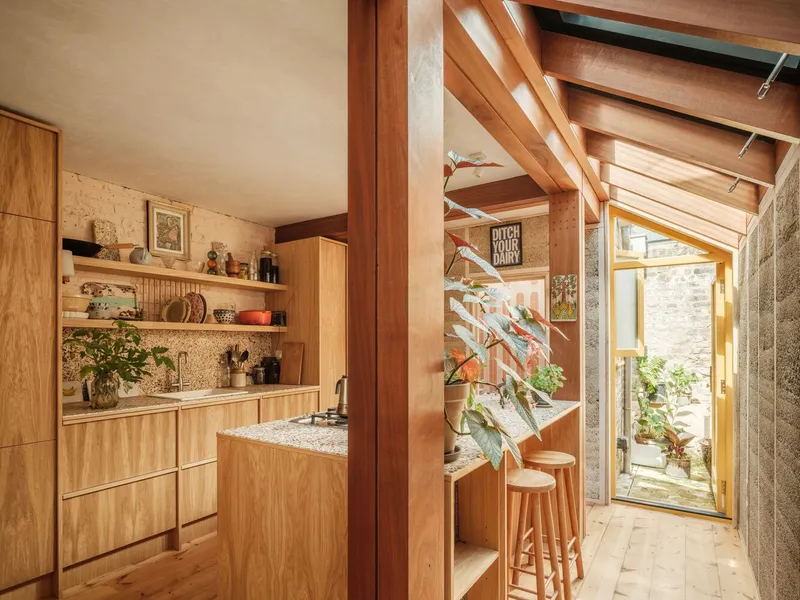

Commissioned by an environmentally conscious client with a background in sustainable agriculture, the project reimagines a once dark and constrained home into a light-filled, tactile, and environmentally responsible dwelling. With a total area of approximately 70 square metres, the renovation shows how thoughtful architectural strategies can significantly reduce environmental impact while enhancing spatial quality and everyday living.
At the heart of the project is the UK’s first structural use of limestone calcined clay cement (LC3) concrete, a breakthrough low-carbon material that generates 30 to 40 percent less CO₂ than conventional Portland cement. Used in the new floor slab and to underpin the existing brick footings, LC3 enables the house to achieve an estimated 40 percent reduction in embodied carbon compared to a typical Victorian extension relying on steel frames and plasterboard systems. Developed through research at EPFL in Switzerland alongside partners in Cuba and India, LC3 represents a scalable solution with global potential to dramatically reduce emissions from the concrete industry.
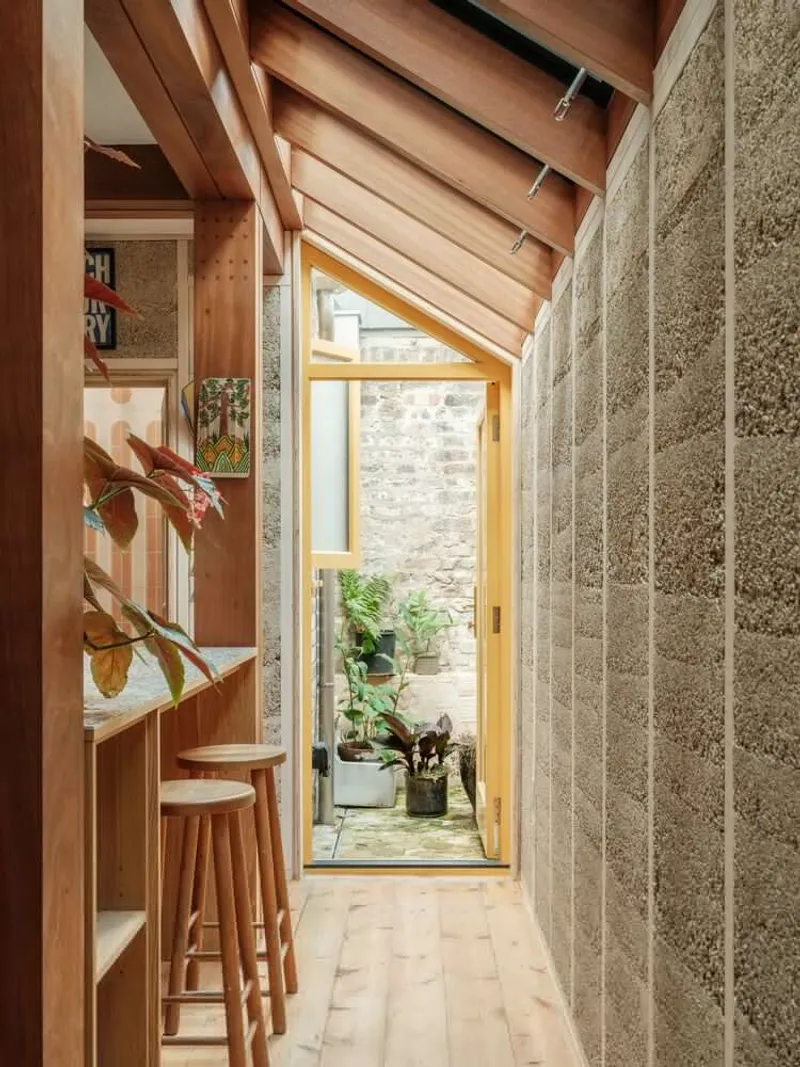
The architectural approach deliberately works “against the grain” of standard domestic construction. Instead of a steel-framed box, Cairn combined the LC3 slab with a hardwood timber frame spanning between the original brick piers of the Victorian structure. Steel is used only sparingly, limited to footings and flitch plates at key junctions, and all connections are bolted and demountable, reinforcing principles of reversibility and circular construction.
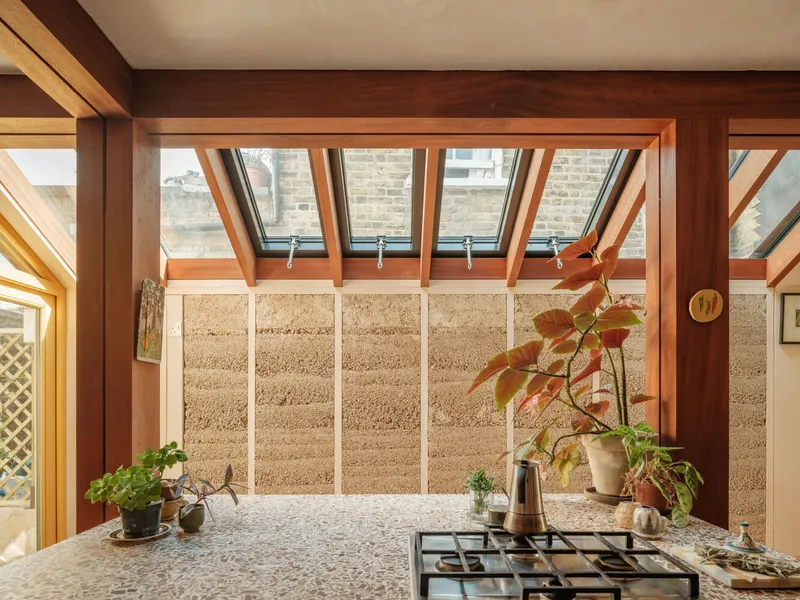
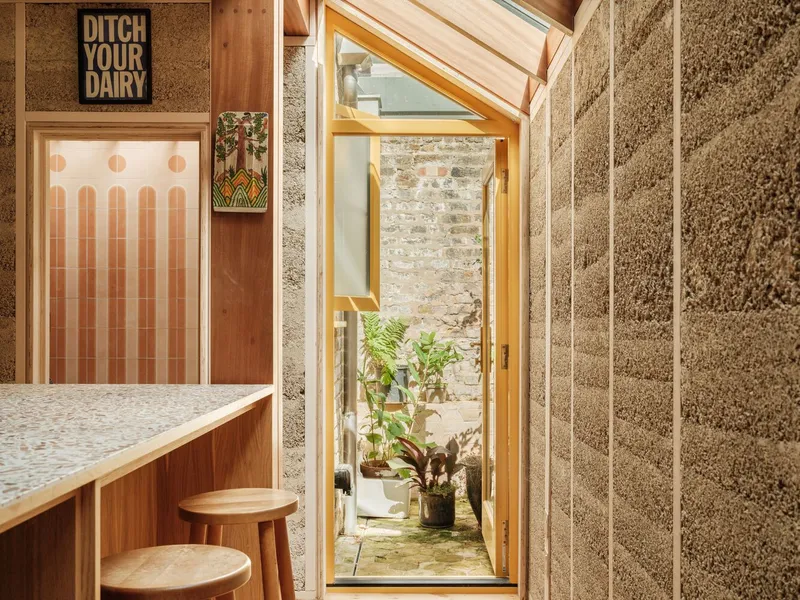
A fabric-first and reuse-led strategy underpins the entire project. Existing elements were carefully assessed, retained, and repurposed wherever possible. Services were minimally altered, with components such as the existing boiler relocated rather than replaced. Where new materials were unavoidable, the design prioritised bio-based and breathable materials, including hempcrete, cork, woodfibre insulation, woodwool boards, and lime plaster. These materials not only reduce embodied carbon but also improve indoor air quality, thermal comfort, and occupant wellbeing.
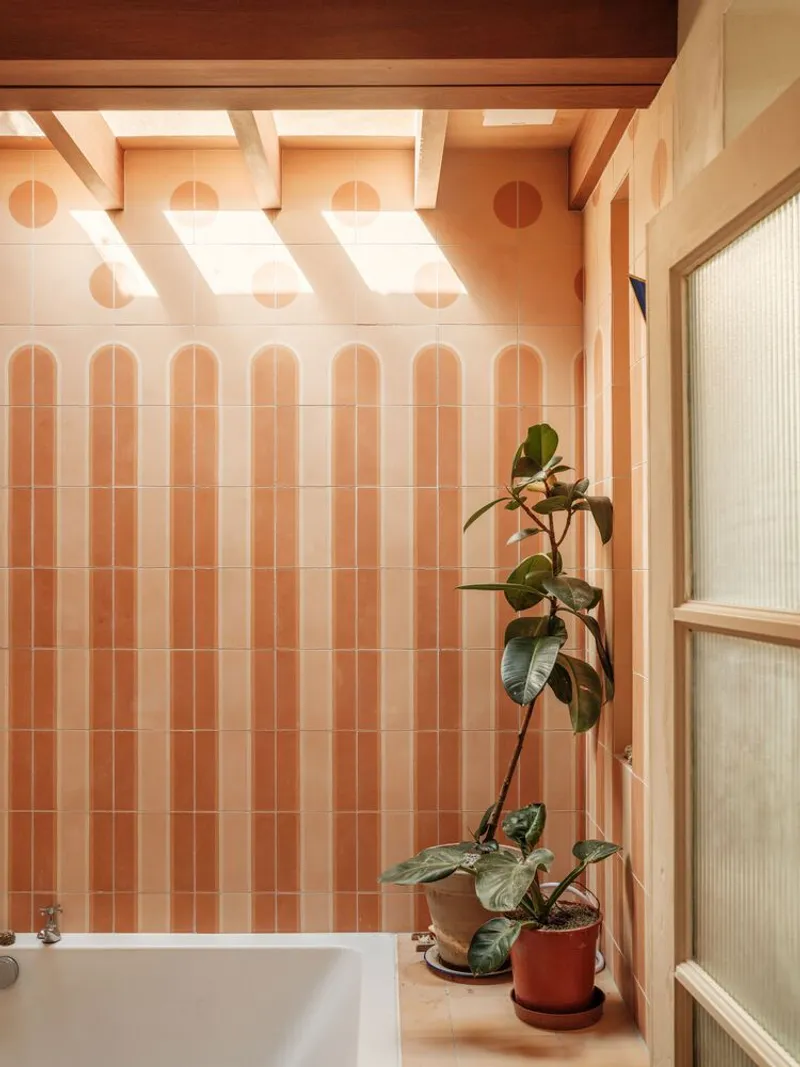
The ground floor renovation places a generous kitchen at the social and functional heart of the home. By lowering the floor level, head height is improved, while clearer sightlines connect the kitchen to the living areas and limited external space. Daylight is dramatically increased through roof glazing, roof lights above the ground-floor bathroom, and carefully positioned openings that puncture both old and new walls. Internal doors on the ground floor are largely eliminated, allowing light to travel freely and spaces to flow into one another. Instead of partitions, rooms are subtly defined through exposed structural piers, changes in level, and material transitions.
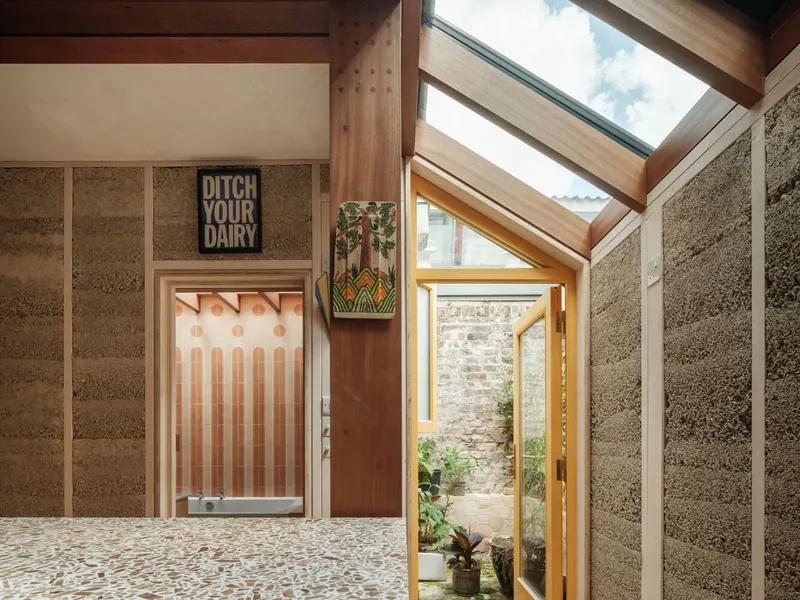
Upstairs, the renovation extends to a refined home office with direct access to a roof terrace, providing valuable outdoor space within the tight urban footprint. Throughout the house, structural elements are intentionally revealed. The exposed timber frame and hempcrete infill become both construction and architecture, giving the interiors warmth, texture, and a clear narrative of how the building is made.
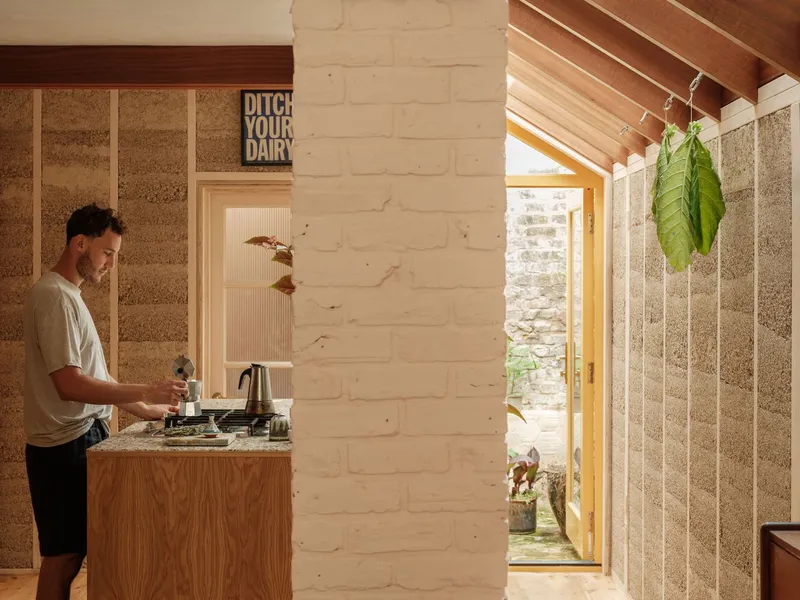
The project’s title is not symbolic but literal. The hempcrete walls were cast by hand, with the client, architects, engineers, and contractors working together on site. By replacing power tools with human labour, the construction process became a collective and educational act, reinforcing the project’s social as well as environmental values. This ethos extended beyond the building itself, with site hoardings decorated using drawings by local schoolchildren imagining the “house of the future.”
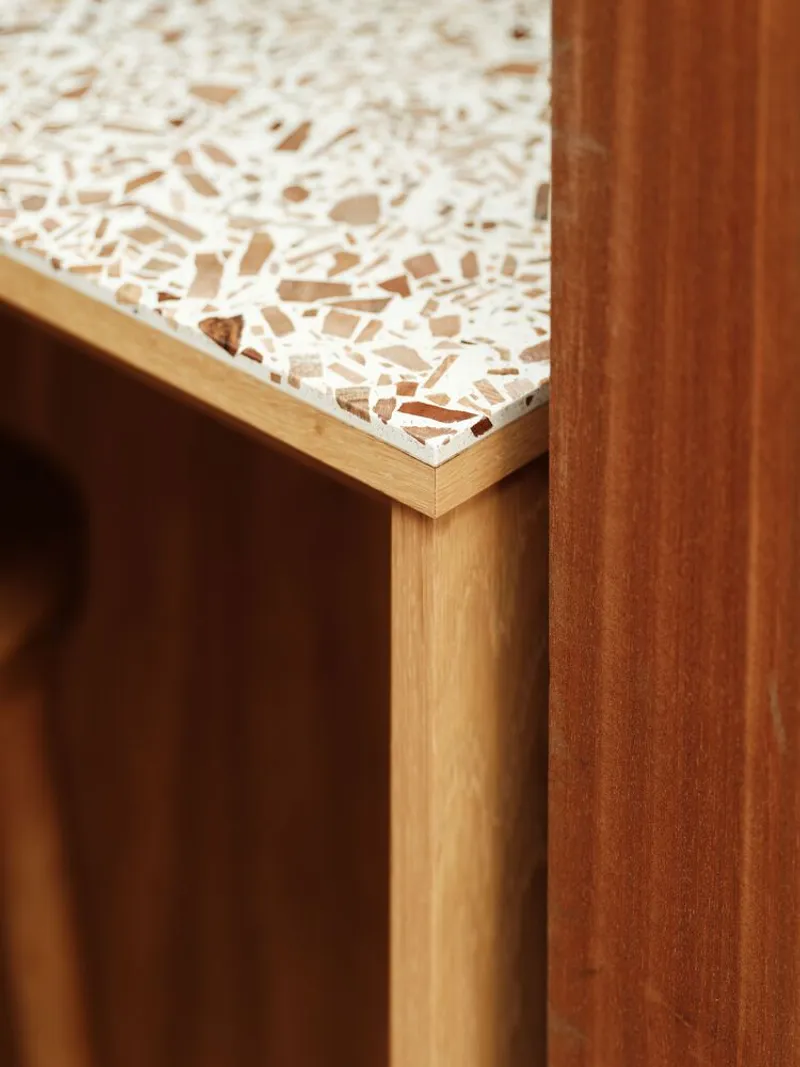
Furnishings and finishes further reinforce the ethos of reuse and character. Reclaimed timber flooring sourced from Bow Magistrates Court, second-hand furniture, and reused light fittings give the home a layered material history. New elements, such as kitchen worktops made from recycled waste wood, sit comfortably alongside older components, celebrating imperfection, patina, and continuity.
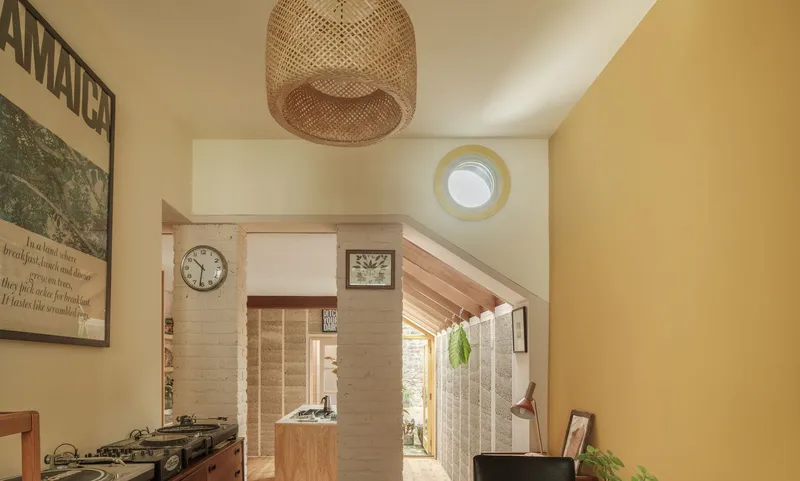
House Made By Many Hands stands as a compelling example of sustainable residential renovation in London, demonstrating how low-carbon concrete, bio-based materials, adaptive reuse, and participatory construction can be integrated into a modest urban home. It shows that meaningful reductions in environmental impact are achievable not through high-tech spectacle, but through careful material choices, collaborative processes, and an architecture shaped by many hands.
All photographs are works of
James Retief




Popular Articles
Popular articles from the community


Hill & Cross Opera: Sculptural Opera House Architecture Shaped by Tallinn’s Landscape and Identity
Hill & Cross Opera reimagines opera house architecture in Tallinn through its sculptural hill, civic plaza, glass wave and a luminous cross.

Conexión: Biophilic Design Reimagines High-Rise Living in Hong Kong
Conexión reimagines high-rise living in Hong Kong through biophilic design, green facades, shared spaces, daylight, water and nature within.

Co-life: Sustainable Architecture for Age-Friendly Community Living
Co-life reimagines sustainable architecture for seniors through courtyards, rammed earth, shared gardens, and spaces designed for belonging.

AL-JANNAH: Sustainable Architecture and Permaculture for Afghan Widows
AL-JANNAH uses sustainable architecture and permaculture to create resilient oasis of housing, learning, work and renewal for Afghan widows.


Similar Reads
You might also enjoy these articles


FAMM Arquitectura Organizes Ten Villas Around Courtyards and Jungle in Nosara, Costa Rica
El Molino pairs two elongated volumes with deep overhangs and timber louvers to build a compact coastal community five minutes from the beach.

Oscar Niemeyer's Ibirapuera Park Pavilions Define São Paulo's Cultural Identity in Concrete and Curve
A constellation of modernist volumes set within São Paulo's most important urban park, conceived for the city's 400th anniversary in 1954.

How Henri Picq's 1889 Paris Pavilion Traveled 11,000 Kilometers to Become Santiago's Artequín Museum
A prefabricated iron and glass pavilion built for the Paris Universal Exposition found a second life as a children's art museum in Chile.

Sanjay Puri Architects Wraps a Jaipur Office Tower in Capsule-Shaped Green Buffers
A nine-level climate-responsive workplace near Jaipur Airport uses stacked planter terraces and aluminium screens to fight 40°C heat.


Explore Architecture Competitions
Discover active competitions in this discipline



Challenge to reimagine the Iron Throne


Photograph architecture without architects


Illustrate the lost glory of Angkor Wat - Render Challenge


Design challenge to reuse E-waste
Comments (0)
Please login or sign up to add comments
No comments yet. Be the first to comment!