
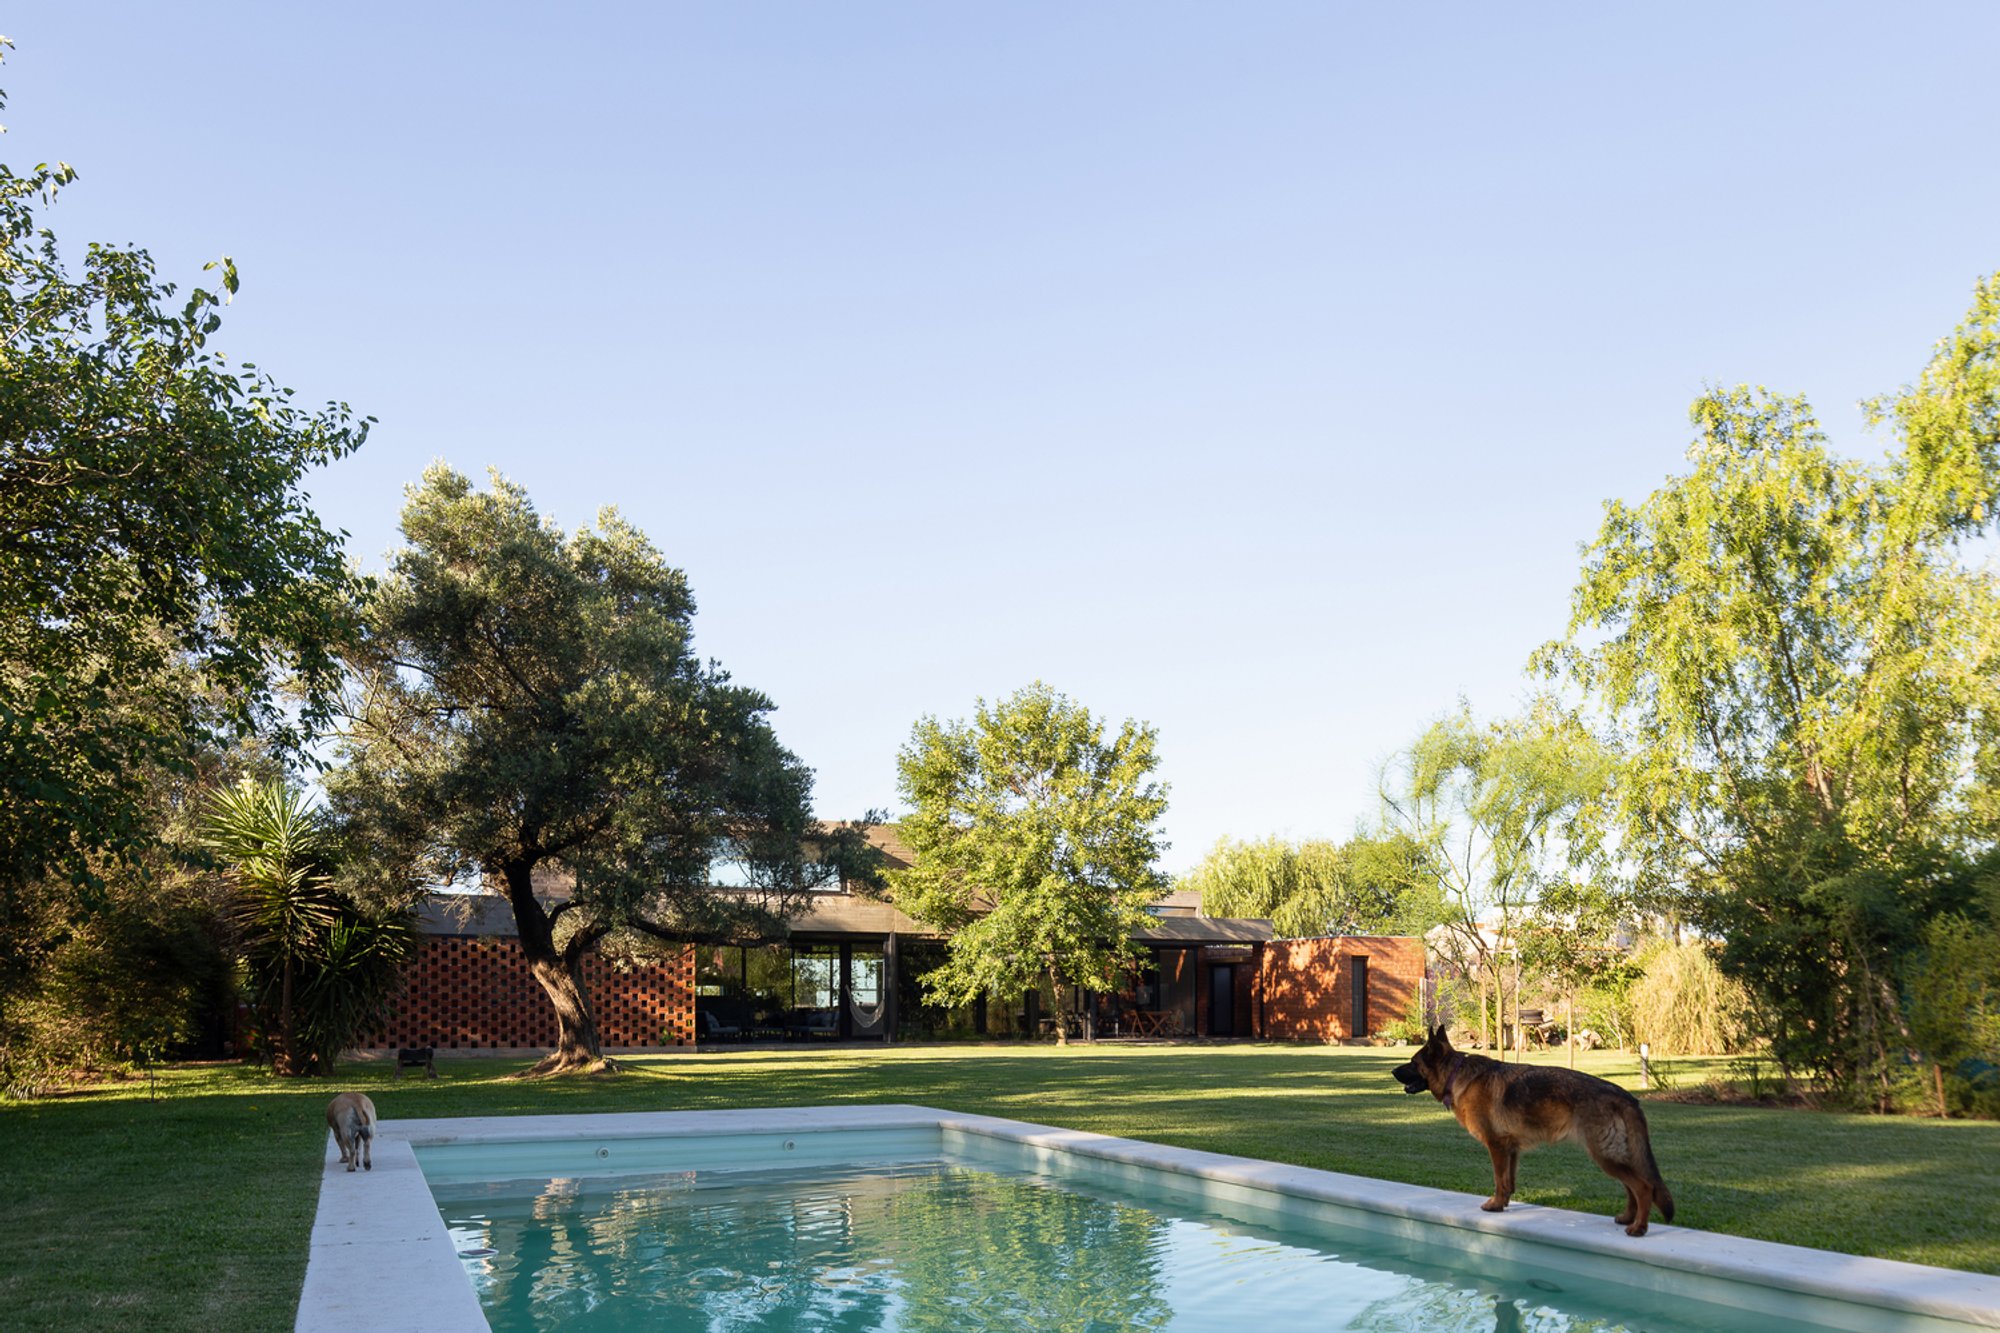
House of 7 Courtyards: Sustainable Living in Harmony with Nature by Arquitectura Spinetta
The House of 7 Courtyards blends sustainable design, native vegetation, and bioclimatic strategies, creating intimate, light-filled spaces connecting interior and exterior.

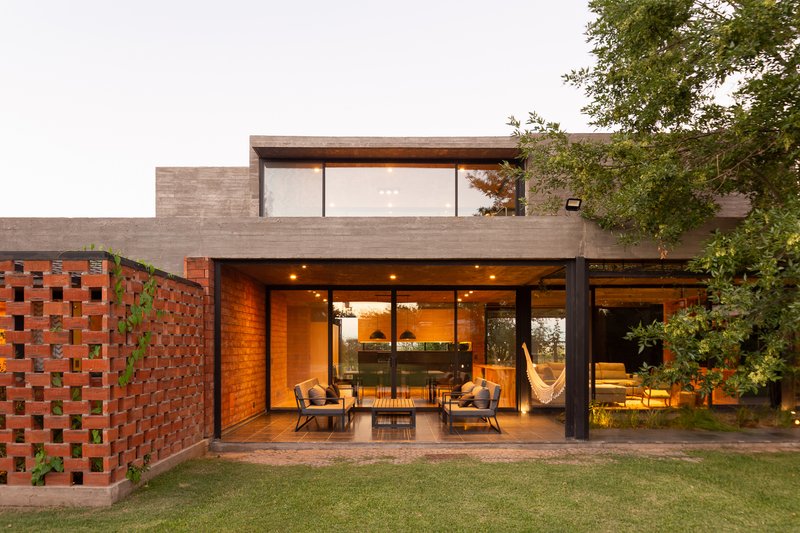
Located in Funes, Argentina, the House of 7 Courtyards by Arquitectura Spinetta is a striking example of contemporary residential architecture that harmonizes with its environment. Completed in 2022 and covering an area of 440 m², the project was led by Melina Spinetta, emphasizing bioclimatic design, spatial fluidity, and a deep connection between interior spaces, courtyards, and the surrounding landscape.
Integrating Landscape and Context
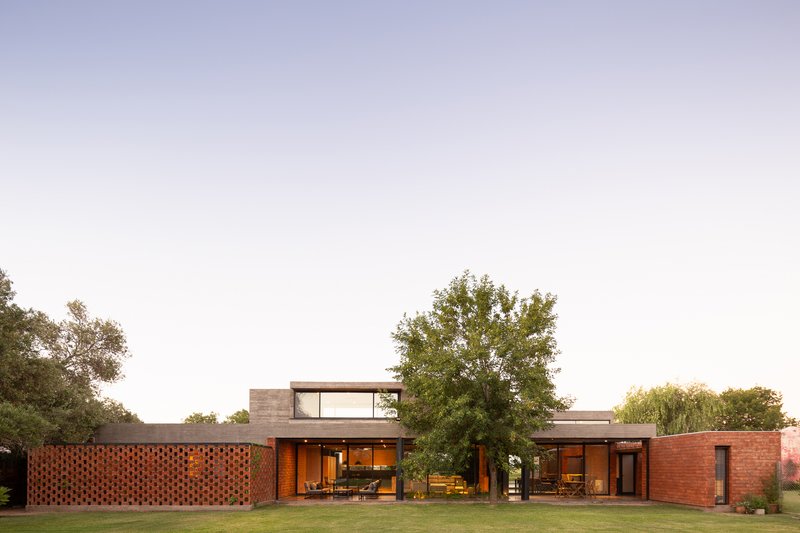
Set on a sprawling plot facing the runway of Rosario Airport and nearby railway tracks, the house leverages the strong horizontality of its surroundings. This intentional connection with the landscape informed the linear layout of the residence, extending across the lot’s width. By embracing existing elements rather than hiding them, the design creates a visual dialogue between the built environment and its context.
The Concept of Seven Courtyards
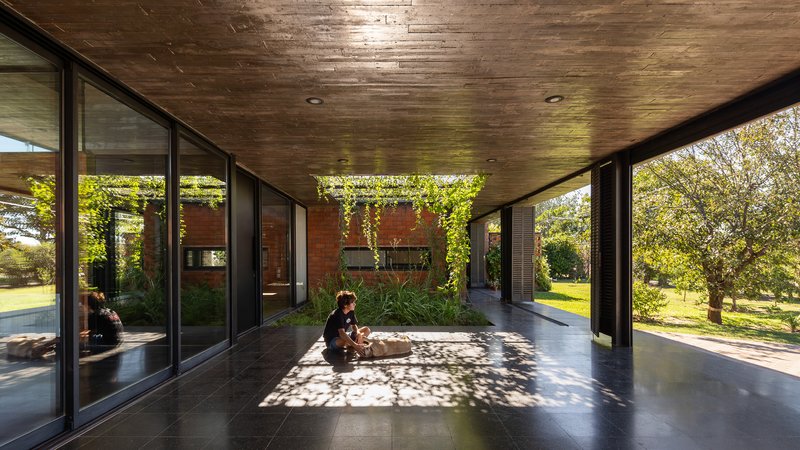
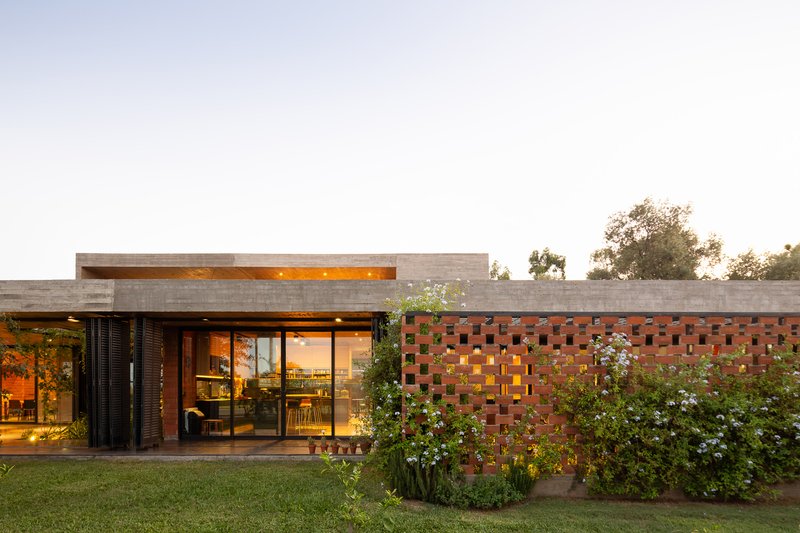
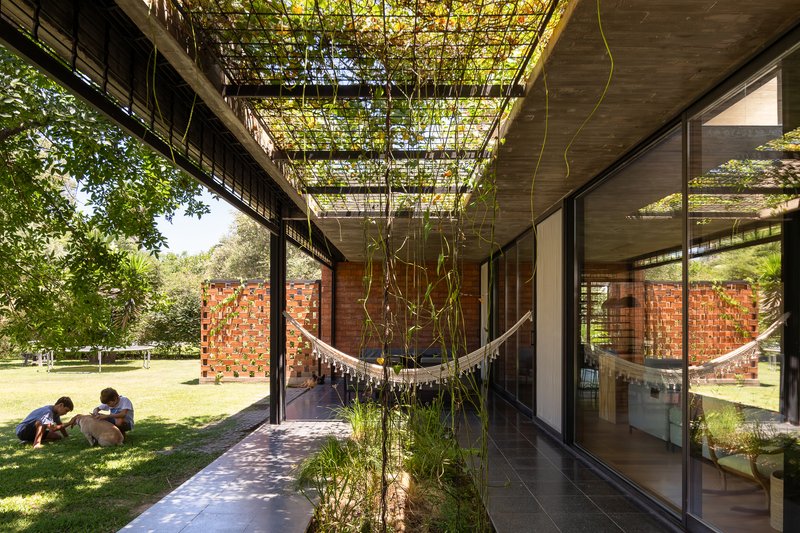
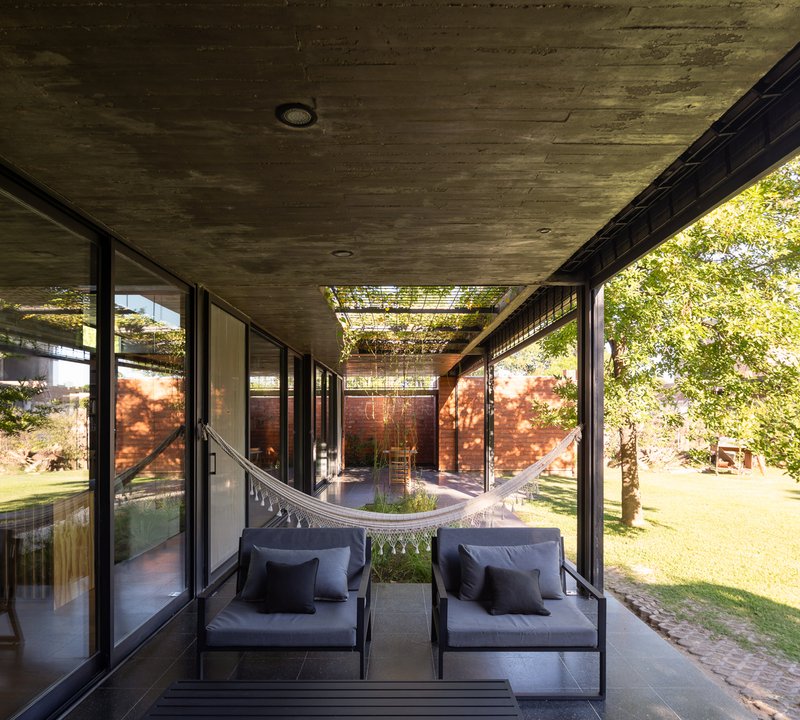
Central to the house is the integration of seven unique courtyards, which serve as green lungs for the residence. These courtyards intersperse with covered spaces, providing natural light, ventilation, and privacy. Private areas, enclosed in red brick volumes, coexist with social zones featuring expansive glass surfaces that open onto galleries. This design allows residents two complementary perspectives: a panoramic view of the landscape and an intimate, introspective connection to the interior courtyards.
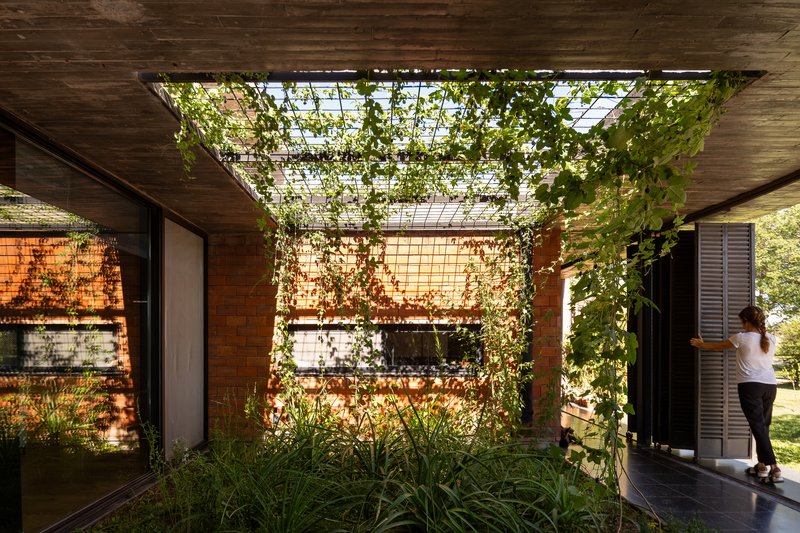
Each courtyard has its own identity, shaped by native vegetation inspired by the pampas grasslands. Climbing vines and hanging plants extend the surrounding ecosystem into domestic gardens, fostering biological continuity. These green microcosms provide habitat and sustenance for insects, birds, and small animals, reinforcing the house’s commitment to ecological integration.
Sustainable and Bioclimatic Strategies
The House of 7 Courtyards exemplifies environmentally conscious design. Bioclimatic strategies implemented include:
- Cross ventilation through strategically oriented openings
- Protective eaves for shading
- Double walls and double-glazed windows for insulation
- Rainwater harvesting systems
- Solar water heaters
- Waste separation and composting for on-site sustainability
The use of metal mesh at the top of courtyards ensures security without obstructing sightlines, maintaining visual continuity while prioritizing safety.
Interior Experience and Spatial Dynamics
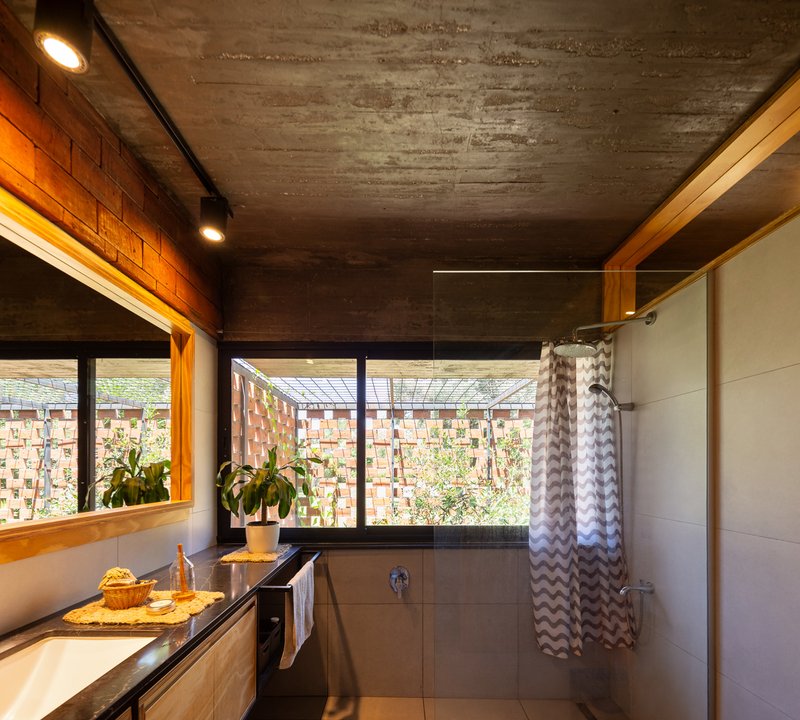
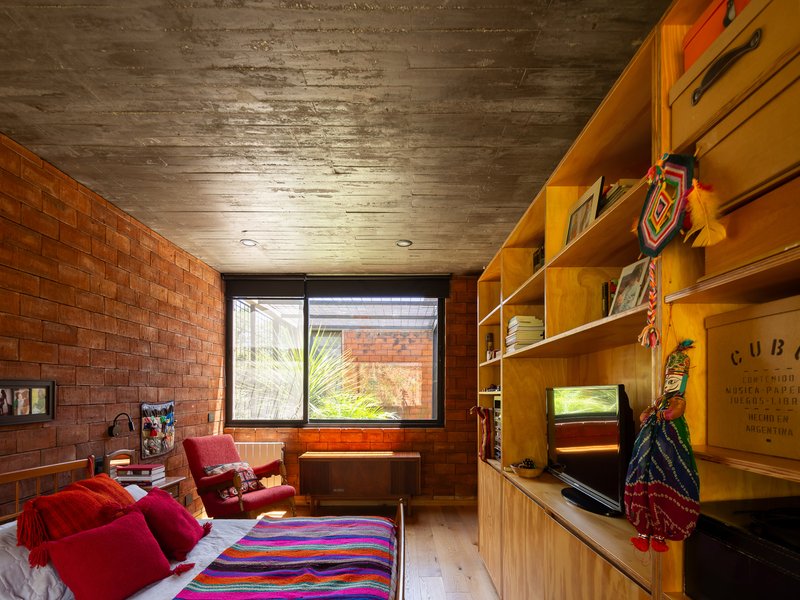
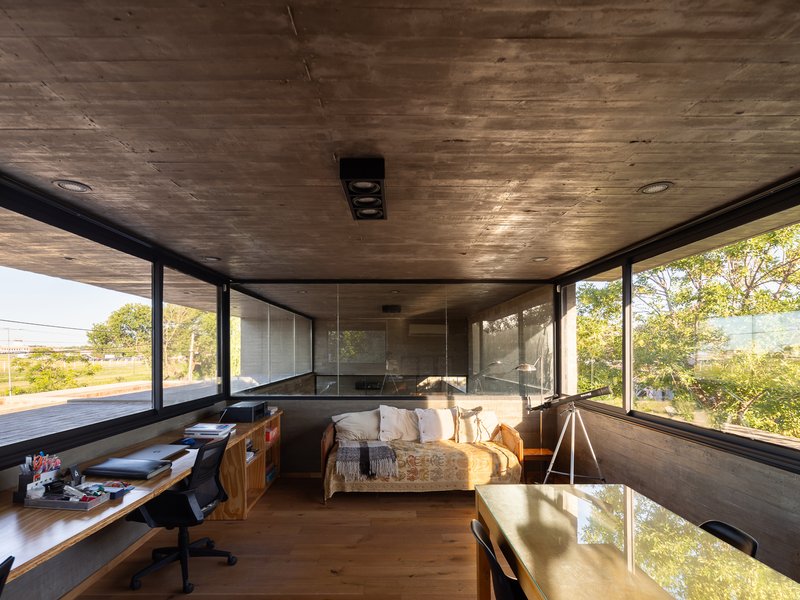
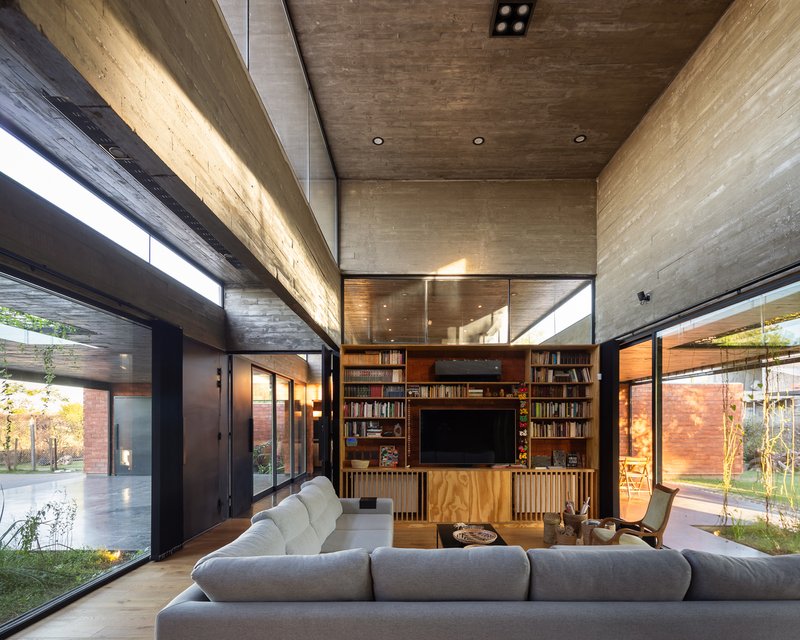
Inside, the residence is designed with generous spatial proportions. Openings at varying heights allow natural light to penetrate from multiple angles, highlighting exposed brick, concrete textures, and dynamic beams and slabs. Courtyards, eaves, galleries, shutters, and mobile curtains mediate the transition between interior and exterior, creating a sensory-rich environment that stimulates sight, touch, and sound.
The architectural experience is enriched by microcosms of light, color, and movement. Seasonal changes, the gentle rustle of vegetation, the presence of hummingbirds and butterflies, and subtle shifts in temperature provide a multisensory narrative throughout the house. Each movement within the residence becomes an immersive experience, blending nature, climate, and human activity seamlessly.
A Domestic Universe in Dialogue with Nature
Ultimately, the House of 7 Courtyards acts as a regulatory device where climate, nature, and daily life interact harmoniously. It invites its inhabitants to engage with the environment, promoting a lifestyle that respects both privacy and ecological responsibility. Through its courtyards, sustainable strategies, and carefully orchestrated interior-exterior transitions, the house becomes a model for residential architecture that is environmentally responsive, spatially dynamic, and emotionally engaging.
All photographs are works of
Ramiro Sosa




Popular Articles
Popular articles from the community


Rojkind Arquitectos and Think Parametric Build a Glueless Pavilion from 67 Interlocking Panels
A serpentine fiber-cement installation in Chapultepec Park celebrates a decade of architectural media in Mexico City.

YOAP Architects Round a Corner in Yeongcheon with a Cylindrical Community Hub
A 197-square-meter brick and ribbed-clad tower turns a forgotten alley corner in South Korea into a public garden with a low threshold.

Bernardes Arquitetura Stretches a Timber Roof Along a Reservoir's Edge in Minas Gerais
Dam House in Itaúna lets a sweeping wooden canopy dissolve the boundary between hillside terrain and open water.

Fausto Terán and Toro Fuse Japanese Craft with Mexican Tradition in a Lakeside Retreat
Nakamura House pairs Shou-Sugi-Ban charred pine with handmade clay tile at the foot of Atlangatepec Lagoon in Mexico.


Similar Reads
You might also enjoy these articles

Kokaistudios Wraps a Shanghai Retail Podium in Horizontal Louvers That Echo Its Foster + Partners Neighbor
A four-storey glass-roofed gateway links an underground commercial valley to the revitalized north bank of Shanghai's Suzhou River.
Fausto Terán and Toro Fuse Japanese Craft with Mexican Tradition in a Lakeside Retreat
Nakamura House pairs Shou-Sugi-Ban charred pine with handmade clay tile at the foot of Atlangatepec Lagoon in Mexico.

RDTH architekti Rips Out Nearly Every Wall in a Prague Apartment and Replaces Them with Furniture
A 101-square-meter post-war flat in Prague trades rigid partitions for a single rotated furniture block, curtains, and glass concrete.

SWA Group Spirals a Landscape Memorial into the Woods of Sandy Hook
A 1.8-acre clearing in Newtown, Connecticut, honors 26 lives lost with water, stone, and a single sycamore tree.


Explore Architecture Competitions
Discover active competitions in this discipline




The International Standard for Design Portfolios


The Global Benchmark for Architecture Dissertation Awards


The Global Benchmark for Graduation Excellence


Challenge to reimagine the Iron Throne
Comments (0)
Please login or sign up to add comments
No comments yet. Be the first to comment!