
House of Screens by PXP Design Workshop Co: A Tropical Architecture Masterpiece
Tropical screen house in Quezon City uses timber louvers, passive cooling, and elevated spaces to balance privacy, ventilation, and nature.


The House of Screens by PXP Design Workshop Co is a refined example of tropical residential architecture located in Quezon City. Designed in 2022, this 700 m² contemporary home responds intelligently to climate, privacy, and modern family living.
Created for a family of four, the house serves as a second home, reflecting an evolved lifestyle focused on comfort, openness, and a strong connection with nature. The design concept revolves around a “screen house,” integrating passive design strategies to combat heat while enhancing ventilation and visual openness.
Climate-Responsive Design Strategy
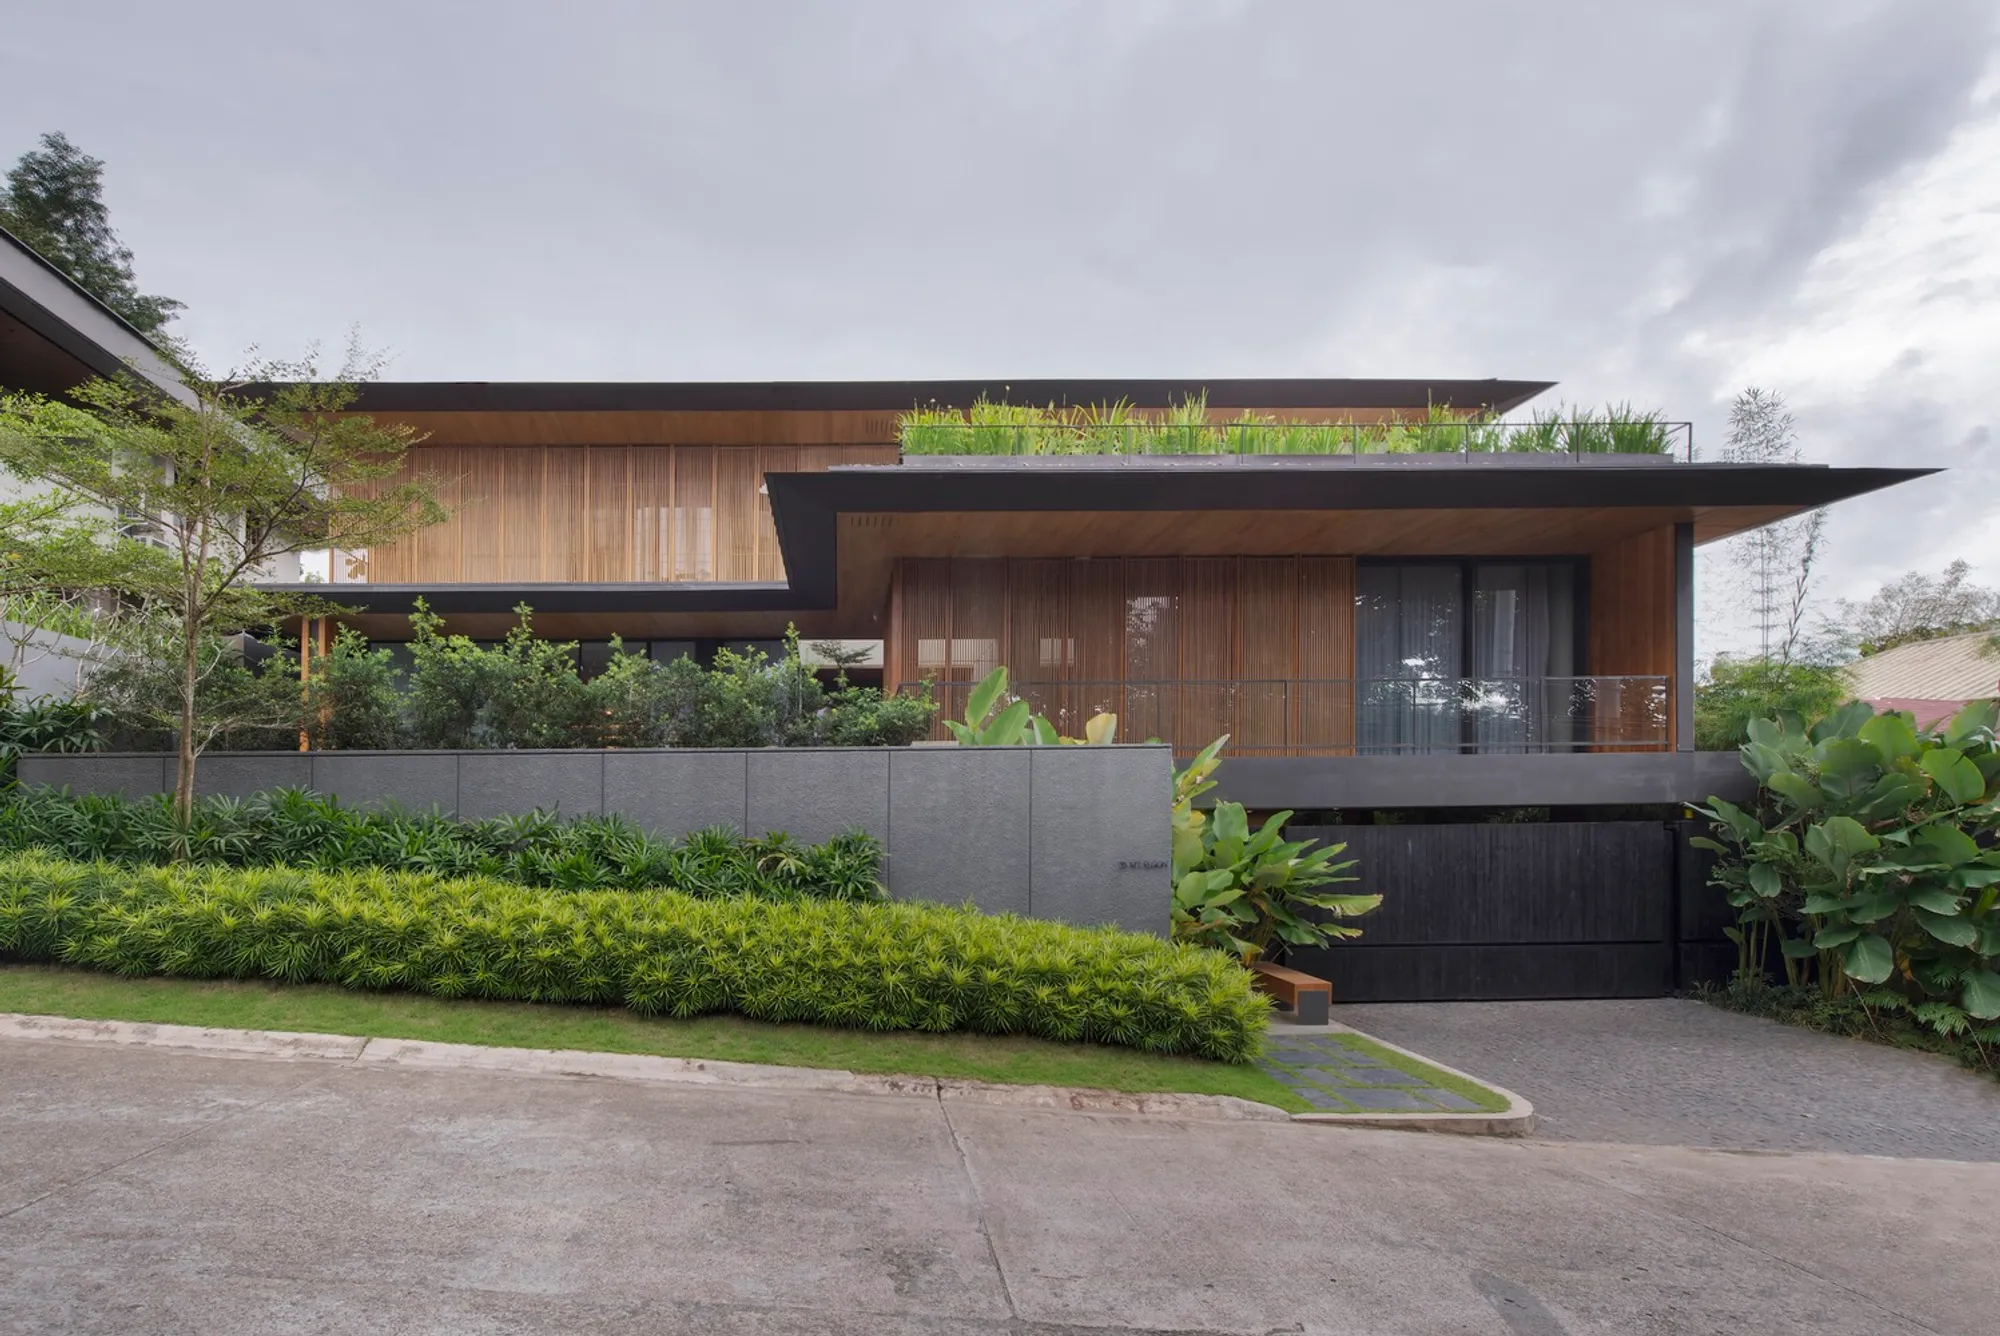
One of the most defining aspects of the project is its west-facing orientation, which captures scenic views of lush greenery across the street. However, this orientation also exposes the house to intense sunlight and heat gain, an issue solved through thoughtful architectural interventions.
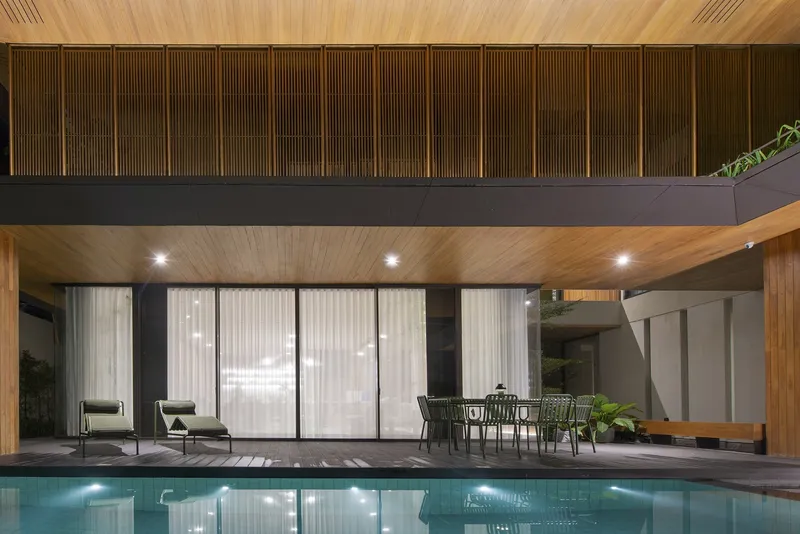
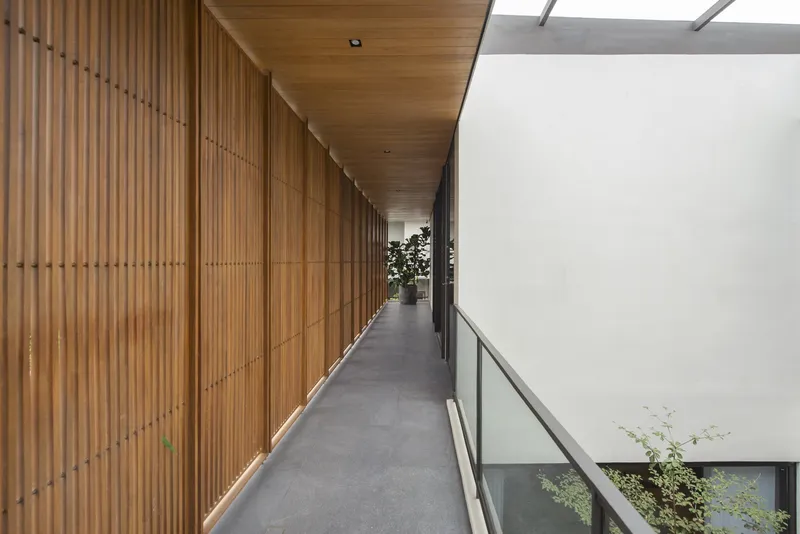
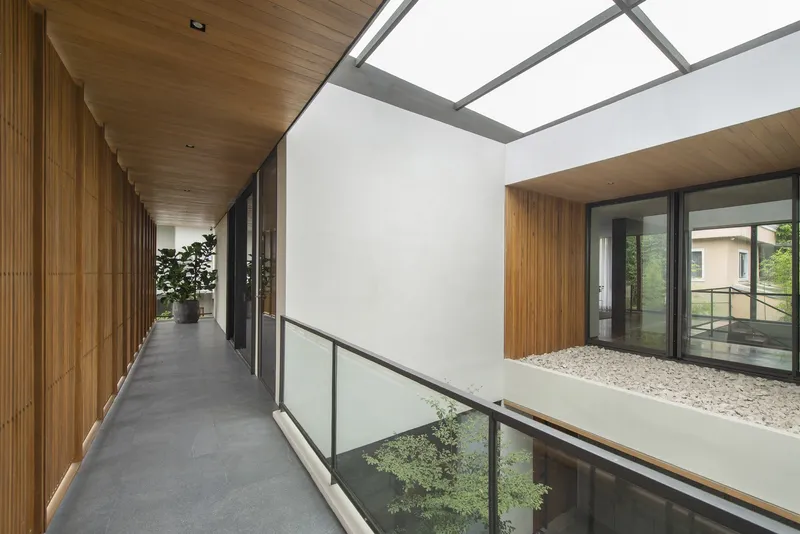
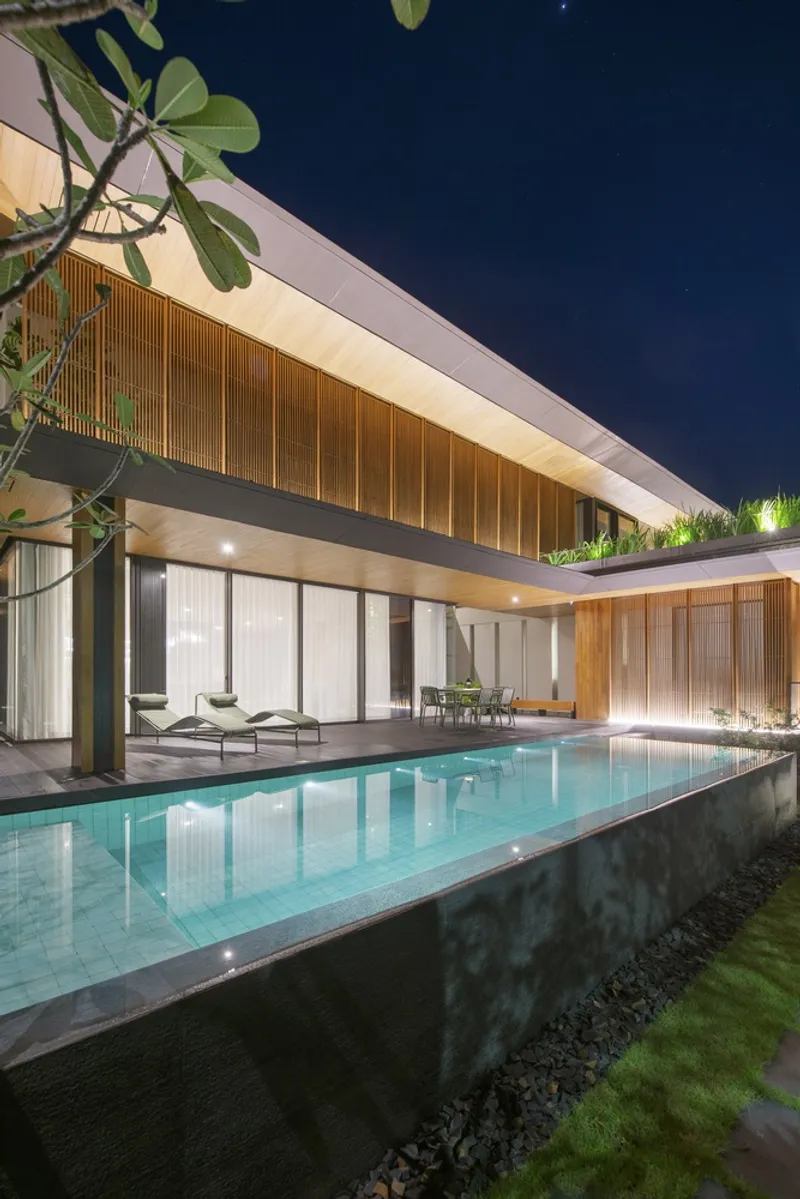
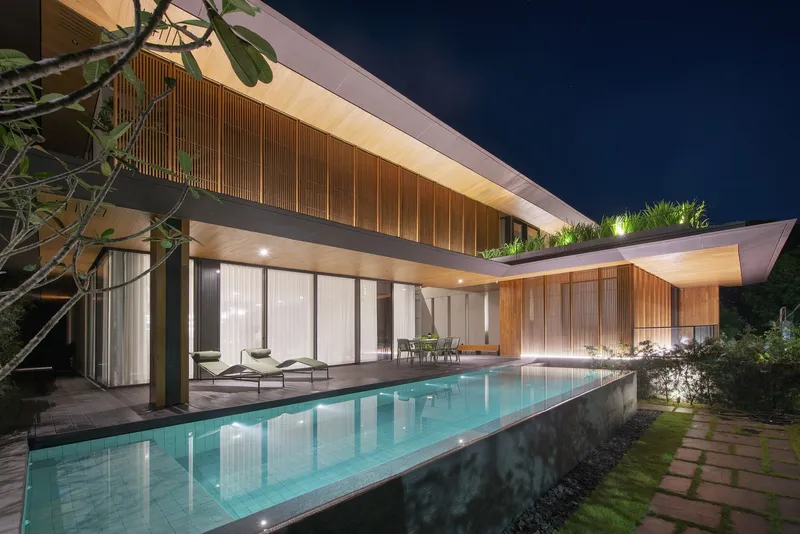
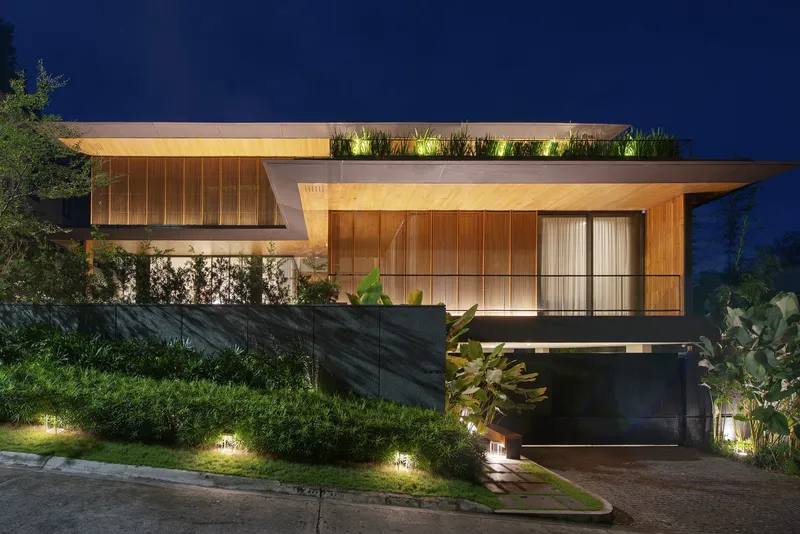
The architects introduced extended eaves and timber louvers, functioning as a brise-soleil. These wooden screens filter harsh sunlight, reduce heat gain, and maintain indoor comfort. At the same time, they preserve outward visibility while ensuring privacy, making the facade both functional and visually striking.
Spatial Planning and Privacy
The spatial organization is carefully layered to enhance privacy and usability:
- Lower Ground Floor: Service and ancillary spaces, partially embedded into the terrain
- Upper Ground Floor: Main living areas elevated from street level
- Second Floor: Bedrooms and family spaces
This vertical zoning not only shields the interiors from public view but also improves airflow and thermal comfort, key principles in sustainable tropical house design.
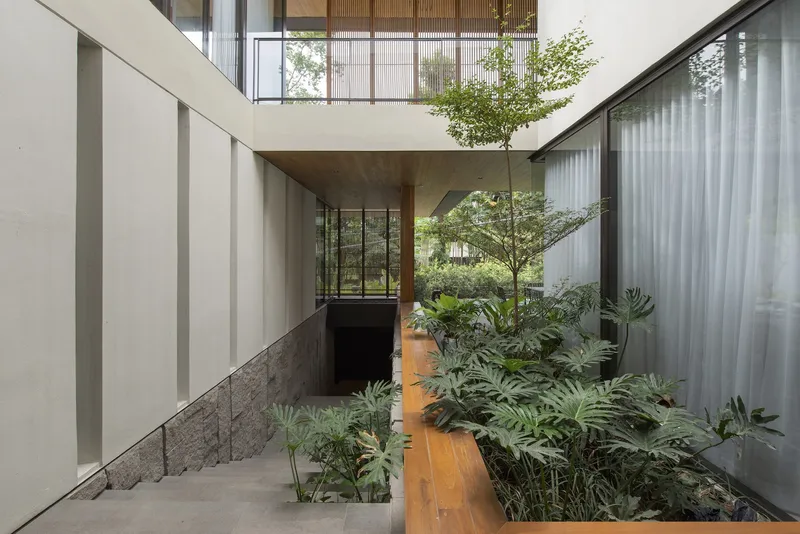
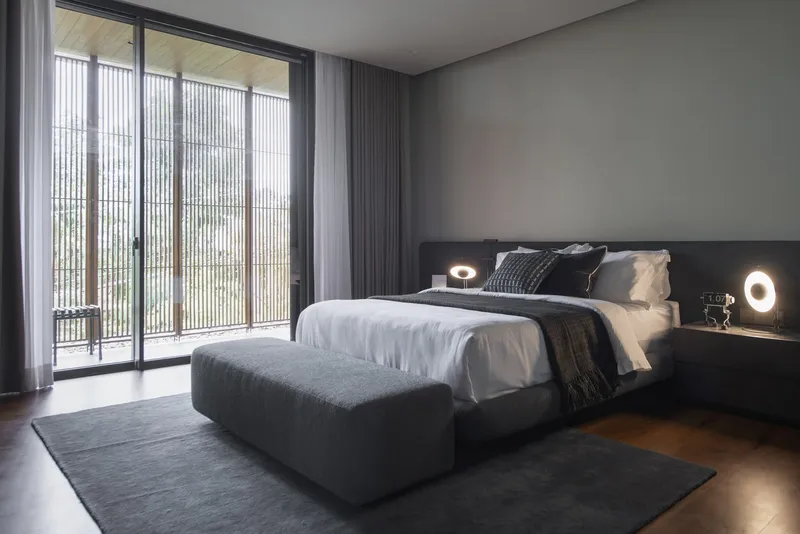
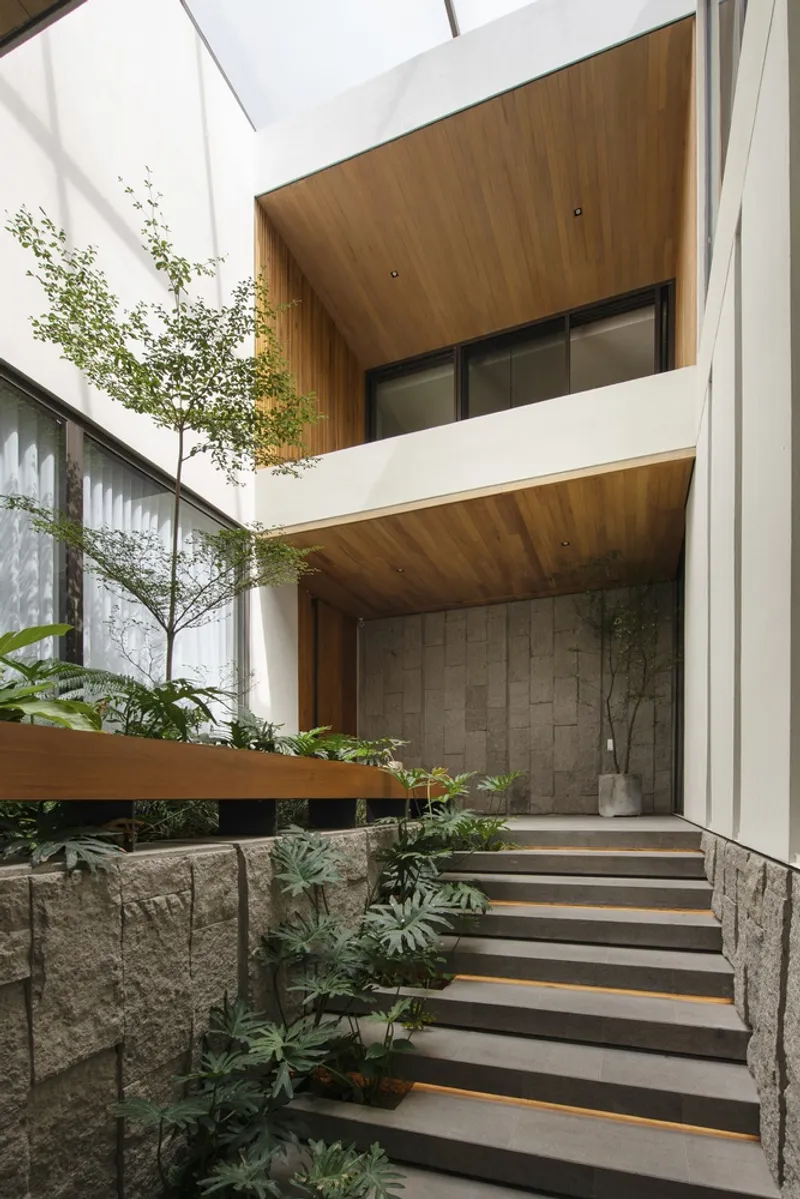
Materiality and Landscape Integration
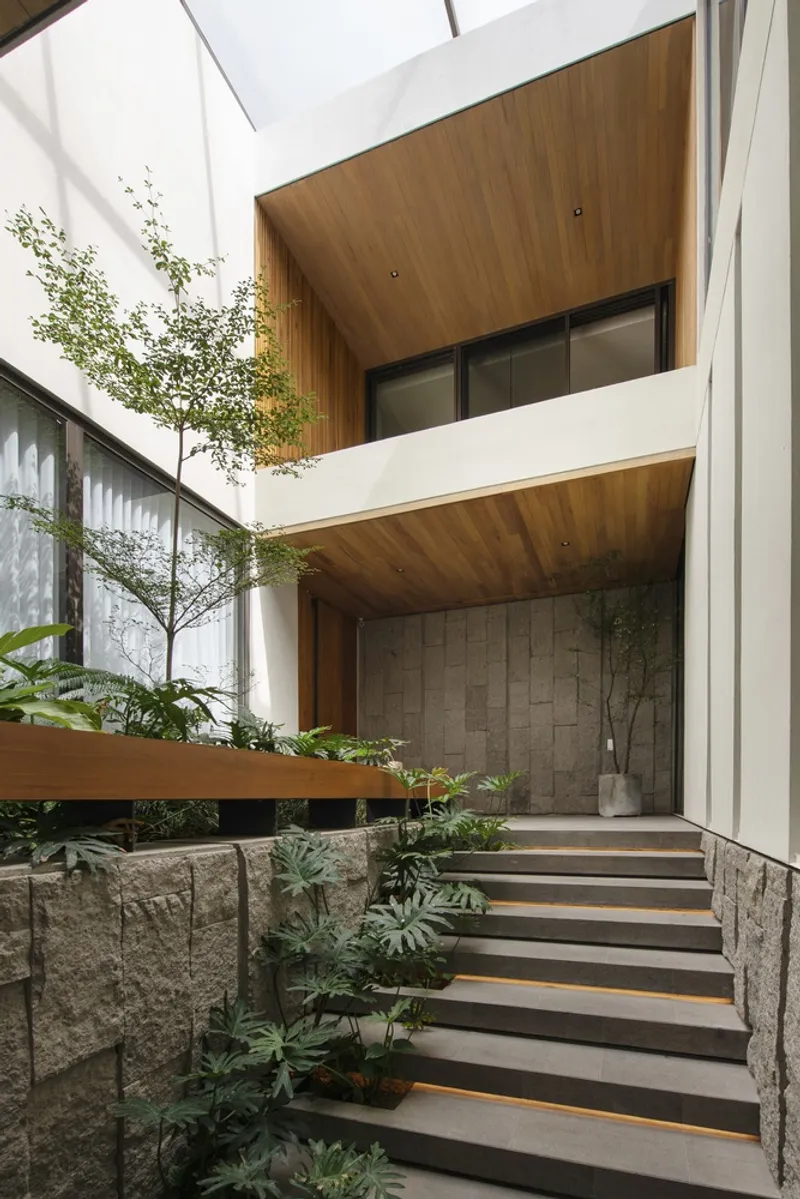
The house exterior features a warm palette of locally sourced teak wood and natural stone, creating a timeless and elegant aesthetic. The timber screen acts as a breathable skin, reinforcing the home’s environmental responsiveness.
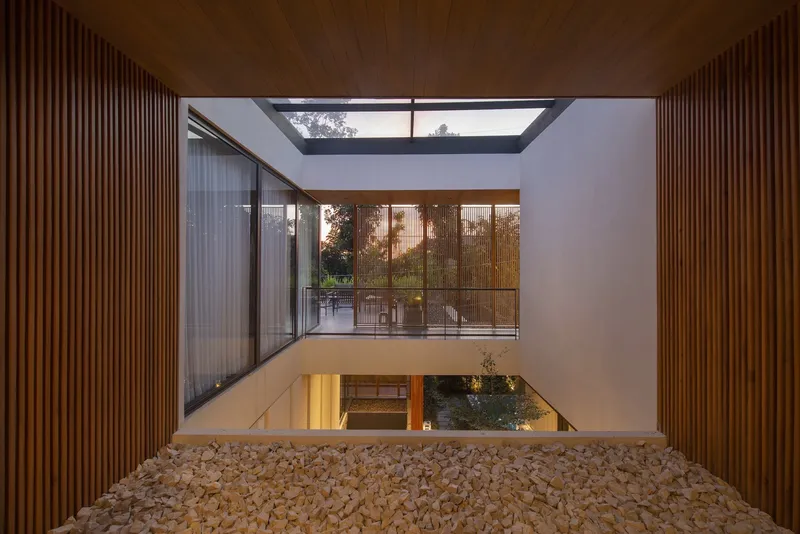
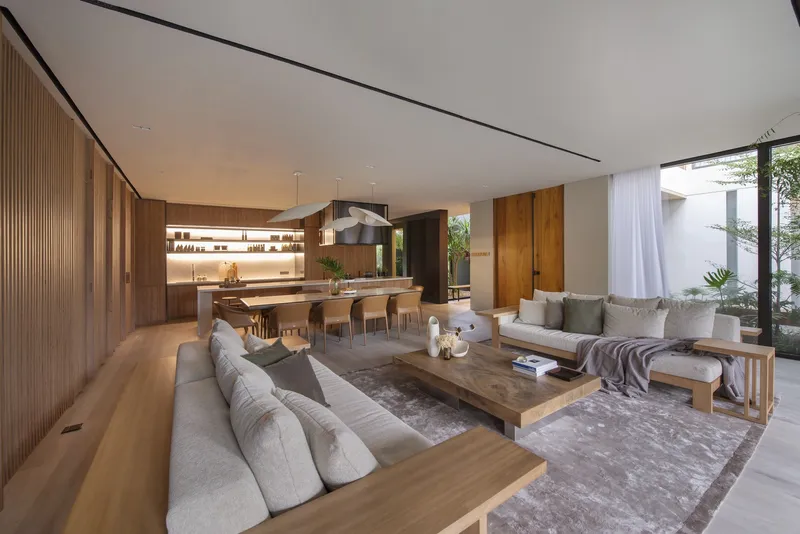
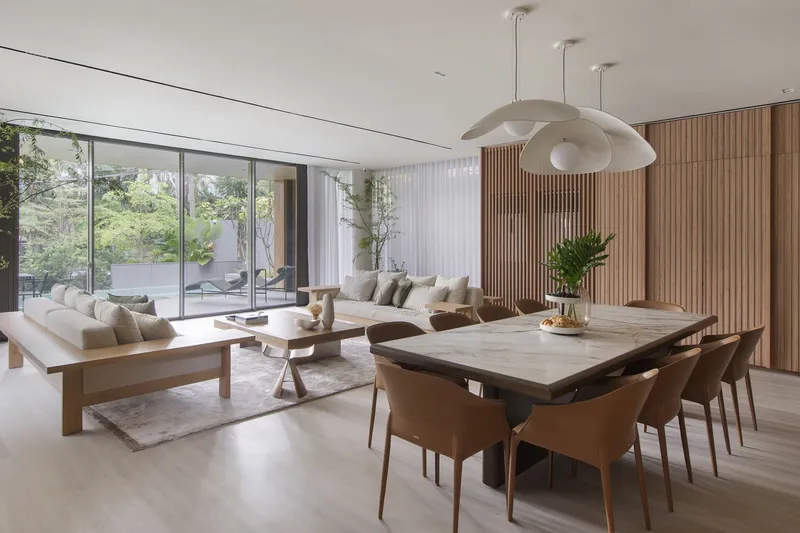
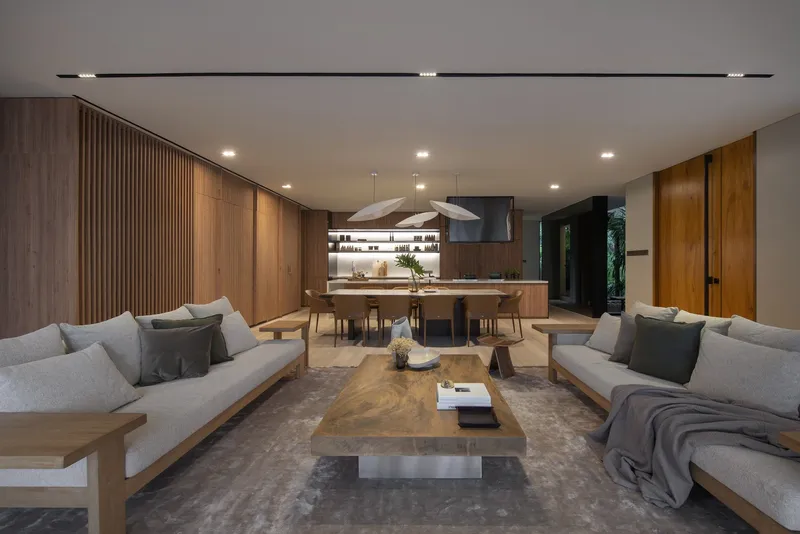
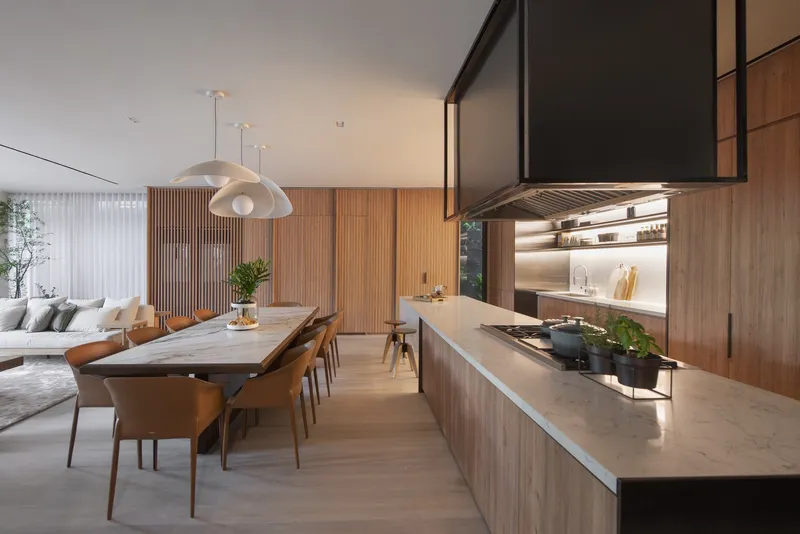
Inside, the design emphasizes open-plan living, softened by pockets of greenery and gravel beds that subtly define different zones. This integration of landscape within the interior enhances spatial flow while maintaining a strong indoor-outdoor connection.
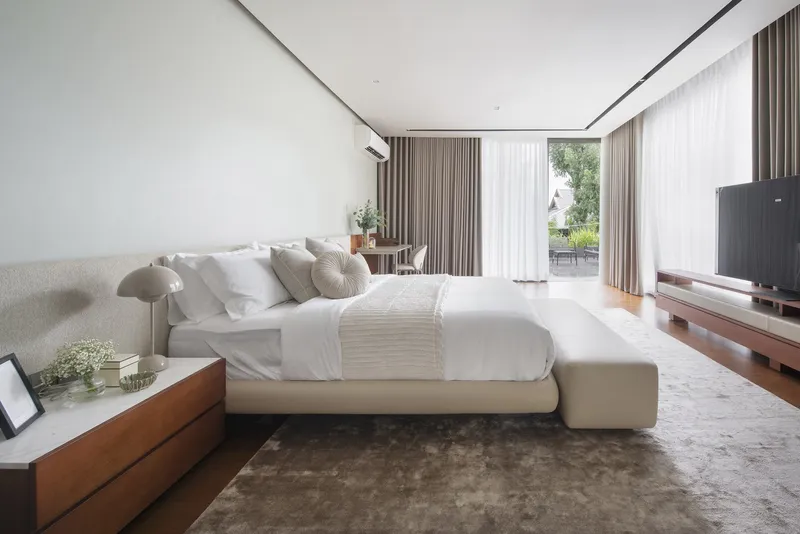
Custom furniture and curated accessories further elevate the interiors, aligning with the client’s vision of a modern tropical home with a warm, inviting atmosphere.
Architectural Significance
The House of Screens stands out as a benchmark in:
- Passive cooling strategies in tropical climates
- Privacy-driven residential design
- Integration of landscape and architecture
- Use of local materials for sustainable construction
It demonstrates how architecture can balance aesthetic elegance, environmental performance, and lifestyle needs in dense urban settings.
All photographs are works of
Greg Mayo




Popular Articles
Popular articles from the community


Riyadh For All: Intergenerational Urban Design for Active Aging in Rabat
Riyadh For All reimagines urban design in Rabat with intergenerational co-living, adaptive courtyards, and Moroccan cultural exchange today.

The Musturak Paradise: Senior Living Architecture for a Connected Future in Temara, Morocco
The Musturak Paradise reimagines senior living architecture in Temara via private homes, social spaces, culture, community, and shared care.

The Earth Pod: 3D Printed Homes for Resilient Refugee Communities
The Earth Pod reimagines refugee housing through 3D printed homes made from clay, combining resilience, self-sufficiency, and rapid shelter.

EW PARK: Sustainable Architecture Reimagines the Future of Urban Parking
EW PARK reimagines city parking as a modular wooden tower combining automation, solar energy, electric mobility, and adaptable urban design.


Similar Reads
You might also enjoy these articles


FAMM Arquitectura Organizes Ten Villas Around Courtyards and Jungle in Nosara, Costa Rica
El Molino pairs two elongated volumes with deep overhangs and timber louvers to build a compact coastal community five minutes from the beach.

Oscar Niemeyer's Ibirapuera Park Pavilions Define São Paulo's Cultural Identity in Concrete and Curve
A constellation of modernist volumes set within São Paulo's most important urban park, conceived for the city's 400th anniversary in 1954.

How Henri Picq's 1889 Paris Pavilion Traveled 11,000 Kilometers to Become Santiago's Artequín Museum
A prefabricated iron and glass pavilion built for the Paris Universal Exposition found a second life as a children's art museum in Chile.

Sanjay Puri Architects Wraps a Jaipur Office Tower in Capsule-Shaped Green Buffers
A nine-level climate-responsive workplace near Jaipur Airport uses stacked planter terraces and aluminium screens to fight 40°C heat.


Explore Housing Competitions
Discover active competitions in this discipline



Challenge to reimagine the Iron Throne


Photograph architecture without architects


Illustrate the lost glory of Angkor Wat - Render Challenge


Design challenge to reuse E-waste
Comments (0)
Please login or sign up to add comments
No comments yet. Be the first to comment!