

House Vedia by BHY Arquitectos
House Vedia by BHY Arquitectos in Buenos Aires features patios, natural light, flexible interiors, sloped roof, and seamless indoor-outdoor living.


Architectural Concept
House Vedia, designed by BHY Arquitectos, is a contemporary residential project located in the quiet Nuñez neighborhood of Buenos Aires. Nestled on a narrow 16-meter deep lot between party walls, the design thoughtfully maximizes spatial functionality, natural light, and ventilation while maintaining privacy from the surrounding urban fabric.
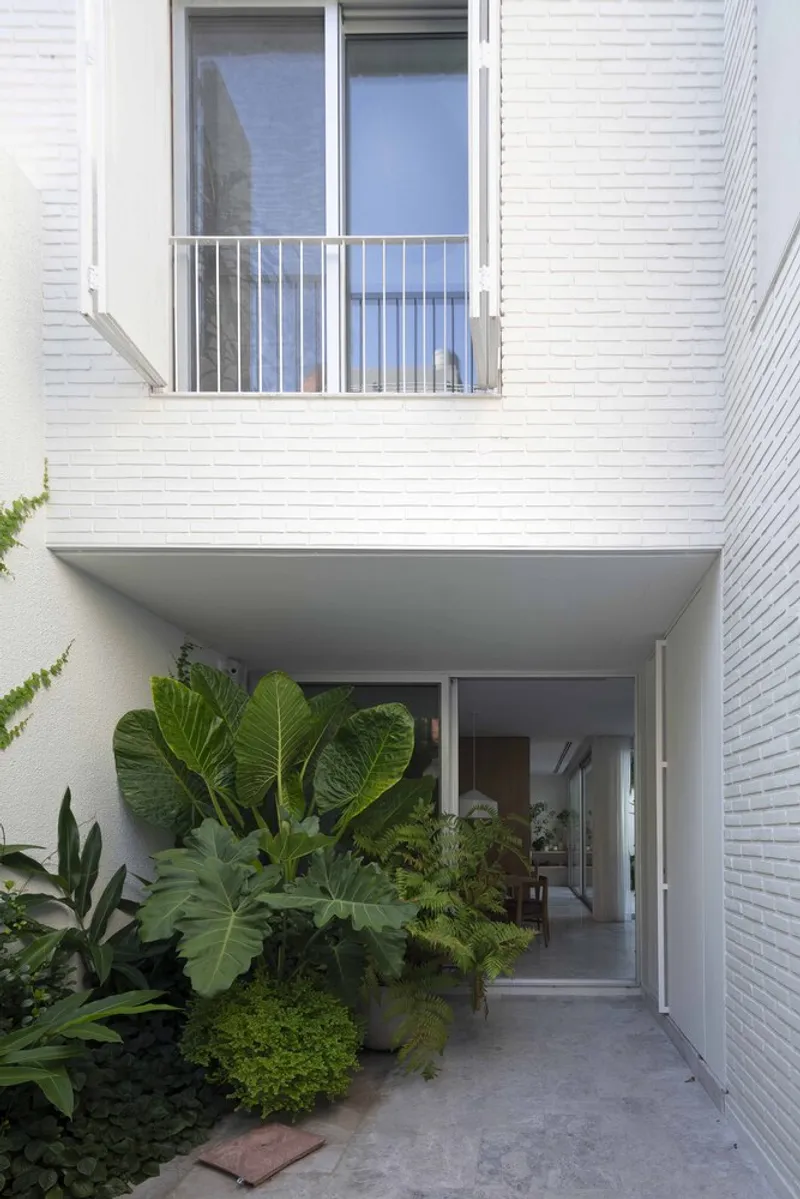
The house extends across the entire length of the lot, structured around two carefully designed patios that define the rhythm and flow of the interior spaces. The access courtyard serves as a transitional buffer between the street and the home, creating a welcoming entry experience, while the rear patio ensures optimal lighting and ventilation for the quieter zones of the house.

Spatial Organization and Interior Design
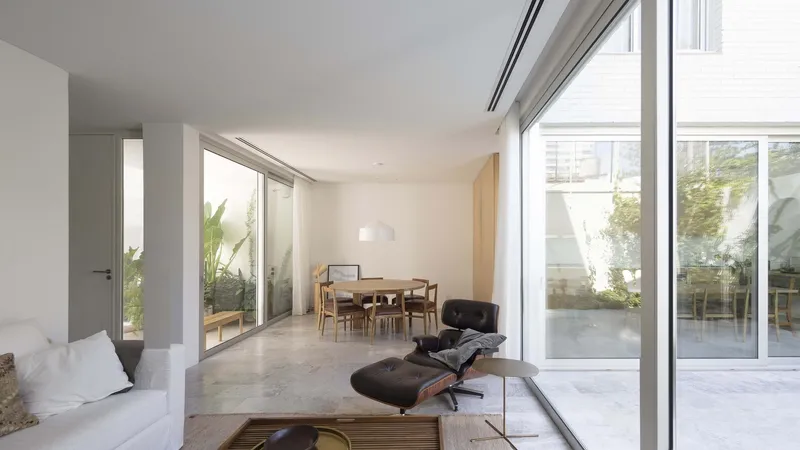
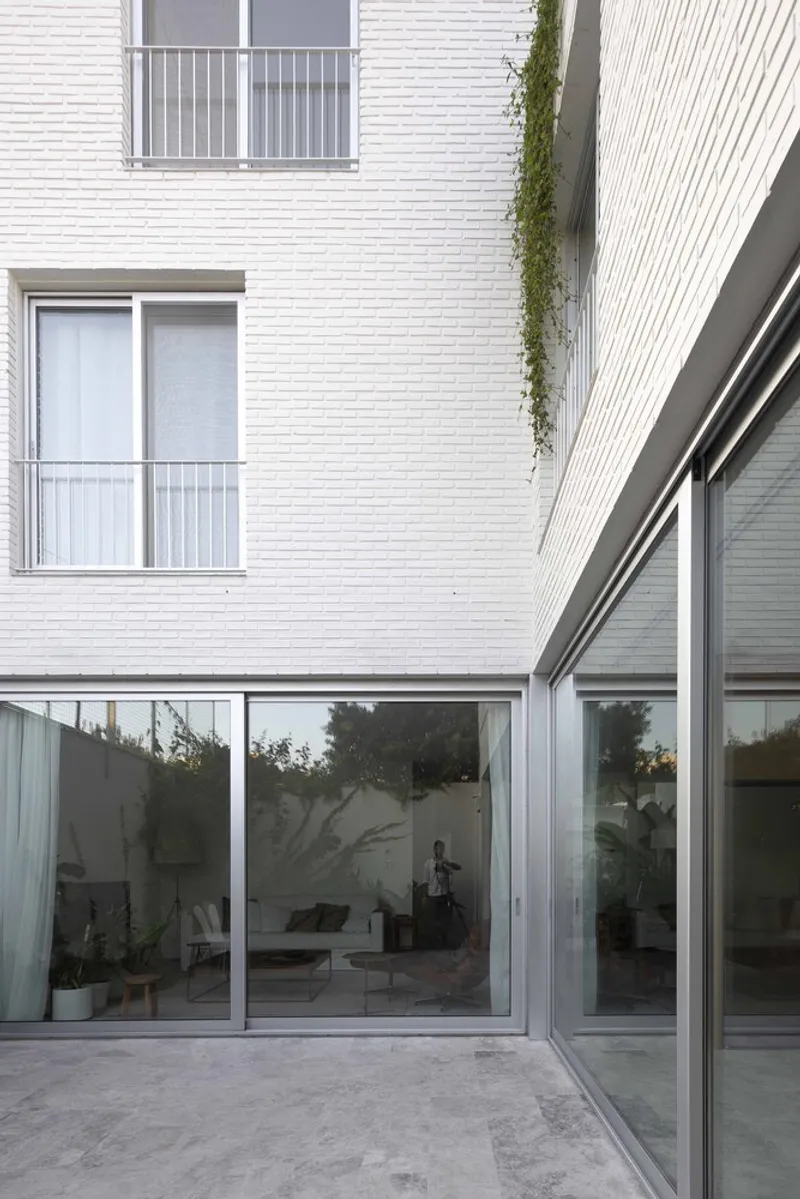
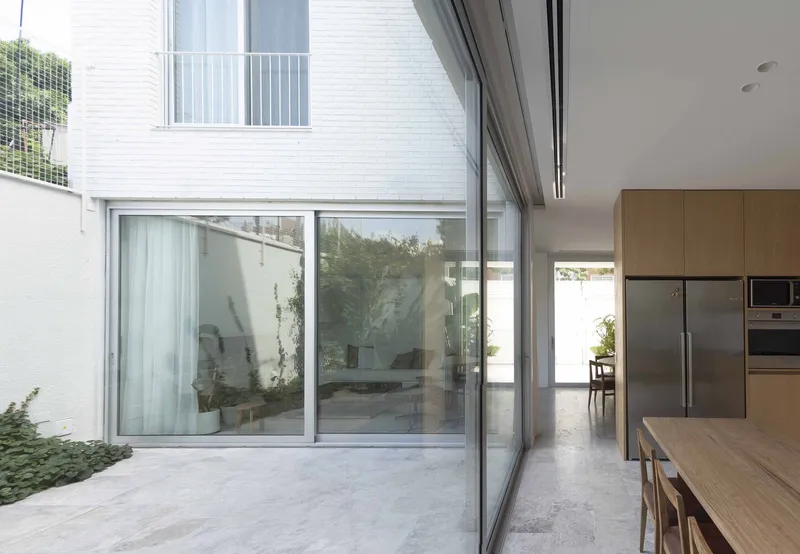
The ground floor prioritizes social connectivity. The strategic arrangement of patios, combined with a custom wooden furniture piece, defines and organizes the living, dining, and gathering areas. Large sliding doors and expansive windows foster a strong visual and physical connection with the outdoors, effectively blurring the boundary between interior and exterior spaces.
Patios are designed with dimensions and geometries that mirror the interior programs, reinforcing the harmony between architecture and landscape. The thoughtful integration of natural light throughout the home enhances the spatial quality, making every corner feel bright and airy.
Architectural Features
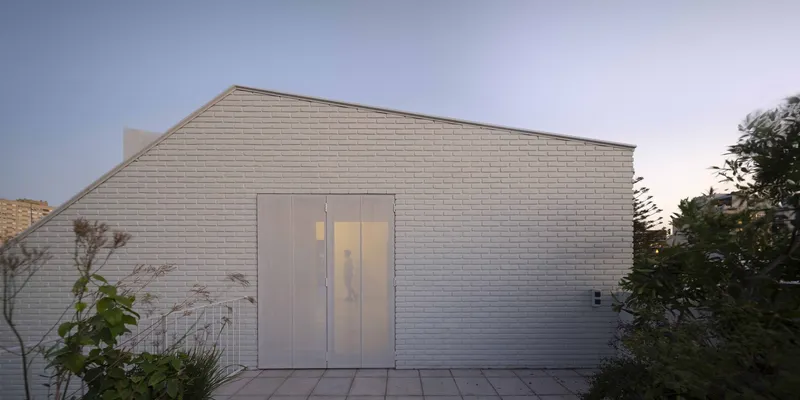
- Light Roof: A sloped roof at the front of the house emphasizes the access patio and creates a dynamic sense of scale.
- Double-Height Desk: On the first floor, a double-height desk doubles as an open meeting area, combining work and social functions seamlessly.
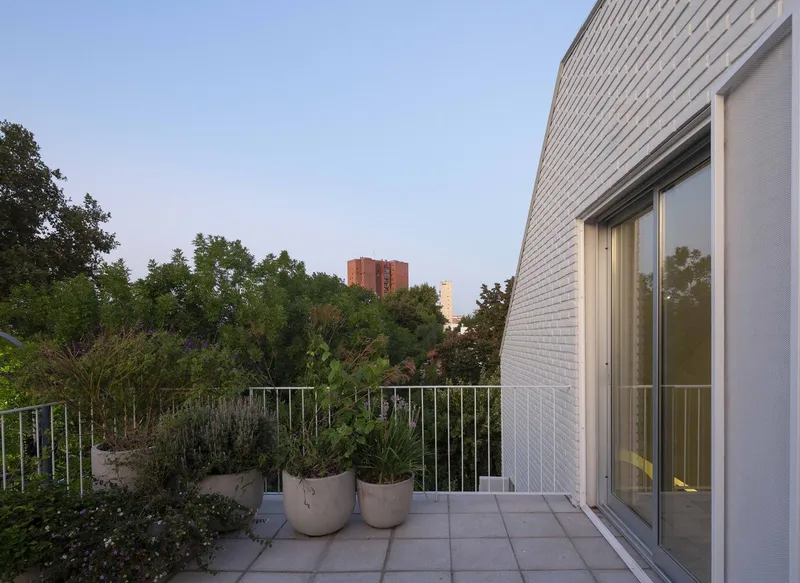
- Flexible Second-Floor Plan: The upper floor offers a multi-purpose space with a flexible layout, flanked by two terraces that overlook the main patios and encourage outdoor living.
- Sustainable Design Principles: Large windows, sliding carpentry, and patios enhance natural ventilation and daylighting, promoting a sustainable and comfortable living environment.
Materiality and Aesthetic
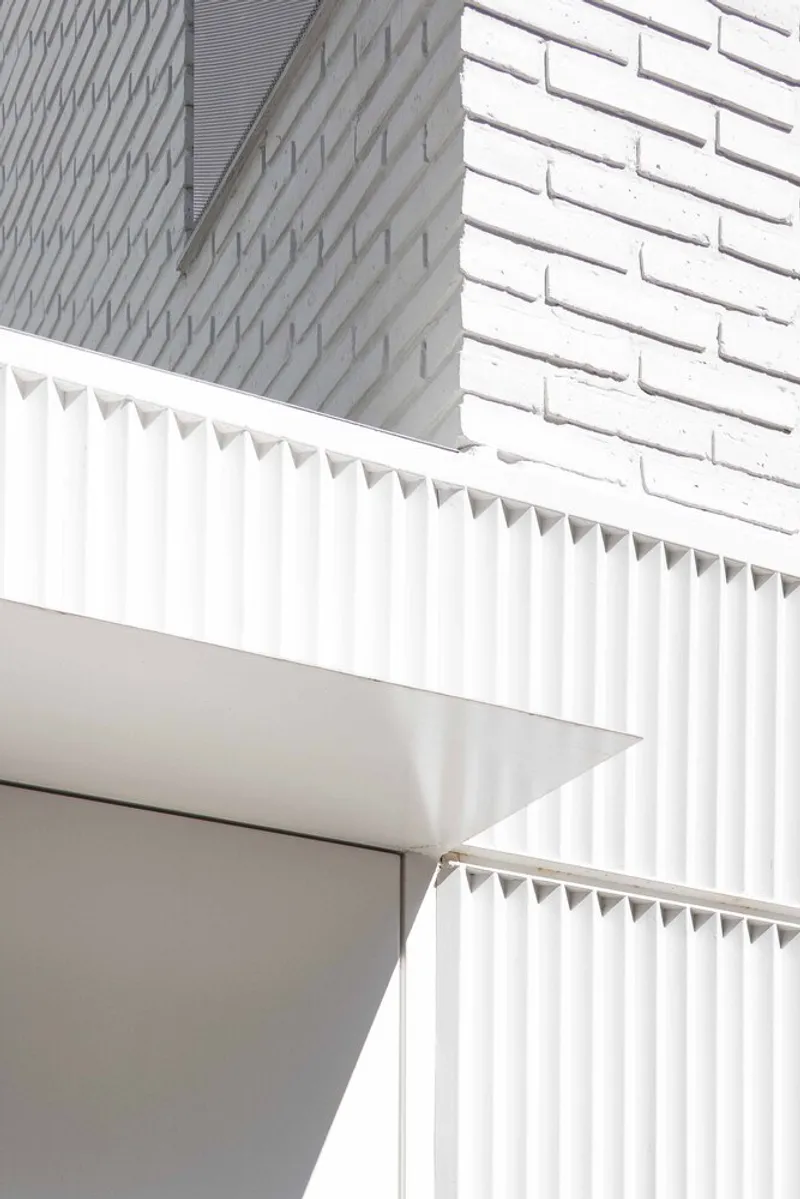
The house features a refined material palette that balances warmth and modernity. Natural wood elements, clean lines, and expansive glazing contribute to a minimalist yet inviting aesthetic, aligning with contemporary residential design trends in Buenos Aires.
All Photographs are works of Javier Agustín Rojas




Popular Articles
Popular articles from the community


The Musturak Paradise: Senior Living Architecture for a Connected Future in Temara, Morocco
The Musturak Paradise reimagines senior living architecture in Temara via private homes, social spaces, culture, community, and shared care.

EW PARK: Sustainable Architecture Reimagines the Future of Urban Parking
EW PARK reimagines city parking as a modular wooden tower combining automation, solar energy, electric mobility, and adaptable urban design.

Co-Life: Senior Housing Design That Reconnects Older Adults With the City
Co-Life reimagines senior housing design through healing gardens, shared streets, workshops, and a sustainable community across generations.

Conexión: Biophilic Design Reimagines High-Rise Living in Hong Kong
Conexión reimagines high-rise living in Hong Kong through biophilic design, green facades, shared spaces, daylight, water and nature within.


Similar Reads
You might also enjoy these articles


Hodi-Mandai Geram
Project Function: Preservation and revitalization of the Intangible heritage and socio-spatial identity of the Hodi by Housing, Cultural Memory Center, Sacred Grove, landscape, local tourism economy


Olio Towers: A Mid-Rise for Performers That Fuses Housing, Rehearsal, and Stage
Located blocks from Houston's Theater District, this modular tower stacks living units around a central performance atrium.

Oasis: Modular Green Housing Carved into Dhaka's Urban Fabric
A shortlisted Plugin Housing entry reclaims unauthorized settlements in Dhaka with stepped concrete volumes, green roofs, and ventilation-driven design.

Black Hole: A Floating Megastructure for the Post-Physical Era
Emiliano Mazzarotto envisions a spherical, self-scaling arena where e-sports, digital hotels, and holographic stadiums replace traditional public space.


Explore Housing Competitions
Discover active competitions in this discipline



Challenge to reimagine the Iron Throne


Photograph architecture without architects


Illustrate the lost glory of Angkor Wat - Render Challenge


Design challenge to reuse E-waste
Comments (0)
Please login or sign up to add comments
No comments yet. Be the first to comment!