
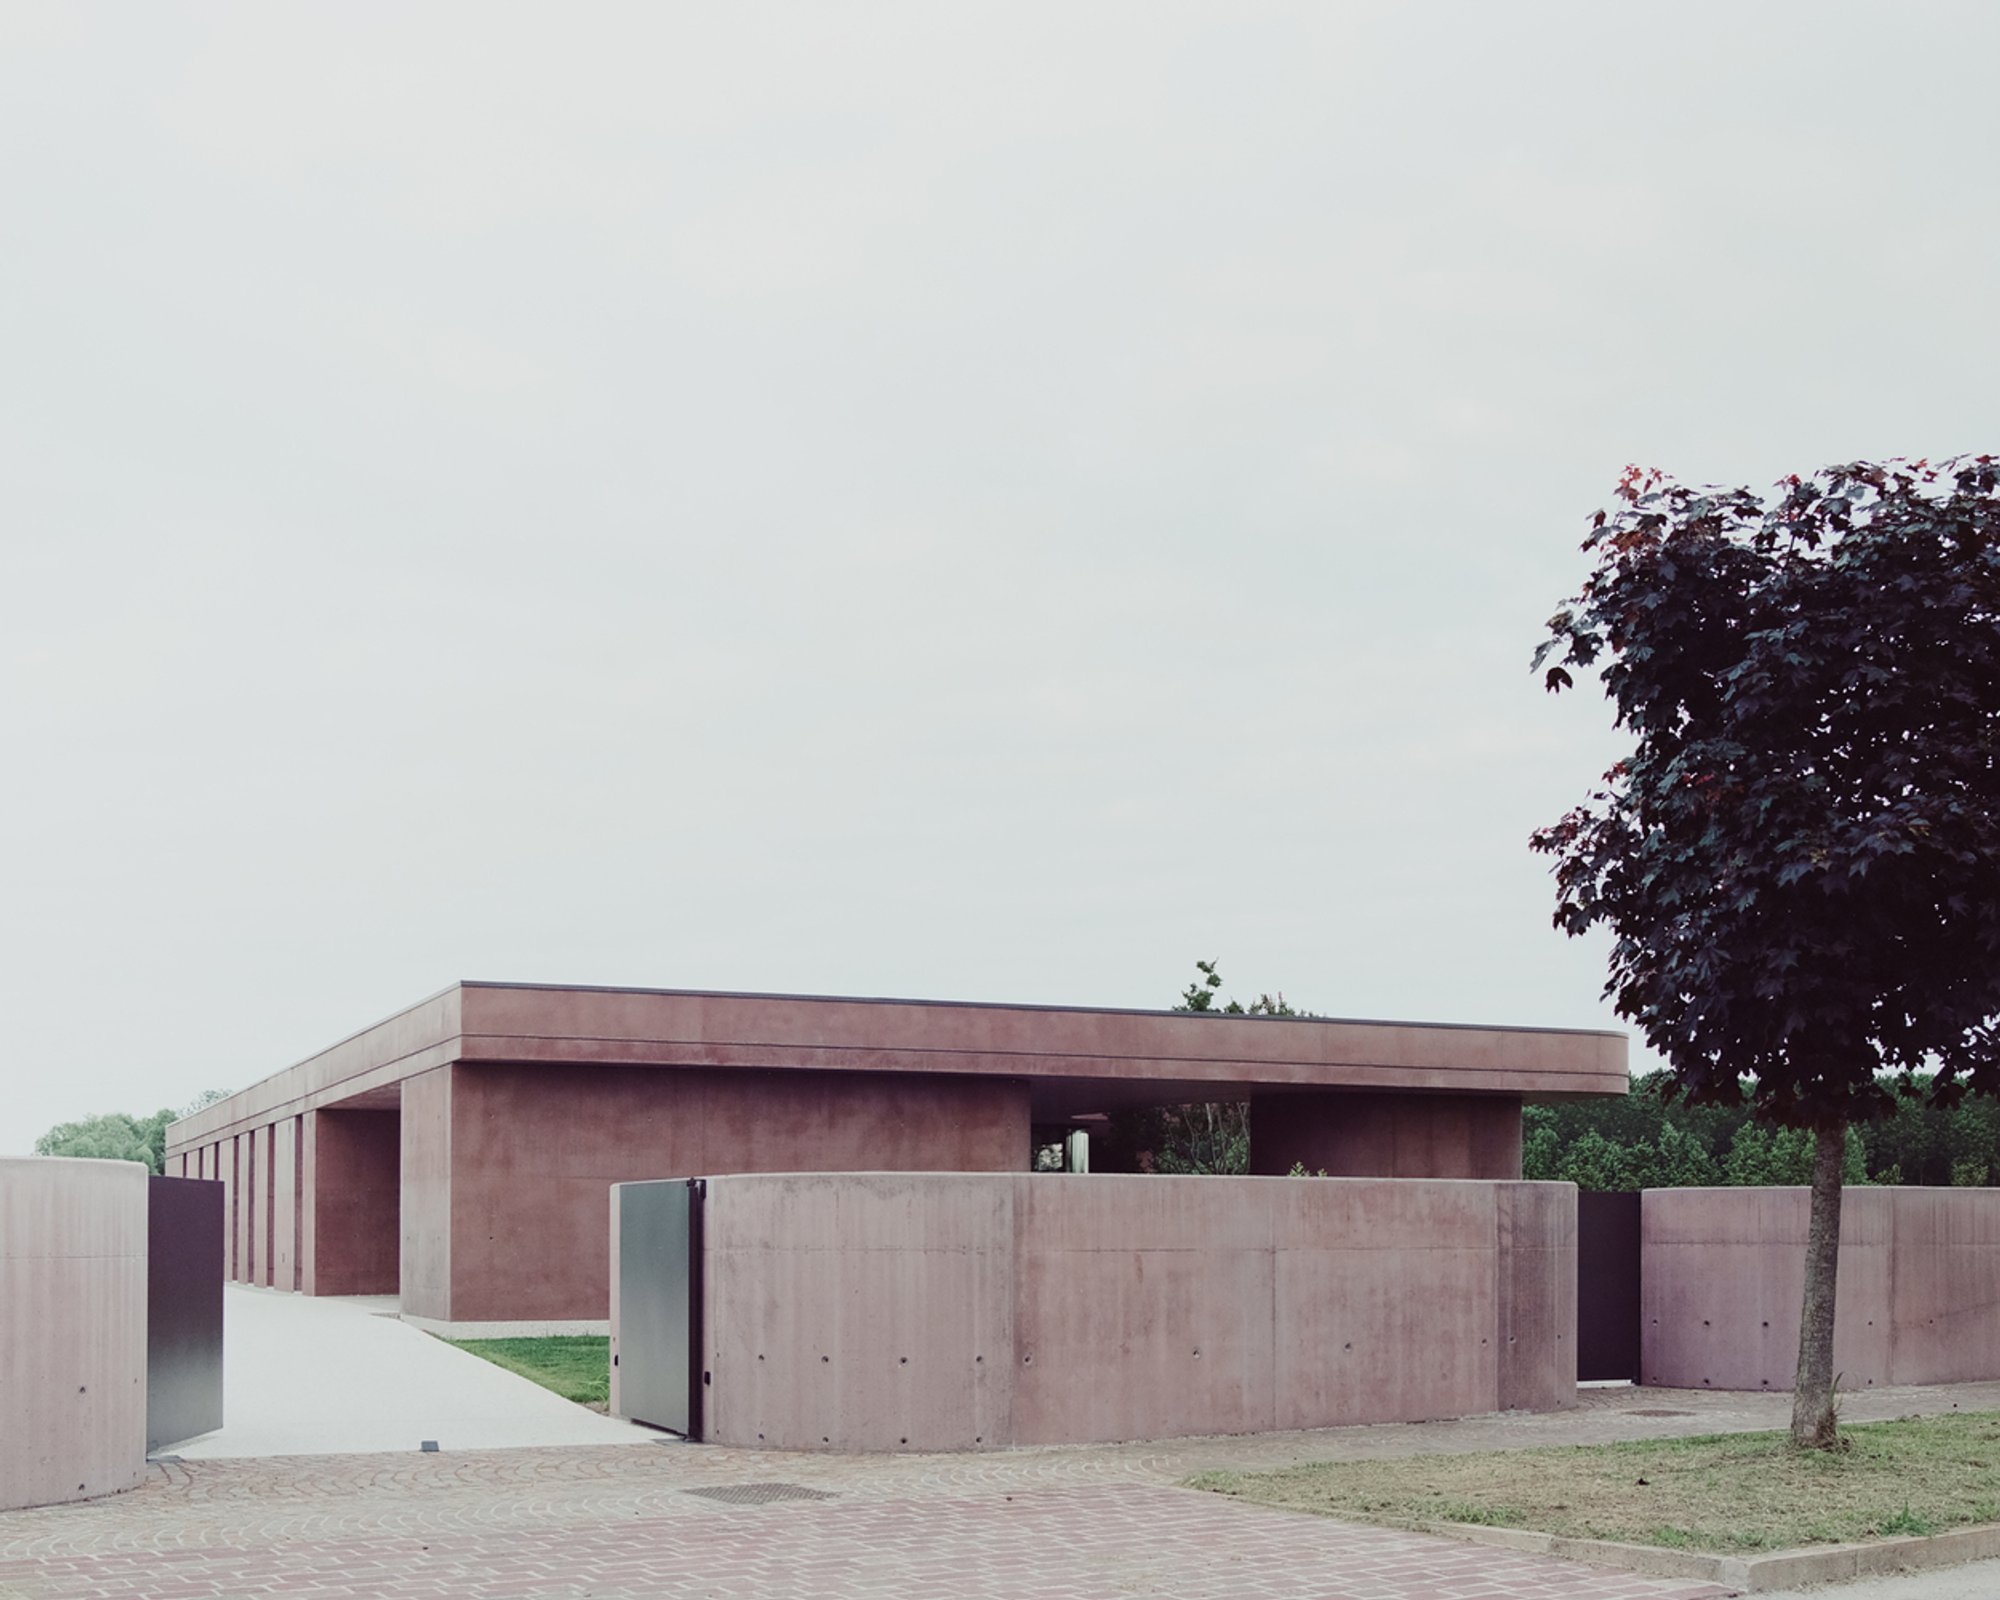
House with a Large Porch by MIDE architetti
A minimalist home by MIDE Architetti, featuring expansive glass walls, a large porch, and a harmonious connection to nature.

MIDE architetti’s design for the House with a Large Porch in Sant’Elena, Italy, offers a refined take on contemporary living, perfectly blending simplicity with functionality. The project was driven by the clients’ desire for a home with clean, simple lines, and a seamless connection to the surrounding natural beauty of the park. The house is designed as a single-story structure, which maximizes space and minimizes verticality, offering a more intimate and grounded living experience.
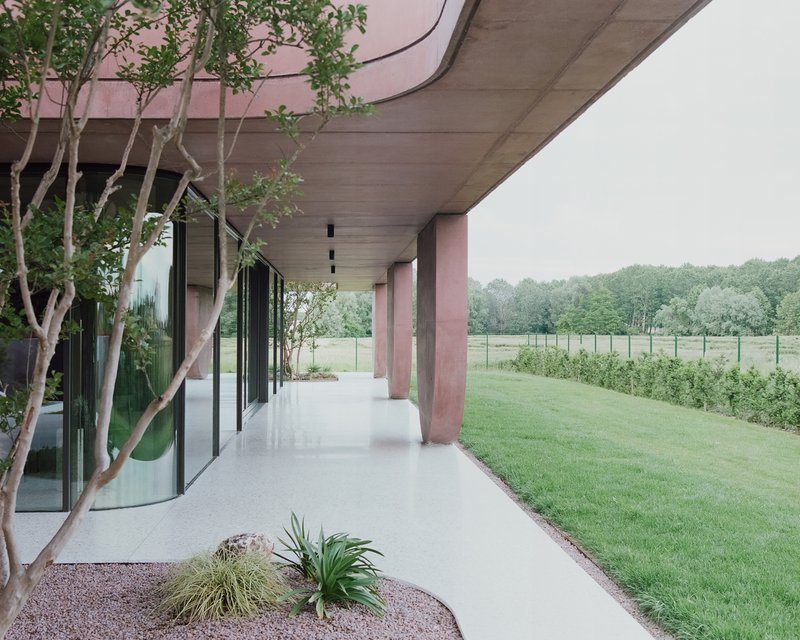
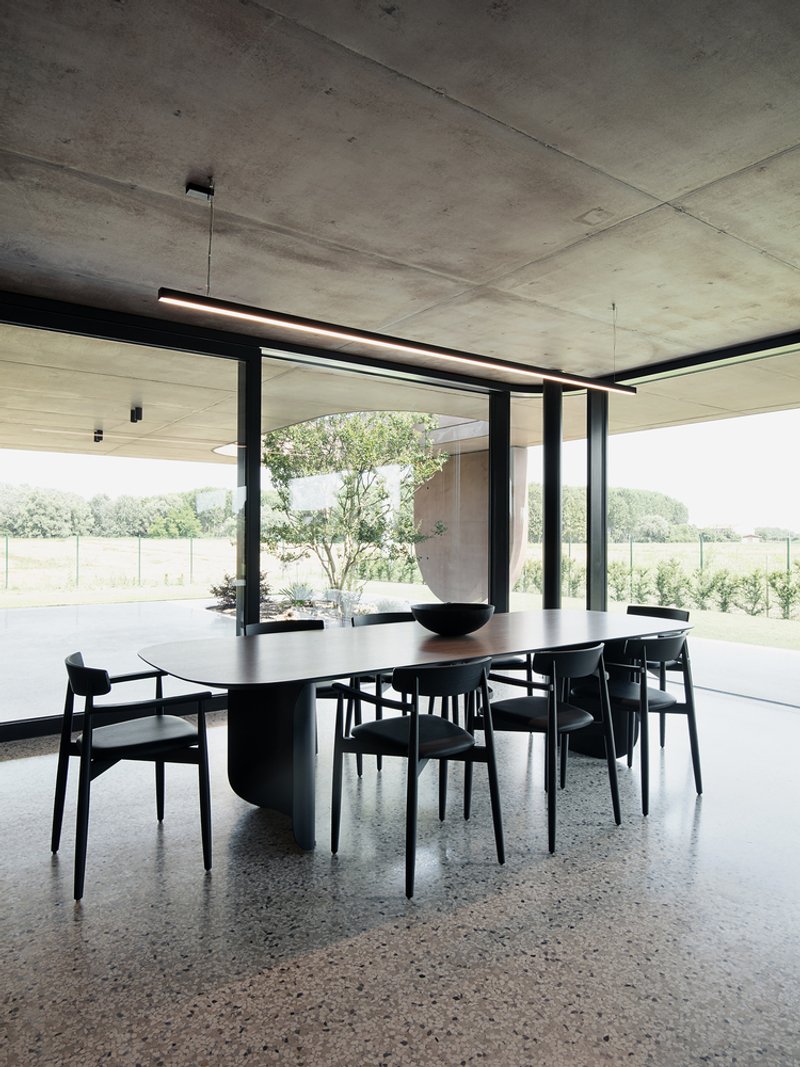
The large open-concept living area is the heart of the home, designed to face south and serve as a glass box. This design concept allows the living room to mirror the park’s scenic views, creating an almost uninterrupted visual connection with the outdoors. By using floor-to-ceiling glass panels, the house becomes an extension of its surroundings, enhancing the feeling of openness and natural light. The glass walls provide unobstructed views of the park and create a sense of immersion in nature. This space is further protected by a large porch, which not only shields the house from the elements but also offers a protected outdoor area that flows naturally into the park.
The porch is one of the most defining features of the design. Its integration with the natural landscape is highlighted by light wells that allow for trees to grow through the structure. These light wells act as natural focal points, bringing nature into the home and fostering a sense of harmony between the built environment and the surrounding landscape. The porch also serves as an outdoor living area, offering ample space for relaxation and connection to the natural beauty around the home.
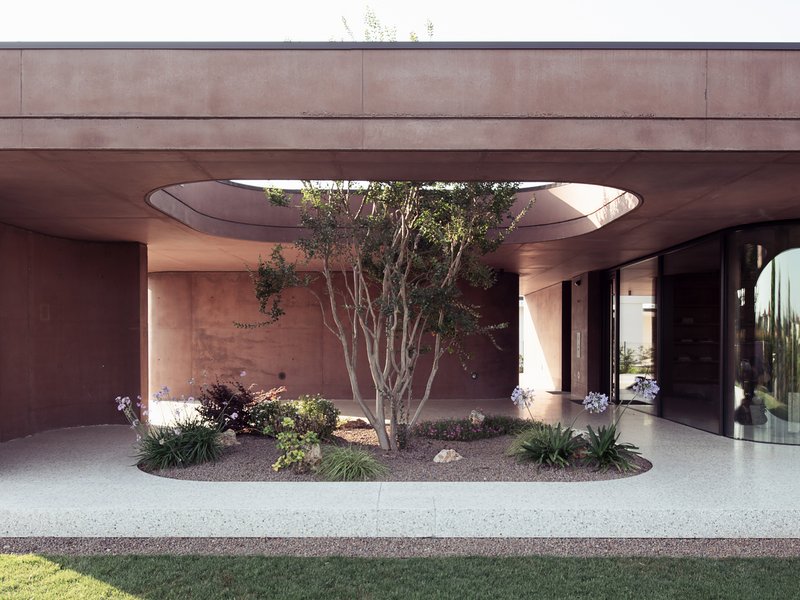
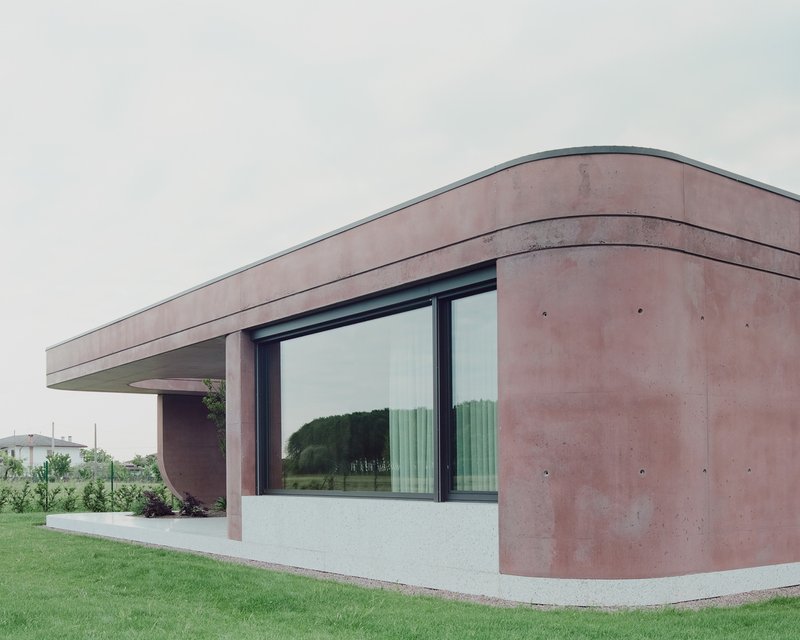
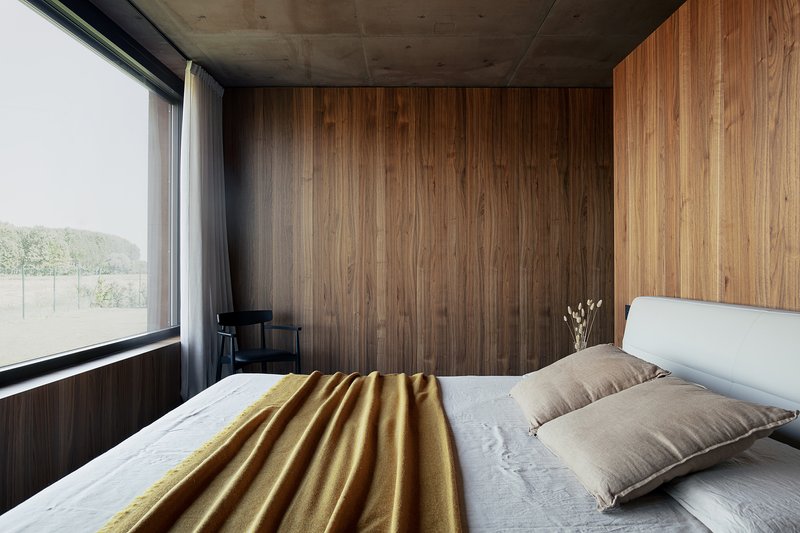
In contrast to the expansive, open living areas, the sleeping areas are designed to provide privacy and introspection. The exterior walls of the bedrooms are made from exposed concrete, which brings a sense of solidity and permanence to the space. These walls are punctuated with geometric openings, which frame views of the garden and allow light and fresh air to enter, while maintaining privacy from the outside world. The design ensures that the sleeping spaces are shielded from the elements but still connect to the outdoors.
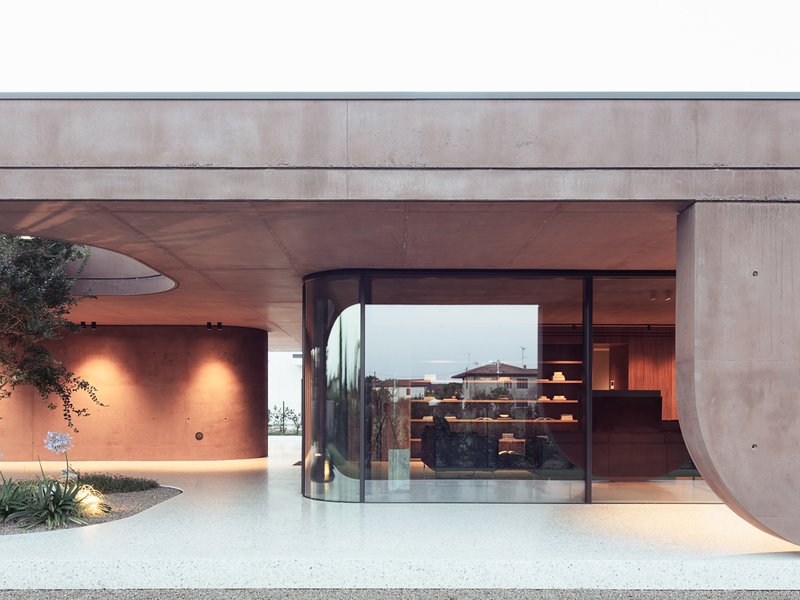
A notable aspect of the design is the flat roof, which unites all the rooms of the house. This roof not only provides protection from the sun and weather but also creates a sense of cohesion throughout the house. The roof’s simplicity and uniformity tie together the various spaces, from the expansive living area to the more introspective sleeping areas, creating a harmonious flow throughout the home.
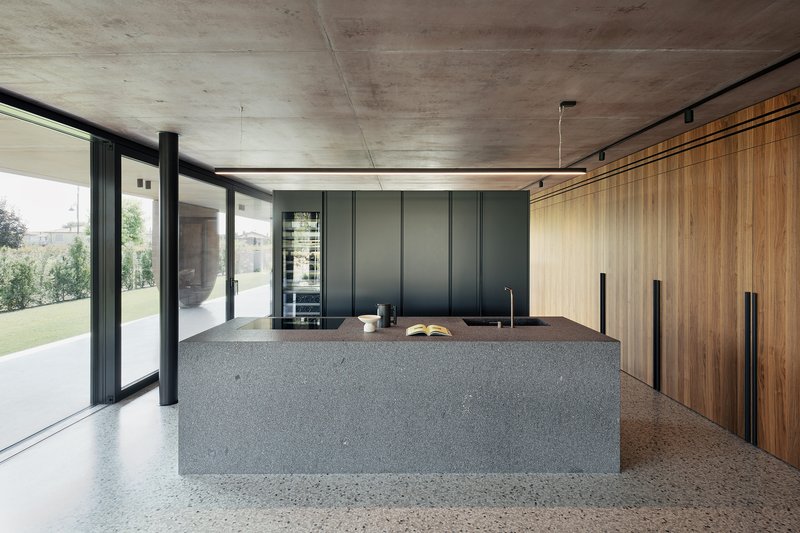
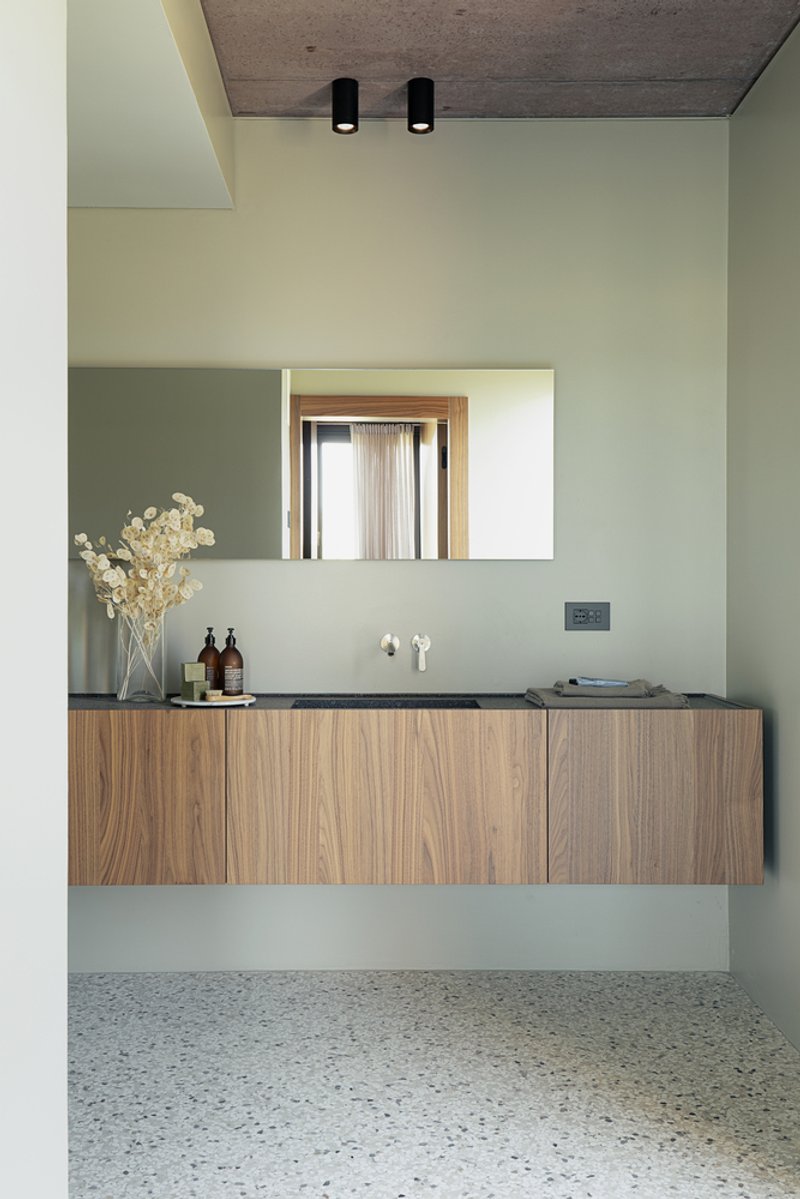
The choice of materials is deliberately restrained to reflect the project’s minimalist ethos and enhance its connection to the surrounding landscape. The architects chose glass and wood as the primary materials for the home, creating an inviting, natural aesthetic that complements the park’s beauty. The reddish hue of the concrete used on the exterior adds warmth and contrast to the otherwise cool materials, further emphasizing the home’s integration into its environment. The Venetian terrazzo flooring used throughout the home ties the interior spaces together, adding texture and a sense of continuity that links the indoors to the outdoors.
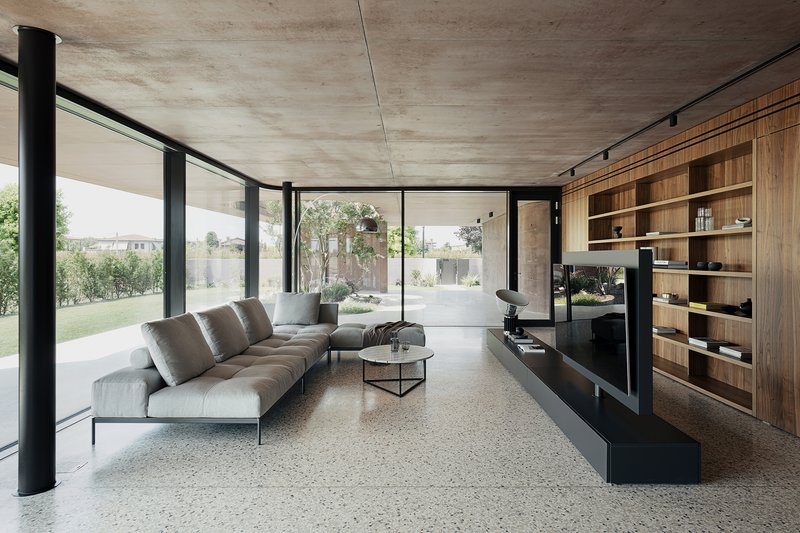
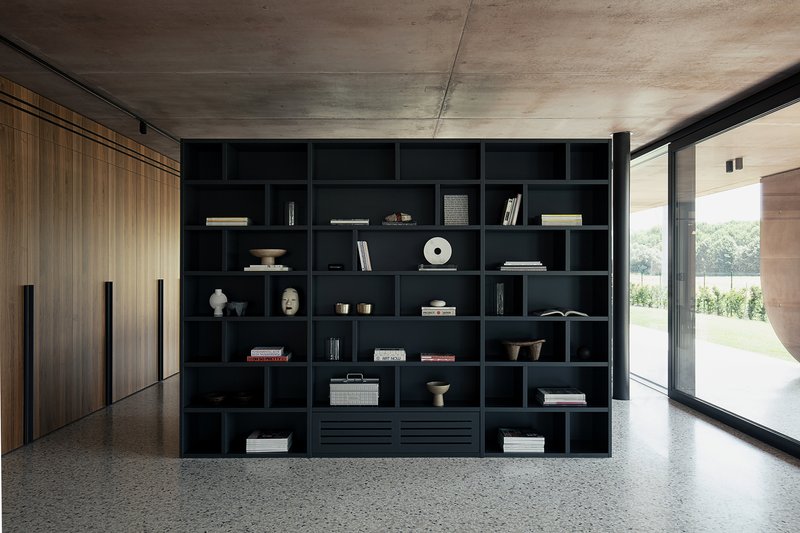
The materials and design choices all work together to reinforce the project’s concept: a home that feels open and integrated with nature while providing privacy and protection. The simplicity of the design, along with the careful selection of materials, makes the house feel timeless and at peace with its surroundings. The house’s large porch serves not only as a functional space but also as a place for reflection, relaxation, and connection to nature. It offers an elegant solution to the need for a balance between indoor and outdoor living spaces.
In conclusion, MIDE architetti’s House with a Large Porch is a prime example of modern residential architecture that focuses on sustainability, minimalism, and a strong connection to nature. It offers its residents a place to retreat from the everyday, surrounded by the calming presence of the park, all while maintaining a deep respect for the landscape and the simplicity of the design.All photographs are works of Alberto Sinigaglia, Simone Bossi




Popular Articles
Popular articles from the community


Kaffeebühnen: Coffee Shop Architecture Designed as a Civic Stage Between Vienna’s City and Park
Kaffeebühnen turns coffee shop architecture into a civic stage, linking Vienna’s park edge, urban life, warm timber yards, and coffee craft.


The Faith: Modular Architecture for Play, Learning, and Hope in Kutupalong Refugee Camp
A modular playground architecture project in Bangladesh where play, learning, safety, and hope rebuild childhood inside a refugee camp anew.

Milan Crossover: Sustainable Architecture for a New Fashion Culture in Milan
Milan Crossover transforms fashion culture through sustainable architecture, linking material libraries, remake studios, and public runways.

Kerry Kounnapis Packs 800 Daily Coffees into a 43-Square-Metre Melbourne Laneway Bar
Palace Coffee channels Pellegrini's and European standing bars through oxide-red steel and spotted gum timber in a Ridgway Place sliver.


Similar Reads
You might also enjoy these articles


Olio Towers: A Mid-Rise for Performers That Fuses Housing, Rehearsal, and Stage
Located blocks from Houston's Theater District, this modular tower stacks living units around a central performance atrium.

Oasis: Modular Green Housing Carved into Dhaka's Urban Fabric
A shortlisted Plugin Housing entry reclaims unauthorized settlements in Dhaka with stepped concrete volumes, green roofs, and ventilation-driven design.

Black Hole: A Floating Megastructure for the Post-Physical Era
Emiliano Mazzarotto envisions a spherical, self-scaling arena where e-sports, digital hotels, and holographic stadiums replace traditional public space.

Compact & Sustainable Living in Piraeus: A Four-Level Family Home Built Around Light and Air
A narrow townhouse in one of Greece's densest port cities uses a central atrium and passive strategies to house three generations under one roof.


Explore Housing Competitions
Discover active competitions in this discipline




The International Standard for Design Portfolios


The Global Benchmark for Architecture Dissertation Awards


The Global Benchmark for Graduation Excellence


Challenge to reimagine the Iron Throne
Comments (0)
Please login or sign up to add comments
No comments yet. Be the first to comment!