
House with a Pyramid Roof by Charly Jolliet Architecte: A Modern Interpretation of Alpine Living
A timber-frame house in Switzerland featuring a pyramidal roof, sustainable design, and alpine-inspired aesthetics, optimizing light and mountain views.


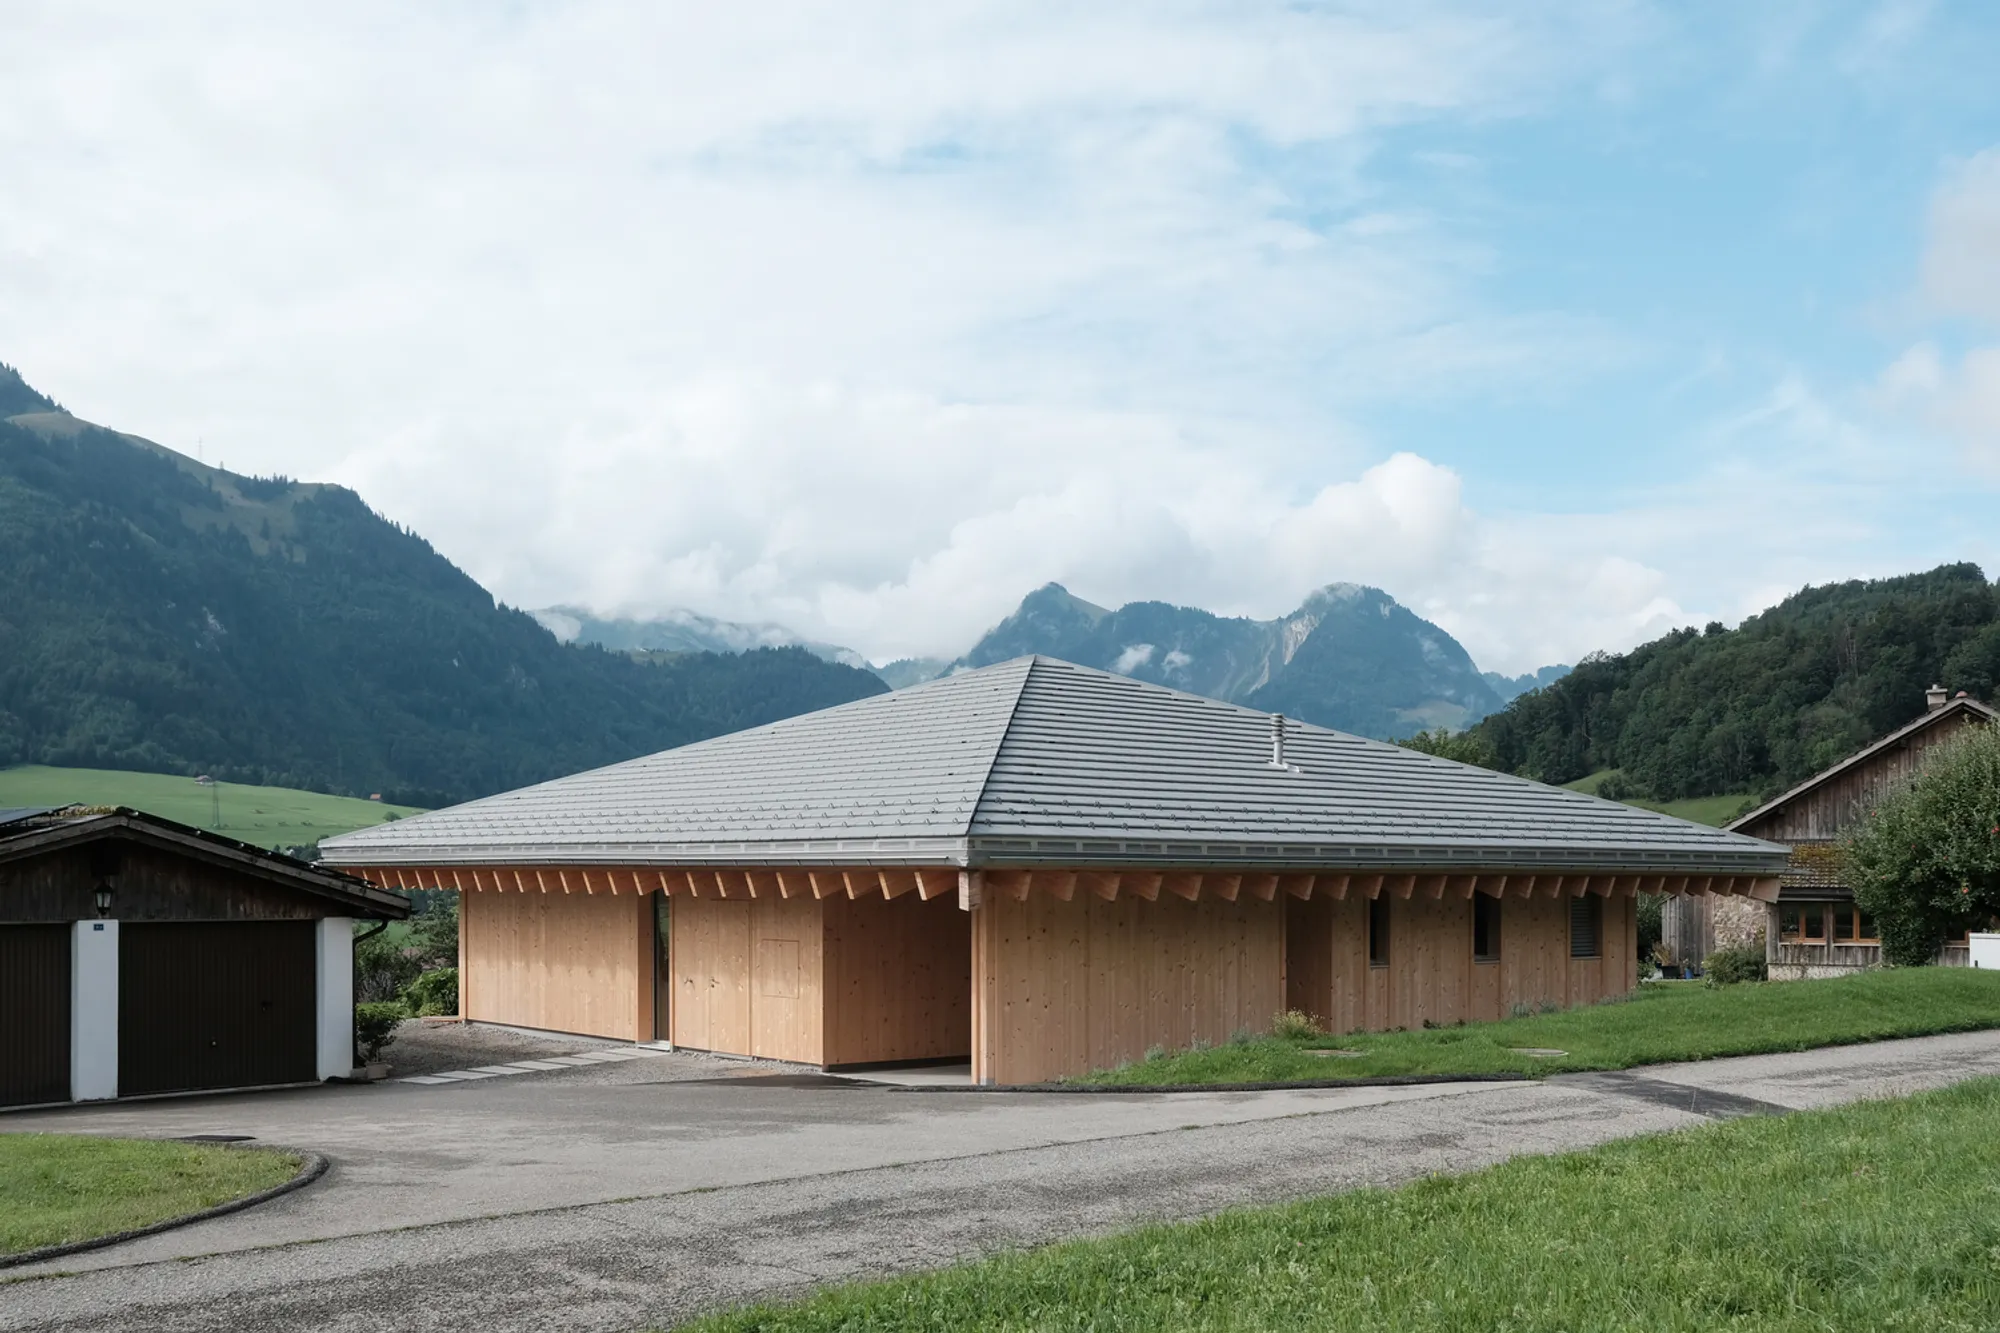
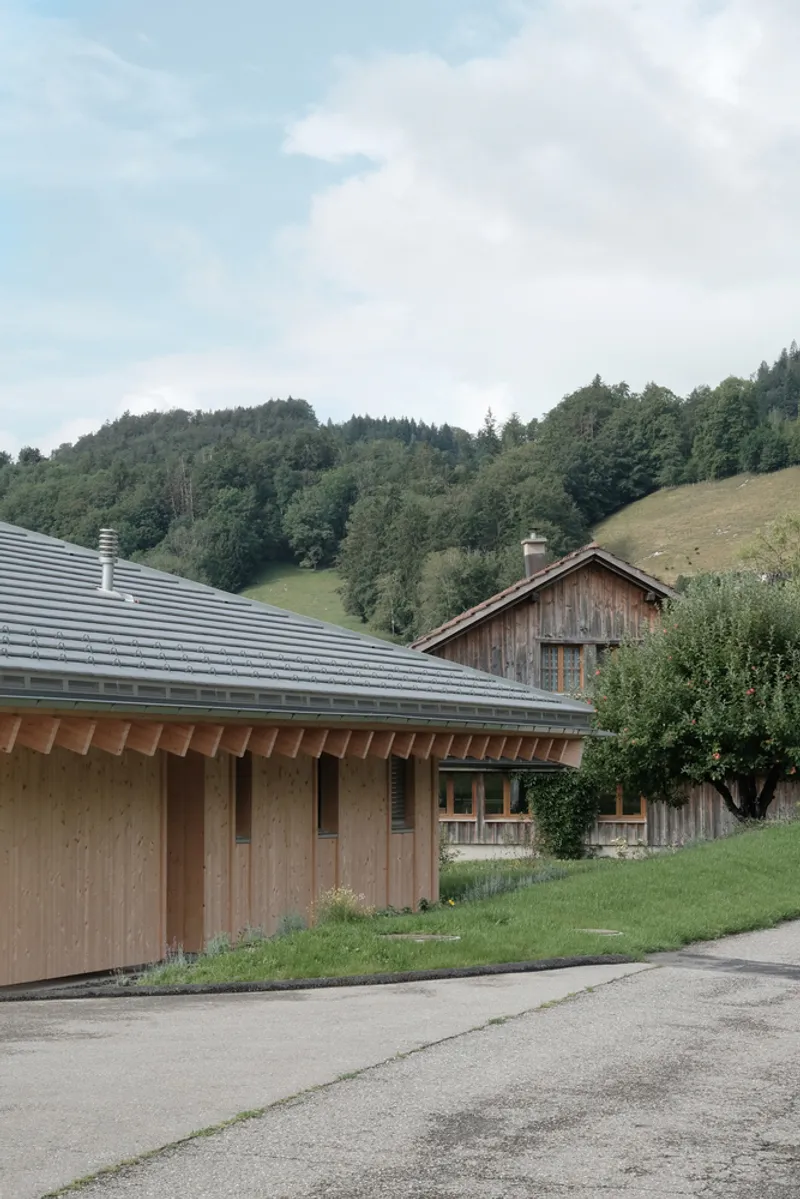
Located in the picturesque Fribourg Prealps within Switzerland's Gruyère region, the House with a Pyramid Roof by Charly Jolliet Architecte redefines traditional mountain living. Designed for a couple approaching retirement, this timber-frame home harmoniously blends contemporary aesthetics with vernacular architecture.
Innovative Design Inspired by Alpine Chalets
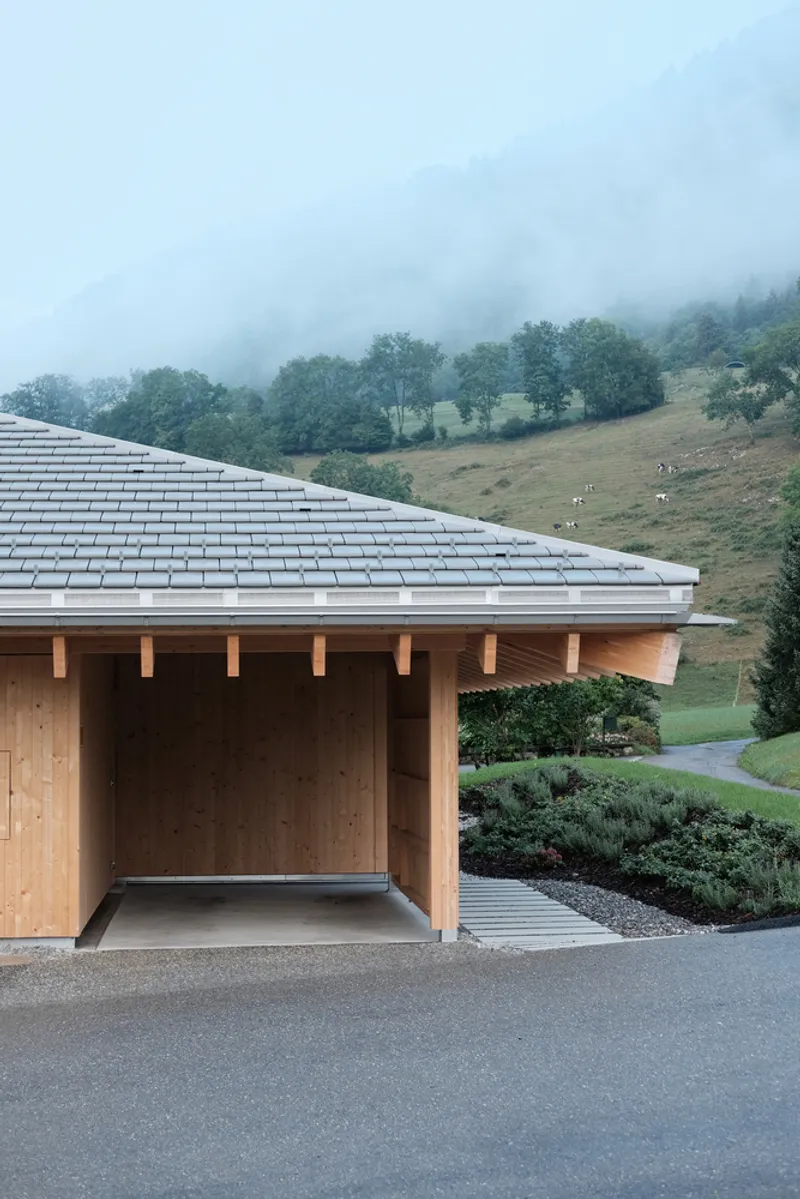
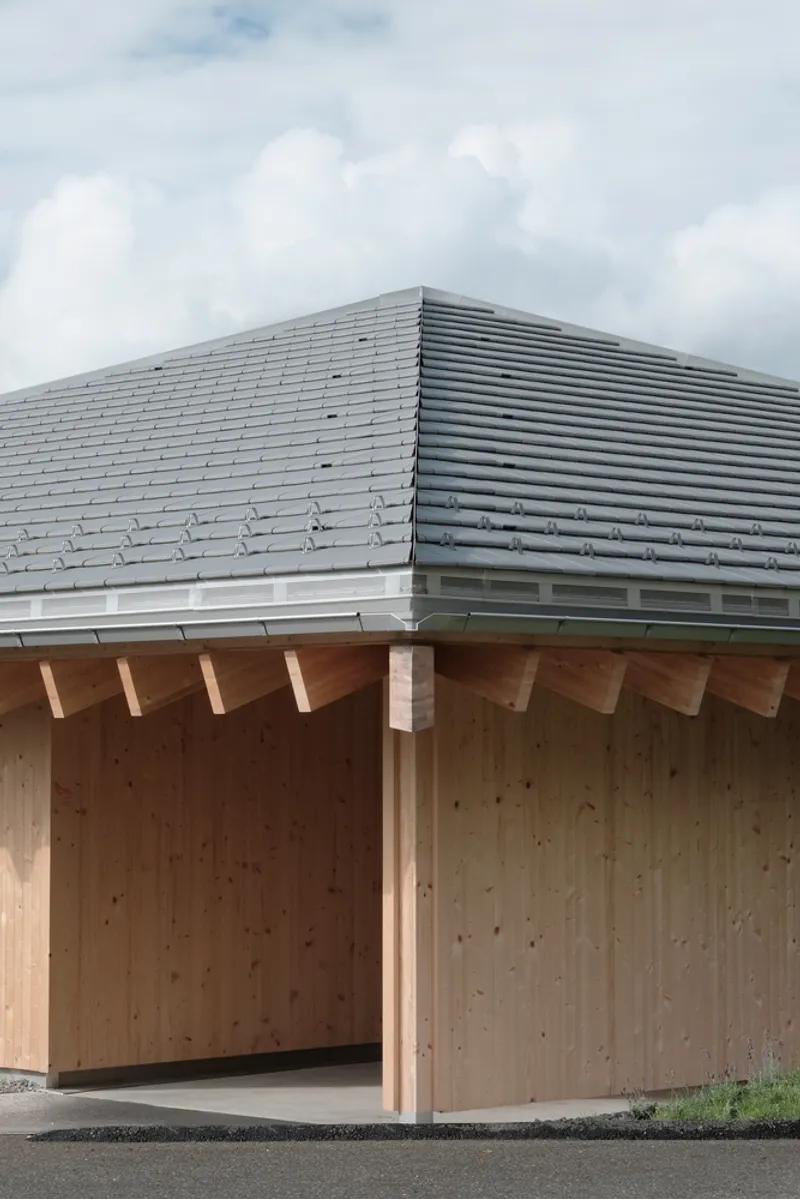
With a 169 m² footprint, the single-story residence draws inspiration from Swiss alpine chalets while introducing a distinctive quadratic floor plan. The pyramidal roof, a defining feature of the structure, integrates both functional and aesthetic elements, unifying heated living areas with cooler spaces like the garages and loggia.
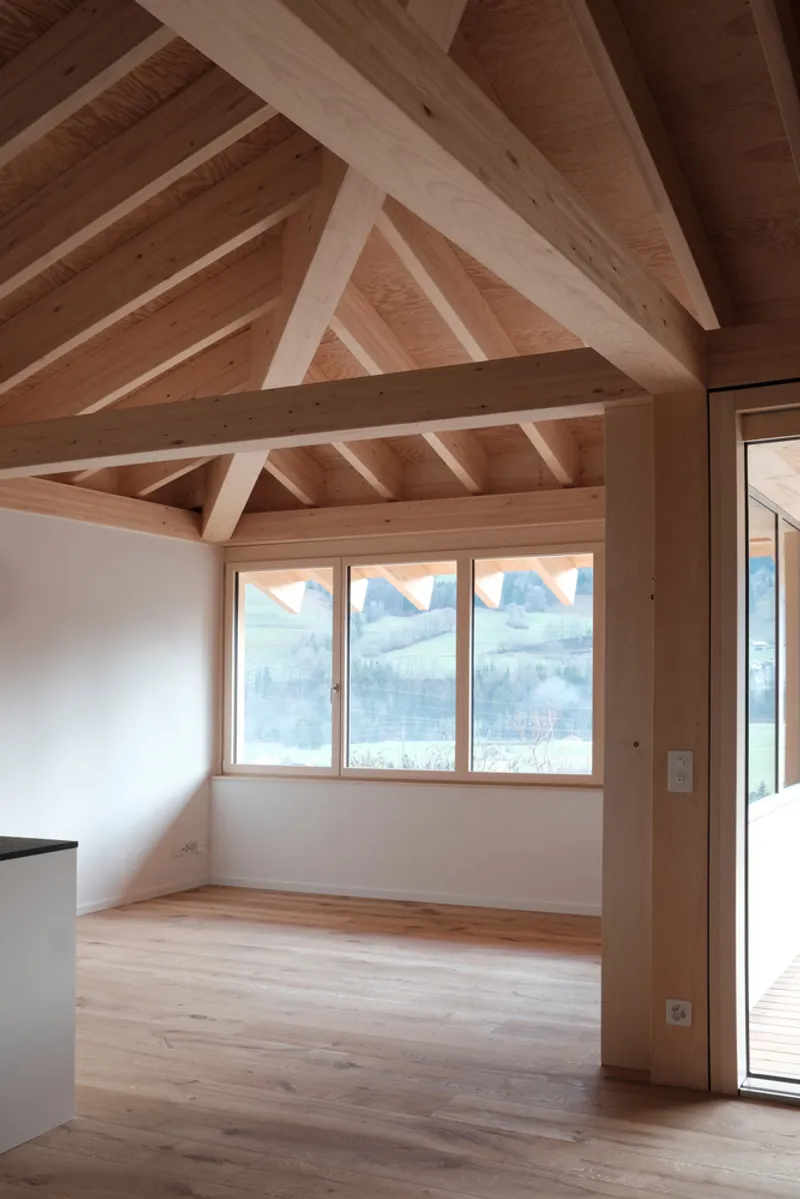
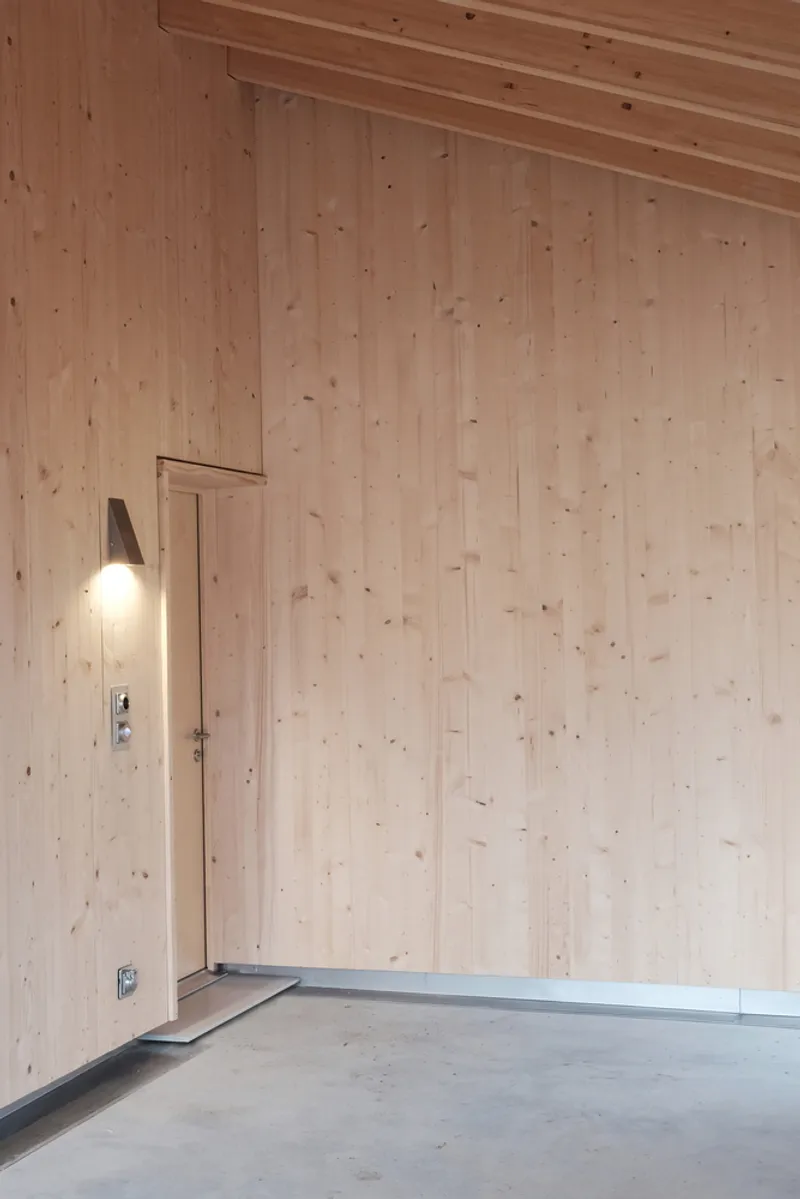
The roof's stainless steel detailing guides rainwater toward four discreet drainpipes at its corners, ensuring efficient drainage while enhancing the home's sleek silhouette. Inside, the exposed timber structure converges at a single point, emphasizing the geometric purity of the design.
Seamless Connection to the Landscape
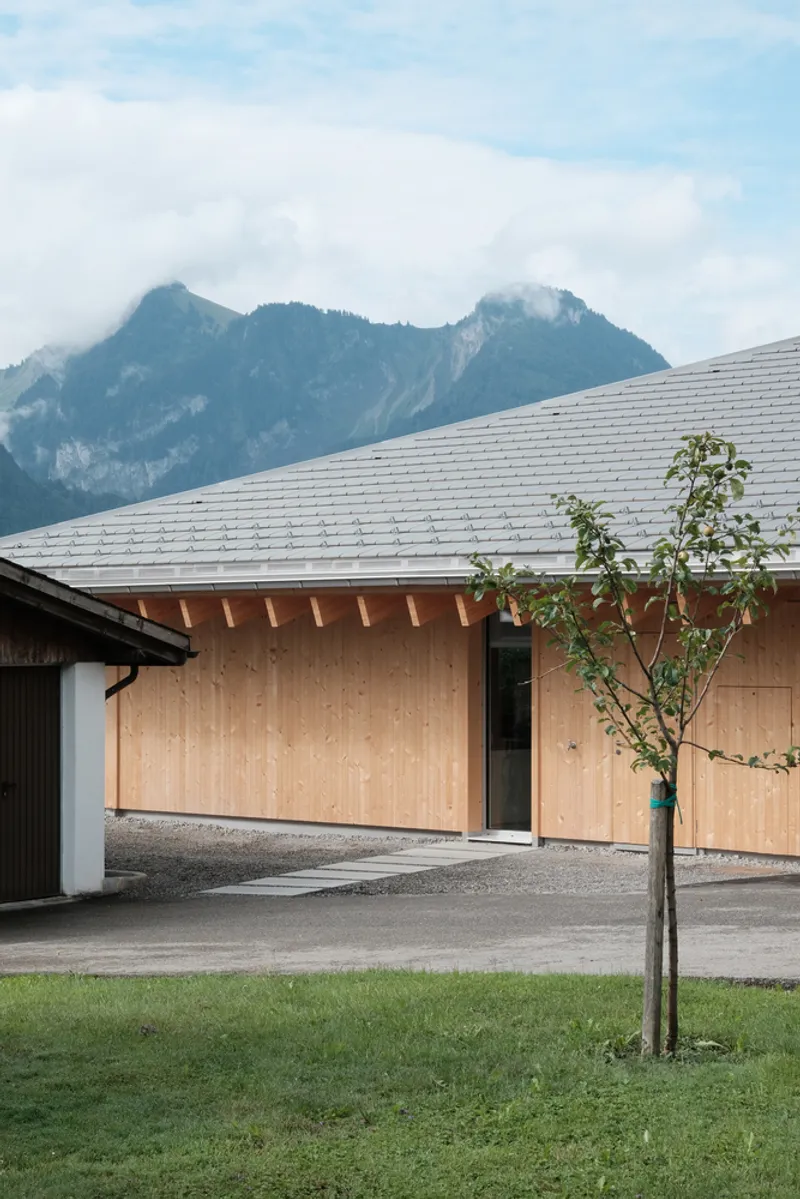
Positioned with a slight southwestern orientation, the house optimizes natural light and panoramic views of the surrounding mountains. The central loggia, acting as a semi-sheltered terrace, divides the home symmetrically, reinforcing its balanced layout. The open-plan living area extends seamlessly beneath the roof, while the bedrooms remain enclosed for privacy.
By integrating sustainable materials and a climate-responsive layout, this residence showcases a modern yet contextually grounded approach to mountain architecture.
All Photographs are works of Charly Jolliet



Popular Articles
Popular articles from the community


The Ocean Hive: Sustainable Architecture for a Self-Sufficient Civilization at Sea
The Ocean Hive imagines sustainable architecture at sea, where modular habitats, algae, wave power and ocean waste sustain a growing colony.

The Earth Pod: 3D Printed Homes for Resilient Refugee Communities
The Earth Pod reimagines refugee housing through 3D printed homes made from clay, combining resilience, self-sufficiency, and rapid shelter.

The Musturak Paradise: Senior Living Architecture for a Connected Future in Temara, Morocco
The Musturak Paradise reimagines senior living architecture in Temara via private homes, social spaces, culture, community, and shared care.

Conexión: Biophilic Design Reimagines High-Rise Living in Hong Kong
Conexión reimagines high-rise living in Hong Kong through biophilic design, green facades, shared spaces, daylight, water and nature within.


Similar Reads
You might also enjoy these articles


Hodi-Mandai Geram
Project Function: Preservation and revitalization of the Intangible heritage and socio-spatial identity of the Hodi by Housing, Cultural Memory Center, Sacred Grove, landscape, local tourism economy


Olio Towers: A Mid-Rise for Performers That Fuses Housing, Rehearsal, and Stage
Located blocks from Houston's Theater District, this modular tower stacks living units around a central performance atrium.

Oasis: Modular Green Housing Carved into Dhaka's Urban Fabric
A shortlisted Plugin Housing entry reclaims unauthorized settlements in Dhaka with stepped concrete volumes, green roofs, and ventilation-driven design.

Black Hole: A Floating Megastructure for the Post-Physical Era
Emiliano Mazzarotto envisions a spherical, self-scaling arena where e-sports, digital hotels, and holographic stadiums replace traditional public space.


Explore Architecture Competitions
Discover active competitions in this discipline



Challenge to reimagine the Iron Throne


Photograph architecture without architects


Illustrate the lost glory of Angkor Wat - Render Challenge


Design challenge to reuse E-waste
Comments (0)
Please login or sign up to add comments
No comments yet. Be the first to comment!