
House With Eight Light Courtyards by ha (Hosaka Hironobu Architect Associate): Innovative Light-Filled Residential Desi
House With Eight Light Courtyards in Yokohama features eight light gardens, overlapping atriums, and top lights, blending privacy, natural light, and minimalist elegance.


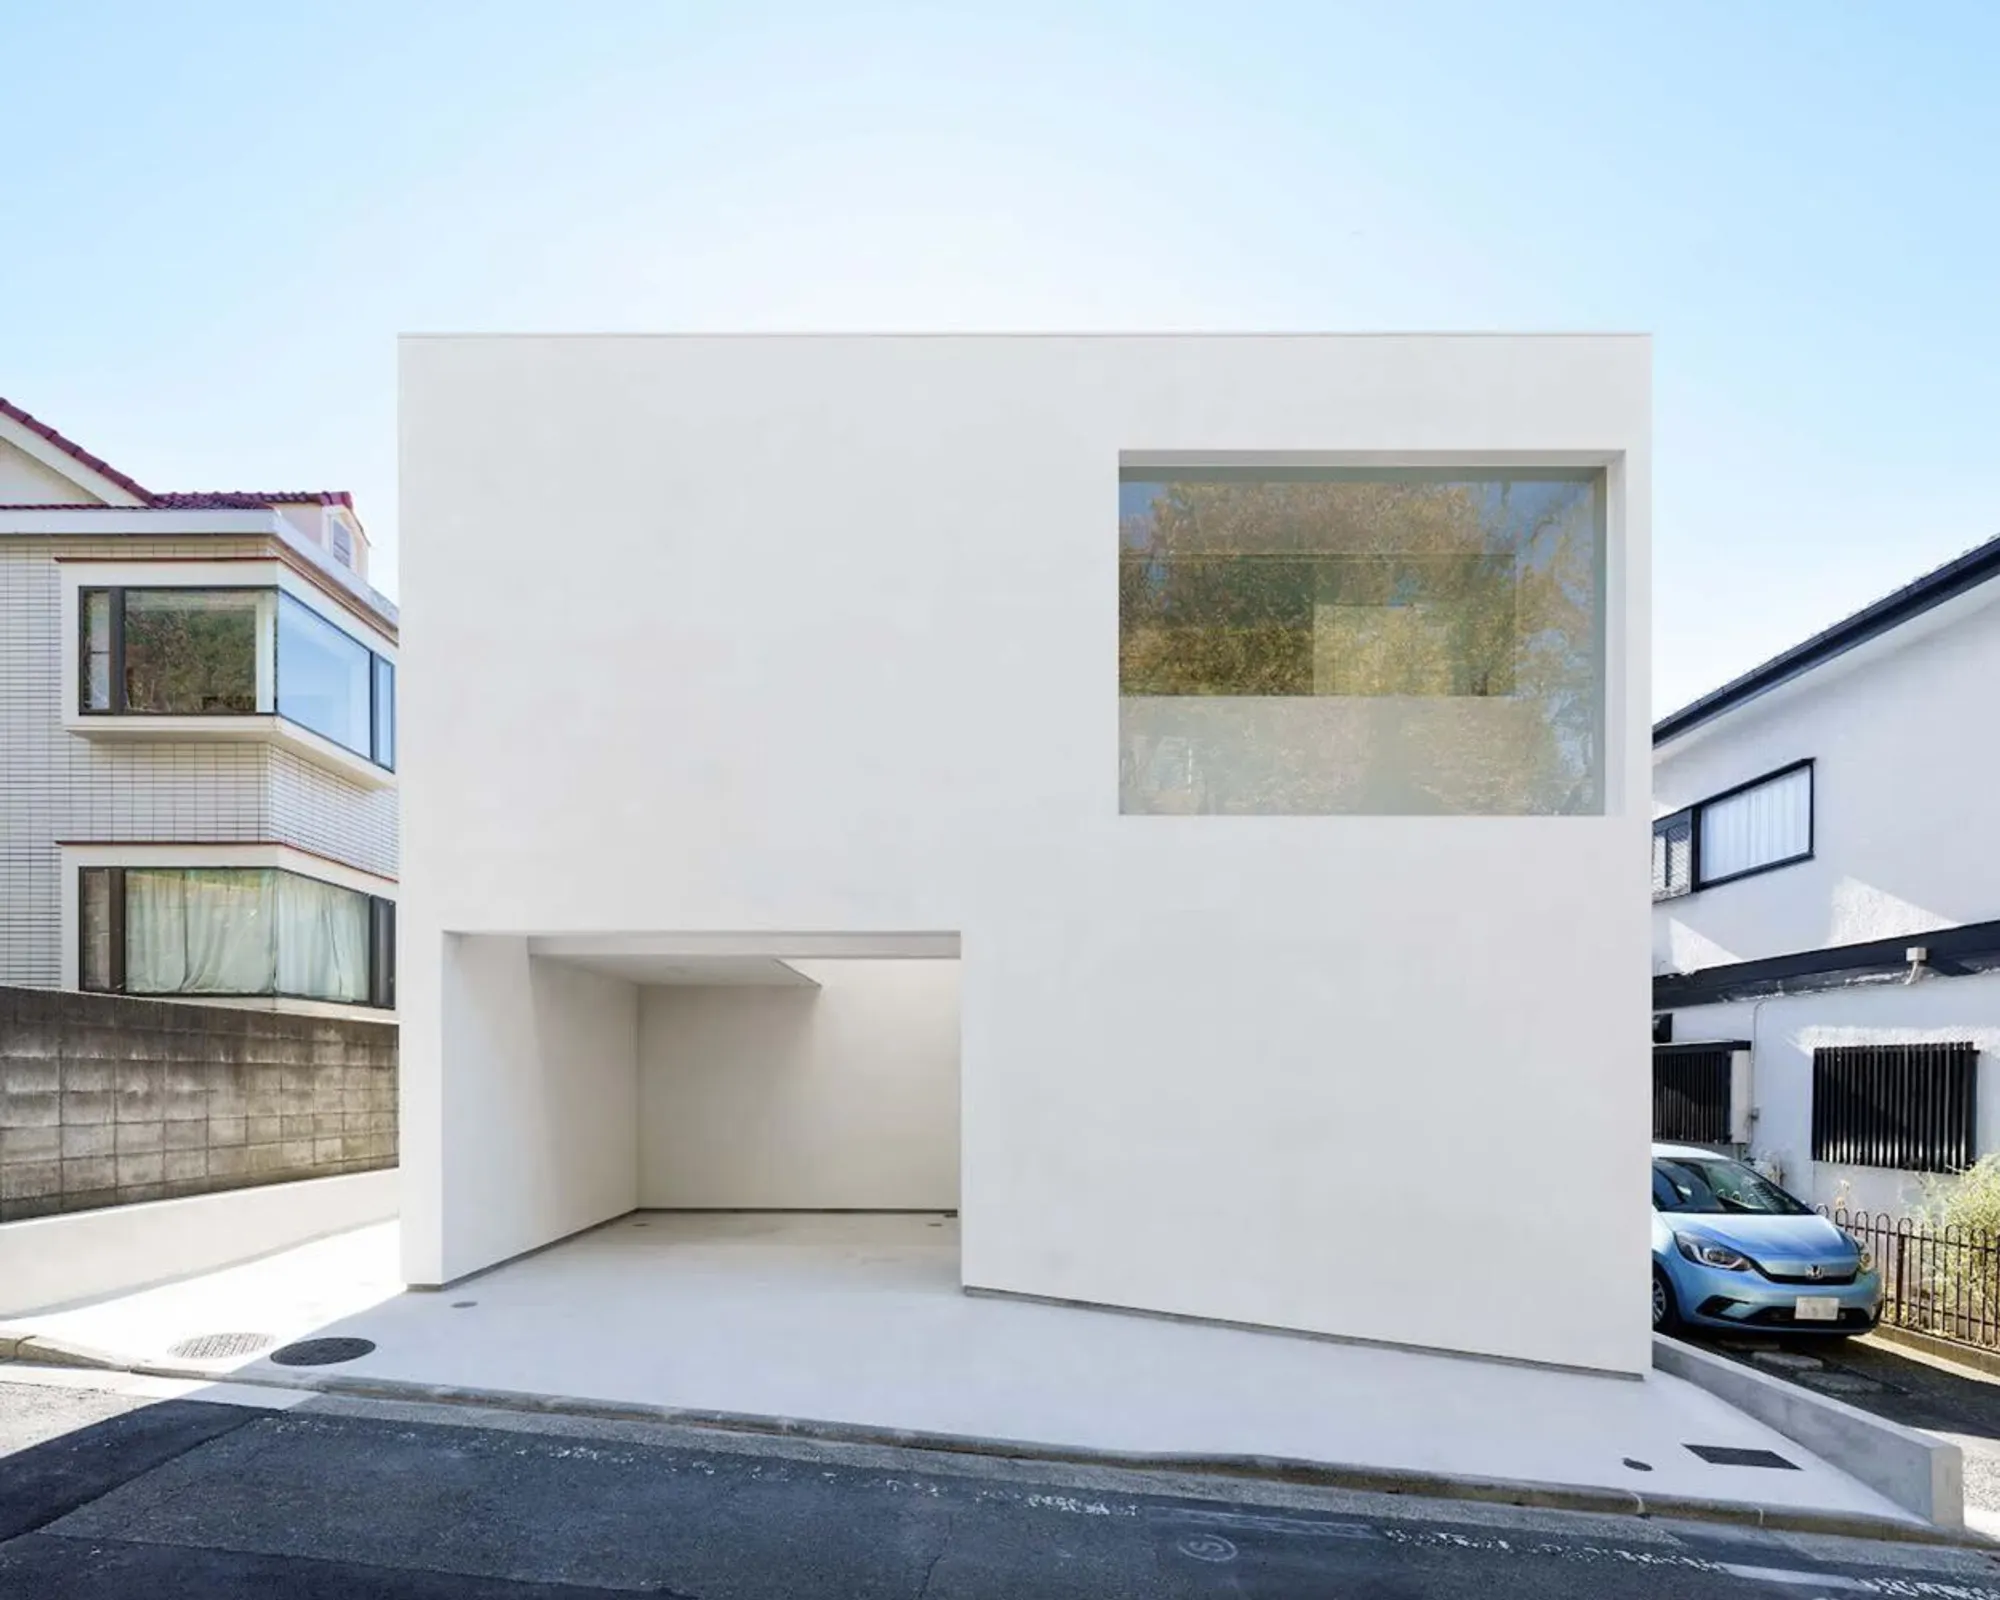
Nestled in the vibrant urban context of Yokohama, Japan, the House With Eight Light Courtyards by ha (Hosaka Hironobu Architect Associate) is a masterful exploration of light, space, and architectural purity. Completed in 2023, this 114 m² residence transforms a compact site into a dynamic and serene home through the thoughtful integration of eight distinct light-filled courtyards.
Concept and Design Philosophy
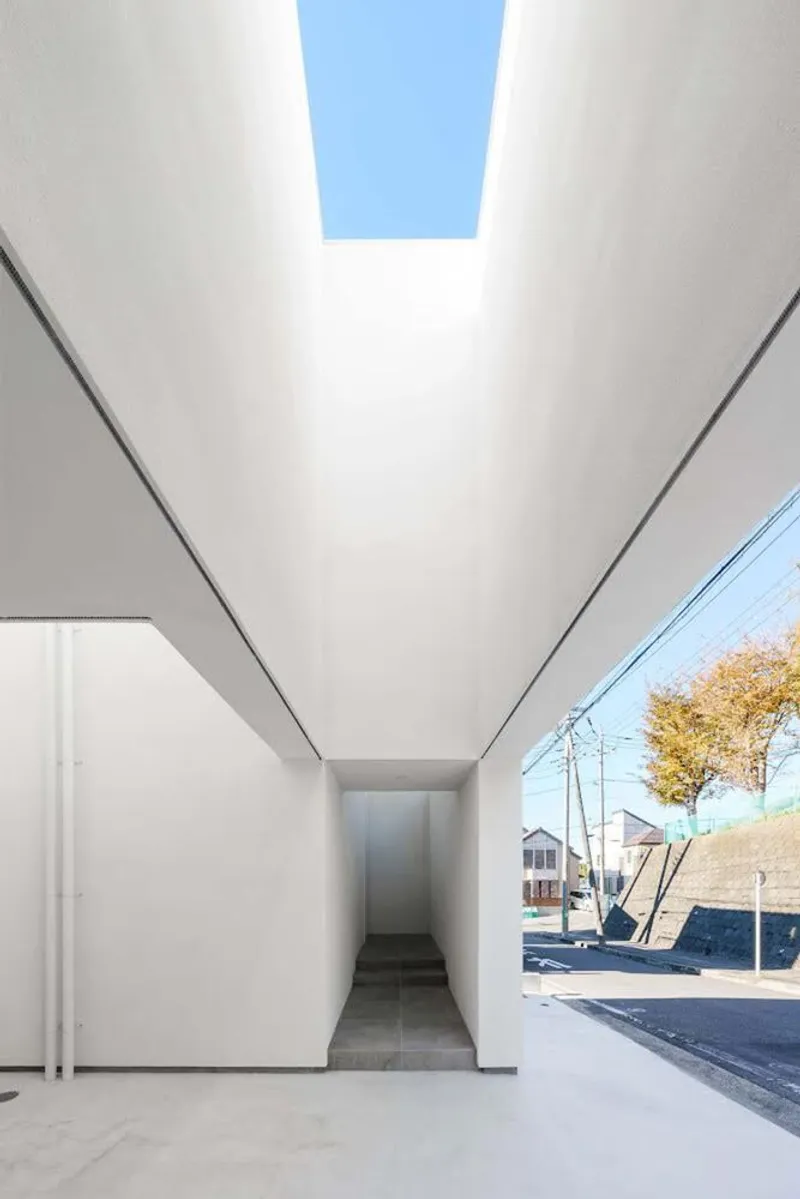
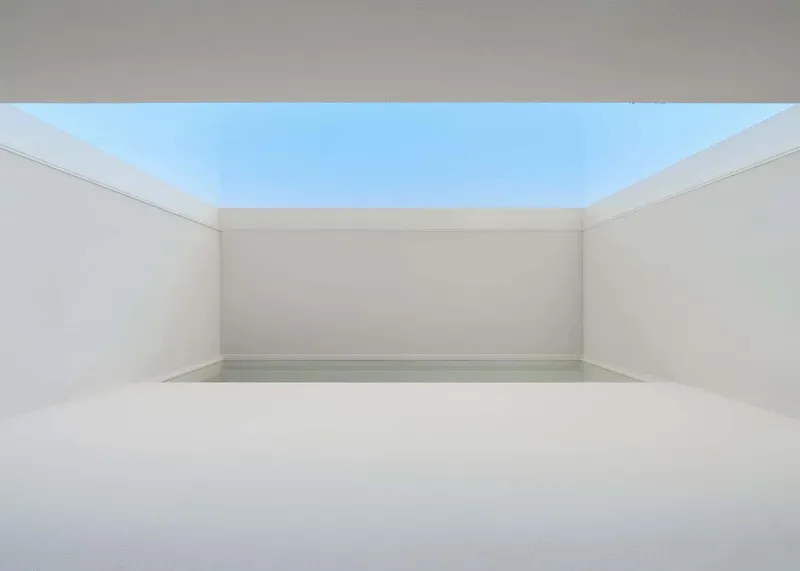
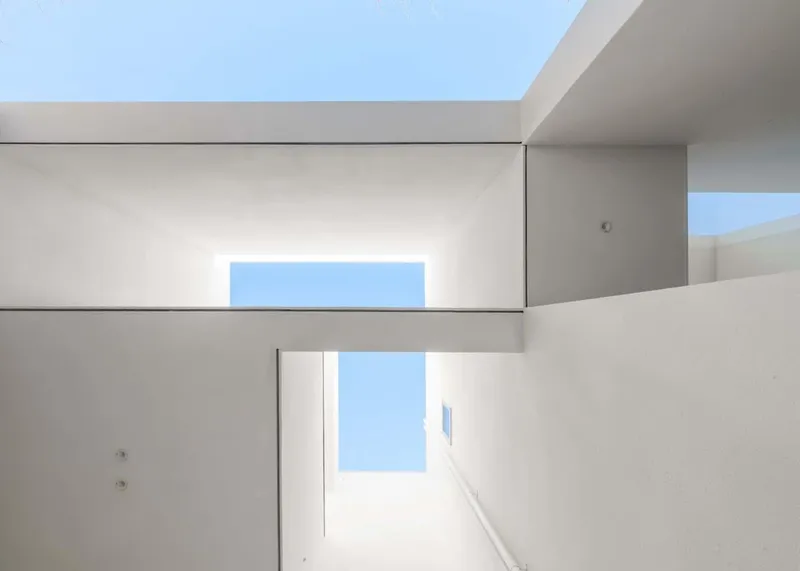
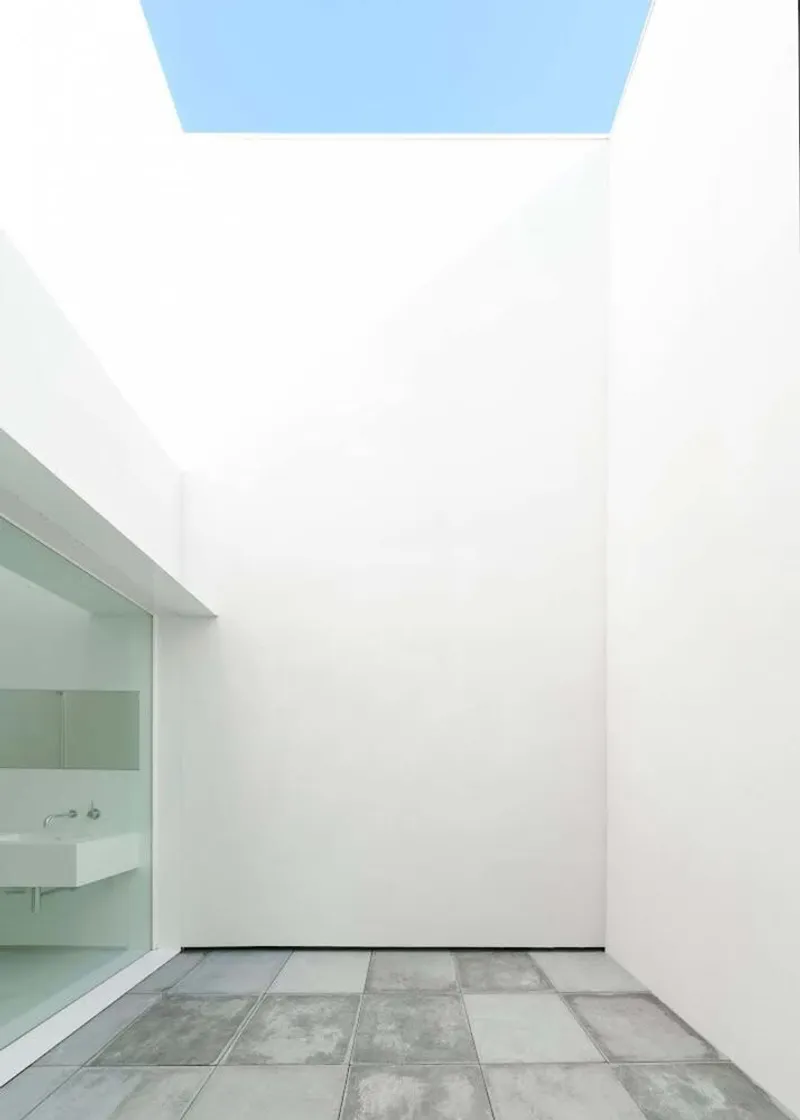
The core idea behind the house is to create fluid, airy interiors while ensuring privacy and visual connectivity. The design strategically incorporates eight light gardens, three top lights, and four high side lights, which guide natural light into each space while enriching the spatial experience. This layered approach maximizes daylight penetration, providing both functional illumination and aesthetic delight.
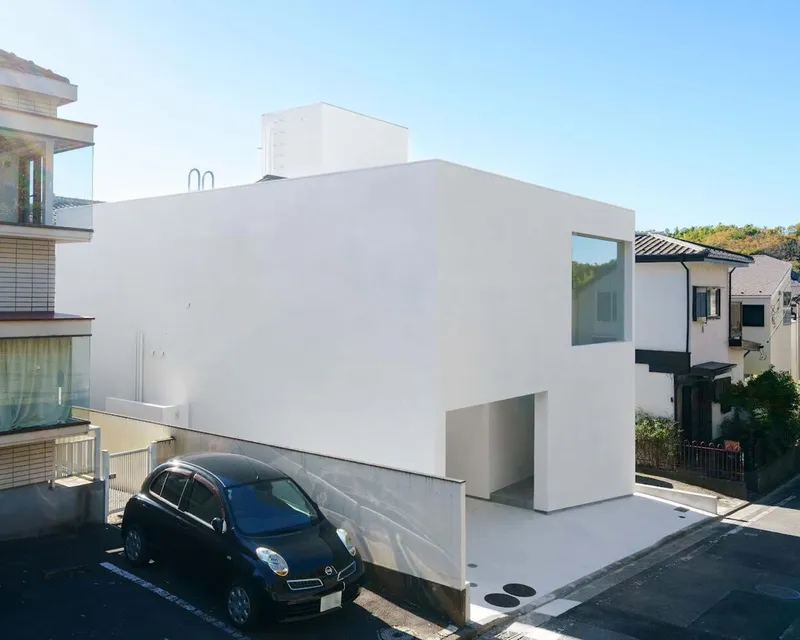
The facade presents a bold yet simple composition, reflecting the home's unique architectural identity. Through meticulous attention to detail, the architects manipulate the flow of air and light, creating interiors that feel both expansive and intimate.
Structural Innovation
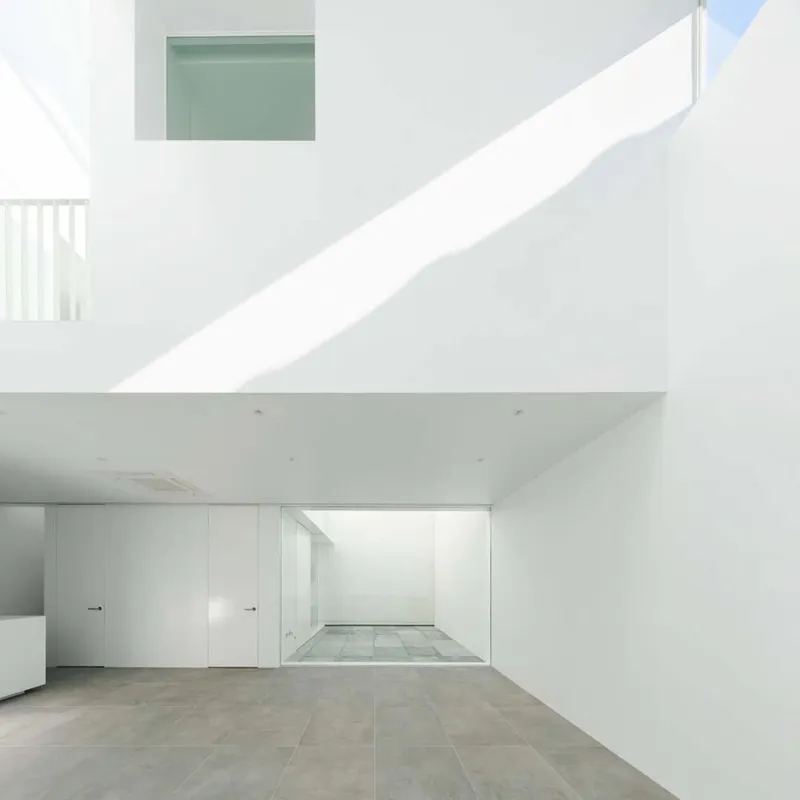
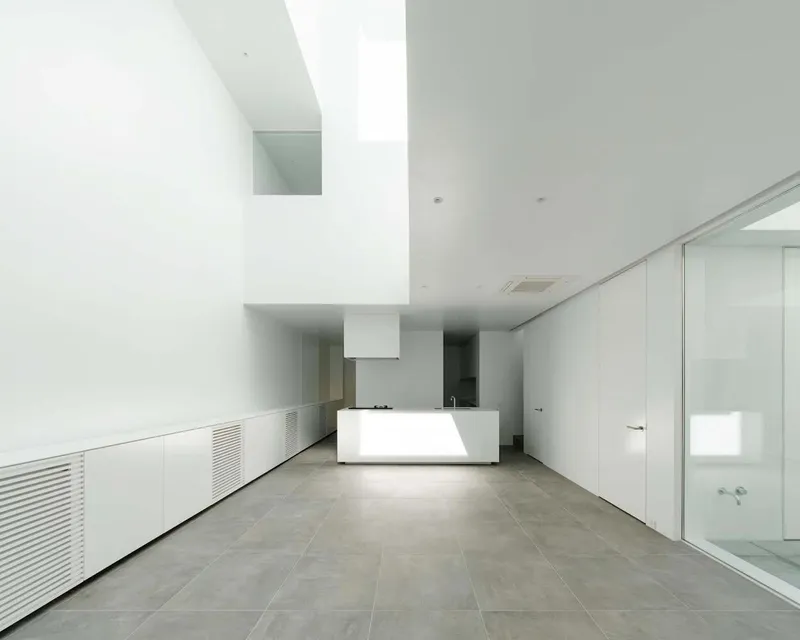
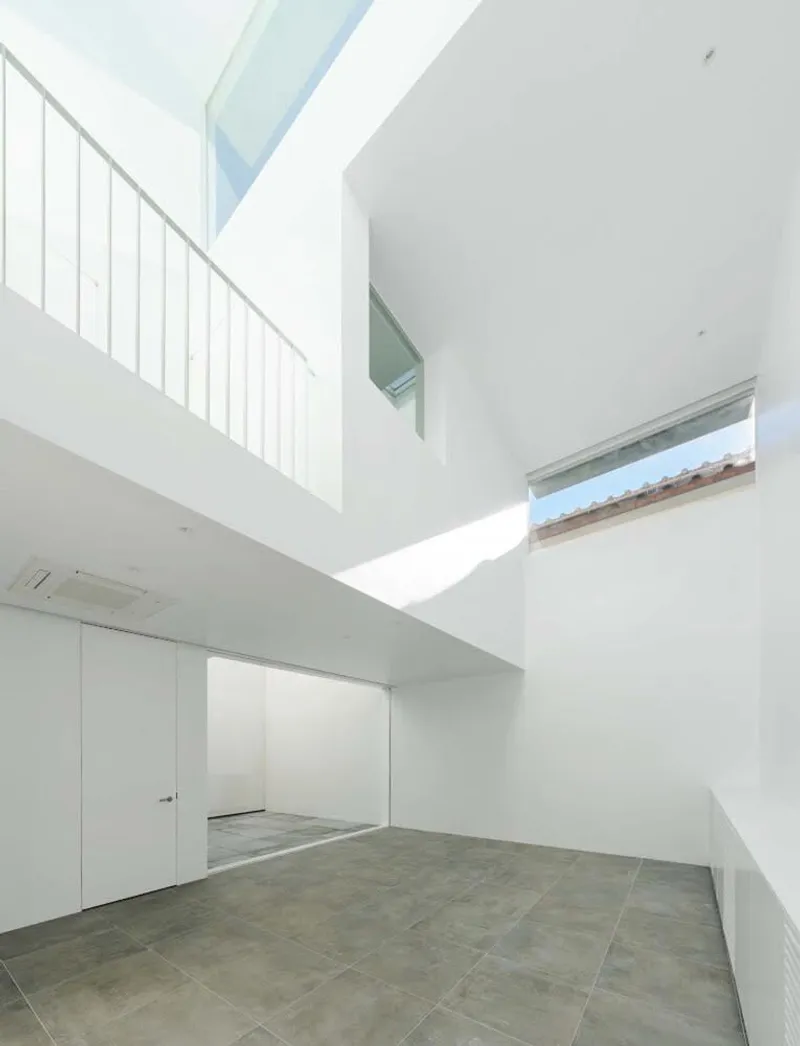
The structural design achieves a dynamic spatial composition by overlapping a two-story atrium and a three-story atrium at varying angles. While inspired by traditional Japanese wooden construction, steel beams are introduced where necessary to maintain structural integrity and allow for bold spatial gestures.
The innovative bent steel frames used for window sashes minimize visual clutter, enabling delicate framing of the courtyards and top lights. The careful elimination of side and hanging walls ensures that light and shadow are sculpted organically throughout the interiors.
Interior Spatial Experience
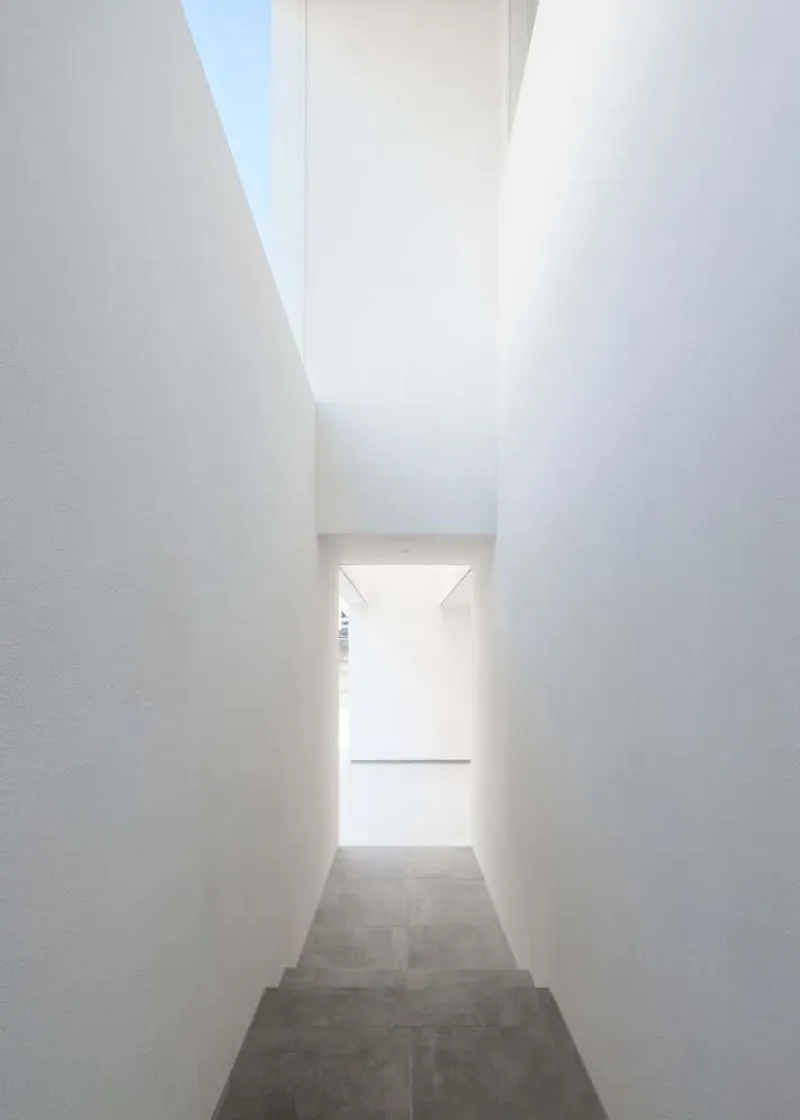
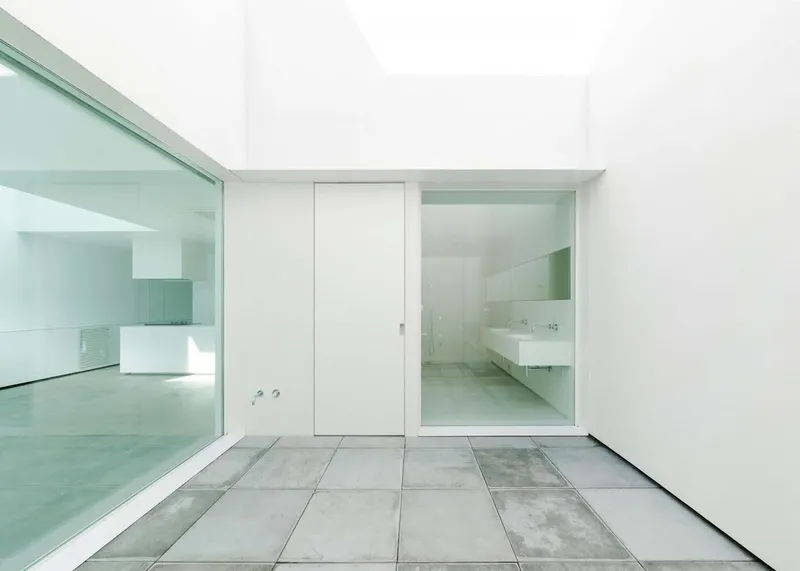
Each of the eight light gardens is deliberately positioned across the site to optimize natural light, privacy, and visual interest. The design emphasizes depth and warmth, achieved by using thick “W walls” at key points and carefully framing openings to create layered spatial perception.
Functionality is seamlessly integrated with aesthetics. The three top lights are strategically placed to provide essential daylight to private rooms, minimizing openings toward neighboring properties and enhancing privacy without sacrificing openness.
Materiality and Atmosphere
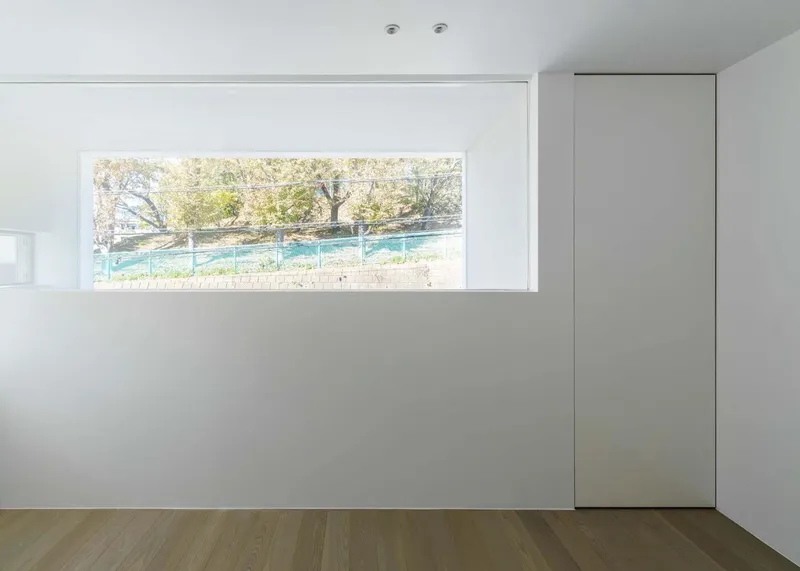
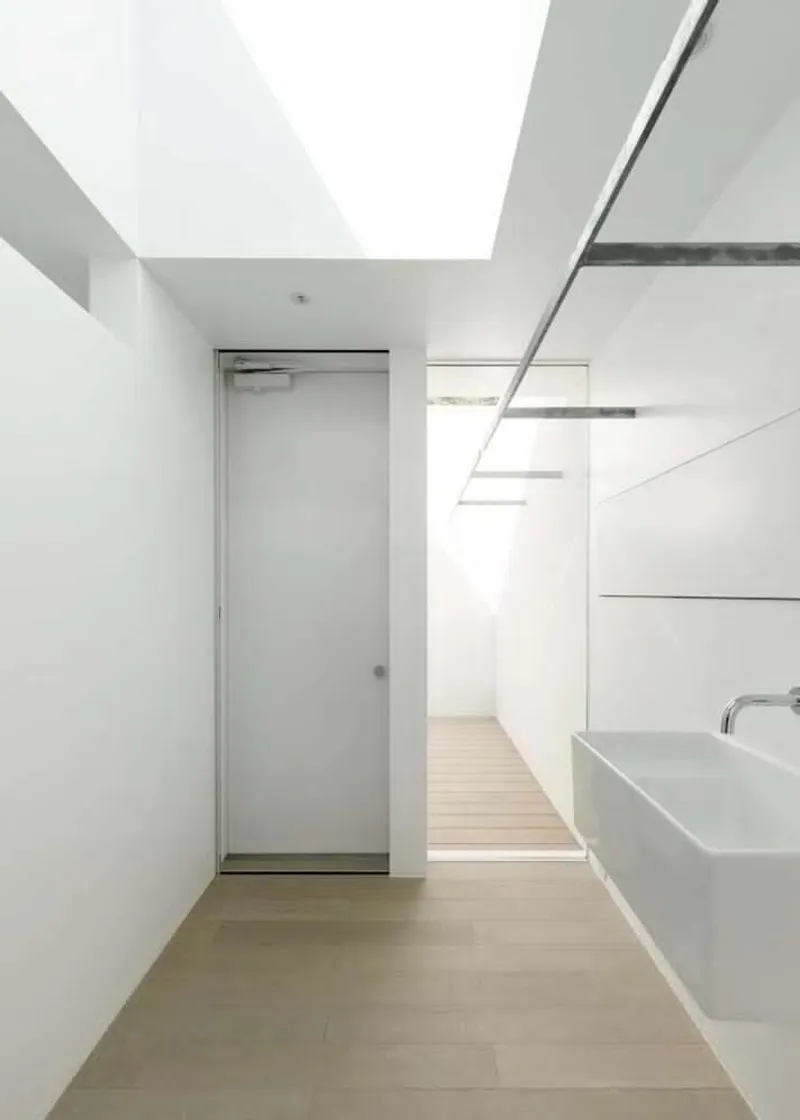
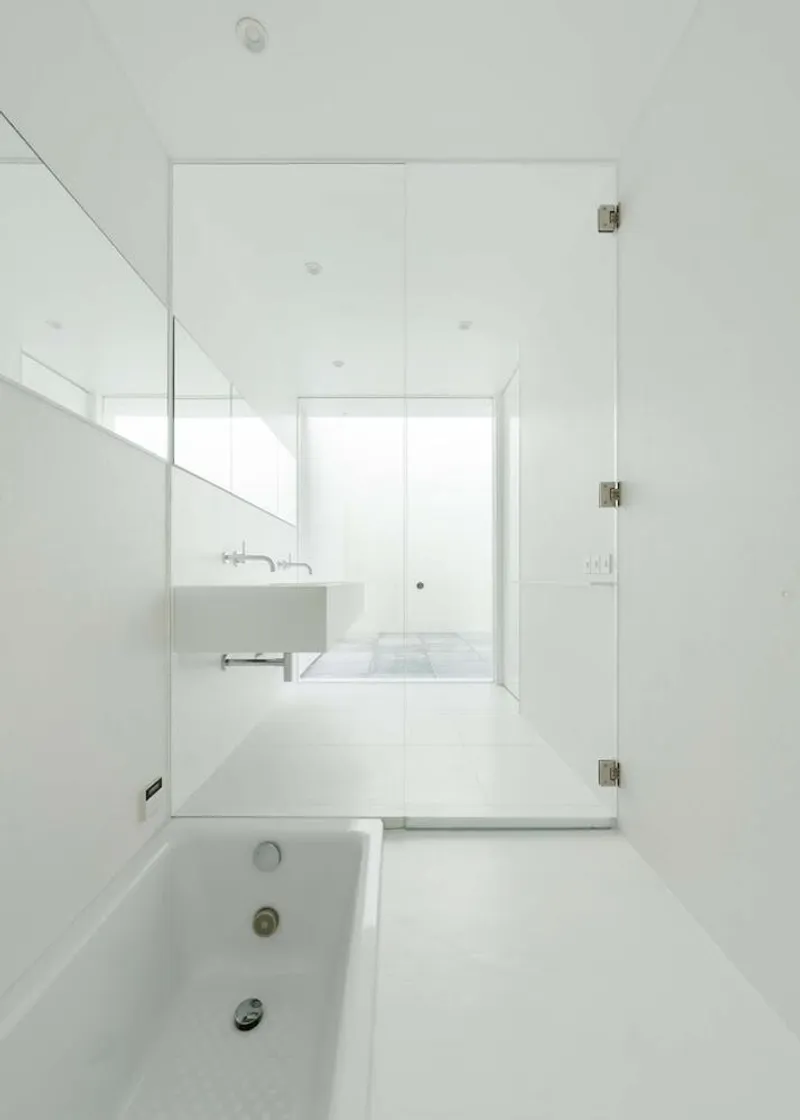
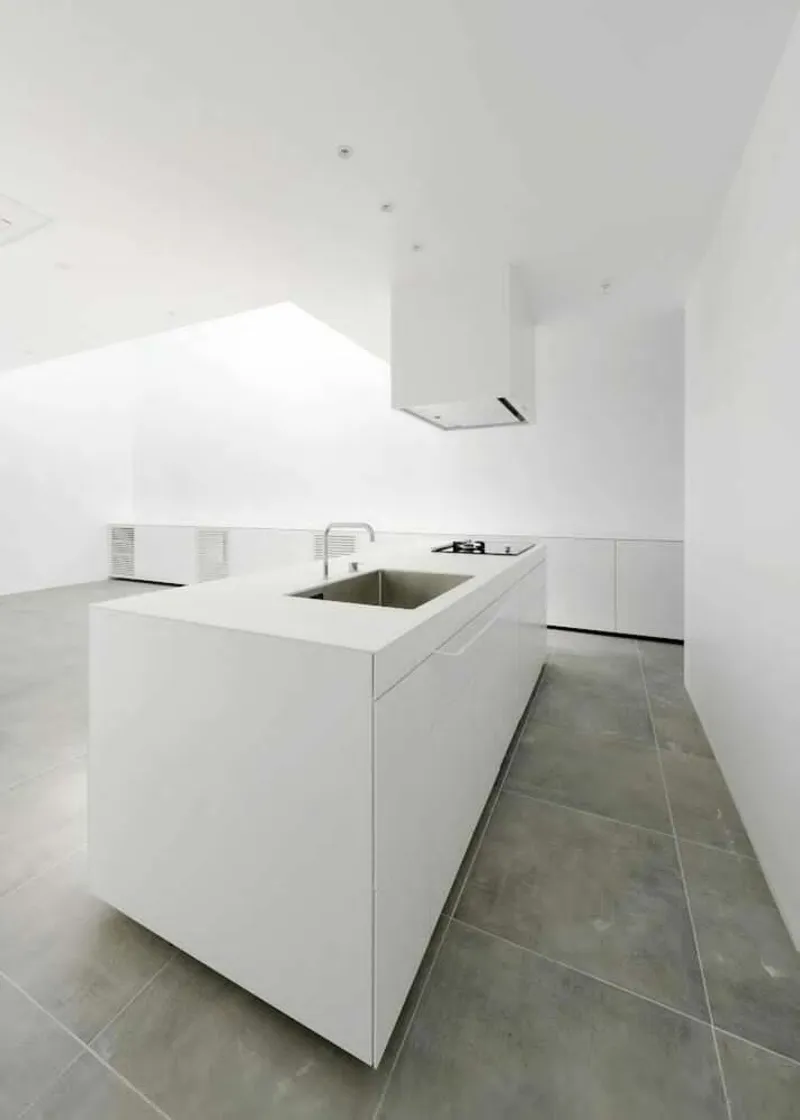
A warm, wooden sensibility permeates the interiors, balanced by minimalistic detailing that highlights the purity of lines and forms. The home’s atmosphere is defined by subtle contrasts of light and shadow, material textures, and a rhythmic interplay of enclosed and open spaces.
Builders and Collaboration
- Lead Architect: Hironobu Hosaka
- Structural Designers: yAt Structural Design Office
- Builders: Building System Co., Ltd., Representative Director and Chairman Hatsu Kato
- Manufacturers: Dyna One, FUKKO, IOC
The successful collaboration among architects, engineers, and craftsmen ensured that every detail, from courtyard placement to steel frame precision, was executed with careful consideration of both aesthetics and structural performance.
A Harmonious Light-Filled Home
The House With Eight Light Courtyards exemplifies how modern Japanese residential architecture can balance privacy, openness, and natural light within a compact footprint. Its interplay of atriums, courtyards, and top lights creates a home that is not only functional but also deeply experiential, reflecting the philosophy of living in harmony with light and nature.




Popular Articles
Popular articles from the community


Co-life: Sustainable Architecture for Age-Friendly Community Living
Co-life reimagines sustainable architecture for seniors through courtyards, rammed earth, shared gardens, and spaces designed for belonging.

Riyadh For All: Intergenerational Urban Design for Active Aging in Rabat
Riyadh For All reimagines urban design in Rabat with intergenerational co-living, adaptive courtyards, and Moroccan cultural exchange today.

Play: Fragments of Their World
Familiar architecture becomes modular playground design, creating safe spaces where displaced children can learn, connect, imagine and play.

Conexión: Biophilic Design Reimagines High-Rise Living in Hong Kong
Conexión reimagines high-rise living in Hong Kong through biophilic design, green facades, shared spaces, daylight, water and nature within.


Similar Reads
You might also enjoy these articles


FAMM Arquitectura Organizes Ten Villas Around Courtyards and Jungle in Nosara, Costa Rica
El Molino pairs two elongated volumes with deep overhangs and timber louvers to build a compact coastal community five minutes from the beach.

Oscar Niemeyer's Ibirapuera Park Pavilions Define São Paulo's Cultural Identity in Concrete and Curve
A constellation of modernist volumes set within São Paulo's most important urban park, conceived for the city's 400th anniversary in 1954.

How Henri Picq's 1889 Paris Pavilion Traveled 11,000 Kilometers to Become Santiago's Artequín Museum
A prefabricated iron and glass pavilion built for the Paris Universal Exposition found a second life as a children's art museum in Chile.

Sanjay Puri Architects Wraps a Jaipur Office Tower in Capsule-Shaped Green Buffers
A nine-level climate-responsive workplace near Jaipur Airport uses stacked planter terraces and aluminium screens to fight 40°C heat.


Explore Architecture Competitions
Discover active competitions in this discipline



Challenge to reimagine the Iron Throne


Photograph architecture without architects


Illustrate the lost glory of Angkor Wat - Render Challenge


Design challenge to reuse E-waste
Comments (0)
Please login or sign up to add comments
No comments yet. Be the first to comment!