

House with Hooked Multi-Level Crossing by ihrmk – Innovative Residential Design in Miyoshi, Japan
House with Hooked Multi-Level Crossing features a hook-shaped layout, layered terraces, stepped alley, and bridge, balancing privacy, openness, and natural light.


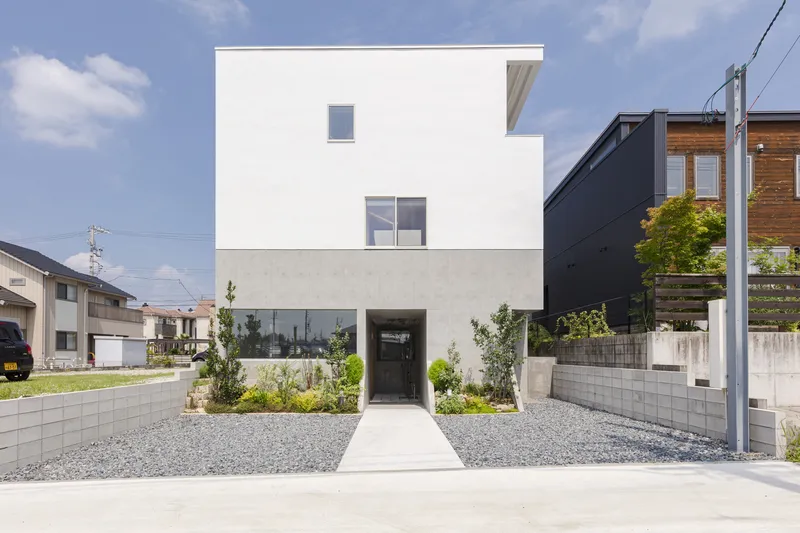
The House with Hooked Multi-Level Crossing is a thoughtfully designed family residence for a couple and their children, situated on a corner plot in a residential zone of Miyoshi City. In a community where streets double as social spaces and playgrounds, the architects reimagined how a home could mediate visibility, privacy, and interaction.
Instead of retreating entirely indoors due to the proximity of neighbors, the design embraces openness through a hook-shaped layout that traverses laterally and vertically, forming both visible and invisible surfaces. This unique geometry fosters connection without intrusion, balancing privacy with engagement with the surroundings.
Architecture & Spatial Organization
To avoid overwhelming the corner plot—approximately twice the size of neighboring lots—the architects embedded a half-story underground, creating two distinct building masses under a single 1.5-story roof. This layout prevents the house from dominating the street while offering an elevated sense of openness.

Key spatial features include:
- Stepped Alley & Bridge: A diagonal arrangement of two building blocks connected by a bridge leading to the children’s playroom. The bridge crosses over the open hook-shaped alley, enhancing vertical circulation.
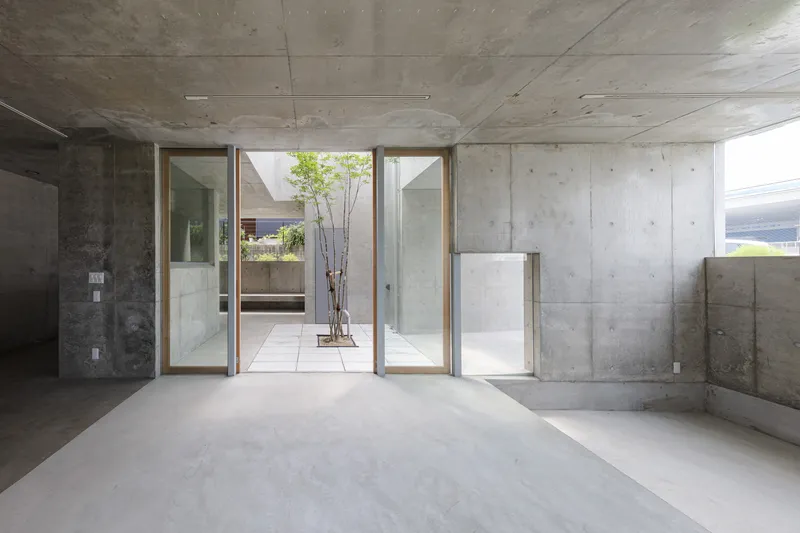
- Open Spaces: Dining-kitchen aligned with the front road Two-story atrium living space beneath grand stairs Roofed terraces on north and south sides These spaces transform what could have been leftover areas into a dynamic “stepped alley”, creating a balance of private and public zones within the home.
- Dining-kitchen aligned with the front road
- Two-story atrium living space beneath grand stairs
- Roofed terraces on north and south sides These spaces transform what could have been leftover areas into a dynamic “stepped alley”, creating a balance of private and public zones within the home.


Living Experience
The house’s hook-shaped circulation ensures comfortable transitions between the kitchen, living areas, and upper-level spaces, while maximizing natural light and ventilation from the terraces. The interplay of lateral and vertical layers turns interior corridors into active, semi-public areas. This “stepped alley” is simultaneously a private street within the house and a subtle, almost invisible extension of the city’s urban fabric.
The design encourages social interaction, relaxation, and play while maintaining spatial privacy, allowing the home to adapt fluidly to the family’s evolving needs.


Architectural Highlights
- Innovative multi-level hook-shaped circulation
- Integration of interior and exterior open spaces
- Creative use of terraces and atriums for light, ventilation, and visibility
- Stepped alley concept transforms leftover spaces into functional, social zones
- Diagonal building mass arrangement for privacy and spatial layering



Popular Articles
Popular articles from the community


Co-Life: Senior Housing Design That Reconnects Older Adults With the City
Co-Life reimagines senior housing design through healing gardens, shared streets, workshops, and a sustainable community across generations.

AL-JANNAH: Sustainable Architecture and Permaculture for Afghan Widows
AL-JANNAH uses sustainable architecture and permaculture to create resilient oasis of housing, learning, work and renewal for Afghan widows.

Riyadh For All: Intergenerational Urban Design for Active Aging in Rabat
Riyadh For All reimagines urban design in Rabat with intergenerational co-living, adaptive courtyards, and Moroccan cultural exchange today.

Hill & Cross Opera: Sculptural Opera House Architecture Shaped by Tallinn’s Landscape and Identity
Hill & Cross Opera reimagines opera house architecture in Tallinn through its sculptural hill, civic plaza, glass wave and a luminous cross.


Similar Reads
You might also enjoy these articles


Hodi-Mandai Geram
Project Function: Preservation and revitalization of the Intangible heritage and socio-spatial identity of the Hodi by Housing, Cultural Memory Center, Sacred Grove, landscape, local tourism economy


Olio Towers: A Mid-Rise for Performers That Fuses Housing, Rehearsal, and Stage
Located blocks from Houston's Theater District, this modular tower stacks living units around a central performance atrium.

Oasis: Modular Green Housing Carved into Dhaka's Urban Fabric
A shortlisted Plugin Housing entry reclaims unauthorized settlements in Dhaka with stepped concrete volumes, green roofs, and ventilation-driven design.

Black Hole: A Floating Megastructure for the Post-Physical Era
Emiliano Mazzarotto envisions a spherical, self-scaling arena where e-sports, digital hotels, and holographic stadiums replace traditional public space.


Explore Housing Competitions
Discover active competitions in this discipline



Challenge to reimagine the Iron Throne


Photograph architecture without architects


Illustrate the lost glory of Angkor Wat - Render Challenge


Design challenge to reuse E-waste
Comments (0)
Please login or sign up to add comments
No comments yet. Be the first to comment!