
em-estudio Weaves Timber Pavilions into the Oaxacan Coast at La Extraviada
A cluster of louvered houses steps down a jungle hillside toward the Pacific, letting the landscape dictate every move.


There is a particular kind of restraint that coastal projects demand but rarely receive. The temptation to frame the ocean with concrete and glass, to flatten a hillside for a plinth, runs deep in resort architecture. em-estudio sidesteps all of that at La Extraviada, a small collection of houses on the Oaxacan coast of Mexico. Instead of dominating the slope, the buildings descend it, stepping between palms and boulders as though they grew out of the same root system.
What makes the project genuinely interesting is its commitment to timber and airflow as primary architectural instruments. Every wall that could be a louver is a louver. Every roof is a lightweight lattice that filters sun rather than blocking it. The result is not a set of buildings so much as a set of thresholds: between inside and outside, between shade and light, between the hillside canopy and the Pacific horizon.
Canopy and Context
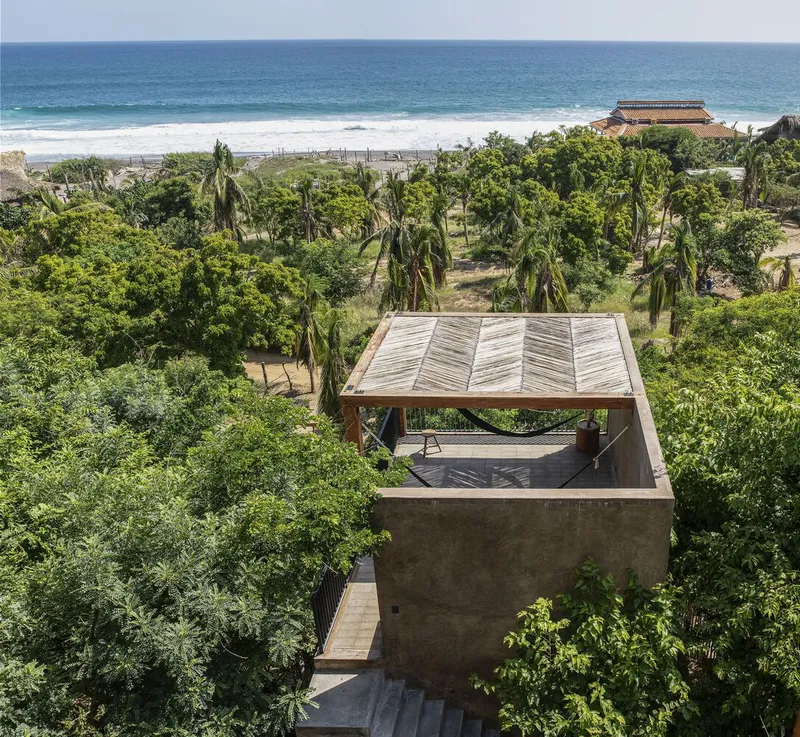
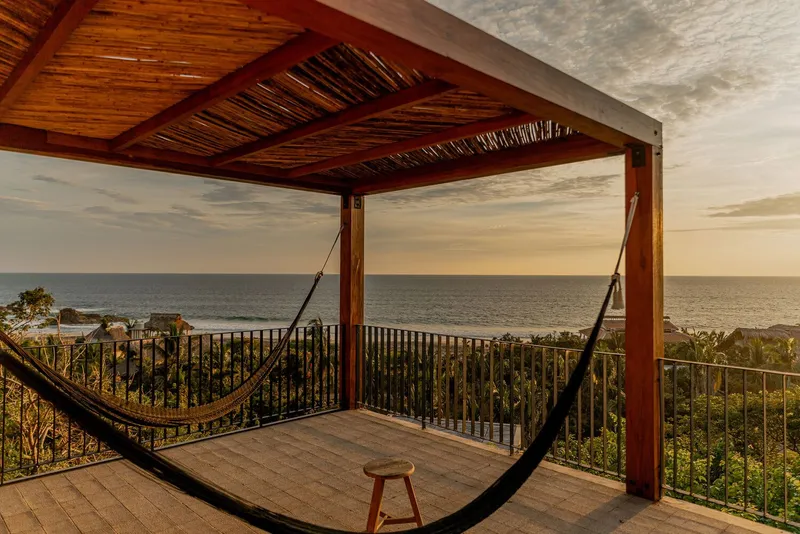
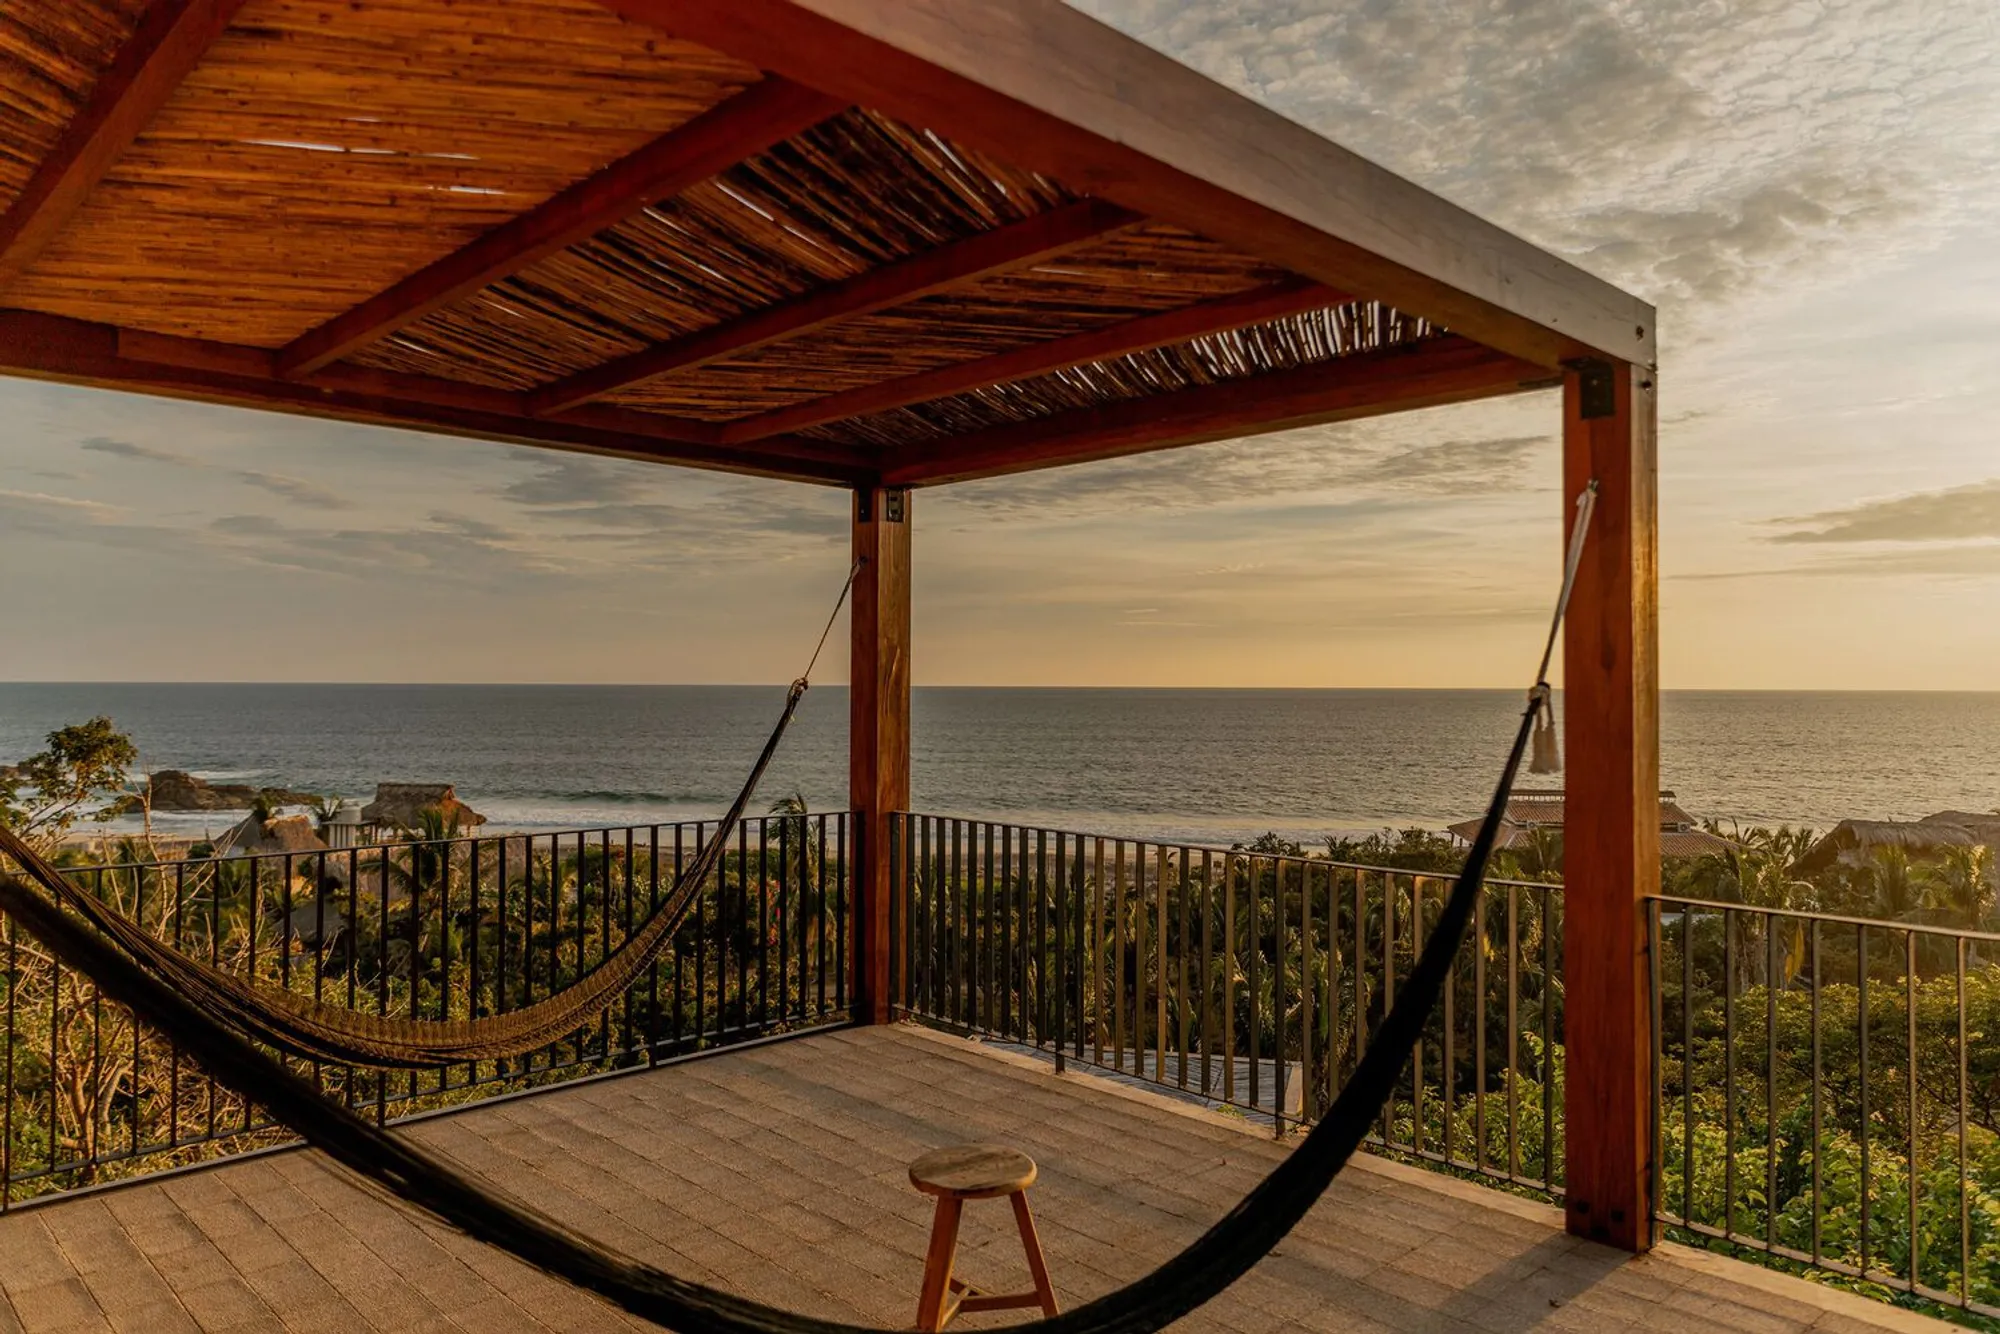
From above, the timber roofs read as clearings in the vegetation rather than intrusions upon it. The aerial view reveals how tightly the pavilion form nests among mature palms, its geometry modest enough to let the tree canopy remain the dominant layer. At terrace level, the relationship flips: the pergola overhead frames the ocean at dusk, and a hammock slung beneath it suggests that the architecture's real purpose is to slow you down, not impress you.
The metal railing and exposed timber structure are left deliberately honest. There is no cladding strategy trying to pretend the building is something other than assembled wood and steel. That directness works here because the landscape is already doing all the aesthetic heavy lifting.
The Louver as Envelope
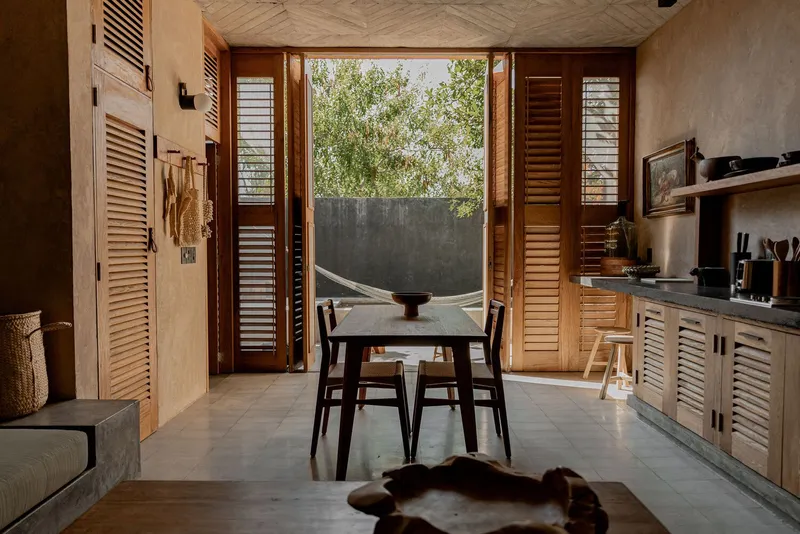
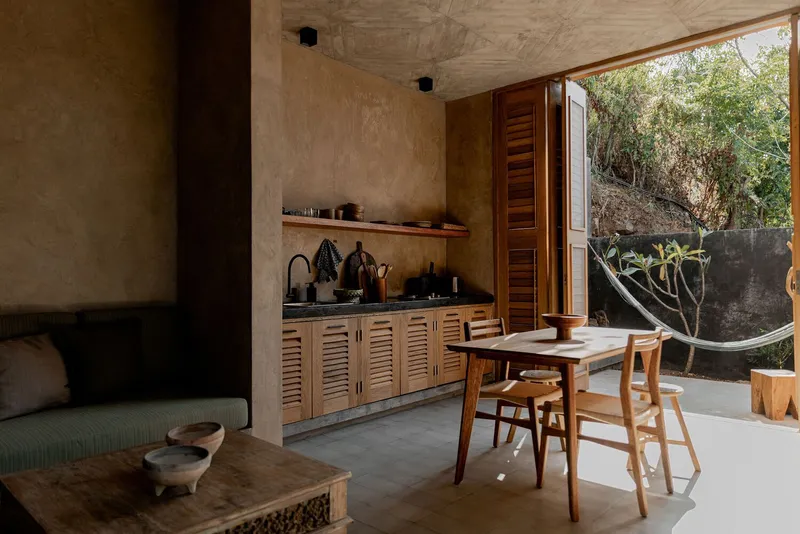
Louvered doors and cabinetry recur throughout the houses with an almost obsessive consistency, and the repetition pays off. In the living area, kitchen cabinets are clad in the same slatted timber as the walls, unifying storage and enclosure into a single material language. The dining table faces a garden courtyard bordered by a curved wall, which introduces the only soft geometry in an otherwise rectilinear plan. It is a small gesture that keeps the interior from feeling rigid.
Looking out through the open louvered doors to the courtyard hammock, you understand how the house wants to be used: with everything swung open, the boundary between room and garden dissolves. The louvers provide the option to close, but the architecture clearly prefers the open position.
Sleeping with the Horizon
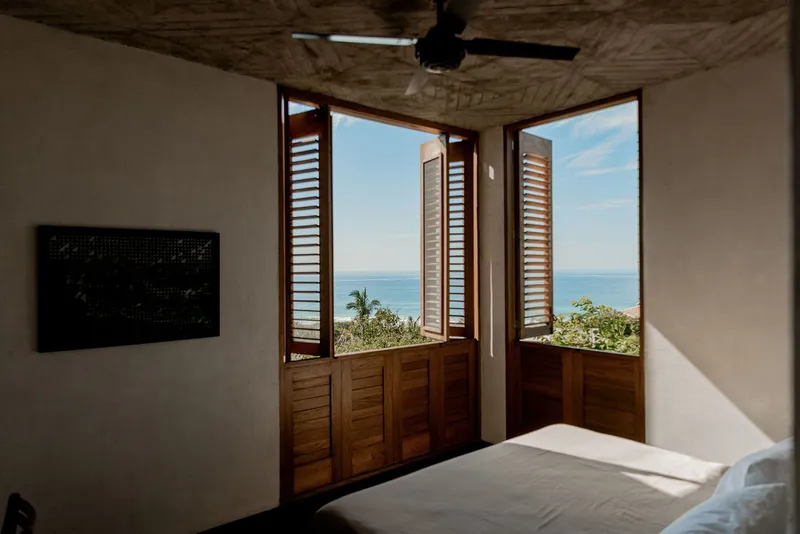
The bedroom is perhaps the project's most seductive space. Wooden louvered doors fold back to reveal a direct ocean view, while overhead a woven bamboo ceiling adds texture and acoustic warmth. It is a room that could easily tip into resort cliché, but em-estudio keeps it grounded through material honesty. The bamboo weave is structural, not decorative. The timber doors are the same system used everywhere else. Nothing is styled for the bedroom alone, and that consistency lends it credibility.
Plans and Drawings
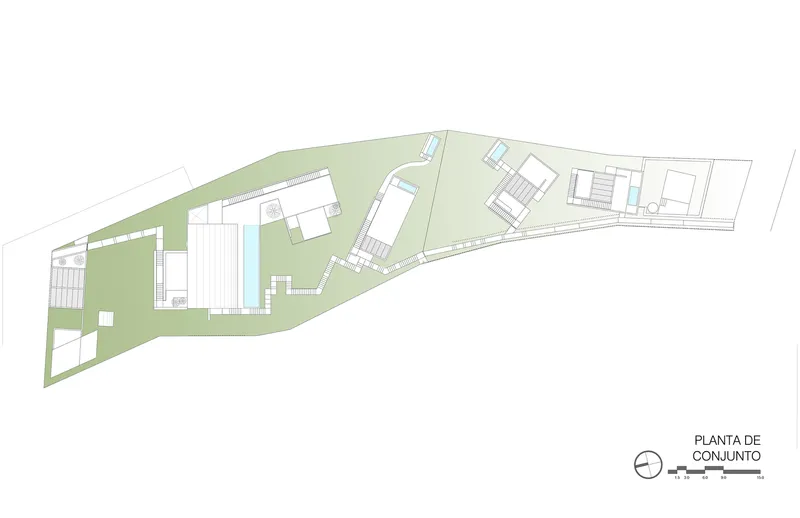
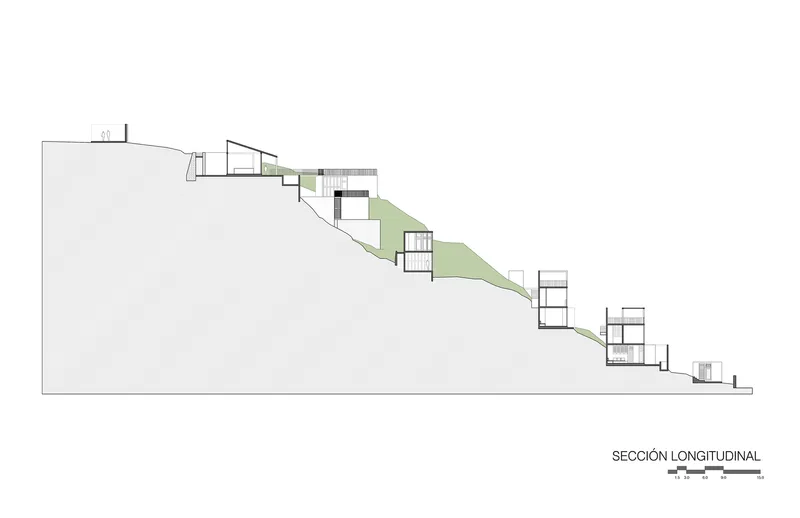
The site plan confirms what the photographs suggest: multiple buildings are distributed across a sloping coastal parcel, each rotated slightly to respond to topography and views rather than conforming to a single grid. Green zones separate the structures, preserving existing vegetation as connective tissue between pavilions. The longitudinal section is the most revealing drawing, showing how the buildings step down the hillside in a deliberate cascade. No single structure tries to claim the highest point; instead, the ensemble reads as a terraced landscape.
The sectional relationship between buildings also clarifies the ventilation strategy. Each pavilion catches prevailing breezes at a slightly different elevation, and the stepping ensures that no house blocks airflow to the one below. It is a simple move, but it means the difference between a comfortable house and one that needs mechanical cooling.
Why This Project Matters
La Extraviada matters because it demonstrates that coastal residential architecture does not need to announce itself. The buildings are legible, well crafted, and deliberately subordinate to their site. em-estudio treats the jungle slope as a collaborator rather than a constraint, and the resulting houses feel inevitable rather than imposed. In a market saturated with luxury beach villas competing for Instagram attention, that kind of quiet confidence is worth noting.
The project also offers a useful lesson in material discipline. By committing to timber louvers, bamboo weave, and exposed steel as the entire palette, the architects avoid the visual noise that plagues so many tropical projects. Every detail reinforces the same idea: let the air through, let the view in, and get out of the way. It sounds easy. It almost never is.
Houses in La Extraviada, designed by em-estudio, Oaxacan Coast, Mexico.
About the Studio
Share Your Own Work on uni.xyz
If projects like this are the kind of work you want to make, uni.xyz is a place to publish your own, find collaborators, and enter design competitions.




Popular Articles
Popular articles from the community


Play: Fragments of Their World
Familiar architecture becomes modular playground design, creating safe spaces where displaced children can learn, connect, imagine and play.

Lunar Spiral: Space Architecture Shaped by the Mathematics of the Universe
Lunar Spiral reimagines space architecture through Fibonacci geometry, lunar regolith, levitating habitats, and self-sustaining Moon living.

The Earth Pod: 3D Printed Homes for Resilient Refugee Communities
The Earth Pod reimagines refugee housing through 3D printed homes made from clay, combining resilience, self-sufficiency, and rapid shelter.

Hill & Cross Opera: Sculptural Opera House Architecture Shaped by Tallinn’s Landscape and Identity
Hill & Cross Opera reimagines opera house architecture in Tallinn through its sculptural hill, civic plaza, glass wave and a luminous cross.


Similar Reads
You might also enjoy these articles


Hodi-Mandai Geram
Project Function: Preservation and revitalization of the Intangible heritage and socio-spatial identity of the Hodi by Housing, Cultural Memory Center, Sacred Grove, landscape, local tourism economy


Olio Towers: A Mid-Rise for Performers That Fuses Housing, Rehearsal, and Stage
Located blocks from Houston's Theater District, this modular tower stacks living units around a central performance atrium.

Oasis: Modular Green Housing Carved into Dhaka's Urban Fabric
A shortlisted Plugin Housing entry reclaims unauthorized settlements in Dhaka with stepped concrete volumes, green roofs, and ventilation-driven design.

Black Hole: A Floating Megastructure for the Post-Physical Era
Emiliano Mazzarotto envisions a spherical, self-scaling arena where e-sports, digital hotels, and holographic stadiums replace traditional public space.


Explore Architecture Competitions
Discover active competitions in this discipline



Challenge to reimagine the Iron Throne


Photograph architecture without architects


Illustrate the lost glory of Angkor Wat - Render Challenge


Design challenge to reuse E-waste
Comments (0)
Please login or sign up to add comments
No comments yet. Be the first to comment!