

Housing - 60
Journal of Housing - 60

● HOUSING REALITY IN HONG KONG
Hong Kong is well known for the highly compact environment. Owing to the limitation of land and influx of residents from mainland China, public housing development hardly meets Hong Kong people's needs. In reality, it takes 20 years+ to have a single unit of public housing if you start queueing the line at 18 years old (legal age to queue).
You may say there should be private housing other than public housing. Sadly, it takes also 20 years to have your property in a situation that you stop eating and drinking during these 20 years. Worse still, there is no stopping sign, and the rent keeps rising to another unreachable standard.
Therefore, trying to own a living unit sometimes feels more limiting than liberating. It leads me to imagine a new type of housing: Could we make our own home instead of waiting for someone to build one? Is there a kit of parts that people could follow the instruction and try to build step by step? Could housing be in a bottom-up approach rather than a top-down approach?
● CONCEPT : A BOARDGAME TO A KIT OF PARTS
Imagine you are playing a housing board game with someone. There are different types of units inside the box. While some are kitchens, some are dining rooms, etc. There is also a mini architecture model at the bottom of the box. You and your friends will have to place the modules into the model. A plan that could satisfy the physical and social needs will be the end of the game.
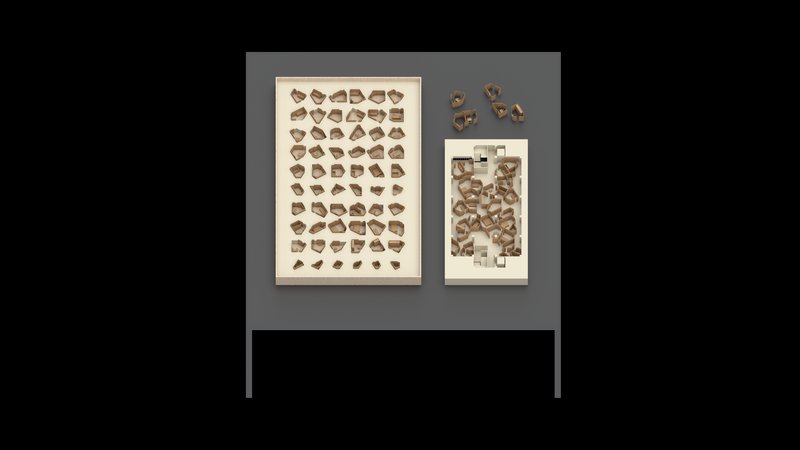
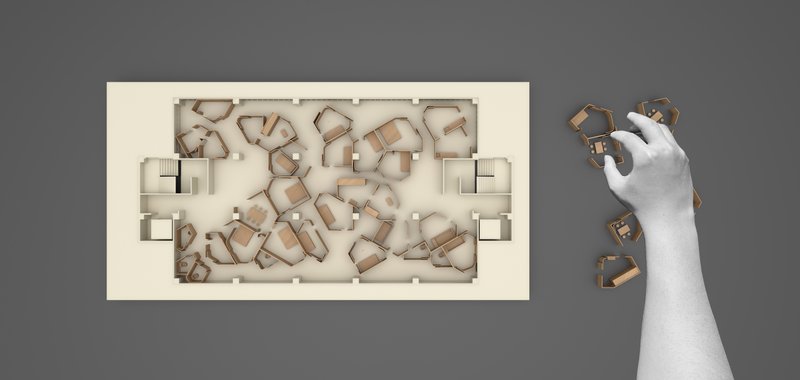
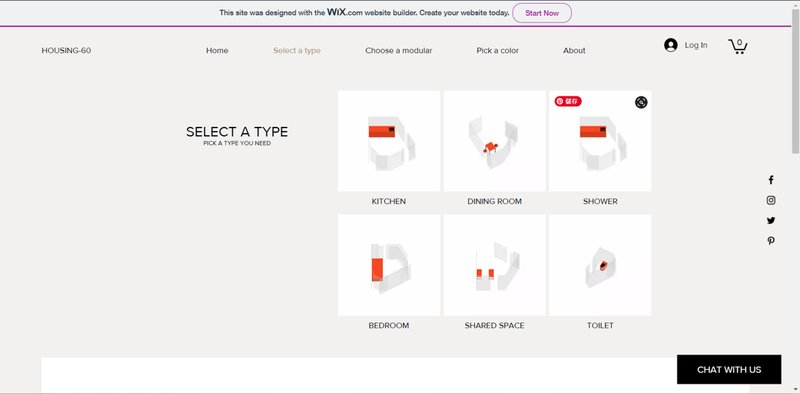
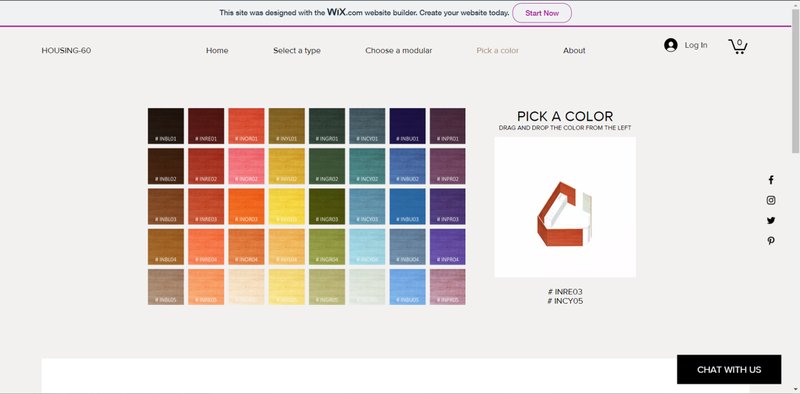
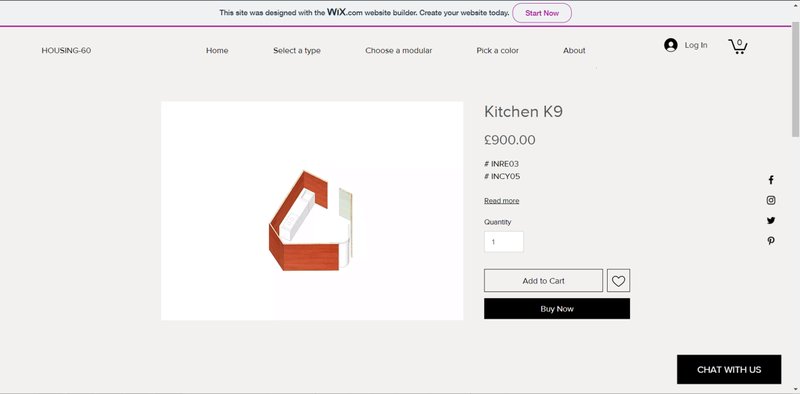
Once you have finished the game, you could go shopping online. The game you just played tells you exactly what to buy and how it is going to place in the actual situation. On top of the modules you choose, you could also pick the color you like. It adds personality to your dream house.
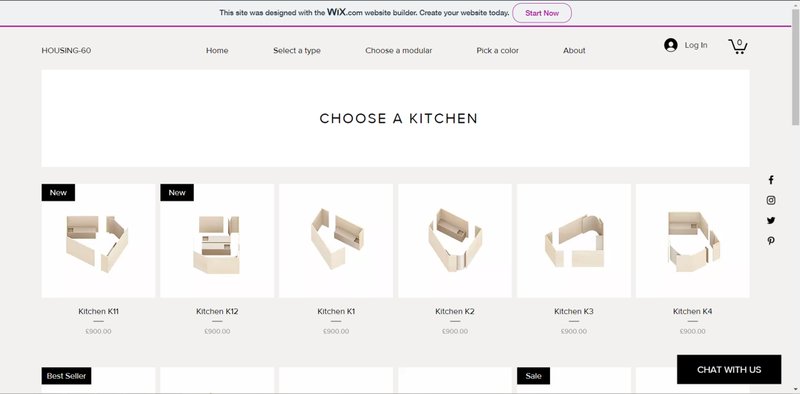
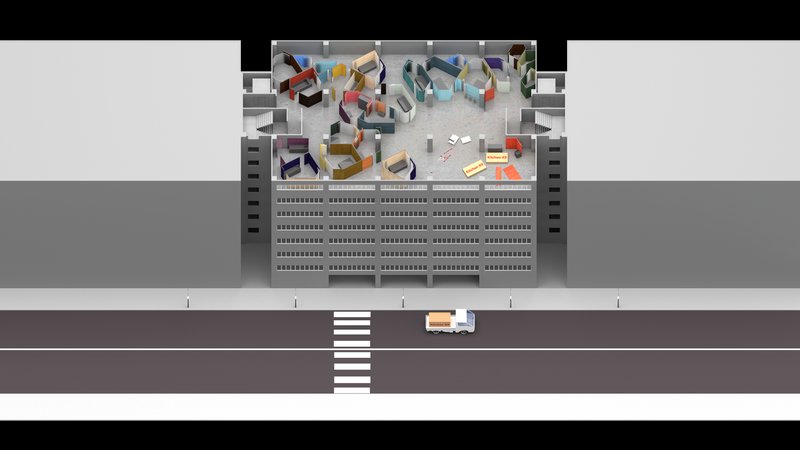
After serval months of transportation, the kit of parts finally comes to the site. The units are supposed to be built by the one who ordered them. If you are not good at craftsmanship or handmade things, say hello to your to-be-neighbor and ask them for help. This is also part of the idea that we sort out the problems by helping each other and making ourselves less inclined to authorities.
● CHOOSE THE PROGRAMME YOU NEED
The programme consists of a kitchen, a dining room, a bedroom, a bathroom, a shared space, and a toilet. People only need to choose the one they need. For example, if a person is not into cooking at all, he/she could select a tiny kitchen or even consider not having a kitchen. If a person plans to have a kid, the parents may need to order another small bedroom for their kids. If a couple of football team members intends to live together, they may get many bedrooms but only need three bathrooms.
When comparing to traditional RCC housing, this kind of classification helps people get what they want. People would have less intention to clear the interior walls or dumping the services provided by the developer, hence creating less waste.
● MATERIAL CHOSEN
Laminated wood beams and plywood are selected to be the materials of the modules.
This material is easily manufactured and transported by shipping or carried by cargo in a long distance. If this housing method is operating worldwide, the material choice must be found around the world and convenient enough to export and import over countries.
Besides, it is also cheap and light at the same time. People who bought this type of housing probably are not wealthy enough for ordinary housing. Using steel or other metal materials will increase the production cost and increase the price of the product. Another consideration would be the installation problem. People have to assemble the pieces on their own. Imagine the kit of parts is bulky and seems to require many skills to build, you will simply say no to this idea.
● ADDING CHARACTER TO YOUR HOUSING

Other than satisfying the basic housing needs, colors on each wood board add a significant personality to the housing. Everyone should have a color they enjoy. And if we could see our favorite color every day when our eyes are open, everyone will have a fresh start every day.
● UNFINISHED HOUSING
Since the units could be manipulated according to the needs of every resident, the form changes over time. It is so natural we have an intention to live with our lovers, friends, and family, and it is also natural someone may somehow leave us someday. Therefore there are plenty of reasons to change the setting of our home. And a housing modular creates flexibility to follow our desire.



Popular Articles
Popular articles from the community


20 Most Popular Office Building Projects of 2025
From biophilic workspaces in India to net-positive energy offices in New Delhi, 20 office building projects that defined architecture in 2025.


BICA Arquitectos Buries a Coastal Home in a Man-Made Dune on Portugal's Tróia Peninsula
A 300-square-meter house of timber, sand mortar, and travertine dissolves into the dune landscape it helped regenerate on the Alentejo coast.

20 Most Popular Furniture Design Projects of 2025
Modular street systems, parametric benches, and insect hotels: the furniture design projects that captivated architects on uni.xyz in 2025.


Biophilic Architecture and Regenerative Stadium Design: Biophilia Lagos by Rachel George
A regenerative stadium in Lagos transforms landfill into a living ecosystem through biophilic architecture, waste reuse, and environmental healing.


Similar Reads
You might also enjoy these articles

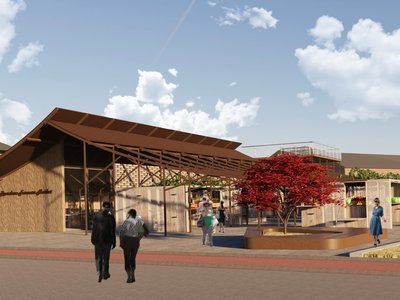
The Rhythm of Seasons
A Farmers' Market Connecting Nature and the City

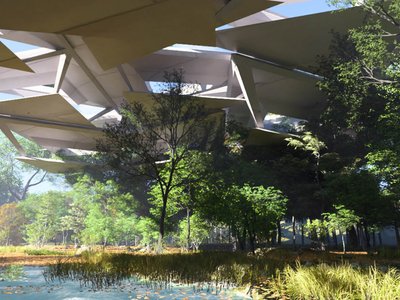

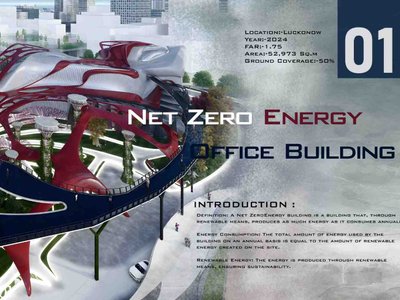
More Than a Building-Designing a Living System
More Than a Building-Designing a Living System
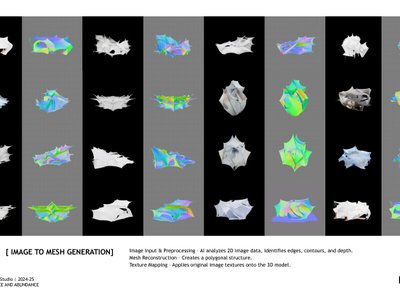
Base Beyond
DESERT COMPOUND ARID: TOURISM OF ABSENCE AND ABUNDANCE


Explore Product Design Competitions
Discover active competitions in this discipline




The Global Benchmark for Architecture Dissertation Awards


Design challenge to equip cities with modern furniture

Packaging challenge - Design meets sustainability
Comments (0)
Please login or sign up to add comments
No comments yet. Be the first to comment!