
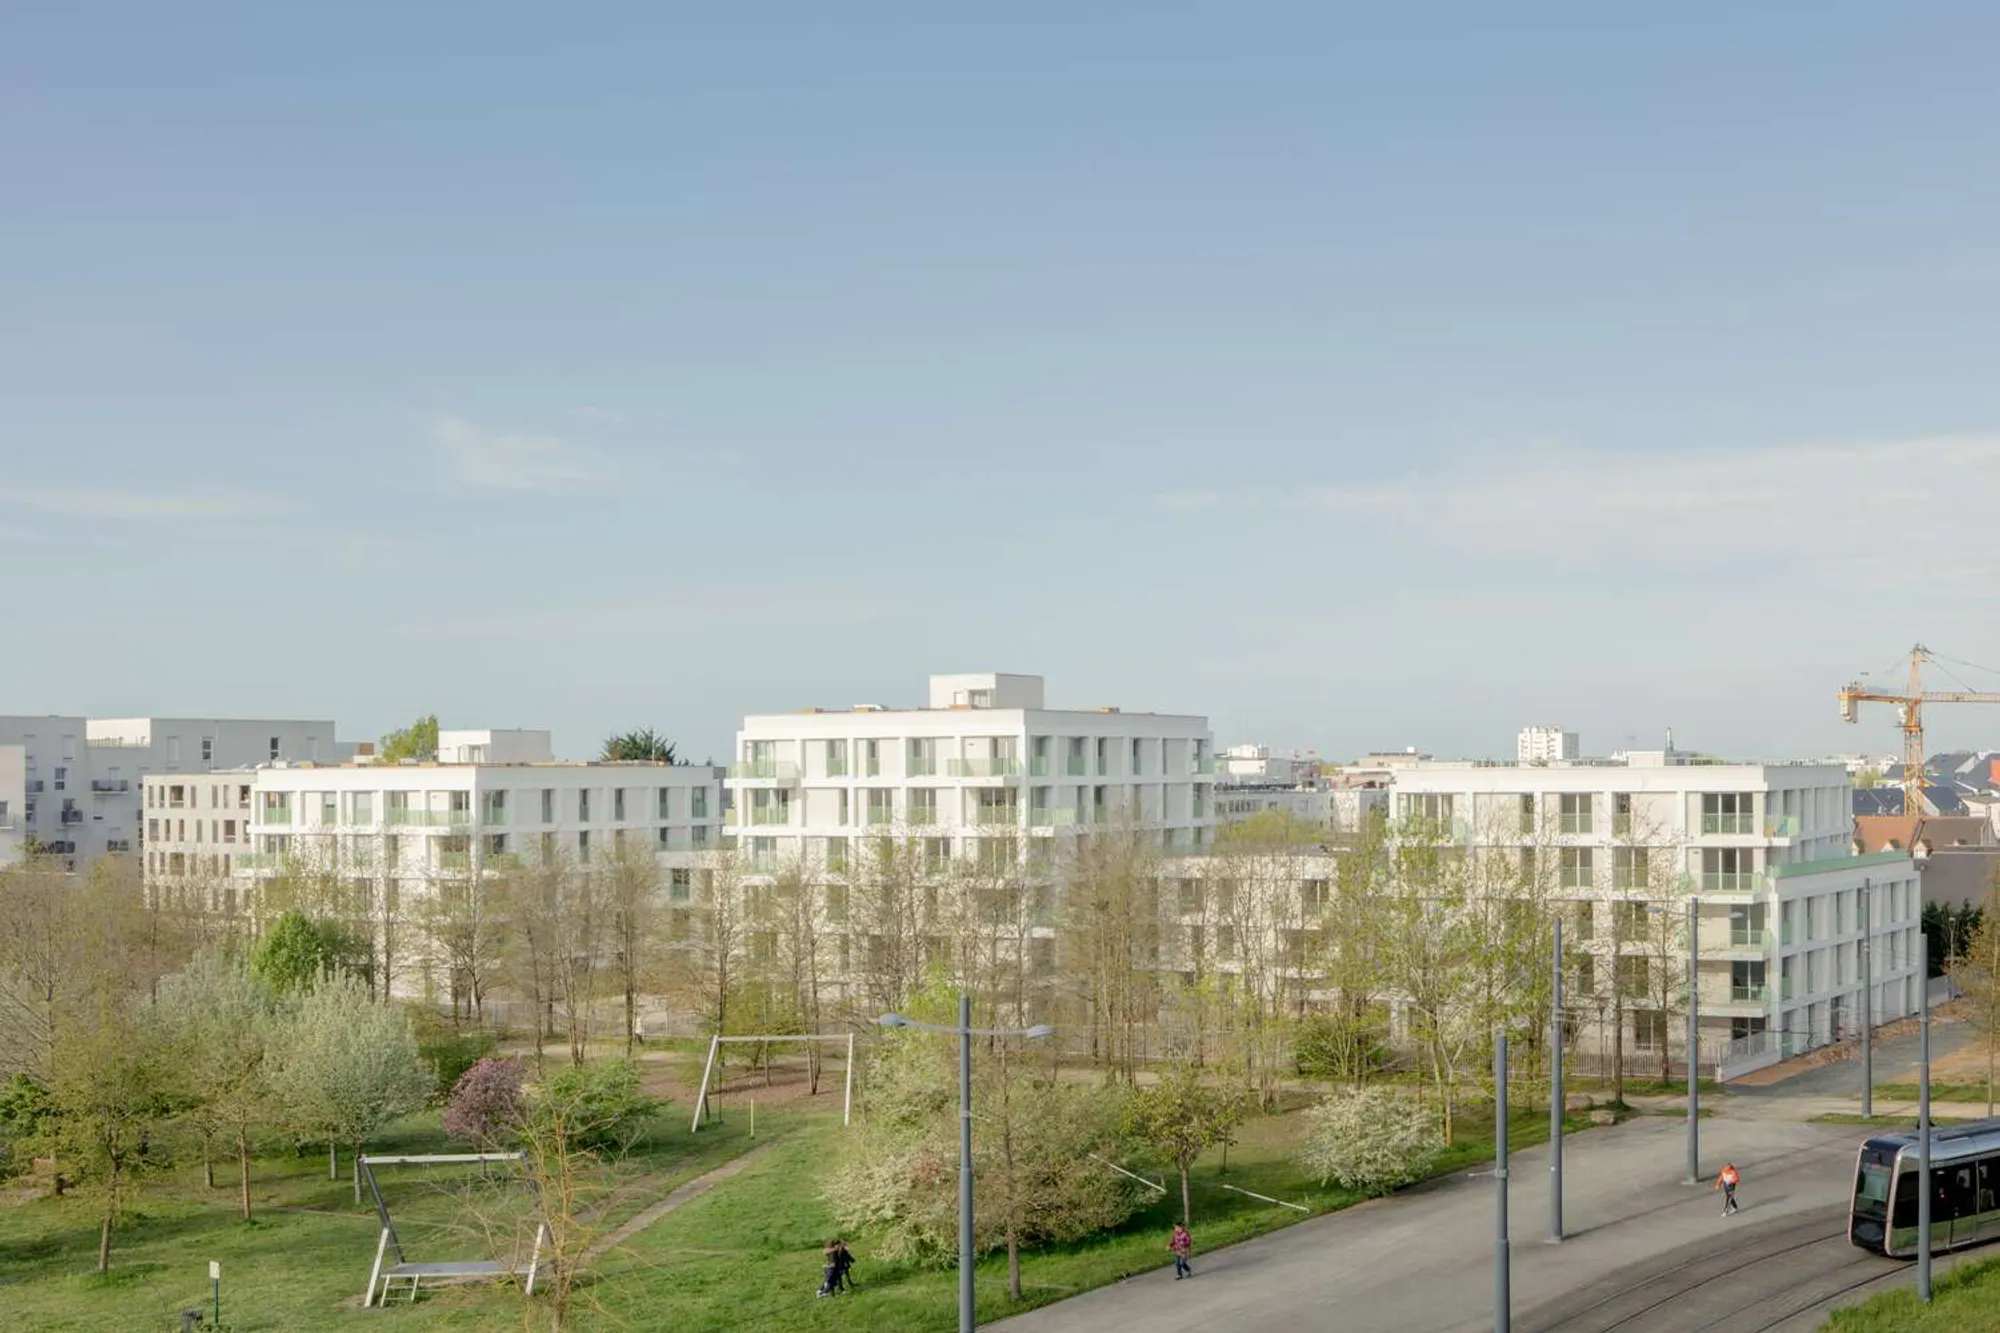
Housing Complex Monconseil Eco-Neighbourhood by MU Architecture
Monconseil Eco-Neighbourhood in Tours features modular, sustainable housing with green roofs, communal gardens, flexible apartments, and inclusive, socially engaging urban design.


Architects: MU Architecture
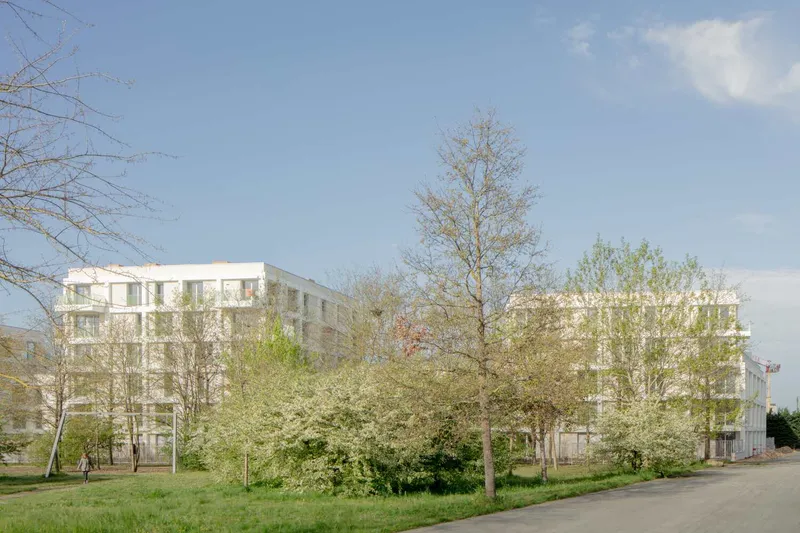
Located in the heart of the Monconseil Eco-District in Tours, adjacent to Grenouillère Park, the Monconseil Housing Complex redefines urban living through a seamless integration of architecture, community, and nature. MU Architecture’s design introduces three gently emerging residential “plots” that respond to both ecological and social needs, creating a vibrant eco-neighborhood where the built environment and greenery coexist harmoniously.
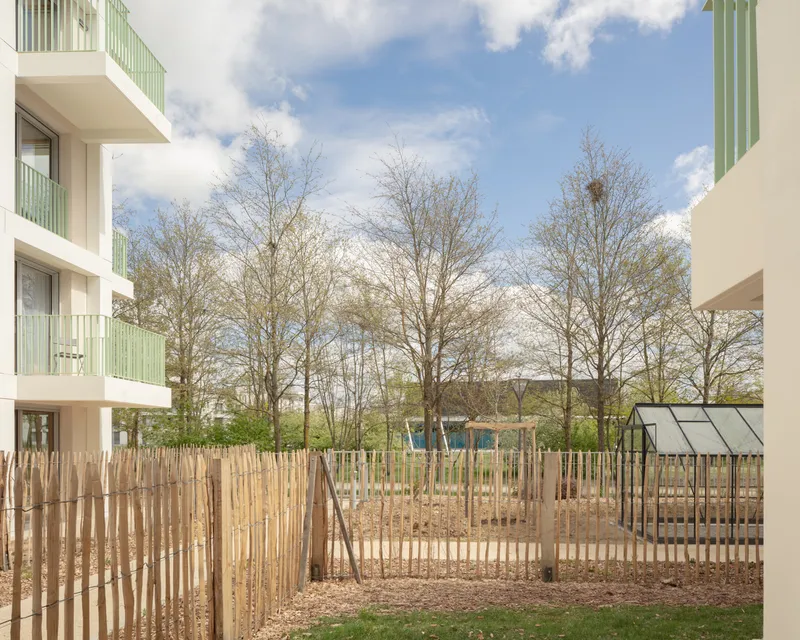
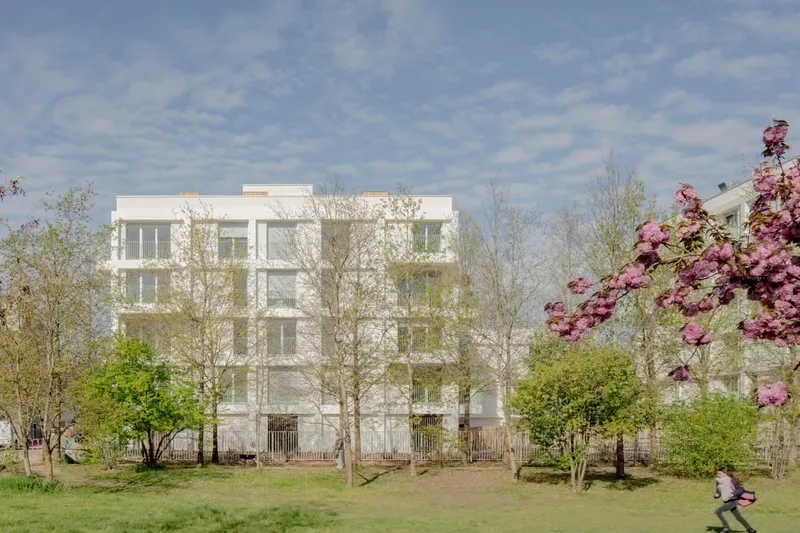
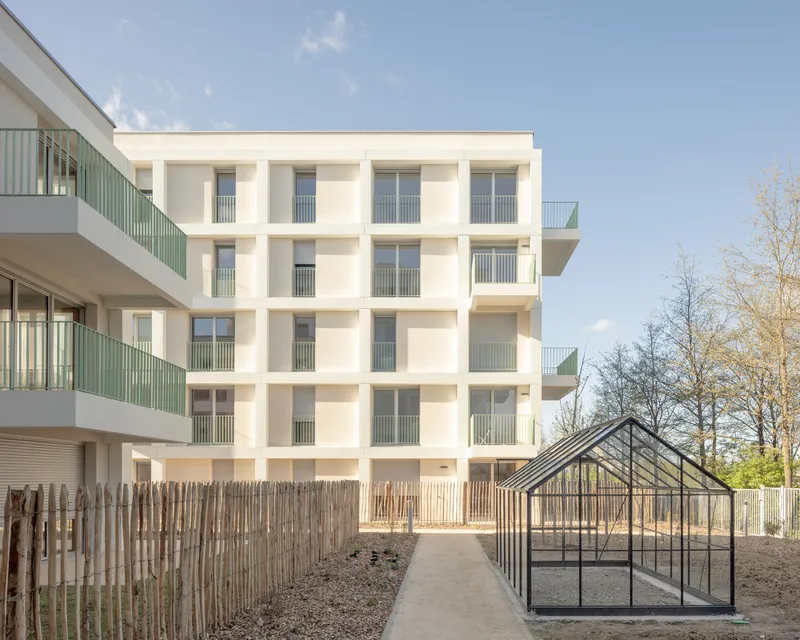
The green roofs, referred to as “plants,” are more than aesthetic features. They function as vegetable gardens, communal terraces, and social gathering spaces for residents. These rooftop gardens invite community interaction, allowing neighbors to share gardening tips, cultivate produce, or simply enjoy outdoor relaxation with panoramic views of the district.
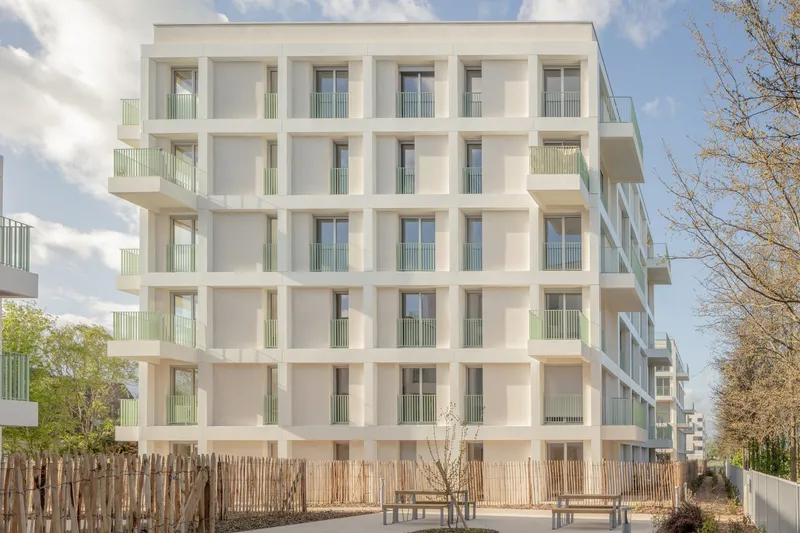
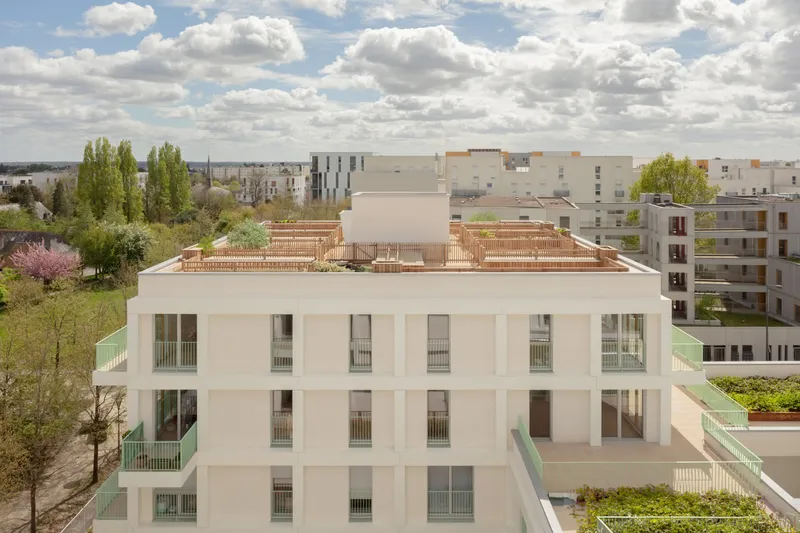
Designing with Nature and Community in Mind
The spatial arrangement of the buildings encourages landscape permeability. Open passageways between structures allow the surrounding greenery to flow naturally through the complex, visually connecting the residential area with the neighboring park. This design fosters social encounters, encourages walking circulation, and transforms the housing complex into a community catalyst: promoting interaction, cohesion, and neighborhood vitality.
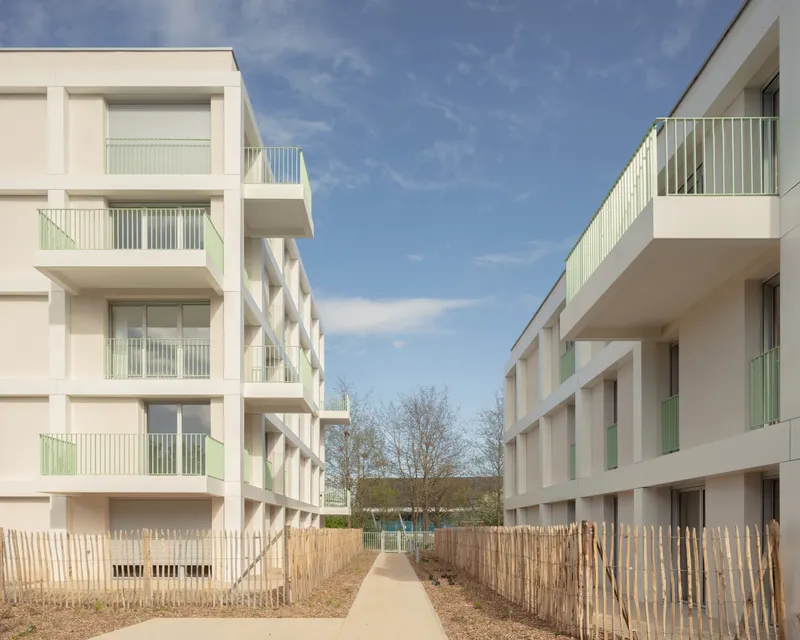
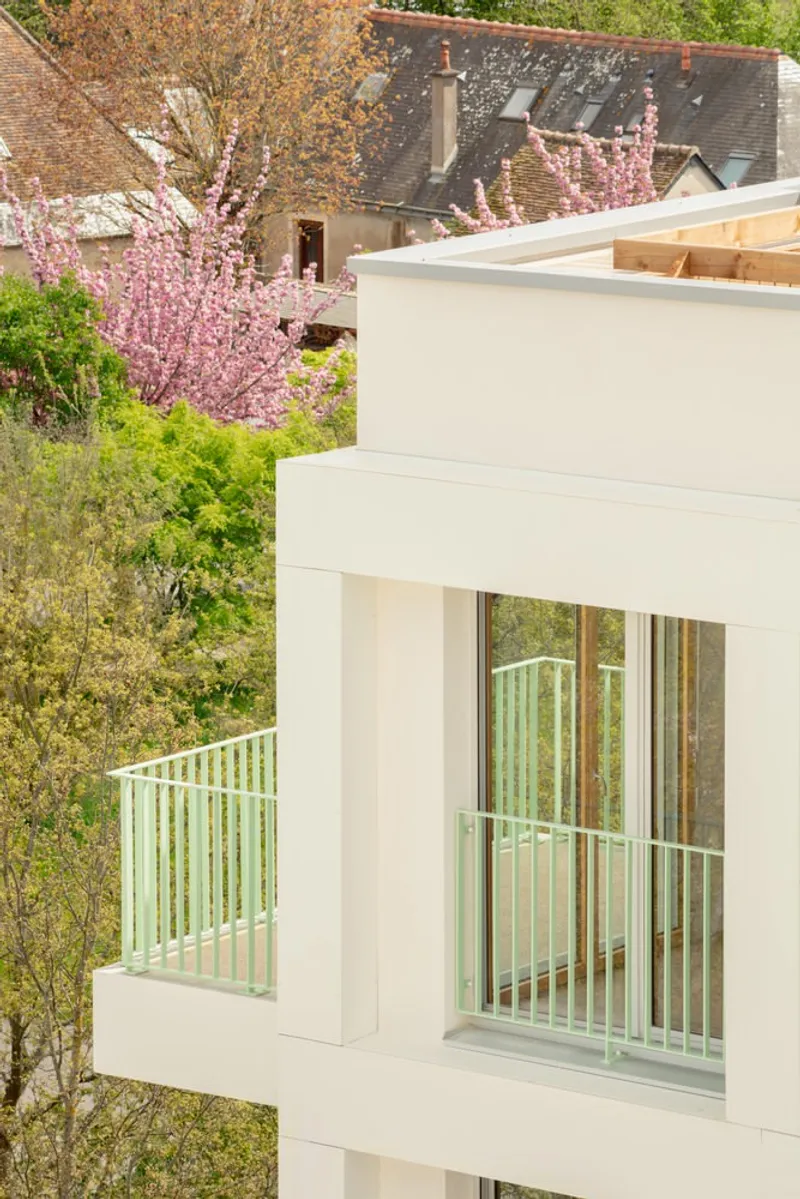
The Flex Principle: Modular Living for Modern Needs
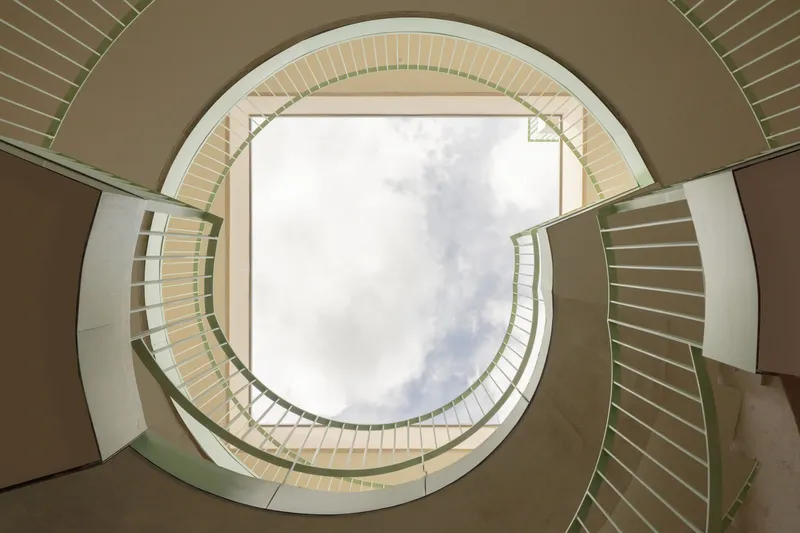
A standout feature of Monconseil Eco-Neighbourhood is the Flex Principle, which introduces modular housing units that adapt to the evolving needs of residents. Each apartment is composed of autonomous modules ranging from 18 to 22 m², including essential elements like entry doors, vertical shafts, and technical floors.
This modular approach offers unparalleled flexibility in spatial organization, allowing apartments to evolve with changing life circumstances: whether it’s welcoming a new family member, creating a home office, or establishing an independent studio. Beyond flexibility, this system enhances social sustainability, enabling residents to remain in their homes without compromise as their lifestyles and needs shift over time.
Sustainability here extends beyond energy efficiency or durable materials; it emphasizes human-centered design that grows with its occupants, merging ecological responsibility with adaptable living solutions.
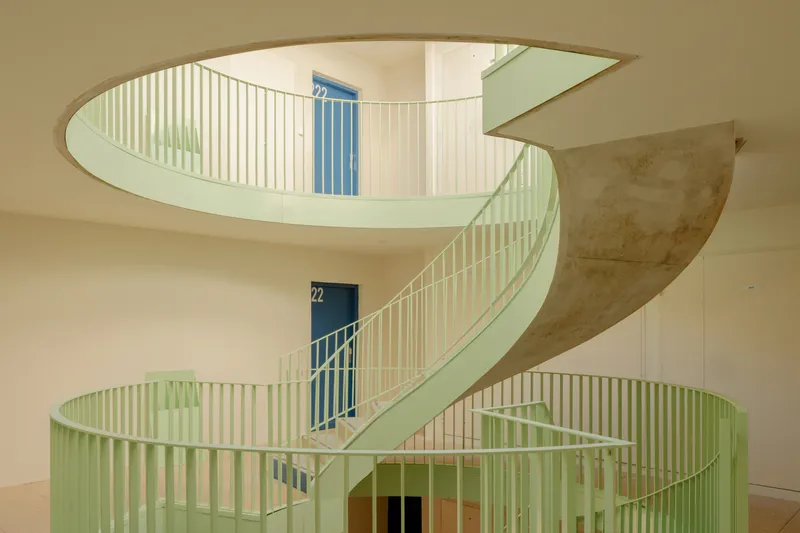
Social Inclusion at the Heart of Design
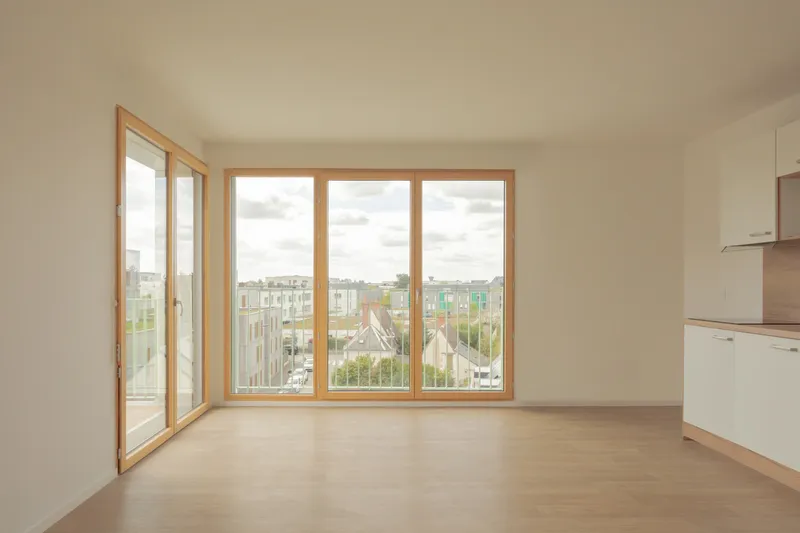
With 114 residential units designed to accommodate diverse profiles, Monconseil Eco-Neighbourhood prioritizes social inclusion. The complex caters to families, young couples, seniors, and individuals alike, fostering a vibrant and diverse community. Spacious, light-filled apartments open toward the exterior, enhancing well-being and creating a strong sense of belonging.
Communal spaces encourage neighborly interactions and social exchange, reinforcing collective cohesion. Through the thoughtful integration of flexible interiors, green communal areas, and inclusive programming, MU Architecture has created a resilient, adaptable, and socially conscious urban housing model.
MU Architecture’s Vision for Sustainable Urban Living
The Monconseil project demonstrates that sustainable housing is not just about materials or energy systems: it’s about creating spaces that support human life, growth, and connection. By combining modular design, green infrastructure, and inclusive social planning, MU Architecture has delivered a housing complex that is both environmentally responsible and socially enriching, setting a benchmark for future eco-neighborhood developments in urban France.
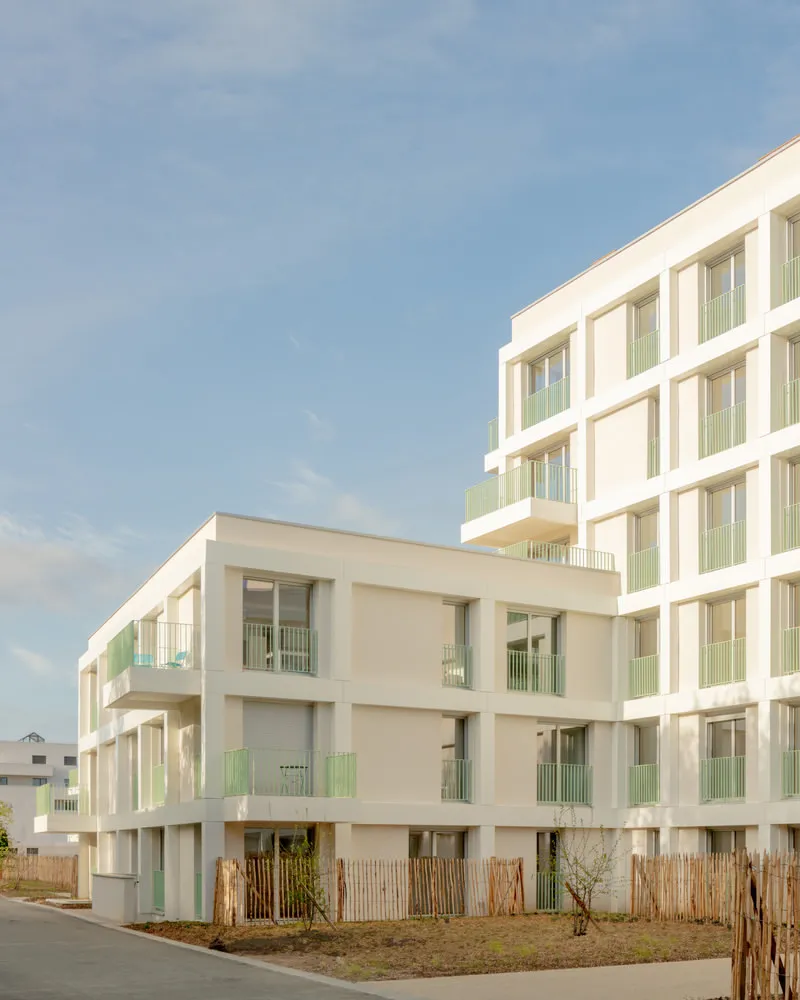
All photographs are works of Charles Bouchaib




Popular Articles
Popular articles from the community


The Ocean Hive: Sustainable Architecture for a Self-Sufficient Civilization at Sea
The Ocean Hive imagines sustainable architecture at sea, where modular habitats, algae, wave power and ocean waste sustain a growing colony.

EW PARK: Sustainable Architecture Reimagines the Future of Urban Parking
EW PARK reimagines city parking as a modular wooden tower combining automation, solar energy, electric mobility, and adaptable urban design.

Riyadh For All: Intergenerational Urban Design for Active Aging in Rabat
Riyadh For All reimagines urban design in Rabat with intergenerational co-living, adaptive courtyards, and Moroccan cultural exchange today.

Conexión: Biophilic Design Reimagines High-Rise Living in Hong Kong
Conexión reimagines high-rise living in Hong Kong through biophilic design, green facades, shared spaces, daylight, water and nature within.


Similar Reads
You might also enjoy these articles


Hodi-Mandai Geram
Project Function: Preservation and revitalization of the Intangible heritage and socio-spatial identity of the Hodi by Housing, Cultural Memory Center, Sacred Grove, landscape, local tourism economy


Olio Towers: A Mid-Rise for Performers That Fuses Housing, Rehearsal, and Stage
Located blocks from Houston's Theater District, this modular tower stacks living units around a central performance atrium.

Oasis: Modular Green Housing Carved into Dhaka's Urban Fabric
A shortlisted Plugin Housing entry reclaims unauthorized settlements in Dhaka with stepped concrete volumes, green roofs, and ventilation-driven design.

Black Hole: A Floating Megastructure for the Post-Physical Era
Emiliano Mazzarotto envisions a spherical, self-scaling arena where e-sports, digital hotels, and holographic stadiums replace traditional public space.


Explore Residential Building Competitions
Discover active competitions in this discipline


Challenge to design mud housing for contemporary communities


Challenge to reimagine the Iron Throne


Photograph architecture without architects


Illustrate the lost glory of Angkor Wat - Render Challenge
Comments (0)
Please login or sign up to add comments
No comments yet. Be the first to comment!