
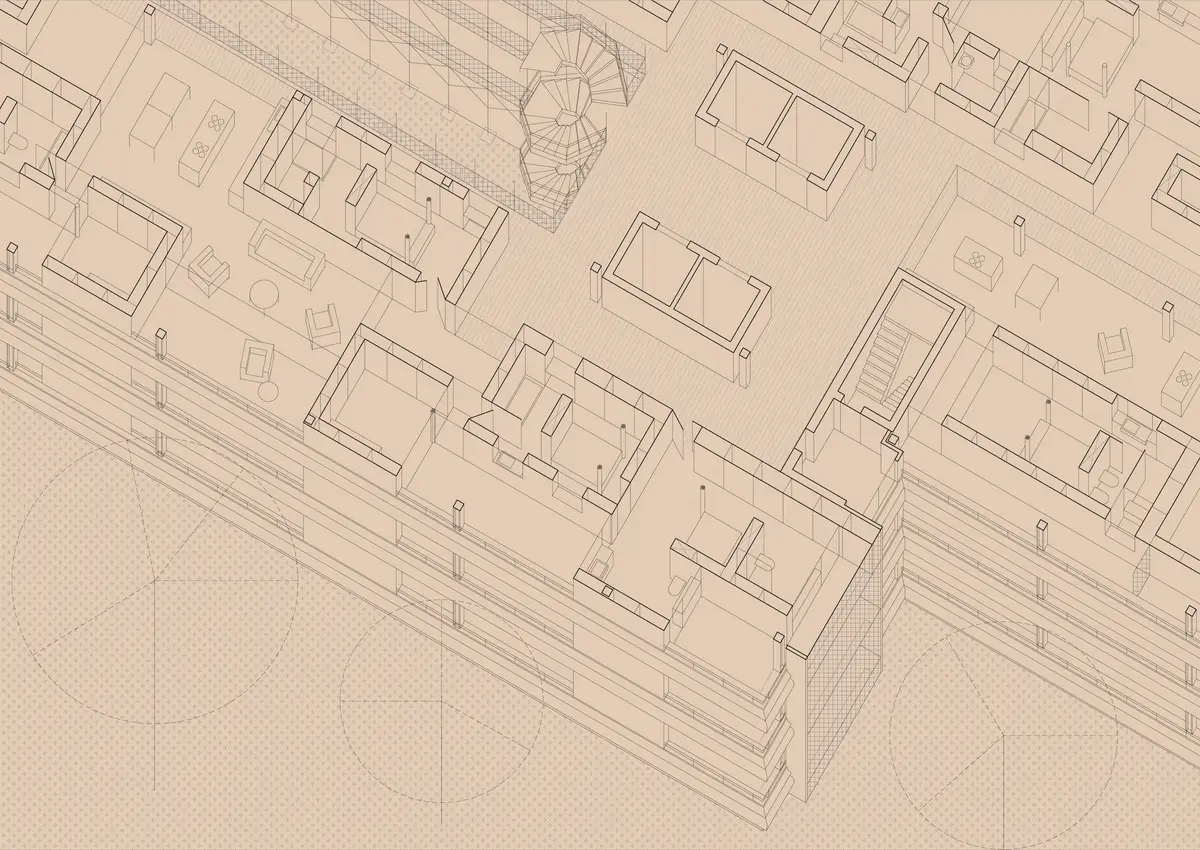
Housing Re-embodiment
Regeneration and Bodily Infrastructures in the Terzo Palazzo, San Donato Milanese

Abstract
This article proposes the “re-incorporation of the house” as a design method for addressing the contemporary housing crisis through the typological regeneration of the Terzo Palazzo in San Donato Milanese. Rather than understanding housing as a fixed functional container, the research approaches dwelling as a dynamic system of relations between body, object, infrastructure and environment. The project emerges from the recognition that the current housing crisis is not only defined by affordability or shortage, but also by the growing inadequacy of inherited domestic models in responding to contemporary social, demographic and ecological conditions.
Drawing on Georges Teyssot’s notion of incorporation and Andrea Branzi’s concept of weak architecture, the research argues that housing should be rethought from everyday bodily actions rather than from predetermined typological models. Four actions — relating, eating, breathing and sleeping — are therefore adopted as analytical and projective lenses through which the house is reconsidered across different scales, from the individual body to the city.
Within this framework, the transformation of the Terzo Palazzo is conceived as a process of typological regeneration based on adaptation, reuse and collective inhabitation. Rather than proposing a universal housing model, the project advocates an open and reversible approach capable of accommodating social diversity, changing life conditions and environmental uncertainty. The regeneration of the Terzo Palazzo is thus understood as a “silent mutation”: a gradual transformation that repositions the body at the centre of architectural thinking and redefines housing as a collective and metabolically open organism.
1. Introduction: Re-Incorporating the House
The starting point of this research is the recognition that the contemporary housing crisis extends beyond questions of affordability and supply. It also reflects a growing mismatch between inherited domestic models and the realities of contemporary life. Many housing typologies continue to be based on assumptions regarding family structures, domestic roles and patterns of living that no longer correspond to present social, demographic and environmental conditions (Branzi, 2006a; Colomina and Wigley, 2022).
In this context, the challenge is not simply to provide more housing, but to reconsider the ways in which housing is conceived. The concept of re-incorporation emerges from Georges Teyssot’s reflections on incorporation as the process through which actions become habits and habits become embedded in space (Teyssot, 1994; Teyssot, 2013). Re-incorporating the house therefore implies returning to the body as the starting point for architectural thinking, understanding dwelling as the spatial extension of everyday bodily practices.
This position also aligns with Andrea Branzi’s notion of weak architecture, which rejects rigid and deterministic solutions in favour of adaptive, reversible and open-ended forms of intervention (Branzi, 2006a; Branzi, 2006b). Rather than proposing a new housing model, the research explores how existing structures can accommodate change over time while remaining responsive to different forms of inhabitation.
The Terzo Palazzo in San Donato Milanese provides a particularly relevant context for this investigation. Originally conceived as part of ENI’s corporate headquarters within the wider urban project of Metanopoli, the building now occupies a different social and economic reality, marked by demographic ageing, increasing housing pressure and the obsolescence of part of the office building stock (Sermisoni, 1995; Cabeza, 2016). Rather than treating this obsolescence as a limitation, the project understands it as an opportunity for transformation.
Methodologically, the research combines theoretical investigation, analysis of the local context and design experimentation. Architectural theory, urban analysis, demographic data and site-specific observations are brought together through the design process in order to test new forms of collective inhabitation. The aim is not to derive architecture directly from theory, but to establish a reciprocal relationship between conceptual reflection, reality and projective practice (Latour, 2021; Waldheim, 2006).
2. From the Body to the City: A Network of Actions
A central argument of this research is that housing cannot be understood solely through its physical form or functional organisation. Modern housing models have often reduced dwelling to a predefined correspondence between space and function, treating the body as a measurable and predictable entity to be accommodated through standards, regulations and minimum dimensions (Giedion, 1948; Teyssot, 2013). While these approaches contributed to improving living conditions, they frequently overlooked the complexity and variability of everyday life.
Against this legacy, the project proposes to understand housing as a network of actions and relationships. Drawing from network thinking, dwelling is interpreted as a dynamic assemblage of interactions involving bodies, objects, infrastructures, technologies and environmental systems (Latour, 1990; Newman, 2010). Domestic space is therefore not defined exclusively by rooms or functions, but by the activities, exchanges and dependencies that occur within and beyond them.
This perspective expands the understanding of housing beyond the limits of the dwelling unit itself. Eating, for instance, cannot be reduced to the kitchen, just as sleeping cannot be confined to the bedroom. Both depend on broader networks involving food systems, mobility infrastructures, environmental conditions, social relations and cultural practices. Housing is consequently understood as part of a larger urban metabolism in which domestic and urban processes continuously interact.
San Donato Milanese offers a revealing context through which to explore these questions. Historically developed around the ambitions of Metanopoli, the municipality combines relatively high levels of prosperity and accessibility with a series of structural vulnerabilities, including demographic ageing, low birth rates, increasing housing costs and the progressive obsolescence of office buildings (Sermisoni, 1995; Cabeza, 2016).
Rather than approaching the city as a neutral setting, the project interprets it as a field of interconnected systems. Green spaces, mobility infrastructures, commercial networks, care services and housing conditions are understood as mutually dependent components of everyday life. The regeneration of the Terzo Palazzo is therefore conceived not as an isolated architectural intervention but as part of a broader urban strategy aimed at reinforcing local centralities, improving accessibility and supporting new forms of collective living.
Within this framework, the body becomes both the starting point and the measure of the project. Relating, eating, breathing and sleeping are adopted as fundamental actions through which the relationships between housing, infrastructure and the city can be re-examined. These actions form the basis for a design approach that seeks to reconnect domestic space with the social, environmental and territorial systems upon which it depends.
3. Re-Incorporating Dwelling
The proposal for the Terzo Palazzo is structured around four fundamental actions — relating, eating, breathing and sleeping. Rather than being understood as isolated functions, these actions are treated as interconnected processes through which the relationships between the body, the house and the city become visible. Together, they provide an alternative framework for thinking about housing, shifting the focus from rooms and programmes towards the activities and systems that sustain everyday life.
Relating
The first action explored is relating. Human life is inherently collective and dependent on networks of care, support and exchange. Yet much contemporary housing continues to be organised around the idea of the autonomous household, reinforcing isolation rather than interdependence. In a context such as San Donato Milanese, characterised by demographic ageing and increasing social fragmentation, this model appears progressively inadequate (Cabeza, 2016).
Drawing from Frederick Kiesler’s concept of co-realism, the project understands dwelling as a continuous interaction between human, technological and environmental systems (Kiesler, 1939). Housing is therefore conceived not as a collection of isolated units, but as a framework capable of supporting different forms of coexistence.
The proposal introduces a cooperative organisational structure based on social diversity and graduated levels of sharing. Groups composed of residents with different ages, backgrounds and needs share domestic spaces while retaining individual autonomy. These groups are subsequently organised into larger collective structures, creating multiple scales of interaction throughout the building. Rather than eliminating privacy, the project seeks to establish a balance between individual independence and collective support.
This approach responds directly to social dynamics already present in San Donato Milanese, including intergenerational care practices and the important role played by migrant workers in local care systems (Cabeza, 2016). The objective is not to impose an external model, but to spatialise forms of cooperation that already exist within the social fabric.
Eating
The second action, eating, reveals the extent to which domestic life depends on systems operating beyond the boundaries of the dwelling. Food connects the house to wider networks of production, distribution, consumption and waste. The evolution of the kitchen throughout the twentieth century demonstrates how transformations in domestic space are inseparable from broader social and technological changes (Bech-Danielsen, 2018; Moreira, Farias and Canova, 2023).
Contemporary food systems are increasingly complex and resource-intensive, involving long logistical chains and generating significant amounts of waste before products even reach consumers (Comune di Milano, 2020; Scavuzzo, 2020). In response, the project approaches food as both a domestic and urban question.
Within the Terzo Palazzo, collective kitchens operate as spaces of social interaction and shared domestic activity. At the urban scale, the proposal seeks to strengthen local food networks through walkability, proximity services and community-oriented productive landscapes. Ground-floor spaces and surrounding public areas are conceived as opportunities for commercial, social and agricultural activities capable of reinforcing local self-sufficiency and reducing dependence on car-based consumption.
Eating therefore becomes more than a domestic routine. It becomes a mechanism through which housing can reconnect with broader territorial and metabolic systems.
Breathing
The third action, breathing, establishes a direct relationship between housing, landscape and environmental infrastructure. Breathing depends not only on the quality of interior spaces but also on wider ecological systems involving vegetation, water, climate and mobility (Forman, 2014; Waldheim, 2006).
Although San Donato Milanese possesses significant green areas, these often remain fragmented and disconnected from everyday urban life. The project therefore proposes a continuous ecological structure linking green spaces, public transport, pedestrian routes and cycling infrastructure. By strengthening these connections, the proposal seeks to reduce dependence on private vehicles while improving environmental quality and accessibility.
Particular attention is given to the relationship between mobility and public space. Existing transport infrastructures are reinterpreted as opportunities to create new local centralities and strengthen connections between residential areas, services and collective facilities. In this way, breathing becomes associated not only with air quality but also with movement, accessibility and the experience of the city.
Water infrastructure plays an equally important role. Rainwater collection systems, retention landscapes and the reactivation of existing hydrological networks contribute to climate adaptation while making environmental processes visible within everyday life. Rather than treating landscape as a decorative element, the project understands it as a fundamental infrastructural component of the urban environment.
Sleeping
The final action, sleeping, addresses the most intimate dimension of dwelling. Sleep depends on a complex combination of environmental, physiological and cultural factors, including light, temperature, acoustics, security and privacy (Pallasmaa, 2005; Colomina and Wigley, 2022). Despite this complexity, contemporary housing frequently reduces sleeping spaces to standardised rooms organised according to fixed functional hierarchies.
The proposal responds by rethinking the dwelling from the sleeping space outward. Instead of reproducing conventional apartment layouts, it introduces a series of adaptable living cells organised around the bed as the primary domestic nucleus. These cells are designed to accommodate different patterns of occupation and to evolve alongside changing life conditions.
Inspired by ideas of metabolism, adaptability and spatial indeterminacy, the project employs lightweight partitions, reused furniture and reversible elements capable of supporting multiple configurations over time (Kurokawa, 1977; Monteys et al., 2011). Living spaces can expand, contract or connect according to the needs of their inhabitants, reducing dependence on rigid functional zoning.
Within a socially diverse community, this flexibility becomes particularly important. Household structures change, care requirements evolve and domestic arrangements shift throughout life. By allowing housing to adapt to these transformations, the project redefines privacy not as a fixed condition but as a variable relationship negotiated through space.
4. Typological Regeneration through Silent Mutation
The regeneration of the Terzo Palazzo is conceived as a process of adaptation rather than replacement. Instead of imposing a completely new architectural order, the project works through the existing structure, identifying opportunities for transformation within the building itself.
This approach is closely linked to practices of reuse and self-construction. Existing materials, furniture and architectural elements are incorporated into the new housing system wherever possible, reducing both environmental impact and construction costs. Lightweight interventions based on timber, cork and reversible assemblies allow spaces to be modified over time while preserving the building's capacity for future change (Branzi, 2006b; Colomina and Wigley, 2022).
Self-construction is understood not only as a technical strategy but also as a social one. By enabling residents to participate in the adaptation and maintenance of their living environments, the project strengthens relationships between inhabitants and reinforces collective responsibility for shared spaces.
Within this framework, the architect's role shifts from defining a final form to establishing the conditions through which transformation can occur. Infrastructure, services and spatial hierarchies provide a stable framework, while individual living environments remain capable of adaptation and reinterpretation.
This process is described as a silent mutation. Rather than relying on large-scale demolition or iconic gestures, the project operates through incremental and reversible interventions capable of gradually transforming patterns of inhabitation. The objective is not to erase the building's history but to reveal new possibilities within its existing structure.
Conclusion
This research argues that the contemporary housing crisis cannot be addressed solely through quantitative responses. Alongside questions of affordability and supply, there is a need to reconsider the relationship between housing, everyday life and changing social realities.
The concept of re-incorporation proposes a shift in perspective, placing the body and its actions at the centre of architectural thinking. Through the actions of relating, eating, breathing and sleeping, housing is understood not as a fixed object but as a dynamic system of relationships extending from the individual body to the urban and territorial scale.
The regeneration of the Terzo Palazzo demonstrates how an obsolete office building can be transformed into a cooperative housing structure through processes of adaptation, reuse and collective inhabitation. Rather than proposing a universal model, the project advocates a flexible and reversible approach capable of accommodating social diversity, environmental uncertainty and changing patterns of living.
Ultimately, re-incorporating the house means recognising that housing is not defined by typology alone, but by the networks of relations that sustain life. In this sense, the Terzo Palazzo becomes both a specific intervention and a broader reflection on how architecture can respond to contemporary challenges through transformation rather than replacement.


Popular Articles
Popular articles from the community


Lunar Spiral: Space Architecture Shaped by the Mathematics of the Universe
Lunar Spiral reimagines space architecture through Fibonacci geometry, lunar regolith, levitating habitats, and self-sustaining Moon living.

Co-life: Sustainable Architecture for Age-Friendly Community Living
Co-life reimagines sustainable architecture for seniors through courtyards, rammed earth, shared gardens, and spaces designed for belonging.

ALGAL REALM: A Bio-Integrated Lunar Habitat Design for Life Beyond Earth
ALGAL REALM reimagines lunar habitat design with algae-powered life support, 3D-printed regolith, and vertical living for a lunar future.

The Musturak Paradise: Senior Living Architecture for a Connected Future in Temara, Morocco
The Musturak Paradise reimagines senior living architecture in Temara via private homes, social spaces, culture, community, and shared care.

Similar Reads
You might also enjoy these articles

Day and Night Park: A Time-Based Urban Newsstand in Beijing
A temporary urban newsstand in Beijing blending travel, light, and reading through poetic colors, compact form, and community-focused design.

Modernist Patio Renovation in El Masnou, Barcelona by Oliver Segura Arquitectura + Cebrià Arquitectura
Modernist patio renovation blending tradition and innovation with a movable pool, leveled floors, and Catalan materials in El Masnou.

Alto Residencial Coop: Cooperative Housing Development in Santiago de Compostela by Carbajo Barrios Arquitectos
A linear cooperative housing complex blending white volumes and perforated metal façades, enhancing community living, natural light, privacy, and urban integration.

Vil Genis School by BPA ARCHITECTURE – Massy, France
Vil Genis School in Massy, France, features sustainable design, south-facing classrooms, community integration, accessible spaces, and modern educational architecture.

Explore Architecture Competitions
Discover active competitions in this discipline


Challenge to reimagine the Iron Throne

Photograph architecture without architects

Illustrate the lost glory of Angkor Wat - Render Challenge

Design challenge to reuse E-waste
Comments (0)
Please login or sign up to add comments
No comments yet. Be the first to comment!