
Huebergass and District Park Bern Housing: A Model of Sustainable, Inclusive Urban Living by GWJ Architektur
Huebergass and District Park Bern Housing by GWJ Architektur is a sustainable, community-oriented housing development that integrates social inclusivity, affordability, and eco-friendly design.


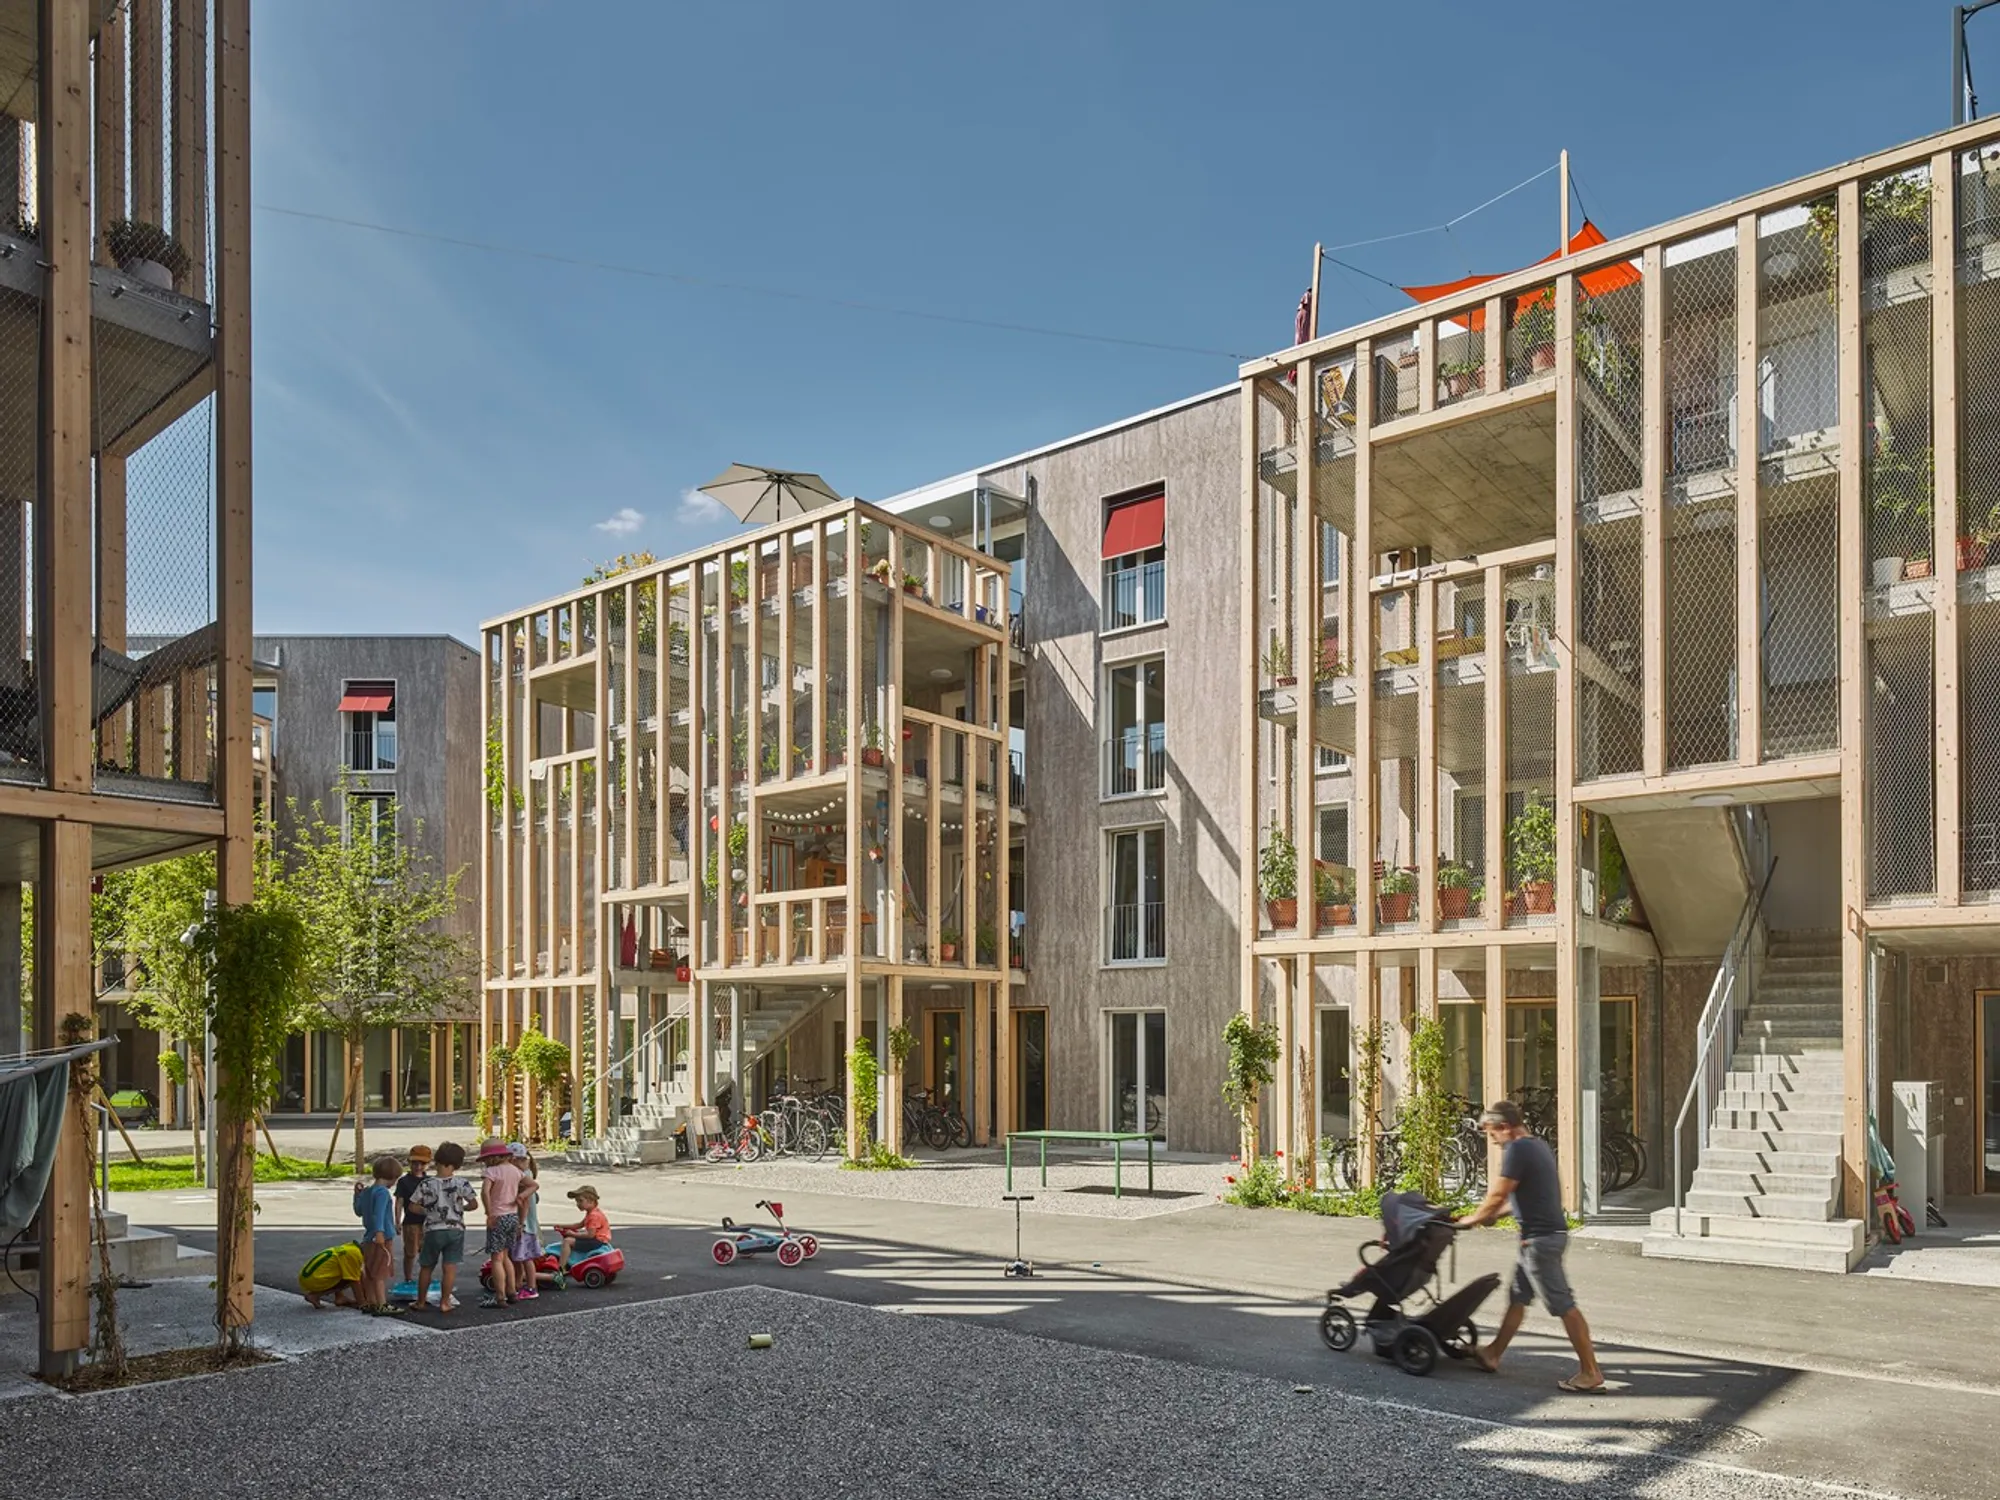
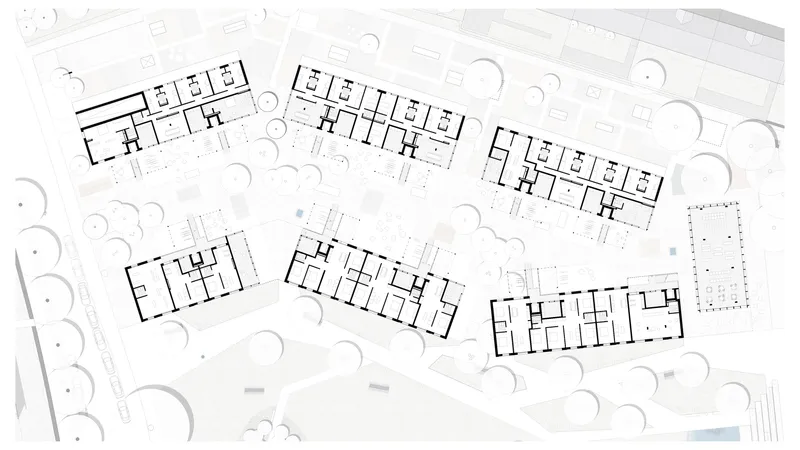
The Huebergass and District Park housing project, designed by GWJ Architektur, is a standout development in Bern, Switzerland, offering a holistic approach to urban housing that combines sustainability, social inclusivity, and affordability. Completed in 2024, the project consists of six residential buildings and a district park, serving as a model for environmentally responsible and community-oriented urban living.
A Collaborative Design Process
The concept for Huebergass was developed by GWJ Architektur, in collaboration with ORT Landscape Architecture and Martin Beutler (Soziale Plastik), as part of a comprehensive participatory design process. The team aimed to create a neighborhood that would meet social, ecological, and economic sustainability targets set by international guidelines, such as the UIA 2030 goals. The project integrates a mix of housing types and public spaces, reflecting diverse lifestyles and fostering a strong sense of community.
Urban Planning and Architecture
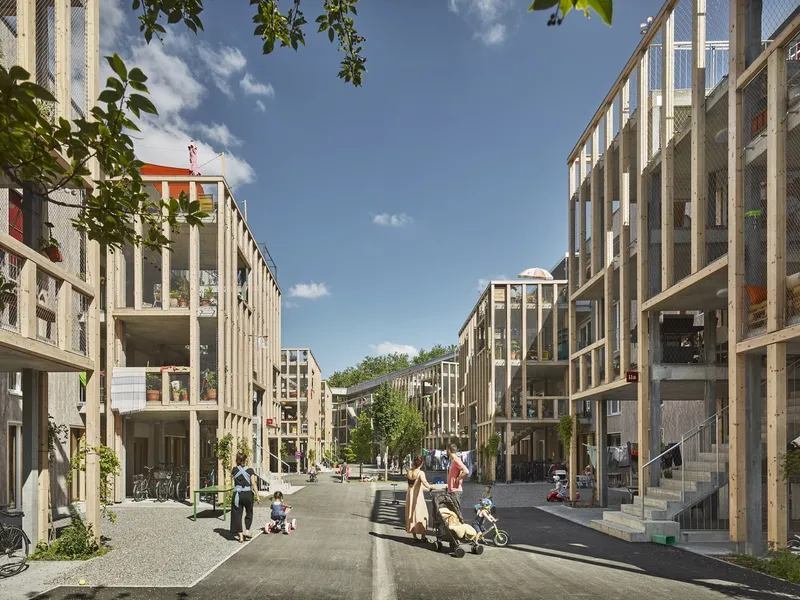
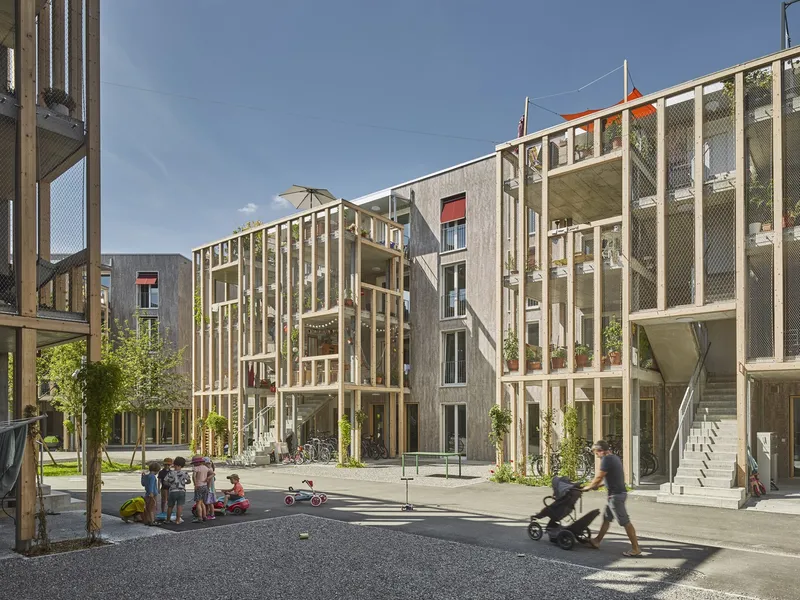
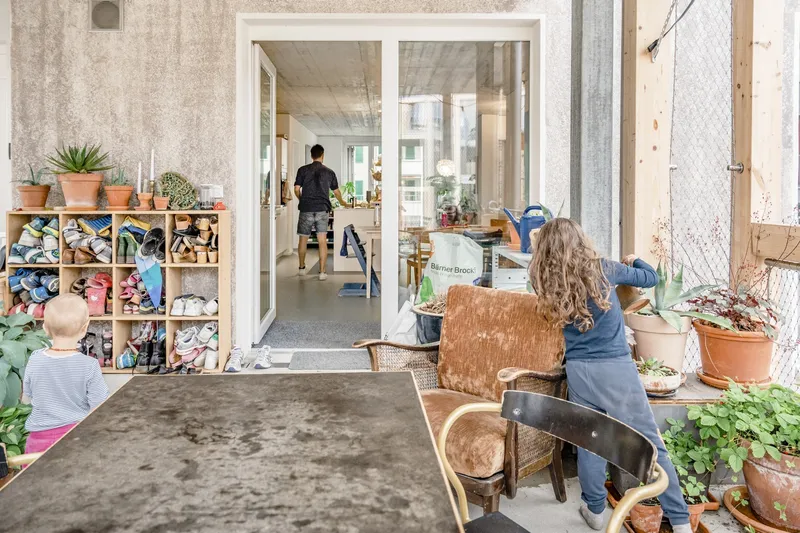
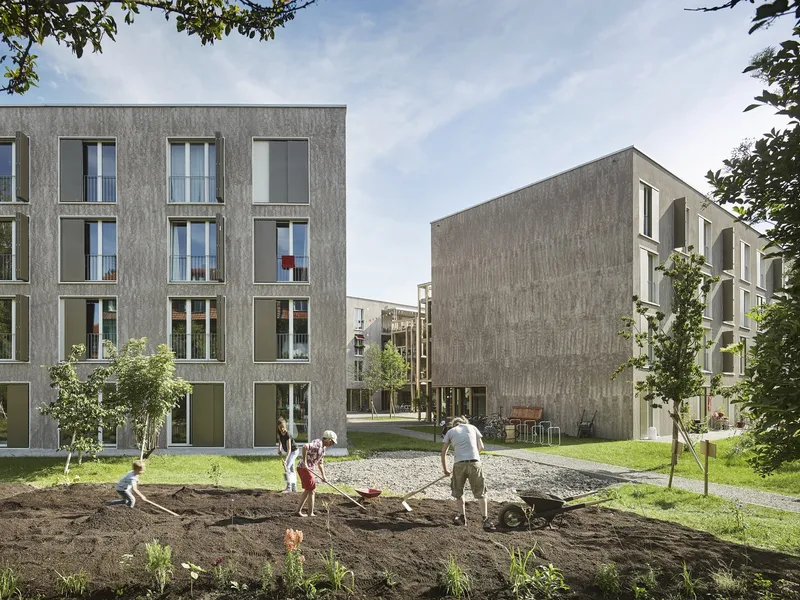
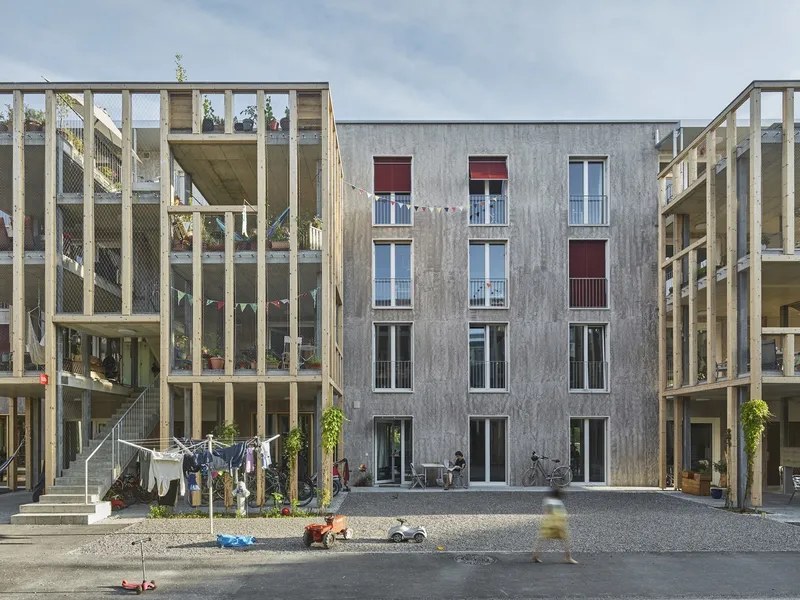
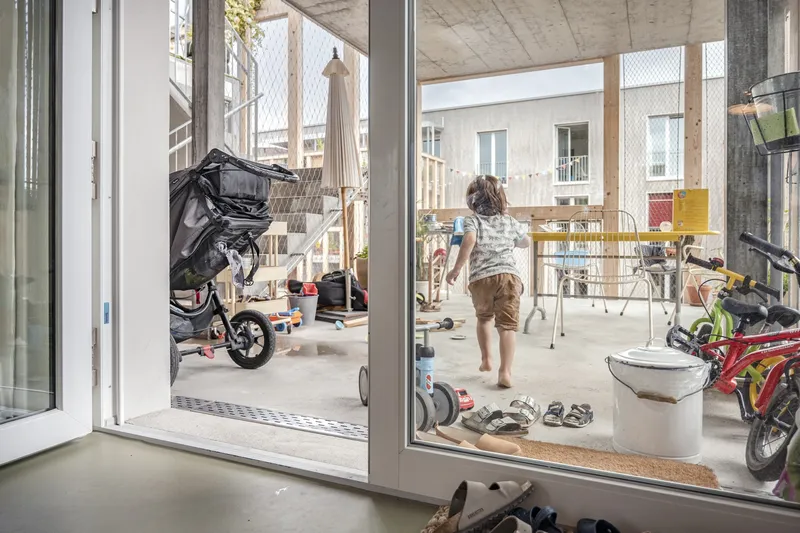
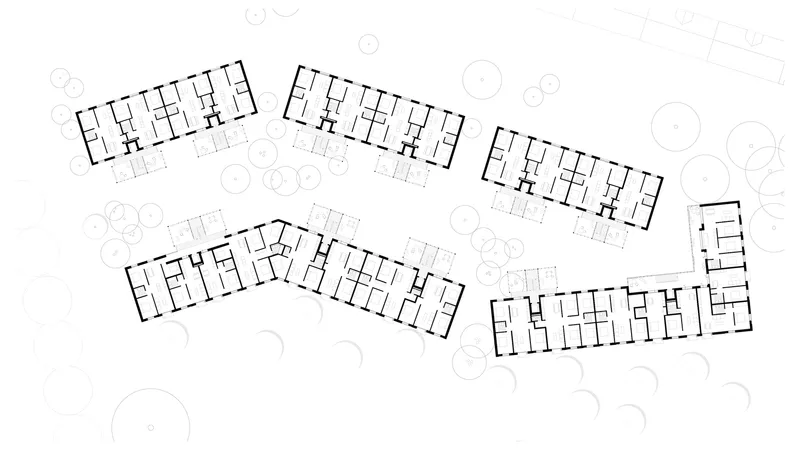
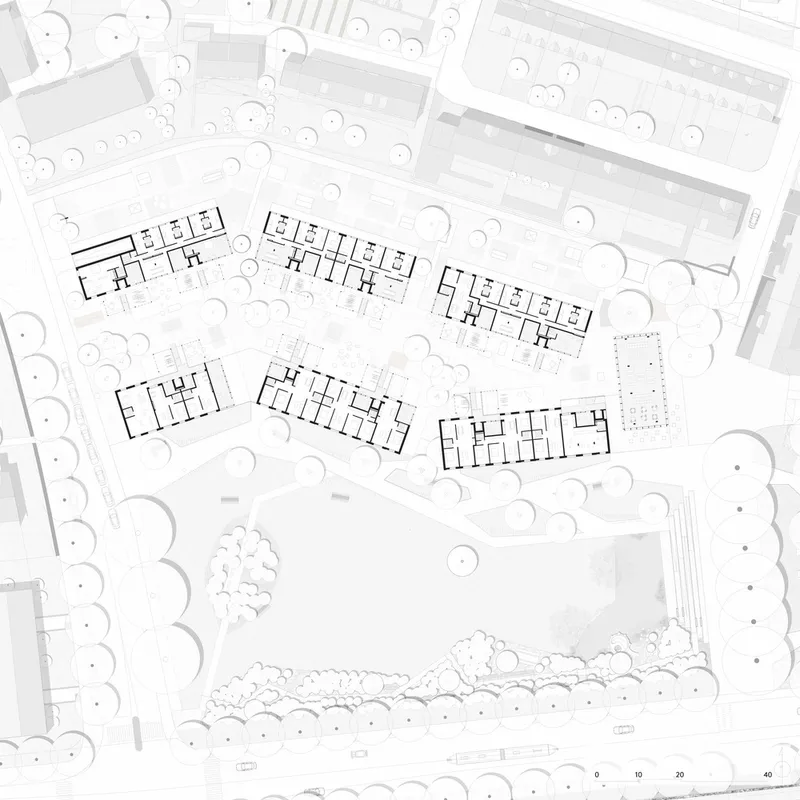
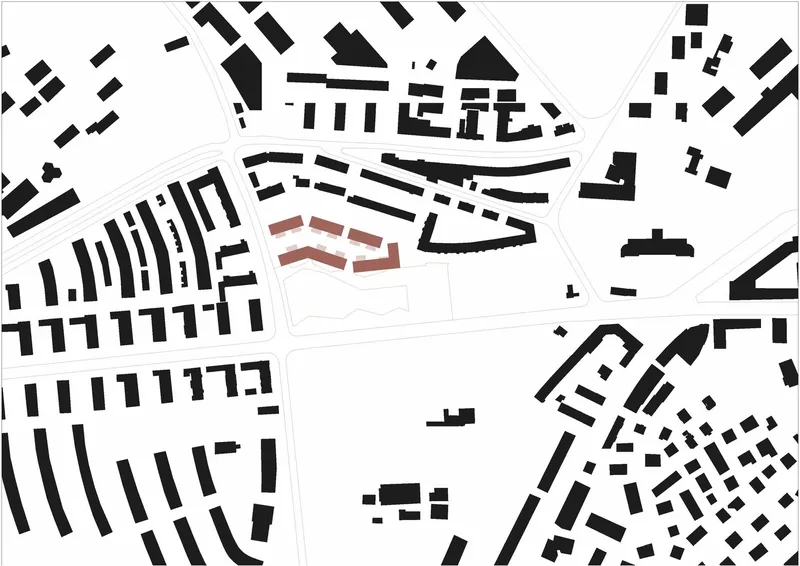
The development is organized into three linear blocks to the north, which reinforce the existing urban fabric, and three blocks to the south, which open toward the newly created district park. The central feature of the development is a laneway that runs between the buildings. This laneway serves as a communal spine, linking private and shared spaces, including a neighborhood café, function room, laundromat, and studios. The laneway is designed to encourage interaction and connection between residents, with timber porches providing access to apartments and creating a social threshold between private and communal spaces.
Sustainable Design and Efficient Use of Space
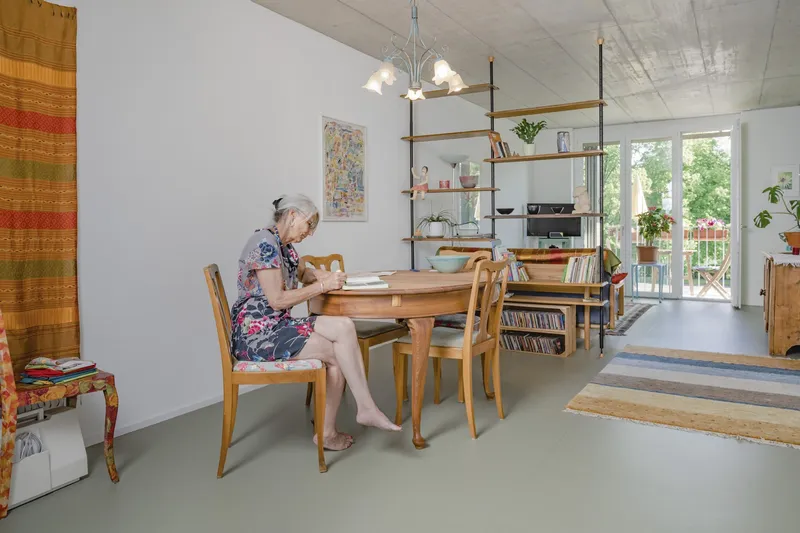
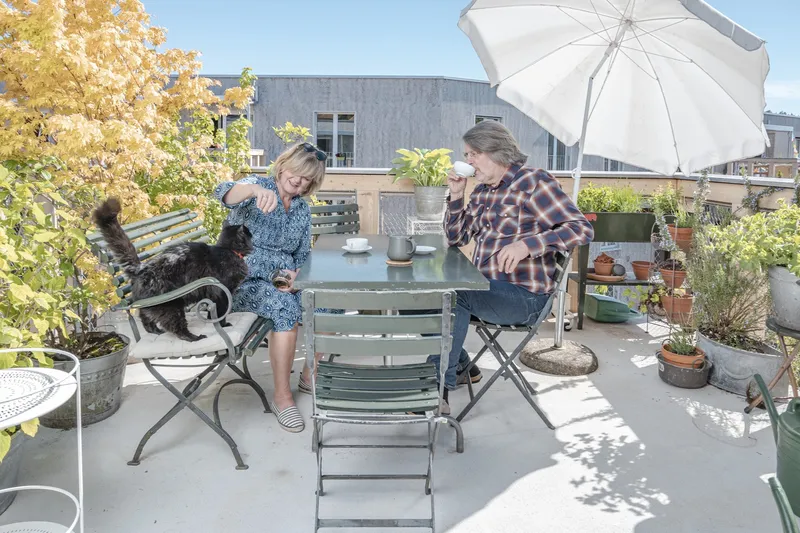
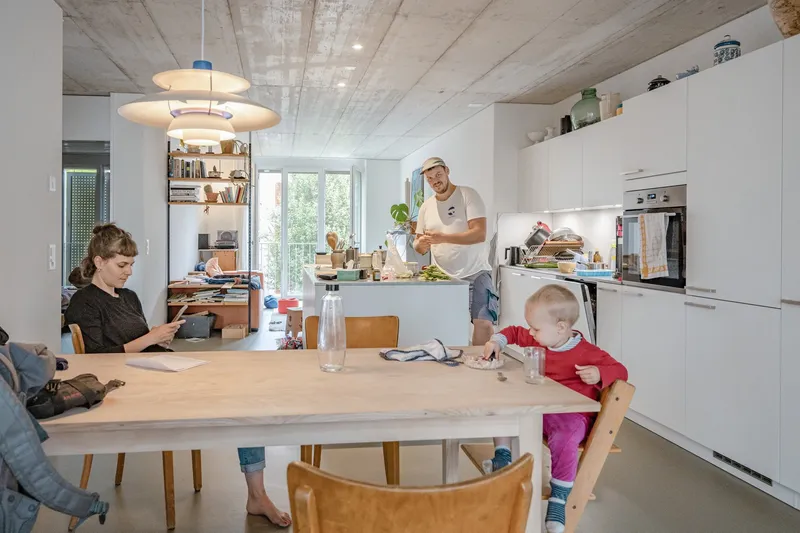
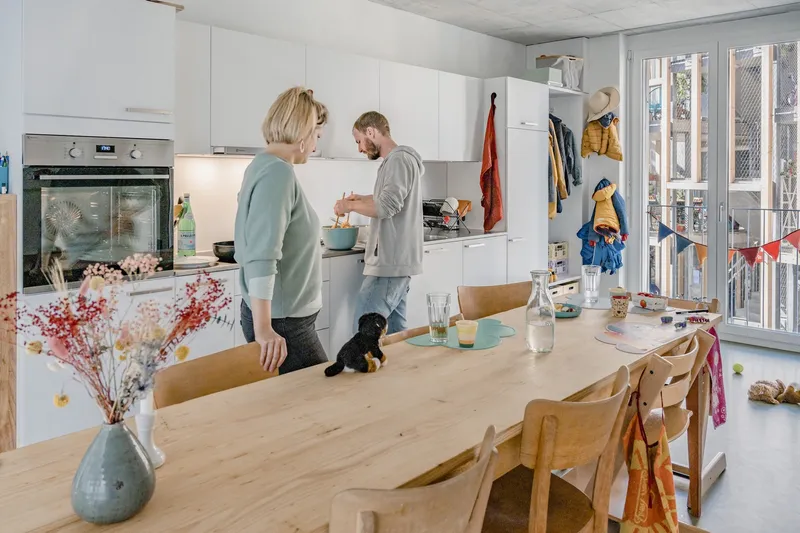
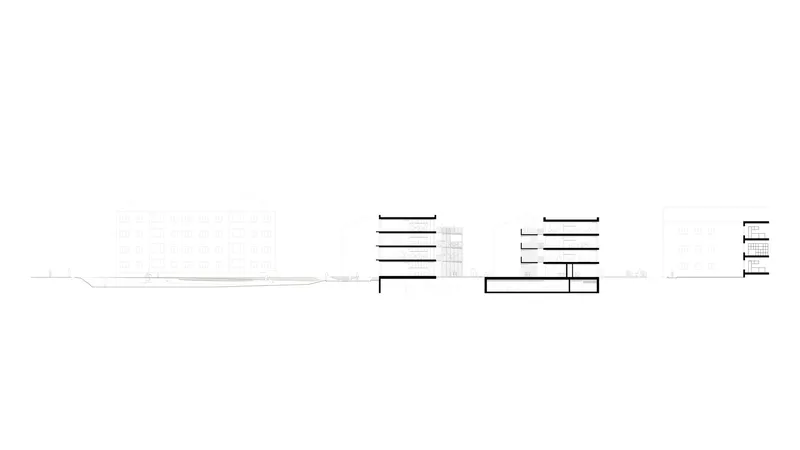
The energy efficiency of the project is central to its sustainability goals. The design reduces energy consumption while optimizing the use of space. Dual-aspect apartments provide natural light and cross-ventilation, improving comfort and indoor climate. The buildings are designed with compact volumes, minimizing their footprint and basements to maximize usable space. With efficient design, the project maintains affordable rents, offering a variety of unit sizes—from smaller apartments to larger cluster homes with up to six bedrooms.
The apartments are calculated at 25 m² per person, significantly reducing space compared to typical housing standards, but still providing comfortable living spaces for residents. The use of simple materials, repetitive structural elements, and clear architectural forms further contribute to the project's cost-effectiveness and sustainability.
Community Engagement and Biodiversity
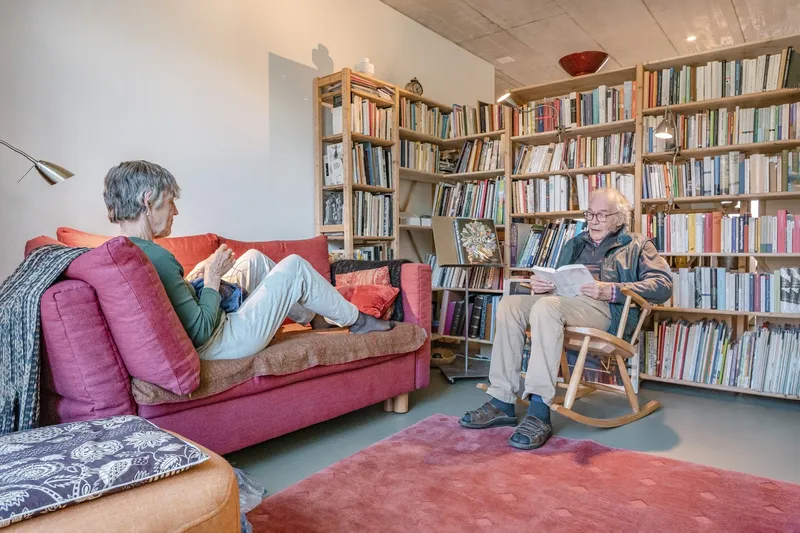
The district park, a key component of the project, is designed as a public, accessible space that meets a wide range of needs. It integrates areas for uncontrolled vegetation, generous retention spaces, and minimal sealed ground, promoting biodiversity. Residents were actively involved in the park's design through a participatory process, with urban gardening initiatives and feedback sessions that shaped the final layout. This involvement turned the park into a learning park, fostering ongoing community engagement.
Car-Free, Sustainable Mobility
One of the standout features of the Huebergass development is its car-free design. The project promotes sustainable mobility by providing residents with access to a mobility service through bernmobil, a carsharing program, and mobility funds. These measures encourage residents to rely on public transport and shared vehicles, reducing the overall environmental impact of the development.
A Model for the Future
The Huebergass and District Park Bern Housing project is a pioneering example of how urban housing can be designed to meet the challenges of the modern world. By integrating affordable housing, sustainable practices, and a strong sense of community, the project creates a vibrant and livable space for its residents while contributing to the broader goals of environmental responsibility and social inclusion.
All Photographs are work of Damian Poffet, Susanne Goldschmid




Popular Articles
Popular articles from the community


The Earth Pod: 3D Printed Homes for Resilient Refugee Communities
The Earth Pod reimagines refugee housing through 3D printed homes made from clay, combining resilience, self-sufficiency, and rapid shelter.

Co-life: Sustainable Architecture for Age-Friendly Community Living
Co-life reimagines sustainable architecture for seniors through courtyards, rammed earth, shared gardens, and spaces designed for belonging.

Play: Fragments of Their World
Familiar architecture becomes modular playground design, creating safe spaces where displaced children can learn, connect, imagine and play.

Hill & Cross Opera: Sculptural Opera House Architecture Shaped by Tallinn’s Landscape and Identity
Hill & Cross Opera reimagines opera house architecture in Tallinn through its sculptural hill, civic plaza, glass wave and a luminous cross.


Similar Reads
You might also enjoy these articles


FAMM Arquitectura Organizes Ten Villas Around Courtyards and Jungle in Nosara, Costa Rica
El Molino pairs two elongated volumes with deep overhangs and timber louvers to build a compact coastal community five minutes from the beach.

Oscar Niemeyer's Ibirapuera Park Pavilions Define São Paulo's Cultural Identity in Concrete and Curve
A constellation of modernist volumes set within São Paulo's most important urban park, conceived for the city's 400th anniversary in 1954.

How Henri Picq's 1889 Paris Pavilion Traveled 11,000 Kilometers to Become Santiago's Artequín Museum
A prefabricated iron and glass pavilion built for the Paris Universal Exposition found a second life as a children's art museum in Chile.

Sanjay Puri Architects Wraps a Jaipur Office Tower in Capsule-Shaped Green Buffers
A nine-level climate-responsive workplace near Jaipur Airport uses stacked planter terraces and aluminium screens to fight 40°C heat.


Explore Architecture Competitions
Discover active competitions in this discipline



Challenge to reimagine the Iron Throne


Photograph architecture without architects


Illustrate the lost glory of Angkor Wat - Render Challenge


Design challenge to reuse E-waste
Comments (0)
Please login or sign up to add comments
No comments yet. Be the first to comment!