
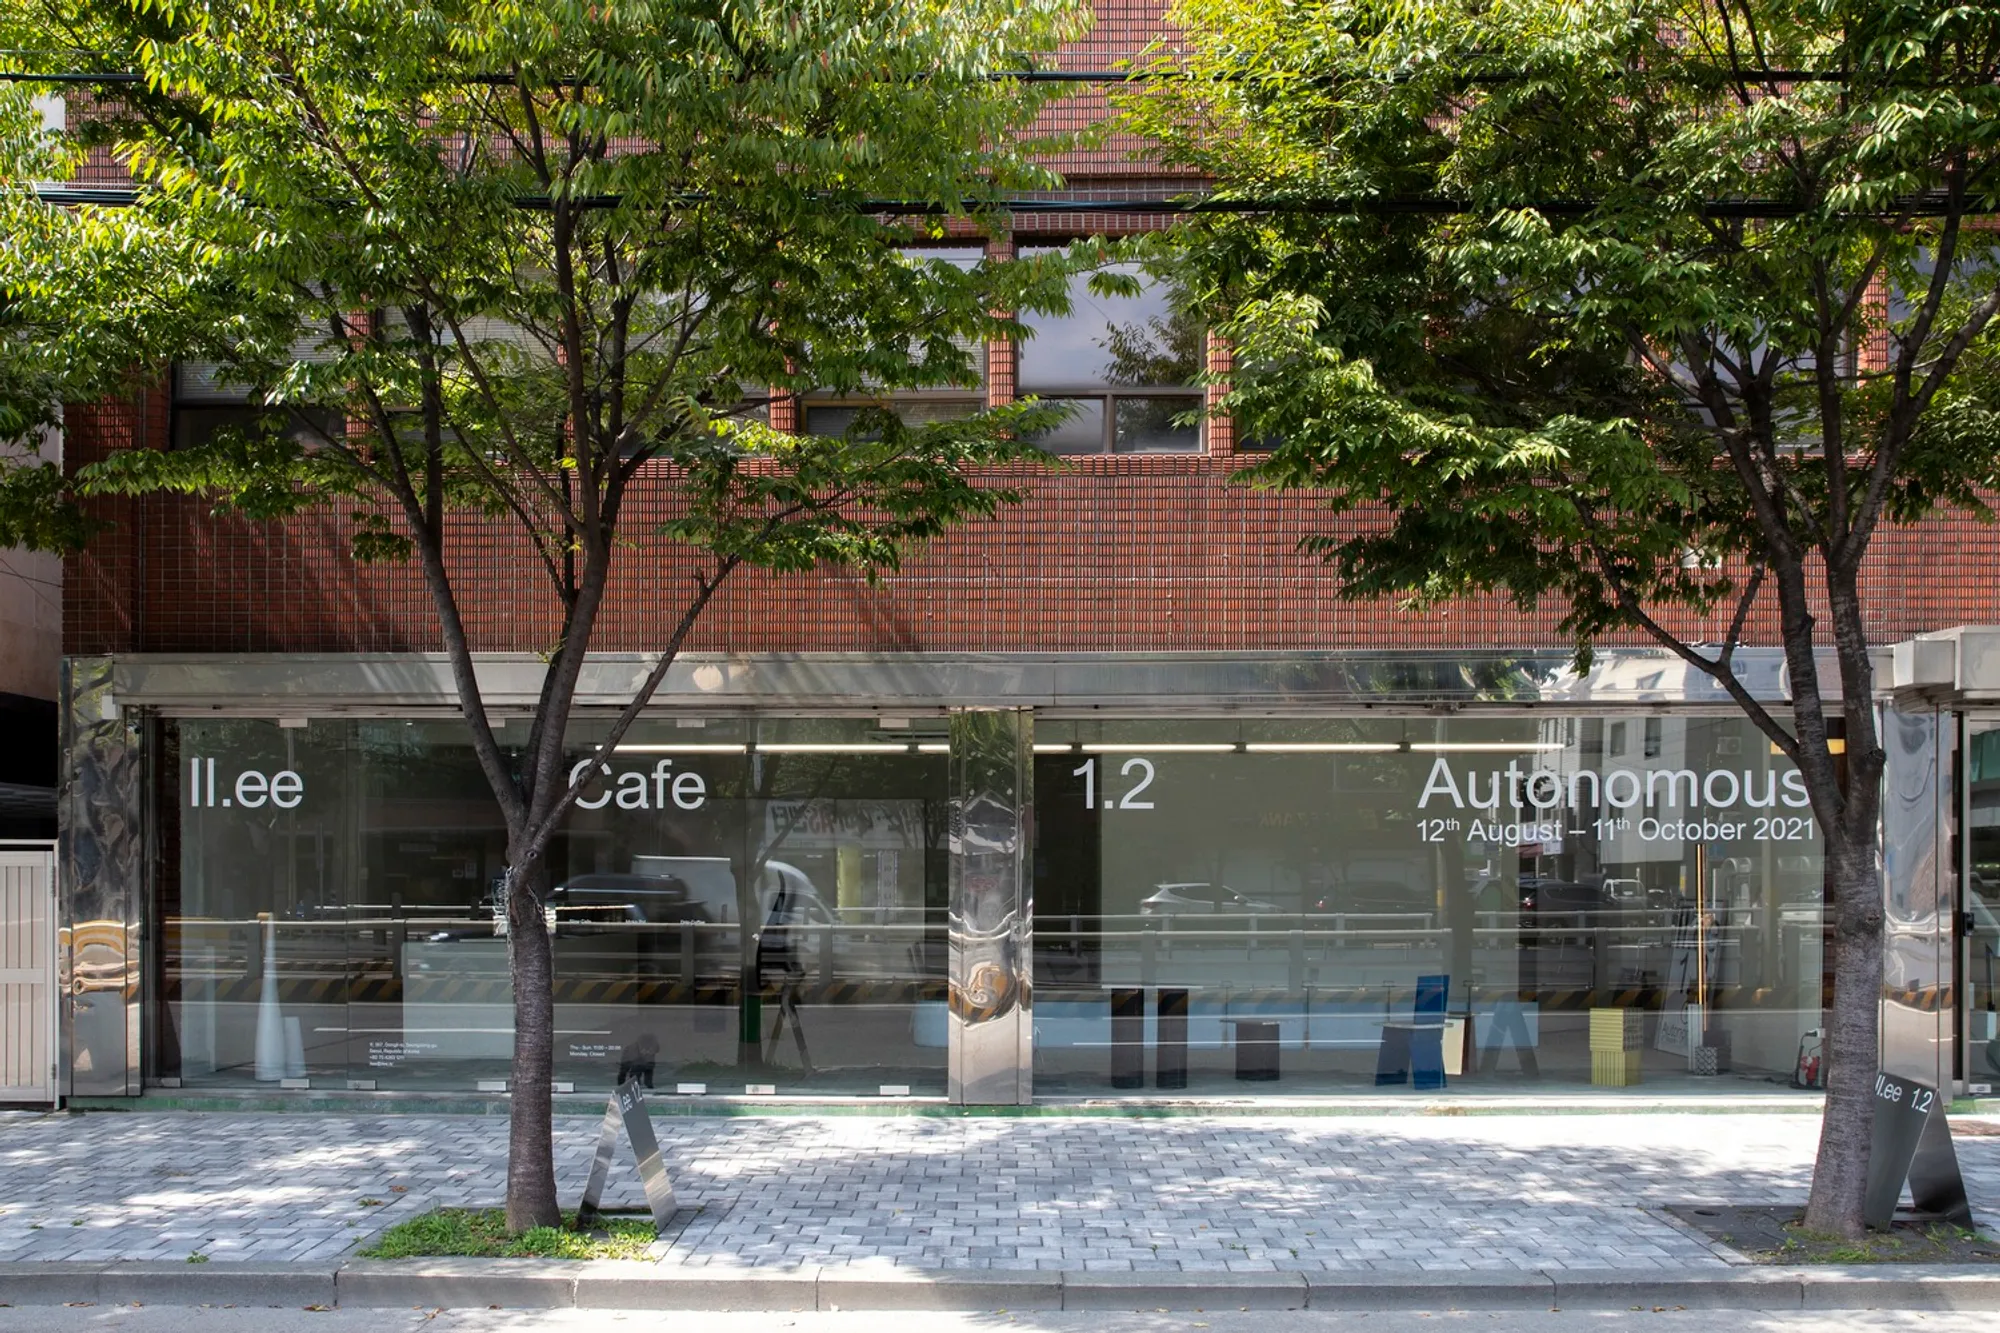
Il.ee Café by SUBTEXT: A Space Where Every Moment Is Captured
Il.ee Café by SUBTEXT transforms space into living art, capturing fleeting moments through textures, light, and evolving human interactions.


Located in the vibrant district of Seongdong-gu, South Korea, Il.ee Café by SUBTEXT is a masterful exploration of spatial relationships, human interaction, and sensory experiences. Completed in 2021, this intimate 83 m² café is more than a coffee shop: it is a living canvas where architecture, art, and fleeting moments intertwine.
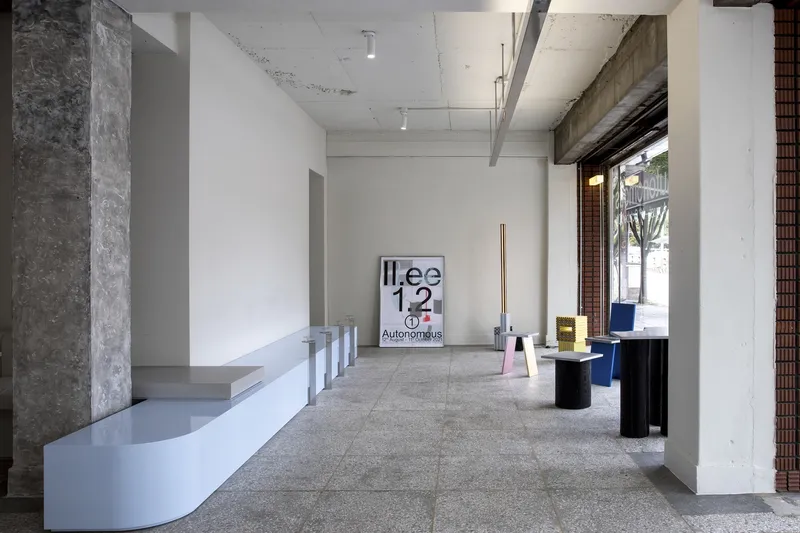
Concept: Captured Moments
The guiding theme behind Il.ee Café is “Captured Moments.” Unlike conventional café design, the focus here extends beyond static aesthetics, emphasizing the evolving relationships between people, objects, and space. Each visitor contributes to the narrative of the café, while the design itself responds to changing light, weather, and mood.
SUBTEXT collaborated closely with clients, artists, and partner firms, creating a network of interactions that outlasts the completion of construction. These ongoing relationships enrich the space, transforming it into a platform for creativity, connection, and shared experience.
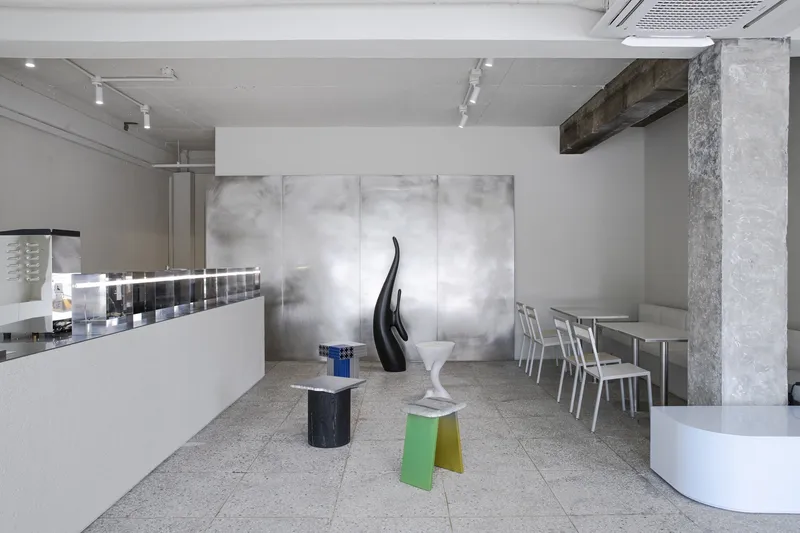
The Captured Moments Wall
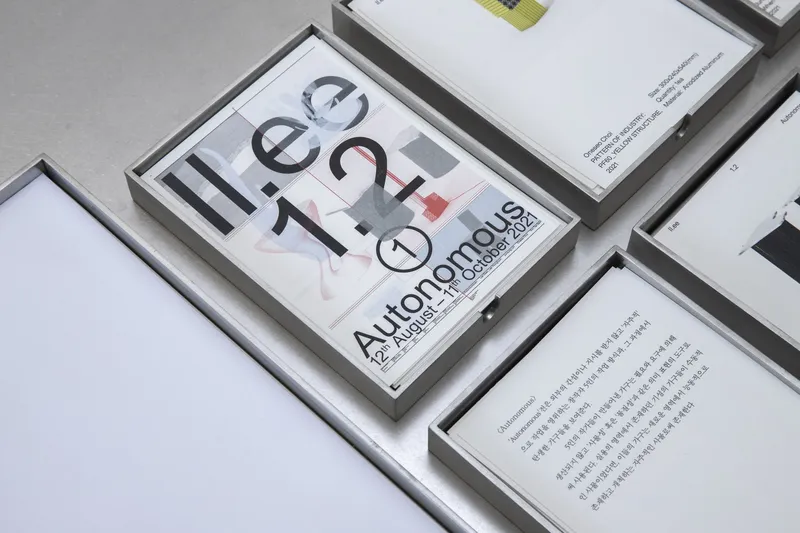
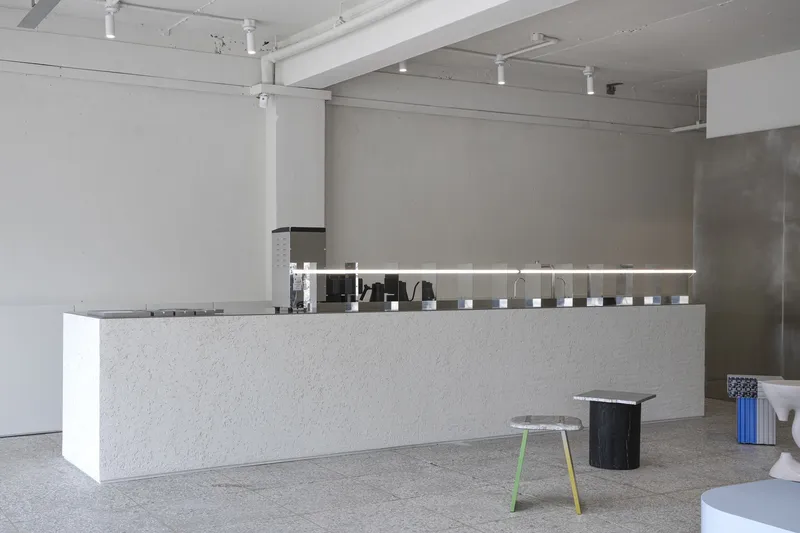
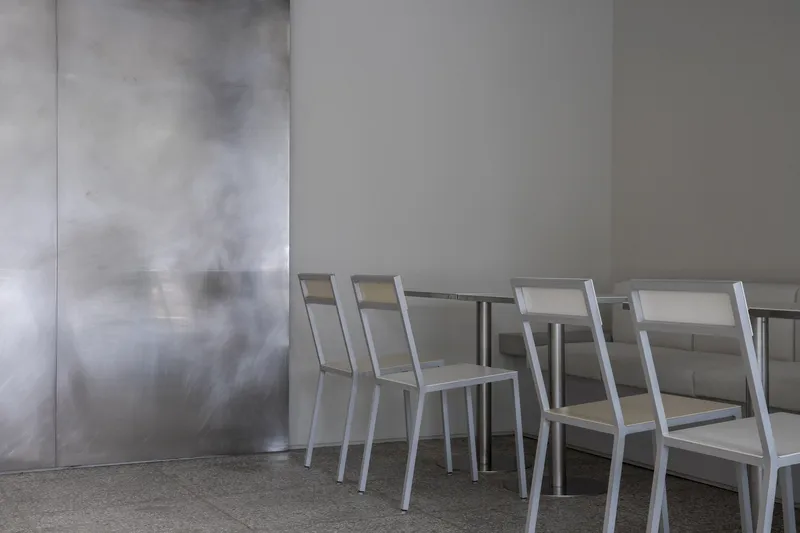
At the heart of Il.ee Café lies the “Captured Moments Wall,” a central metal installation that embodies the café’s philosophy. Designed to capture the fluidity of time, the wall presents alternating textures, smooth and rough, clear and blurred, mirroring the ephemeral nature of everyday life.
The wall’s appearance continuously evolves with changing light and rotating artworks exhibited every two months, making each visit a unique visual experience. By playing with metal textures and reflections, the installation transforms mundane moments into artful interactions, engaging both the eye and the mind.
Preserving Time in Architecture
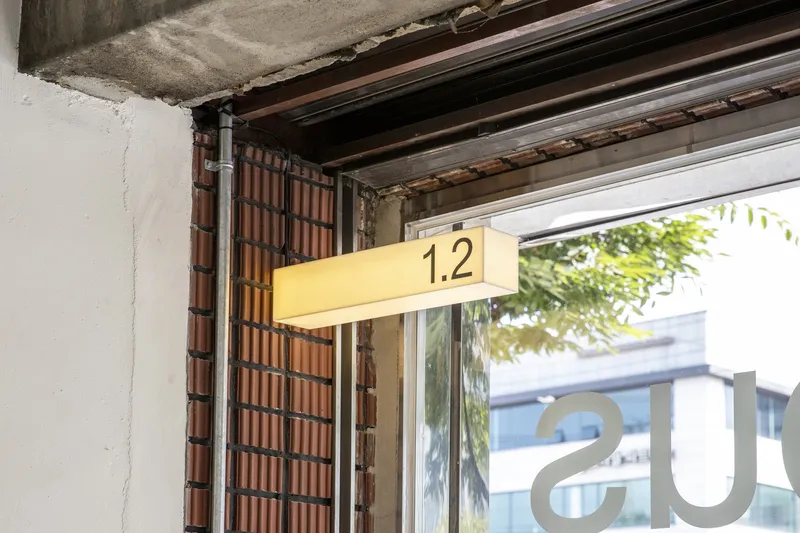
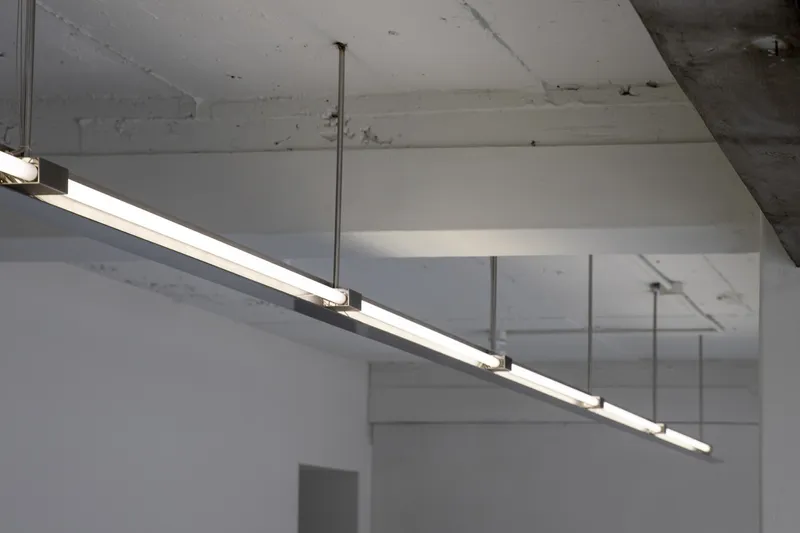
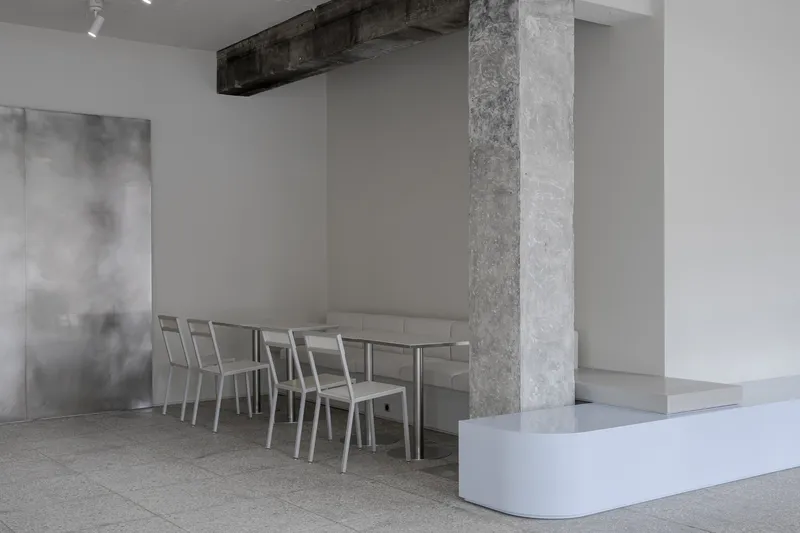
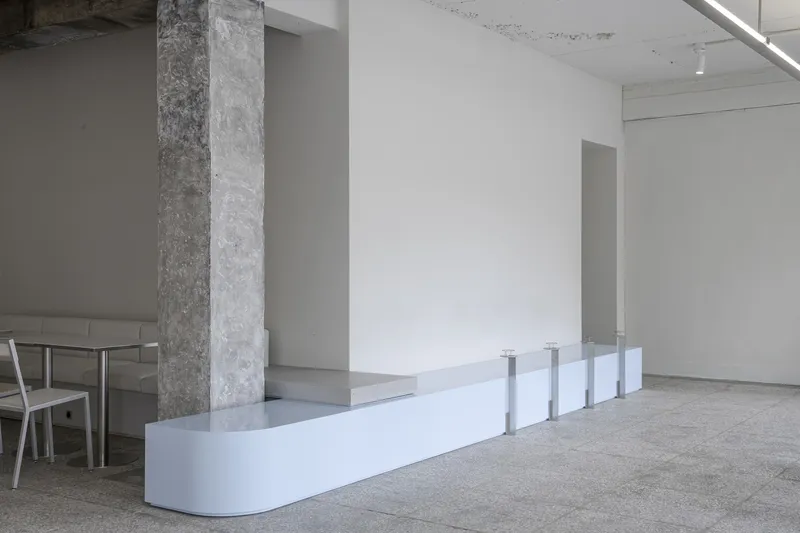
Rather than masking the building’s history, SUBTEXT embraced the original finishes of the space. Worn floors trace the footsteps of past visitors, while walls and ceilings reveal layers of time, preserved with minimal interventions. This approach honors longevity and sustainability, resisting the culture of rapid consumption.
Fixed furniture was thoughtfully arranged around the existing pillars, ensuring unobstructed views of the artworks and maintaining an intimate yet flexible seating arrangement. Every design choice underscores the café’s commitment to authenticity, subtlety, and the celebration of daily life.
A Living, Breathing Space
Il.ee Café is designed as more than a place for coffee, it is a space where relationships are nurtured. Visitors encounter art, history, and each other in a setting that evolves with every passing moment. For SUBTEXT, such interactions are the essence of architectural design and the true measure of meaningful spaces.
Through careful attention to materials, light, and human experience, Il.ee Café captures the fluid beauty of everyday life, transforming ordinary moments into lasting memories. It is a testament to the power of design that prioritizes connection over mere decoration.
All photographs are works of
Young-Hyun Lee




Popular Articles
Popular articles from the community


The Earth Pod: 3D Printed Homes for Resilient Refugee Communities
The Earth Pod reimagines refugee housing through 3D printed homes made from clay, combining resilience, self-sufficiency, and rapid shelter.

EW PARK: Sustainable Architecture Reimagines the Future of Urban Parking
EW PARK reimagines city parking as a modular wooden tower combining automation, solar energy, electric mobility, and adaptable urban design.

AL-JANNAH: Sustainable Architecture and Permaculture for Afghan Widows
AL-JANNAH uses sustainable architecture and permaculture to create resilient oasis of housing, learning, work and renewal for Afghan widows.

Riyadh For All: Intergenerational Urban Design for Active Aging in Rabat
Riyadh For All reimagines urban design in Rabat with intergenerational co-living, adaptive courtyards, and Moroccan cultural exchange today.


Similar Reads
You might also enjoy these articles


FAMM Arquitectura Organizes Ten Villas Around Courtyards and Jungle in Nosara, Costa Rica
El Molino pairs two elongated volumes with deep overhangs and timber louvers to build a compact coastal community five minutes from the beach.

Oscar Niemeyer's Ibirapuera Park Pavilions Define São Paulo's Cultural Identity in Concrete and Curve
A constellation of modernist volumes set within São Paulo's most important urban park, conceived for the city's 400th anniversary in 1954.

How Henri Picq's 1889 Paris Pavilion Traveled 11,000 Kilometers to Become Santiago's Artequín Museum
A prefabricated iron and glass pavilion built for the Paris Universal Exposition found a second life as a children's art museum in Chile.

Sanjay Puri Architects Wraps a Jaipur Office Tower in Capsule-Shaped Green Buffers
A nine-level climate-responsive workplace near Jaipur Airport uses stacked planter terraces and aluminium screens to fight 40°C heat.


Explore Sustainable Design Competitions
Discover active competitions in this discipline



Challenge to reimagine the Iron Throne


Photograph architecture without architects


Illustrate the lost glory of Angkor Wat - Render Challenge


Design challenge to reuse E-waste
Comments (0)
Please login or sign up to add comments
No comments yet. Be the first to comment!