

IN ONE, MANY, IN MANY, ONE: Modular Architecture for Play, Learning and Community
Modular architecture turns a travelling container into a flexible hub for play, learning, community life and belonging across refugee camps.


Architecture can become more than shelter when it is designed to support curiosity, learning, movement and social connection. IN ONE, MANY, IN MANY, ONE, a project by Matias Kubacsek, explores this possibility through a system of modular architecture conceived for refugee camps and other temporary settlements.
Selected as a Shortlisted entry of Re-imagining Play 2020, the proposal places community at the centre of play and education. Instead of designing a conventional playground as a fixed collection of objects, the project creates a travelling architectural system in which a container carries a family of lightweight play volumes from one location to another.
Once deployed, the relationship reverses. The container that transported the pieces becomes a permanent or semi-permanent community anchor, while the objects packed inside spread throughout the settlement to create places for play, exploration and interaction.
The result is an approach to modular architecture where transport, play, education and community infrastructure are treated as parts of the same system.
A Travelling Module That Becomes Architecture
The project begins with a simple logistical object: a custom-made container approximately 12 metres long and 2.10 metres in height and width.
Its reductive rectangular volume acts as a "holder" for a collection of smaller spatial elements. Instead of viewing the container purely as packaging, however, the proposal asks what additional possibilities could exist inside and around this basic form.
The container arrives at the site by truck. Its hatch is lowered to create a ramp, allowing the individual pieces to be removed and distributed throughout the camp. After unloading, the container remains in place.
At this point, logistics become architecture.
The transport module can operate as a centre for play, education and community life, giving the system a stable social node while its smaller components disperse into the surrounding settlement.
This dual function is central to the proposal. A single volume carries many objects, while those many objects collectively establish a larger network of activity. The title, IN ONE, MANY, IN MANY, ONE, directly reflects this relationship between the individual component and the wider community.
Modular Architecture Built Around Multiple Configurations
Adaptability is fundamental to the design.
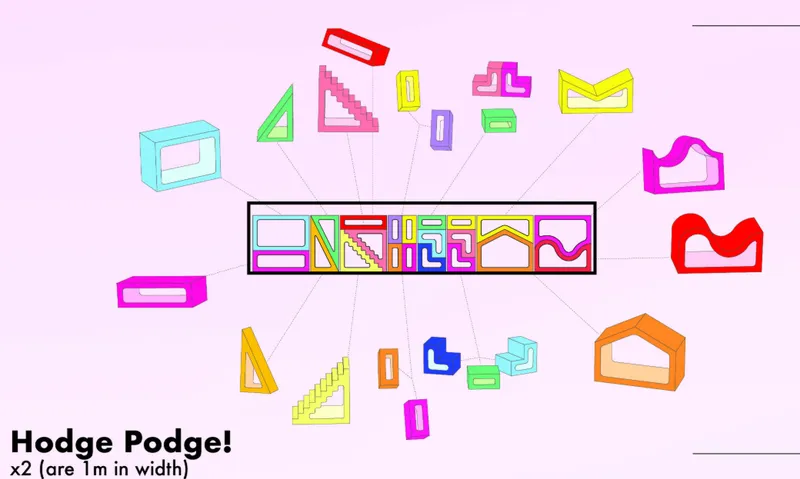
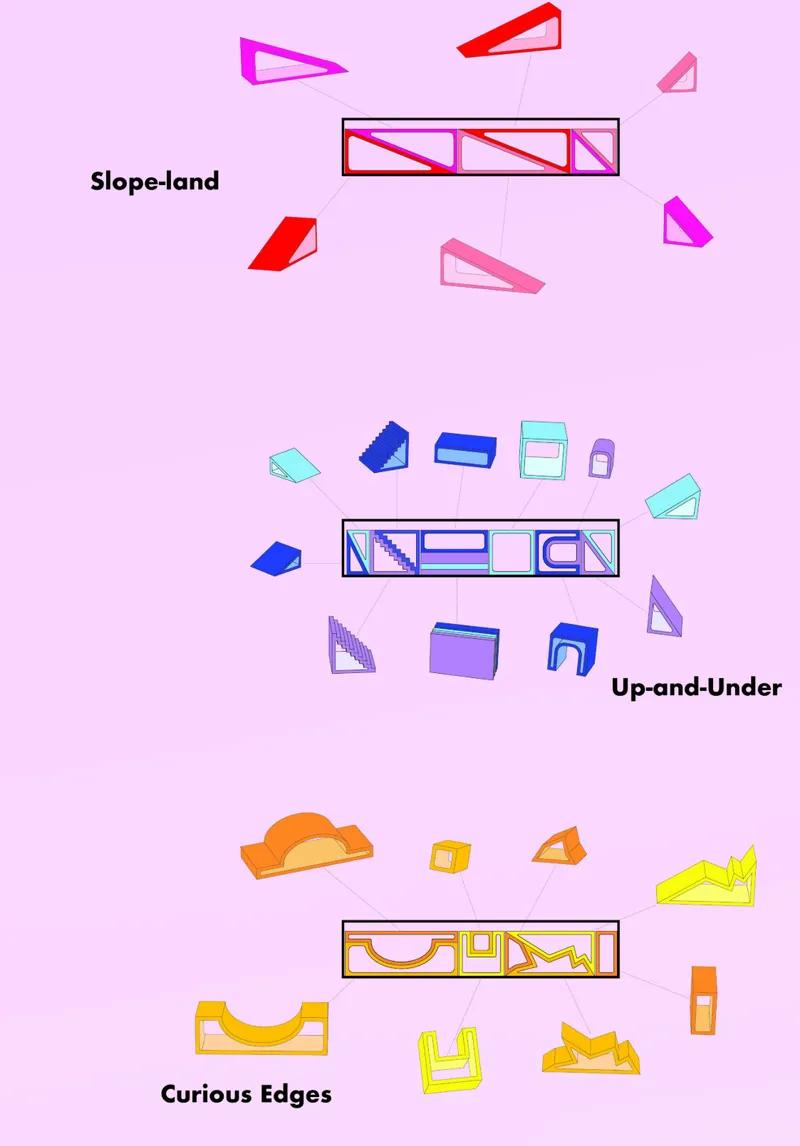
Each container contains a colour-coded collection of pieces that can be arranged according to the dimensions and constraints of a particular site. The drawings show several families of configurations, including Slope-land, Up-and-Under, Curious Edges, Slide Time and Hodge Podge.
Some pieces create inclined planes. Others introduce steps, curves, tunnels, edges, openings or low enclosures. Their shapes resist prescribing a single activity.
A sloping element might become something to climb, sit on or move across. A curved form can become a boundary, a gathering point or an object for imaginative play. Hollow volumes can introduce sound and percussion. Changes in elevation allow children to encounter their surroundings from different perspectives.
This open-endedness is important because play is not treated as a predetermined sequence. The architecture provides prompts, while children determine how those prompts are interpreted.
The system therefore functions less like a traditional playground and more like a spatial vocabulary.
Recycled Forms Designed for Imagination
The play components are conceived using lightweight reclaimed polyurethane.
Their material and geometric character allows them to be moved through the camp and rearranged into different spatial conditions. More importantly, the elements remain visually and functionally ambiguous enough to encourage children to invent their own uses.
The proposal identifies different forms of play involving physical interaction, texture, sound, negotiation and changes in elevation. Rather than optimizing each object for one activity, it deliberately leaves room for interpretation.
This is where the project's approach to modular architecture becomes particularly significant.
Modularity is not used only as a construction technique. It becomes a way of giving users agency over space.
Instead of delivering one finished environment, the project establishes a kit of possibilities that can be recombined depending on location, age group, social activity and available space.
Play as a Form of Learning
A central premise of the project is that education and play are inseparable.
Children do not learn exclusively in classrooms. They learn by moving, testing limits, taking manageable risks, collaborating with others and understanding the spaces around them.
Climbing a surface, negotiating how an object will be used, creating a game or discovering a new path through a familiar settlement can all become forms of informal learning.
The proposal therefore expands the meaning of educational architecture.
Formal teaching remains necessary, but learning also emerges through independent experience and through interaction with other children, adults and the wider community.
In this context, a playground is not isolated from education. It becomes part of it.
Architecture supports this relationship by providing spaces that allow children to explore freely while remaining connected to community life.
Designing for Children in Refugee Camps
The project's primary users are children, but its response goes beyond simply providing equipment for recreation.
Children living in refugee camps often require places where they can feel secure, learn, interact and experience moments of normality within an unstable environment. The proposal recognizes that play forms only one dimension of this need.
A child needs space to explore, but also space to belong.
This changes the role of the architectural intervention. Rather than treating play as an isolated program, IN ONE, MANY, IN MANY, ONE connects children's spaces to a broader social infrastructure.
The container can support adults, educators, families and community activities. As those relationships strengthen, they can indirectly create a more supportive environment for children.
The architecture of play consequently becomes the architecture of community.
Community as the Centre of the System
Once emptied, the container is capable of supporting a much wider program.
The drawings investigate configurations for classrooms, recreation halls, hangout spaces, clinics, supply depots, markets, community meeting spaces and theatres. Containers can work independently or connect with surrounding structures and activities.
Their relatively neutral surfaces can also become community canvases, information surfaces or message boards.
This flexibility changes the identity of the module over time.
During one period it might function as a classroom. Later it could host a meeting, distribution activity, performance or community program. Rather than requiring a new building for every function, the modular framework allows activities to overlap.
This is particularly relevant to humanitarian architecture, where resources, space and permanence can be limited.
The project proposes that one architectural intervention can contribute to many aspects of everyday life.
From Central Spaces to a Network Across the Camp
The project does not concentrate every play element in a single enclosed playground.
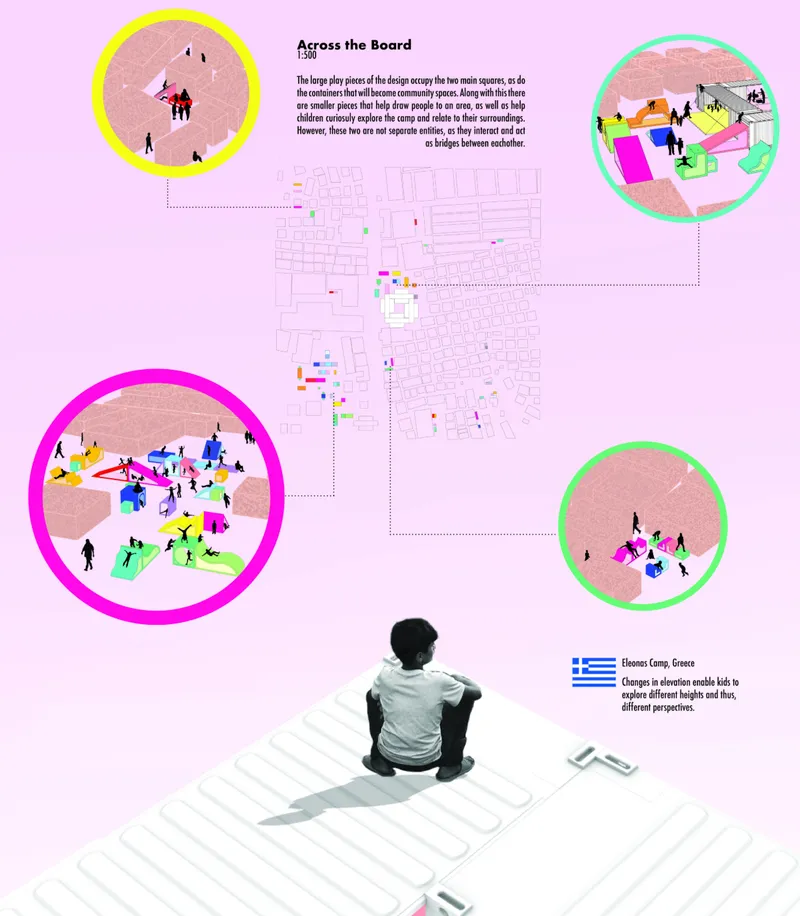
Larger pieces can occupy principal squares and gathering areas, while smaller components spread through surrounding routes and neighbourhood spaces. This allows play to become part of the everyday movement of the camp.
Children encounter objects while travelling from one place to another. The interventions can attract people toward specific areas, create landmarks and encourage users to see familiar surroundings differently.
The illustrated application at Eleonas Camp in Greece, for example, demonstrates how changes in elevation can allow children to explore multiple heights and perspectives.
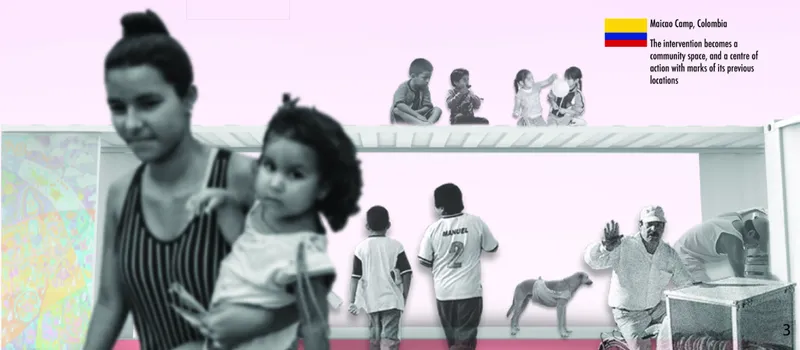
Another study at Majaco Camp in Colombia shows the intervention becoming a community space and a centre of action connected to existing patterns of use.
These scenarios reinforce the idea that the system is not dependent on a single ideal site.
It is designed to adapt.
Responding to Durability, Accessibility and Scarcity
Designing modular architecture for temporary or vulnerable settlements requires a different set of priorities from conventional public-space design.
The project identifies durability, accessibility and scarcity as key constraints.
The intervention must be transportable by road or water, repeatedly deployed and potentially reused from one location to another. It must respond to sites with different layouts, densities and environmental conditions.
Instead of creating one highly specific solution, the proposal imagines a framework capable of operating across many potential circumstances.
This adaptability explains why the container and play elements are designed as a coordinated system.
Transport cannot be considered separately from use. Assembly cannot be separated from community programming. Play cannot be separated from education.
Each layer influences the others.
Architecture That Encourages Curiosity
The project argues that architectural interventions can encourage play through the same qualities that make architecture spatially engaging: material, scale, shade, elevation, movement and collaboration.
Curiosity becomes the connecting principle.
A child sees a slope and wonders whether it can be climbed. An opening becomes a place to crawl through. A hollow object creates unexpected sounds. A wall becomes a surface for drawing. Several scattered objects become the starting point for a collective game.
None of these activities needs to be fully prescribed by the architect.
Instead, architecture establishes conditions that invite participation.
This approach places the user, rather than the object, at the centre of design.
Beyond the Conventional Playground
One of the strongest ideas within IN ONE, MANY, IN MANY, ONE is its refusal to separate children's play from the rest of community life.
Many playgrounds operate as distinct zones with defined boundaries and equipment. Here, play can extend through routes, gathering spaces and community programs.
Children may use the modular pieces directly, while adults use the container for meetings, education, healthcare, markets or distribution. These activities begin to overlap spatially and socially.
The project therefore suggests a different model for community architecture, one based on shared infrastructure rather than isolated functions.
Play becomes one component of a larger ecosystem.
Creating Belonging Through Modular Architecture
The original design process was driven by the ambition to create a place where children, teenagers and adults could spend time during the day and experience a sense of belonging despite displacement from familiar homes and cultures.
Early thinking explored smaller and more mobile interventions. The project eventually developed toward a larger integrated system after recognizing that children do not necessarily require highly prescribed toys. They often require spaces and surfaces that they are free to reinterpret.
A wall can be enough to paint.
A hollow structure can become an instrument.
A ramp can become a landscape.
A container can become a classroom.
This transition from fixed function to open possibility defines the architectural character of the proposal.
One Container, Many Possibilities
IN ONE, MANY, IN MANY, ONE demonstrates how modular architecture can operate simultaneously at the scales of object, playground, building and community.
The travelling container provides the logistical framework. Inside it, configurable pieces support physical and imaginative play. Once emptied, the container remains as social infrastructure. Together, the components spread activity through the settlement while retaining a recognizable architectural system.
Matias Kubacsek's shortlisted proposal for Re-imagining Play 2020 ultimately asks architecture to do more with less.
Rather than producing a single-purpose playground, it creates a reusable framework for learning, movement, gathering and adaptation. Rather than separating children's spaces from the community, it makes community participation central to their success.
The project shows how carefully considered modular architecture can transform a transportable volume into something far more consequential: a platform for curiosity, education, interaction and belonging.




Popular Articles
Popular articles from the community


Co-life: Sustainable Architecture for Age-Friendly Community Living
Co-life reimagines sustainable architecture for seniors through courtyards, rammed earth, shared gardens, and spaces designed for belonging.

Hill & Cross Opera: Sculptural Opera House Architecture Shaped by Tallinn’s Landscape and Identity
Hill & Cross Opera reimagines opera house architecture in Tallinn through its sculptural hill, civic plaza, glass wave and a luminous cross.

Riyadh For All: Intergenerational Urban Design for Active Aging in Rabat
Riyadh For All reimagines urban design in Rabat with intergenerational co-living, adaptive courtyards, and Moroccan cultural exchange today.

The Earth Pod: 3D Printed Homes for Resilient Refugee Communities
The Earth Pod reimagines refugee housing through 3D printed homes made from clay, combining resilience, self-sufficiency, and rapid shelter.


Similar Reads
You might also enjoy these articles


Eco Chapel: A Green Architecture Pavilion Designed in Symbiosis with the Forest
Eco Chapel uses green architecture to weave prayer, learning and reuse into a forest pavilion shaped by modular hexagonal canopies for life.

Kaffeebühnen: Coffee Shop Architecture Designed as a Civic Stage Between Vienna’s City and Park
Kaffeebühnen turns coffee shop architecture into a civic stage, linking Vienna’s park edge, urban life, warm timber yards, and coffee craft.

Healing Façade: Sustainable Architecture for Reforestation, Community, and Sacred Ecology in Ethiopia
Healing Façade reimagines sustainable architecture as a living wall that restores soil, catches water and renews Ethiopia's forest churches.


Urban Forest: A Vertical Ecosystem for 5,000 Workers in Singapore's Changi Business Park
Radially stacked pods and layered green decks turn a 7-acre plot into 47 acres of ecological workspace projected for 2040.


Explore Modular Housing Competitions
Discover active competitions in this discipline



Challenge to design a barrier free sports center


Challenge to design an outdoor ice-rink and park


Challenge to design public laboratory
Comments (0)
Please login or sign up to add comments
No comments yet. Be the first to comment!