
INDEPENDENT
The day care center for people suffering from dementia in Yangsan, South Korea

Creating space for people struggling with neurological diseases is a challenging and complex task usually entrusted to architects. More than often they must study the specifics of the disease and explore the correct way of shaping the space in order to meet the needs of users. Despite this being difficult, designing of such space can bring extraordinary satisfaction, as it allows for helping others and expanding awareness of mental problems in the society.
The Mnemonic competition is a response to the growing number of people in South Korea suffering from dementia, as well as an expression of concern for an aging society that faces diseases, poverty and loneliness on a daily basis. The goal is to create a friendly, healthy and safe space that meets specific requirements.
Main problem to solve when creating such space was to figure out how to design a place for people who may perceive the world differently than a regular person.
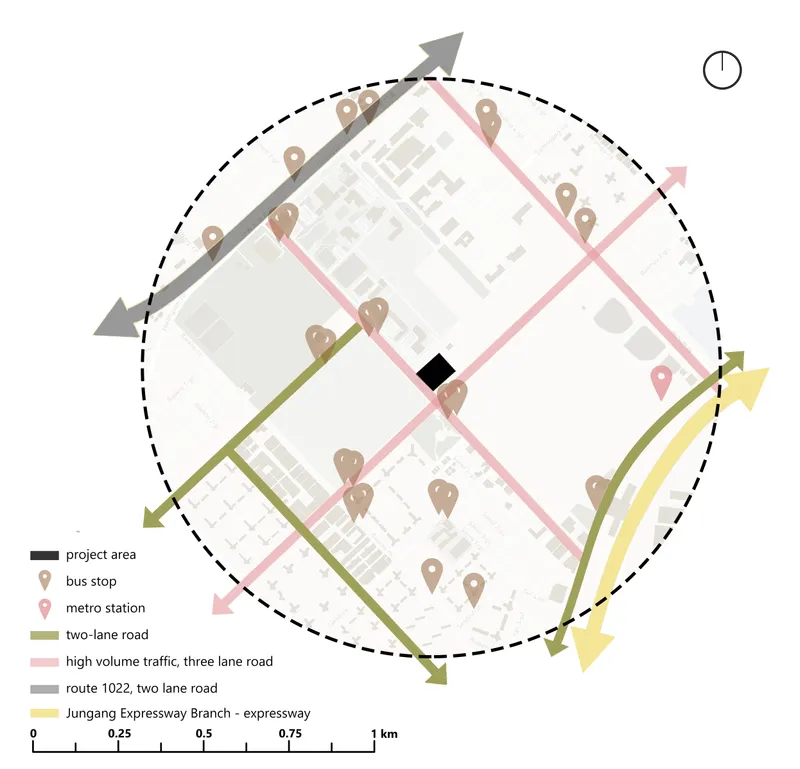
The approach used involved prior analysis of the physical limitations, behavioral patterns and ways of coping with the reality of the patients at the centre. Additionally, information on the location of the project and its surroundings was taken into consideration, as the plot is close to the medical faculties of Busan University and the hospital, being a suitable site for a day care center. Roads layout enables to easily connect the project to the existing infrastructure, by expanding one of the paths. In addition, close proximity of the public transportation (e.g. subway, bus) allows for convenient transportation for both the patients and personnel of the facility.
 The use of familiar shapes and structure shows a calming effect on the unstable psyche of a sick person, because it is associated with something well known. Therefore, an important element of the design process was the analysis of traditional layouts of houses and temples that can be found in South Korea. Drawing information from experienced architects, articles and websites, the structure of the hanok (a traditional Korean house), became an inspiration in the design process.The presented project “Independent” combines tradition with modernity, strives to create peaceful and fun place, assumes cooperation but also encourages self-reliance. Patients would be cared for by qualified staff giving them emotional support and helping with complex activities. In addition robots would help with simple chores and duties.
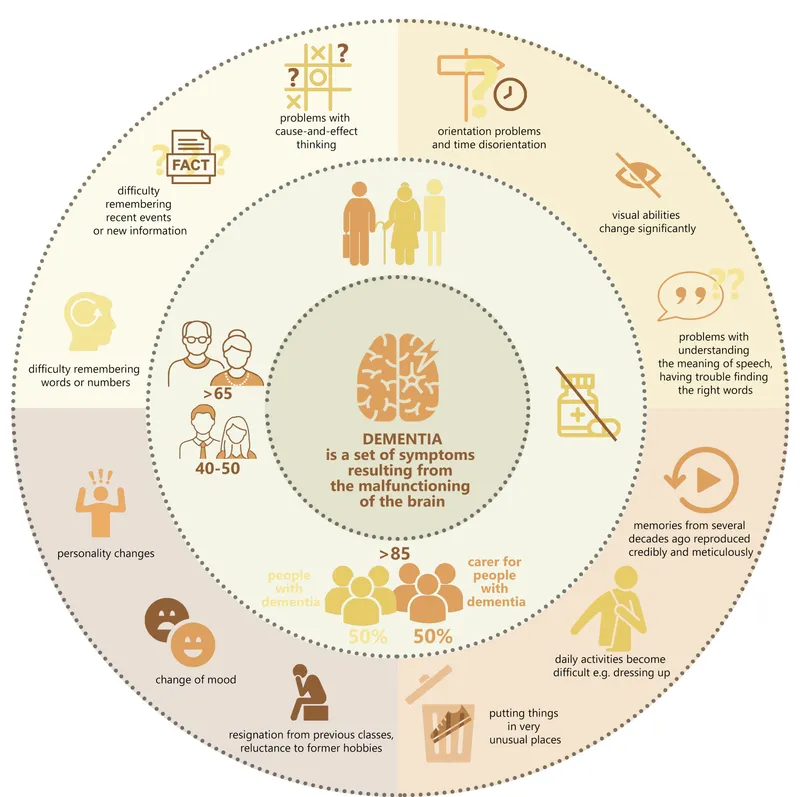
Entire complex is designed for 70 patients who struggle with problems shown in the diagram:
The users of the complex are also family members of patients and volunteers from the nearby University. Also trained personnel are given access to the facility.
It is assumed that the total maximum number of visitors and complex staff at any given time is 40, giving maximum number of 110 people together with the patients to be accommodated in the object.
The frame made of buildings designed on a human scale evokes a feeling of security and peace. The layout of the facility is designed the way that allows patients to move freely around the complex without the assistance of a caregiver, by introducing transparent partitions and color-coded buildings assisted by suitable information. This way design helps patient to recognize surroundings with ease, as they are always in a characteristic place. Furthermore, interior of each building, was simplified using the same principles as for the building layout.
The clearly emphasized entrance area is an open gate leading to a peaceful space of courtyard. Entire zone is meant to bring nature inside the complex. Natural elements should give comfort to residents, therefore have been treated in the project with due respect and care for diversity. Beside the entrance, courtyards with flower and vegetable gardens surrounded by higher vegetation, are available to patients. Common cultivation of plants is conducive to social integration. Further in the center of the layout, pavilions functioning as a tea room, chapel and space for meditation are placed. Pavilions have been surrounded by greenery. Around the courtyard designed audio-visual room, art and computer zones, beauty salon and gyms enable socializing with other patients and allows for various activities, making sure that residents are occupied and do not feel lonely or forgotten.
The common dining room is a place where patients share meals are with people who struggle similar issues. This integration strengthens the community bonds and allows patients to feel secure with others. Care was also taken to create semi-private zones - quiet rooms - where patients can peacefully, spend time in isolation in case they need it, and a recovery zone if they need medical attention. The program of the facility refers to the one given in competition requirements, however few modifications have been introduced, namely greenhouse, enabling the cultivation of local vegetables and fruits.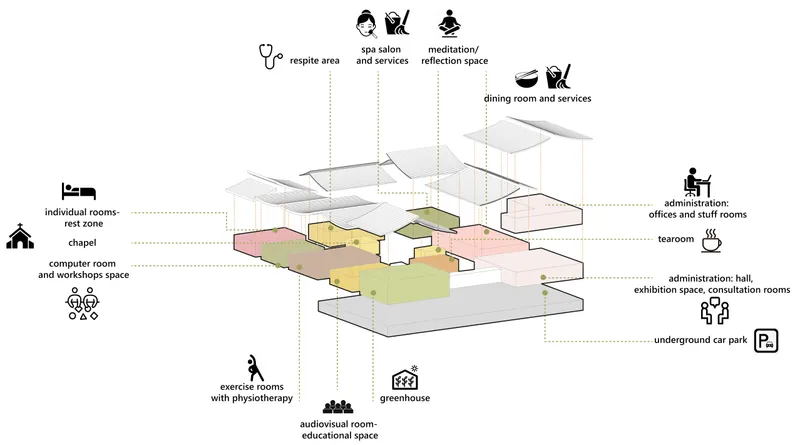
Materials used for the construction and finishing of buildings and elements of small architecture refer to traditional constructions, being natural materials like wood, stone or clay (ceramics). The focus was also on ecological solutions that do not generate large amounts of carbon dioxide during production. Due to South Korea's forestry policy, which aims to cut down 300 million Korean pine trees within 30 years (trees incapable of absorbing carbon dioxide from the air), it was treated as an opportunity to use a relatively cheap, yet durable, ecological and natural material. Properly protected and preserved materials will ensure the functioning of buildings for decades.
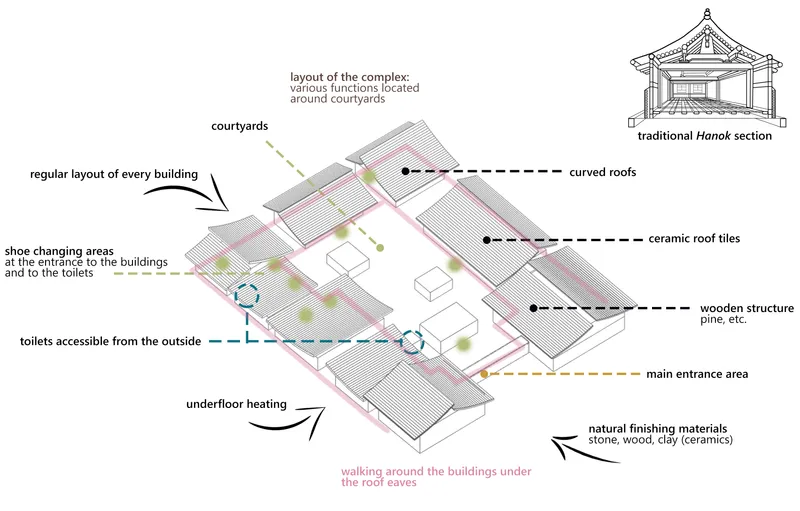
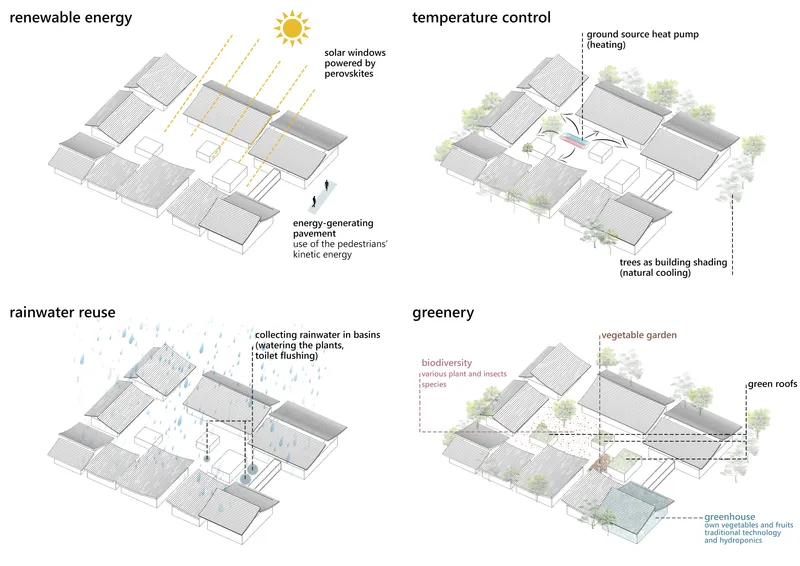
The proposed facility takes advantage of the fusion between the traditional Korean construction and modern solutions. In the era of intensively aging society in South Korea, thoughts should be directed more often to seniors left without the support of relatives, the poor and the sick. Contemporary centers for people suffering from chronic diseases are not a friendly environment for patients, so it is worth discussing the duplicated standard of care centers and asking the question: "What kind of environment would I like to be in myself? What would give me peace of mind?” The "Independent" project, created for a peaceful and happy life, would certainly be the answer to many questions.



Popular Articles
Popular articles from the community


The Ocean Hive: Sustainable Architecture for a Self-Sufficient Civilization at Sea
The Ocean Hive imagines sustainable architecture at sea, where modular habitats, algae, wave power and ocean waste sustain a growing colony.

Lunar Spiral: Space Architecture Shaped by the Mathematics of the Universe
Lunar Spiral reimagines space architecture through Fibonacci geometry, lunar regolith, levitating habitats, and self-sustaining Moon living.

Riyadh For All: Intergenerational Urban Design for Active Aging in Rabat
Riyadh For All reimagines urban design in Rabat with intergenerational co-living, adaptive courtyards, and Moroccan cultural exchange today.

Play: Fragments of Their World
Familiar architecture becomes modular playground design, creating safe spaces where displaced children can learn, connect, imagine and play.


Similar Reads
You might also enjoy these articles

Day and Night Park: A Time-Based Urban Newsstand in Beijing
A temporary urban newsstand in Beijing blending travel, light, and reading through poetic colors, compact form, and community-focused design.

Modernist Patio Renovation in El Masnou, Barcelona by Oliver Segura Arquitectura + Cebrià Arquitectura
Modernist patio renovation blending tradition and innovation with a movable pool, leveled floors, and Catalan materials in El Masnou.

Alto Residencial Coop: Cooperative Housing Development in Santiago de Compostela by Carbajo Barrios Arquitectos
A linear cooperative housing complex blending white volumes and perforated metal façades, enhancing community living, natural light, privacy, and urban integration.

Vil Genis School by BPA ARCHITECTURE – Massy, France
Vil Genis School in Massy, France, features sustainable design, south-facing classrooms, community integration, accessible spaces, and modern educational architecture.


Explore Healthcare Building Competitions
Discover active competitions in this discipline




Challenge to reimagine the Iron Throne


Photograph architecture without architects


Illustrate the lost glory of Angkor Wat - Render Challenge


Design challenge to reuse E-waste
Comments (0)
Please login or sign up to add comments
No comments yet. Be the first to comment!