
Innovative Cultural Architecture: The Tango's Home in Buenos Aires - "Bring the Street Inside" by Monika Macková
Exploring Monika Macková's fusion of tango culture and bold design in Buenos Aires's Grace Dance Center.


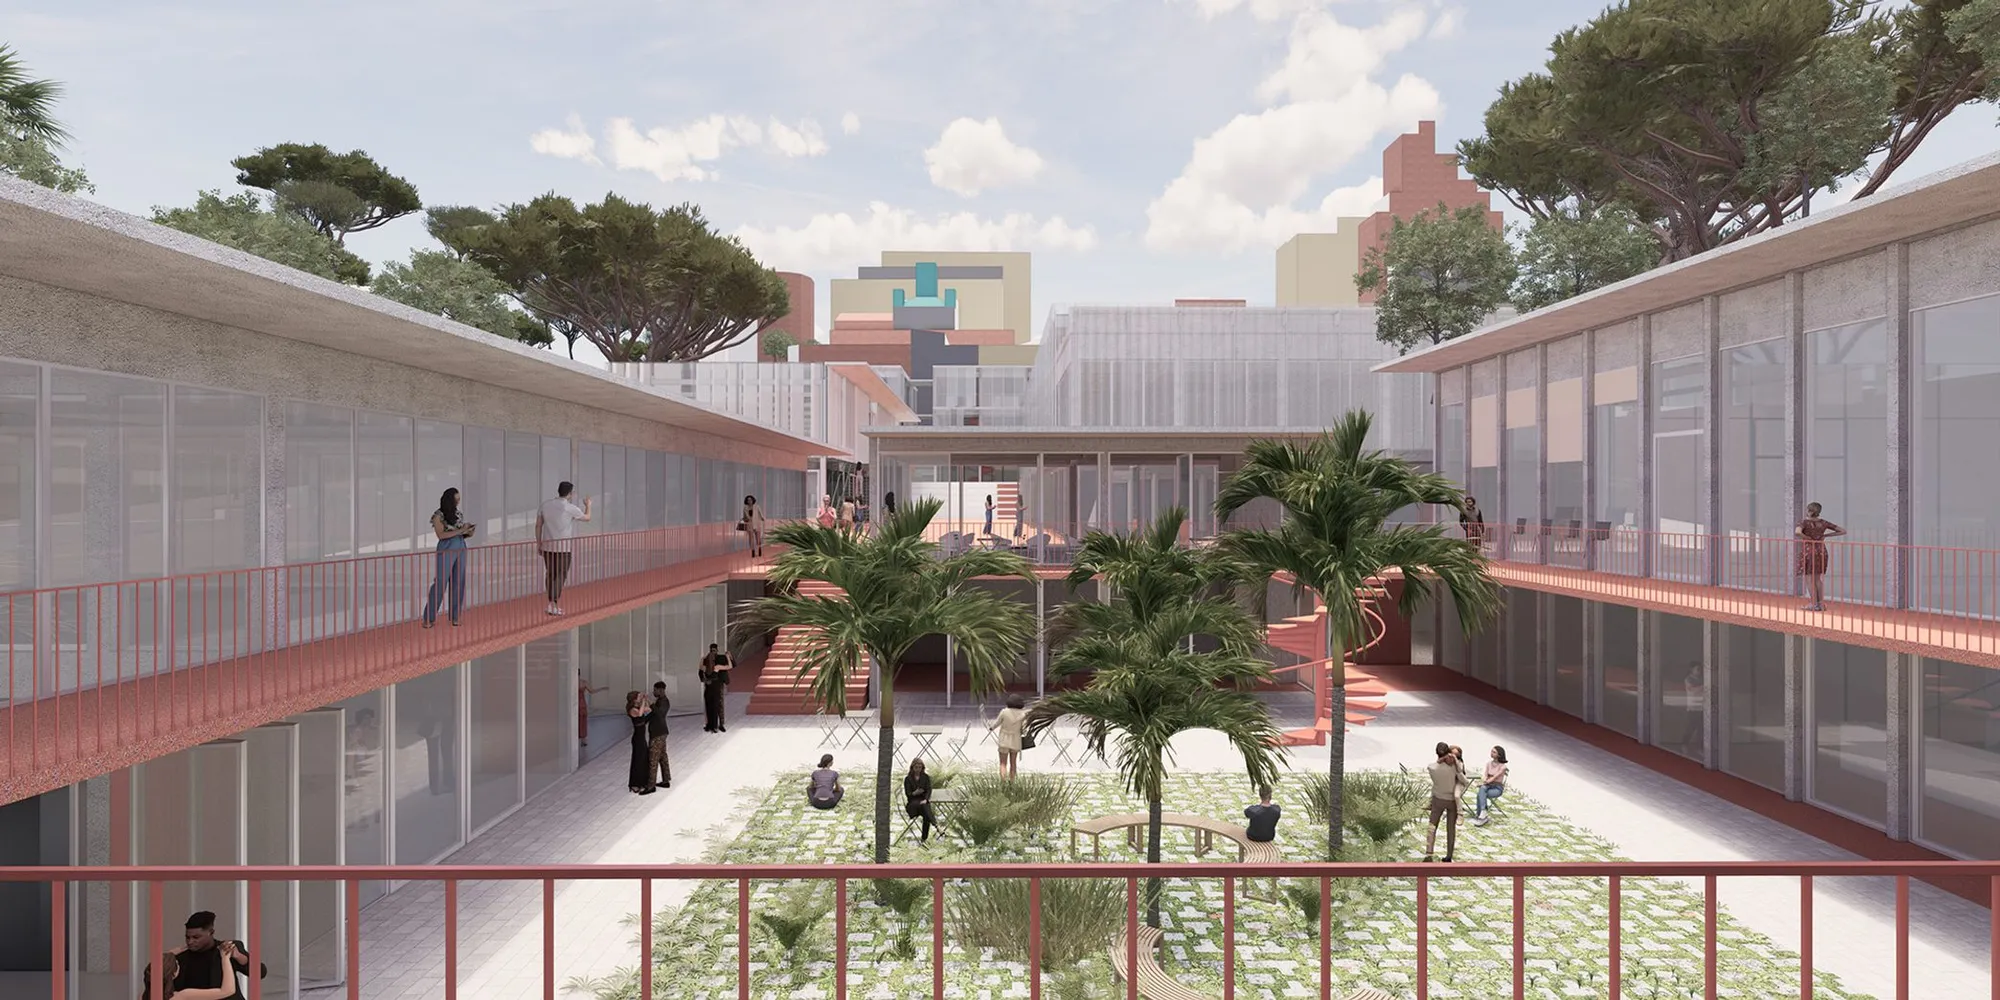
At the heart of Buenos Aires, a city pulsing with the rhythmic beats of tango, an architectural gem is taking shape that pays homage to the dance that is etched in its cultural fabric. Runner-up in the prestigious Grace competition, Monika Macková’s project "Bring the Street Inside" redefines innovative cultural architecture by intertwining the dynamic spirit of tango with groundbreaking design principles.

Blending Boundaries: Integrating the Essence of Buenos Aires
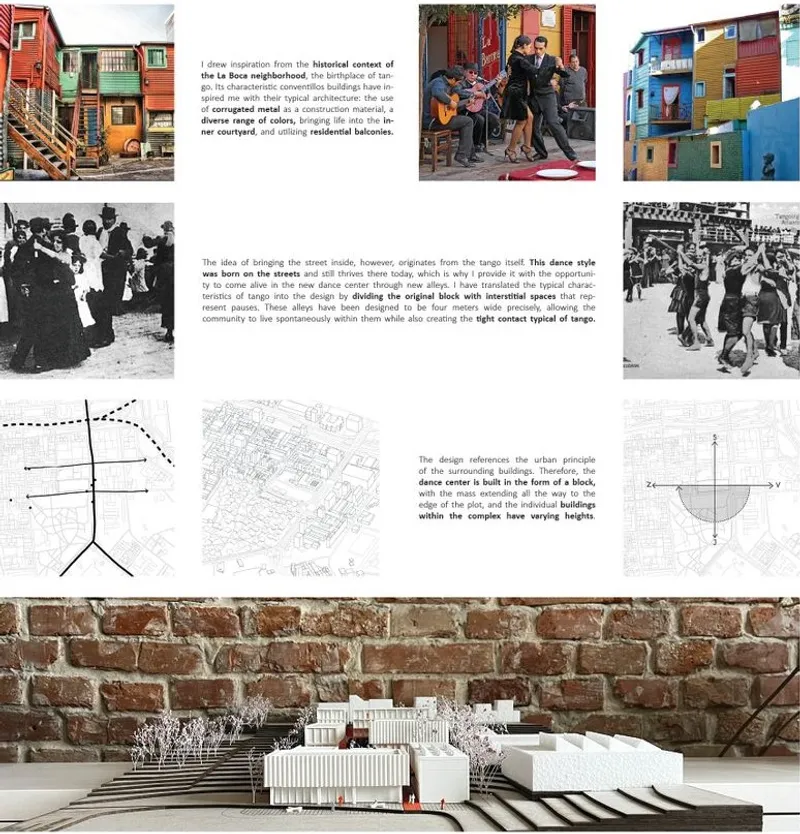
Monika Macková’s design transcends traditional architecture, creating an urban haven that captures the soul of Buenos Aires. The design proposal for the Grace Dance Center is more than just a building; it is a living, breathing space that celebrates the history and future of tango. As Macková puts it, "You can take people from the streets, but you can never take the street from the people."
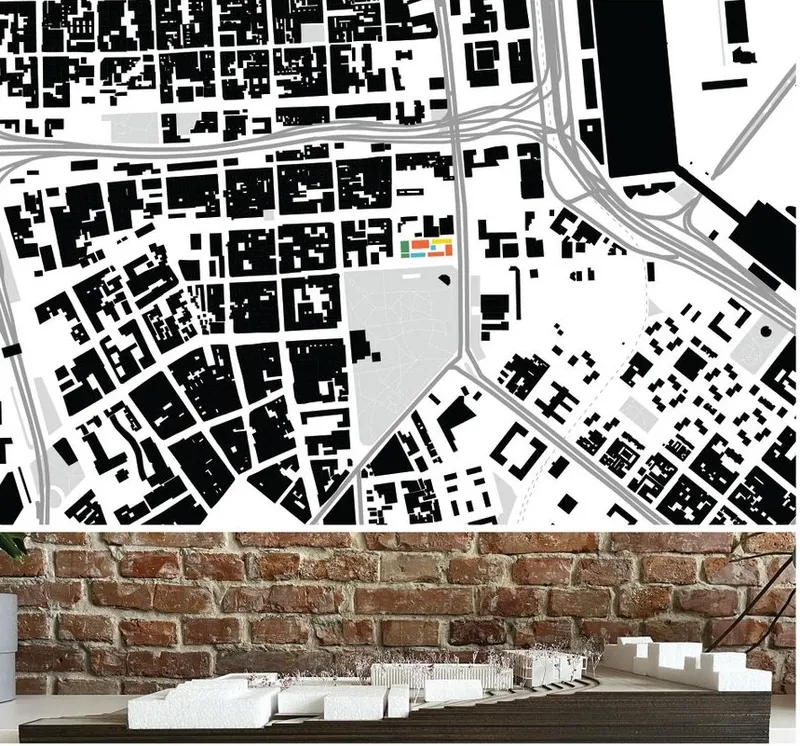
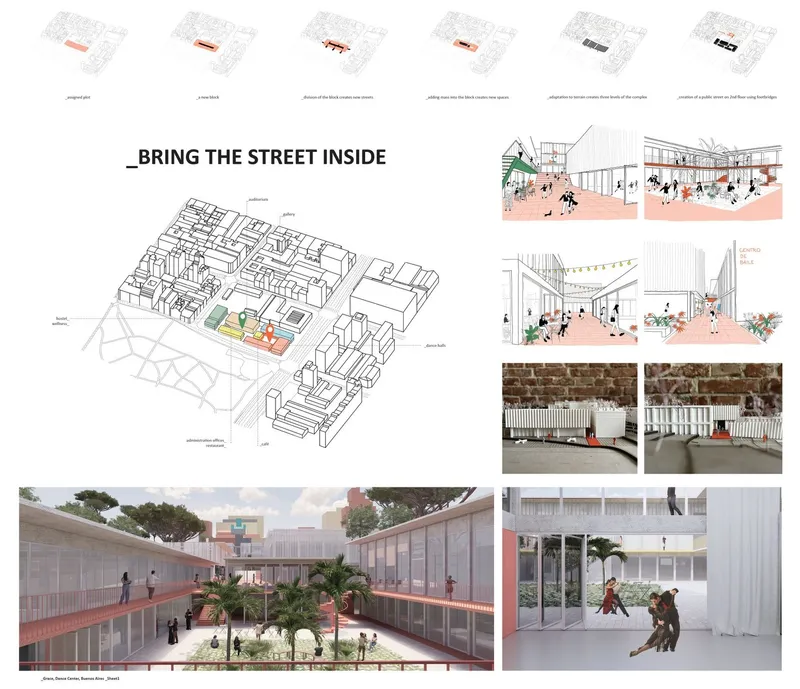
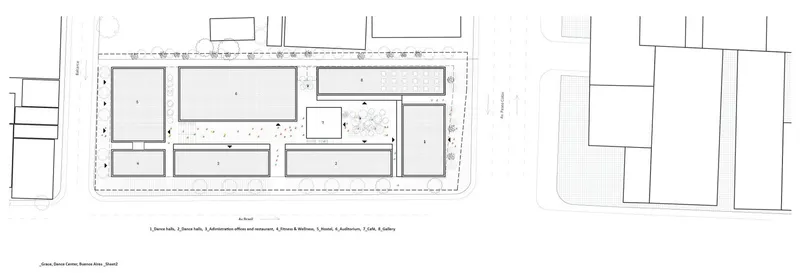
The design strategy is rooted in the principles of surrounding development, acknowledging the bustling energy of the streets and reimagining it within the context of a contemporary dance center. Pushing the mass to the plot's edge forges a distinctive block that echoes the urban principles of the city, while creating a central courtyard that becomes a pulsating public space, mirroring the vivacity of the streets.
The Dance of Design: Functionality Meets Aesthetics
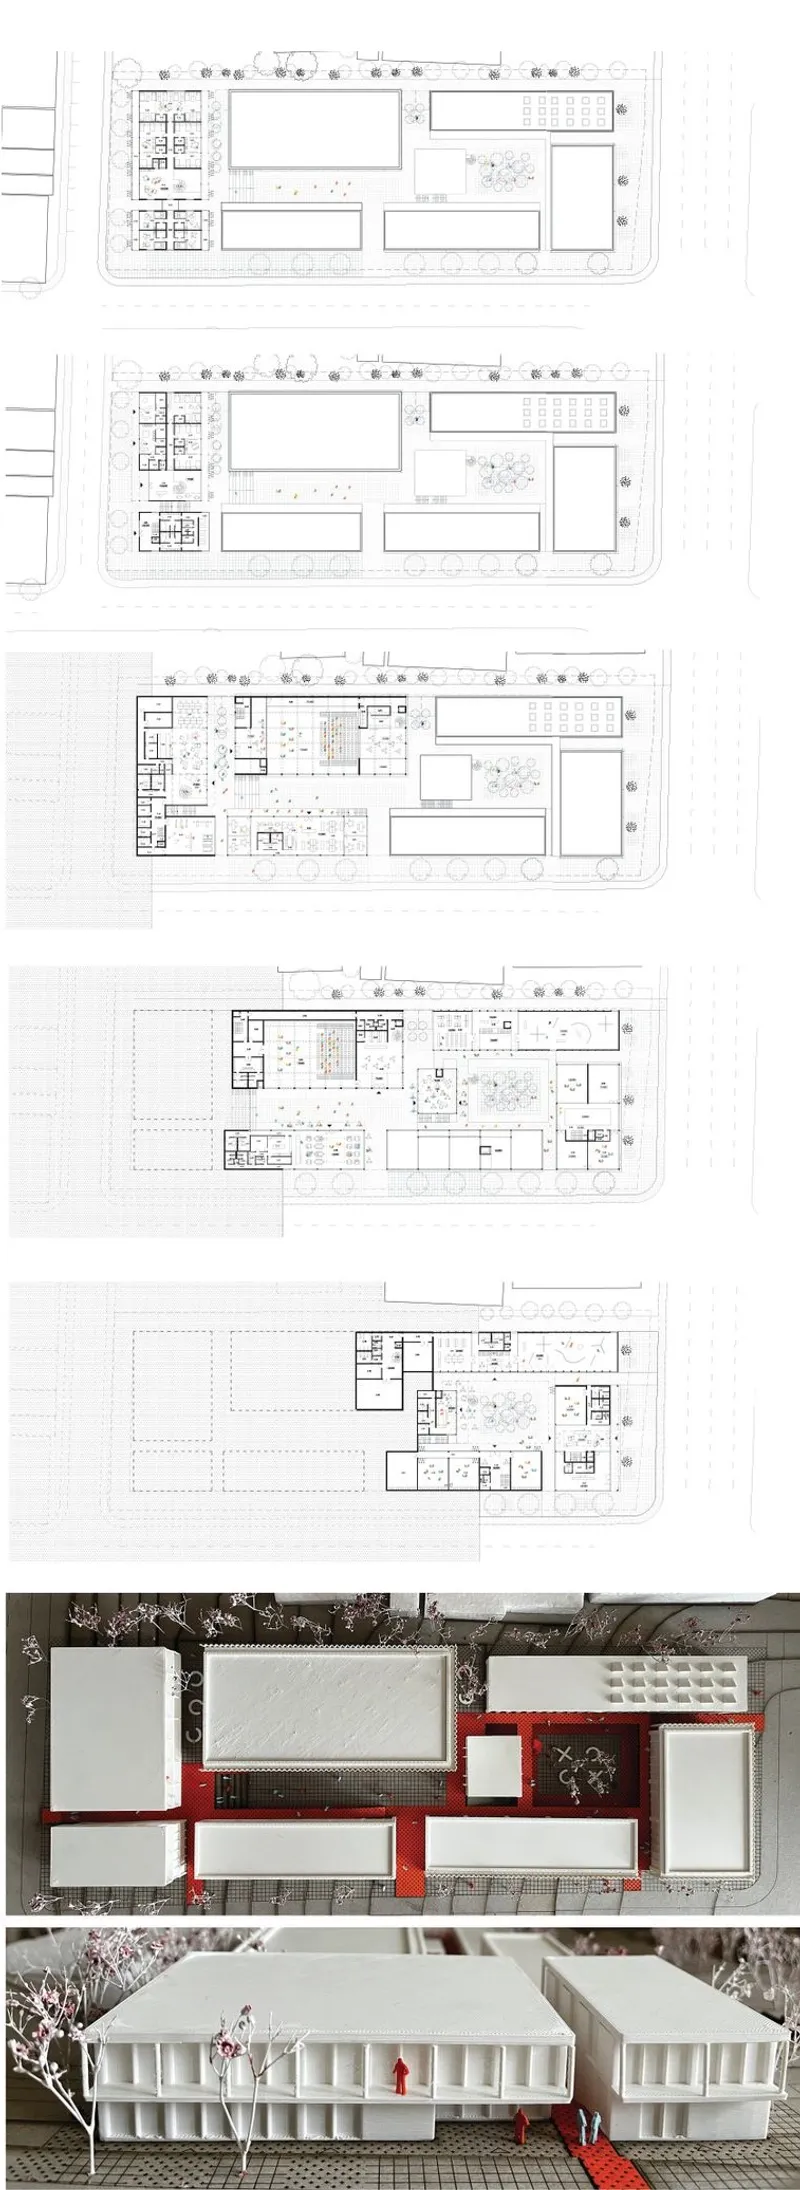
Macková’s approach is a dance in itself—elegant, purposeful, and evocative. Each floor of the Grace Dance Center serves as a stanza in a poetic composition of innovative cultural architecture. From the dance halls that resonate with the rhythms of tango to the balconies that offer a nod to the conventillos, the project is a chorus of functional spaces and aesthetic delight.
The sublimely crafted alleyways, reminiscent of tango’s intimate contact, are designed to be four meters wide, fostering communal living and spontaneous interactions. This spatial arrangement invites the community to embrace and partake in the cultural dance of life that thrives within the center's walls.
Materiality with Meaning: Paying Tribute to Tango's Roots
Honoring the material legacy of the La Boca district, the project utilizes corrugated metal as an outer layer for the buildings directly tied to dance. Perforated to provide glimpses of the movement within, this choice of material is not only practical for shading but serves as a visual connection between the inside and outside worlds, inviting curiosity and engagement.
Innovative cultural architecture, as showcased by Macková's project, doesn't stop at the facade. It extends into the details—folding glass systems, perforated metal panels, and accents that pay tribute to the colorful residences of Buenos Aires's vibrant districts.
A Day at Grace Dance Center: A Journey Through Innovative Spaces
A visit to the new Grace Dance Center is an exploration of spaces and sensations. The ground floor welcomes with transparency and movement; dance halls, a café, and a gallery offer a tapestry of experiences. The gastro zone on the second floor is a place for communal feasting and cultural celebrations, hosting traditional "milongas" that extend the spirit of tango beyond its halls.
As you ascend, the third floor's administration areas and the hostel on the upper floors offer panoramic views of the city, serving as a reminder of the urban connection that this innovative cultural architecture upholds.
A New Era of Cultural Architecture in Buenos Aires
"Bring the Street Inside" is more than a project; it is a visionary leap in the world of cultural architecture. Macková’s design is a manifesto for the future of architectural spaces, where culture, community, and innovation dance together in harmony. The Grace Dance Center stands as a testament to the potential of architecture to not only house but also to celebrate and propagate cultural identities.
In the embrace of Buenos Aires, a city with a soul that dances to the beat of history and innovation, the Grace Dance Center is poised to become a beacon of innovative cultural architecture, where every step, every space, every rhythm speaks of the street, the people, and the dance that unites them.



Popular Articles
Popular articles from the community


The Earth Pod: 3D Printed Homes for Resilient Refugee Communities
The Earth Pod reimagines refugee housing through 3D printed homes made from clay, combining resilience, self-sufficiency, and rapid shelter.

The Musturak Paradise: Senior Living Architecture for a Connected Future in Temara, Morocco
The Musturak Paradise reimagines senior living architecture in Temara via private homes, social spaces, culture, community, and shared care.

AL-JANNAH: Sustainable Architecture and Permaculture for Afghan Widows
AL-JANNAH uses sustainable architecture and permaculture to create resilient oasis of housing, learning, work and renewal for Afghan widows.

Hill & Cross Opera: Sculptural Opera House Architecture Shaped by Tallinn’s Landscape and Identity
Hill & Cross Opera reimagines opera house architecture in Tallinn through its sculptural hill, civic plaza, glass wave and a luminous cross.


Similar Reads
You might also enjoy these articles

Day and Night Park: A Time-Based Urban Newsstand in Beijing
A temporary urban newsstand in Beijing blending travel, light, and reading through poetic colors, compact form, and community-focused design.

Modernist Patio Renovation in El Masnou, Barcelona by Oliver Segura Arquitectura + Cebrià Arquitectura
Modernist patio renovation blending tradition and innovation with a movable pool, leveled floors, and Catalan materials in El Masnou.

Alto Residencial Coop: Cooperative Housing Development in Santiago de Compostela by Carbajo Barrios Arquitectos
A linear cooperative housing complex blending white volumes and perforated metal façades, enhancing community living, natural light, privacy, and urban integration.

Vil Genis School by BPA ARCHITECTURE – Massy, France
Vil Genis School in Massy, France, features sustainable design, south-facing classrooms, community integration, accessible spaces, and modern educational architecture.





Comments (0)
Please login or sign up to add comments
No comments yet. Be the first to comment!