
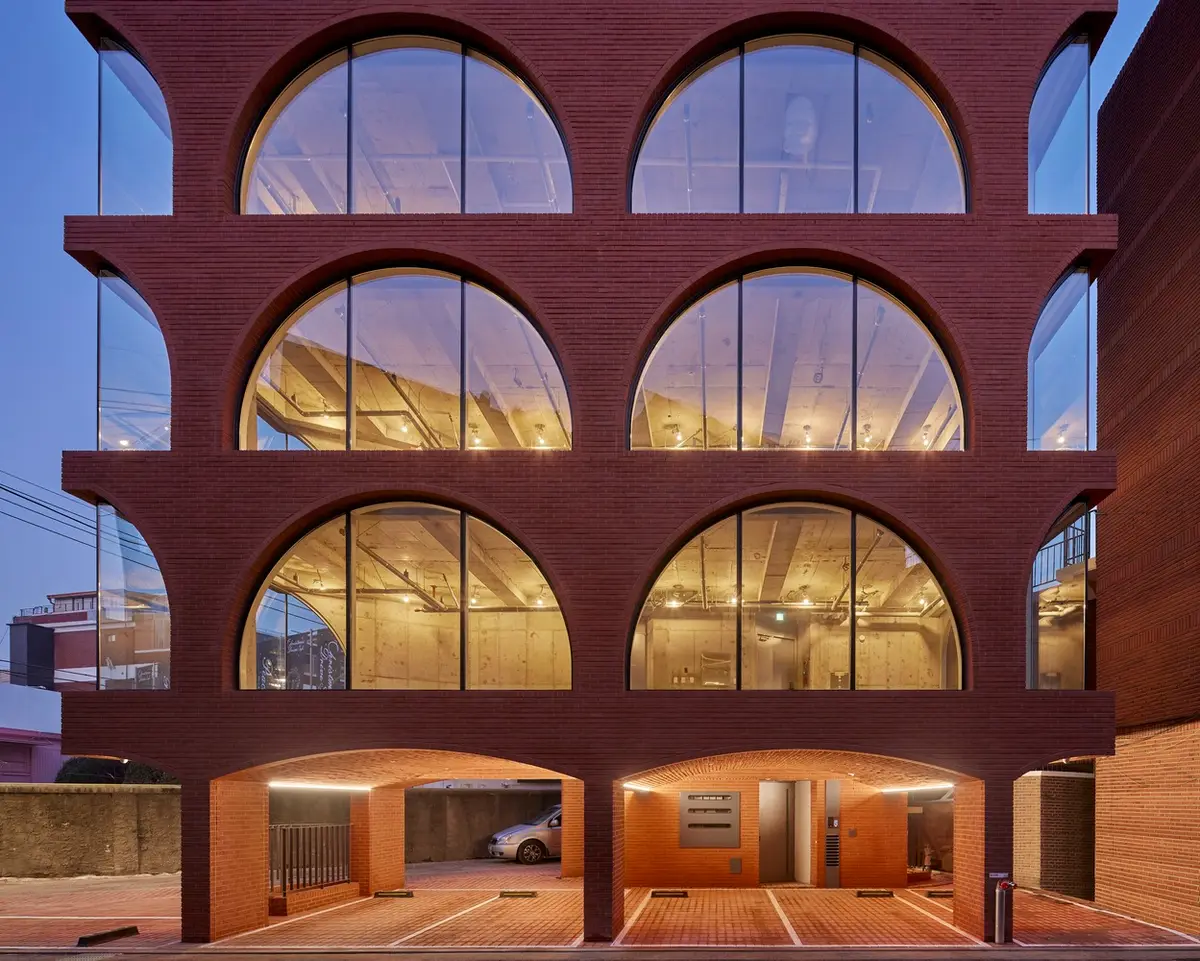
Innovative Mixed-Use Architecture: The Fillome Building by SOSU ARCHITECTS
Exploring the Fillome Building's blend of commercial and residential spaces in Seoul by SOSU ARCHITECTS.


In the heart of Seongdong-gu, South Korea, the Fillome Building emerges as a testament to innovative mixed-use architecture. Designed by SOSU ARCHITECTS, this project weaves together commercial and residential spaces in a seamless fabric that speaks to the urban evolution of Seongsu-dong. With an area of 587 m² and completed in 2022, the building stands as a beacon of thoughtful urban development, balancing the demands of a bustling district with the need for intimate, livable spaces.
The Genesis of Fillome
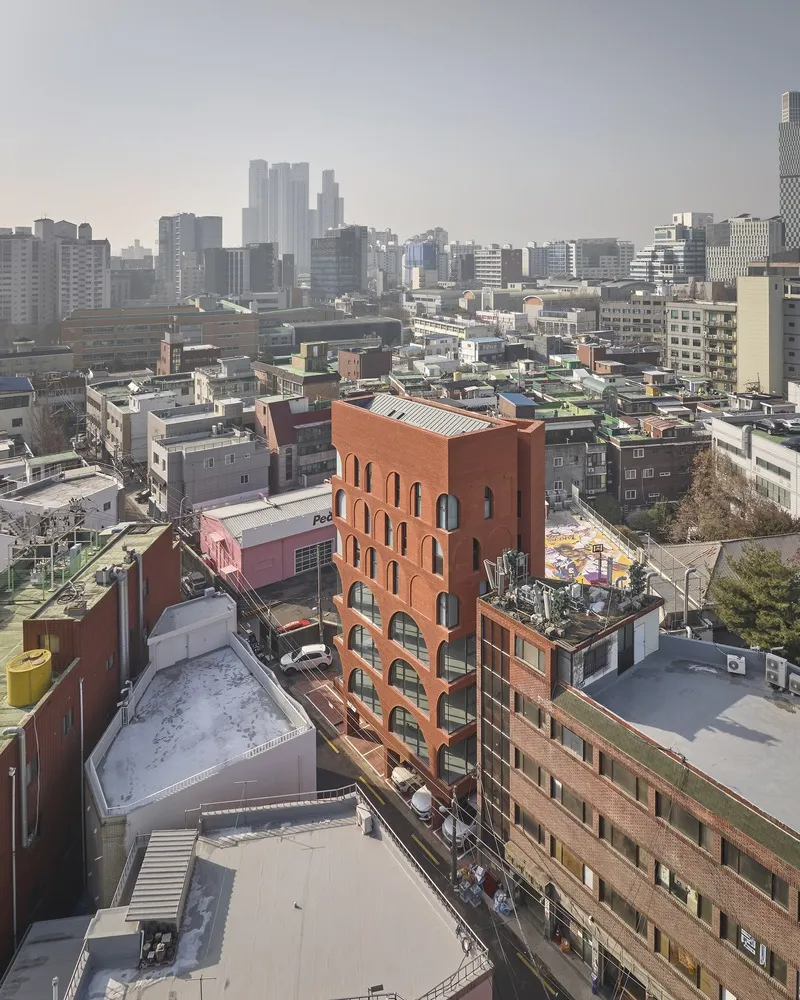
The project's inception was as personal as it was pragmatic—a gift of land from a mother to her daughters, carrying the legacy of a family's half-century connection to the site. This triangular plot, once a bleak extension of an industrial backdrop, has transformed alongside Seongsu-dong into one of Seoul's most vibrant areas. The challenge was multifaceted: achieving a 400% floor area ratio, integrating commercial rentals with family residences, and ensuring natural light, all while paying homage to the district's essence within a constrained space.
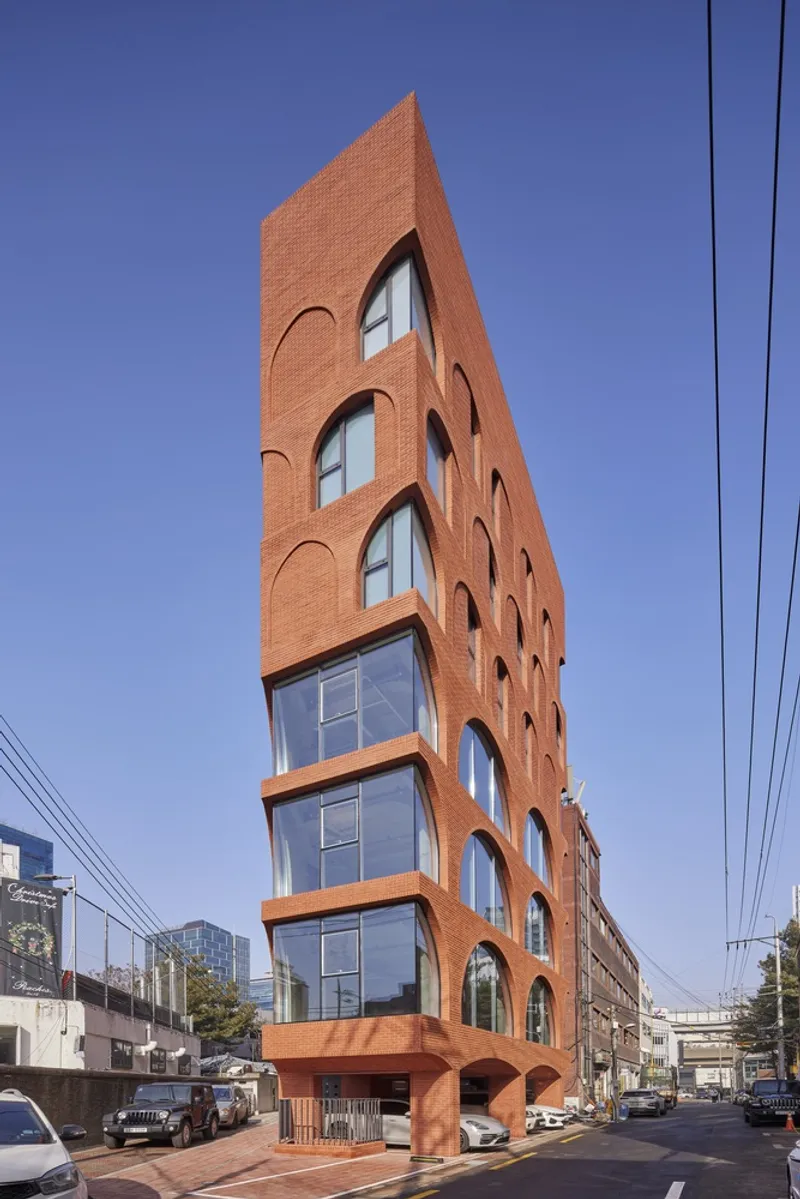
A Harmonious Blend of Form and Function
The Pilotis: A Predestined Structure
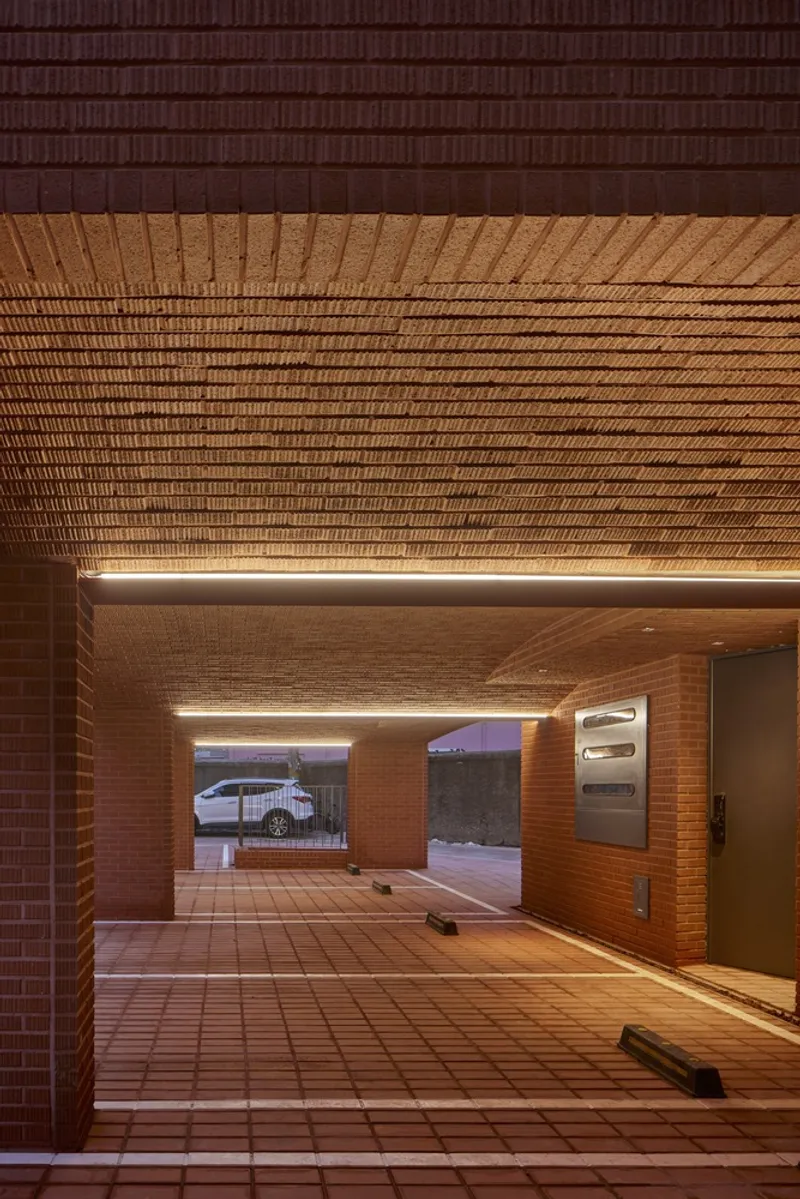
Central to the Fillome Building's design is the innovative use of a pilotis structure. This architectural choice not only addresses the practical necessity of parking but also establishes a visual and functional harmony between the building's base and its ascending volumes. Inspired by Seongsu-dong's elevated paths, the architects crafted two grand arches that support the structure—a bold reinterpretation of the pilotis that fosters a unique spatial experience, bridging the main thoroughfare with the secluded rear road.
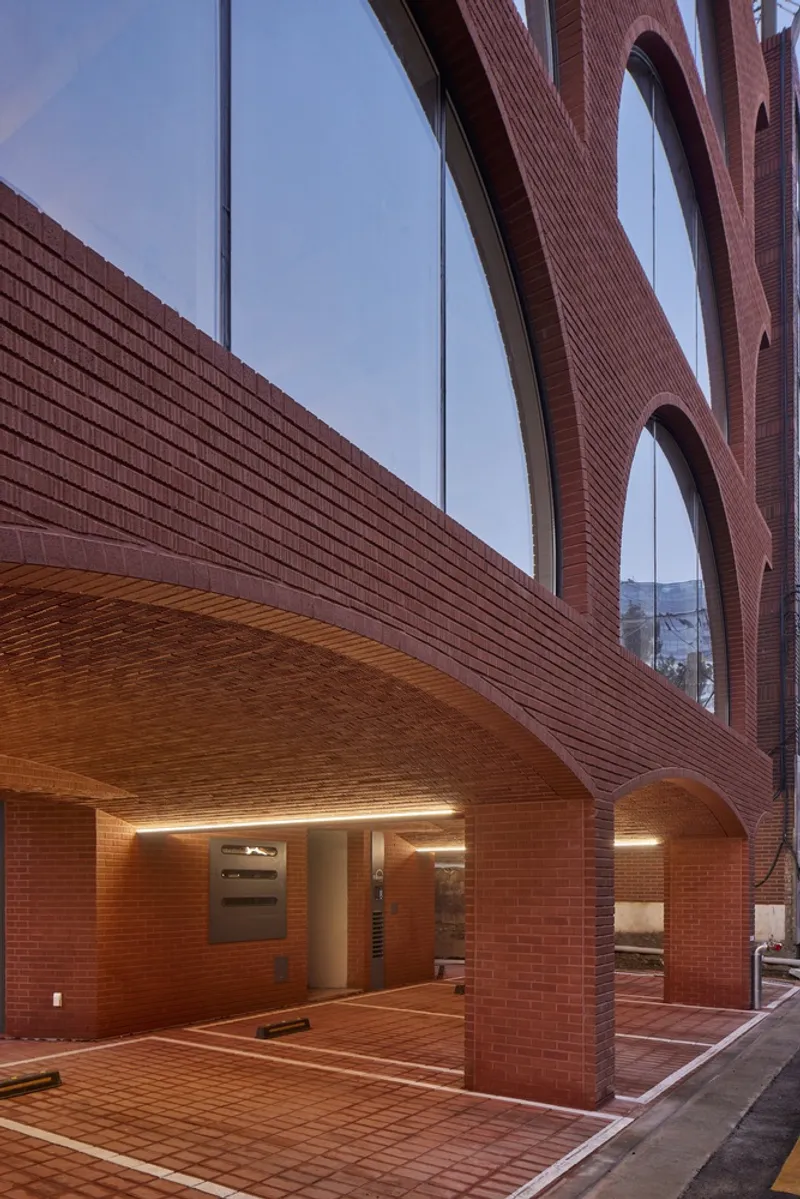
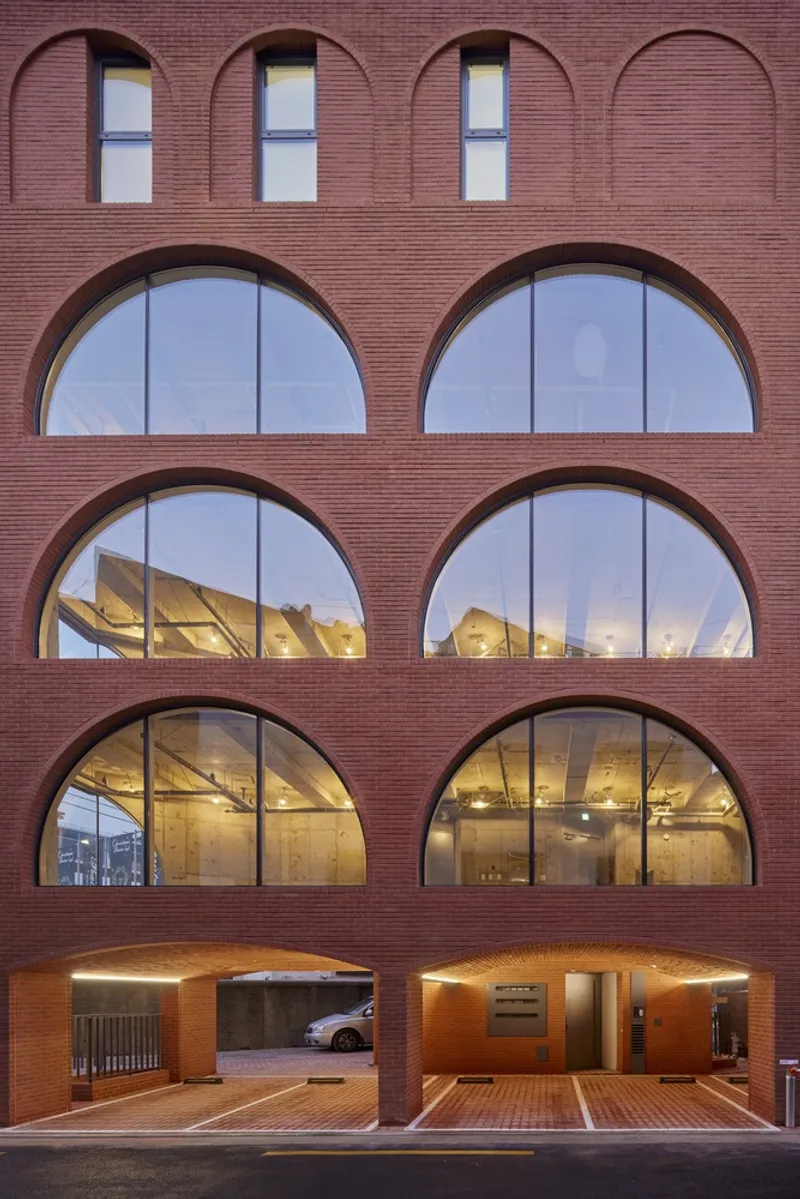
Materiality and Aesthetics: Redefining Complexity
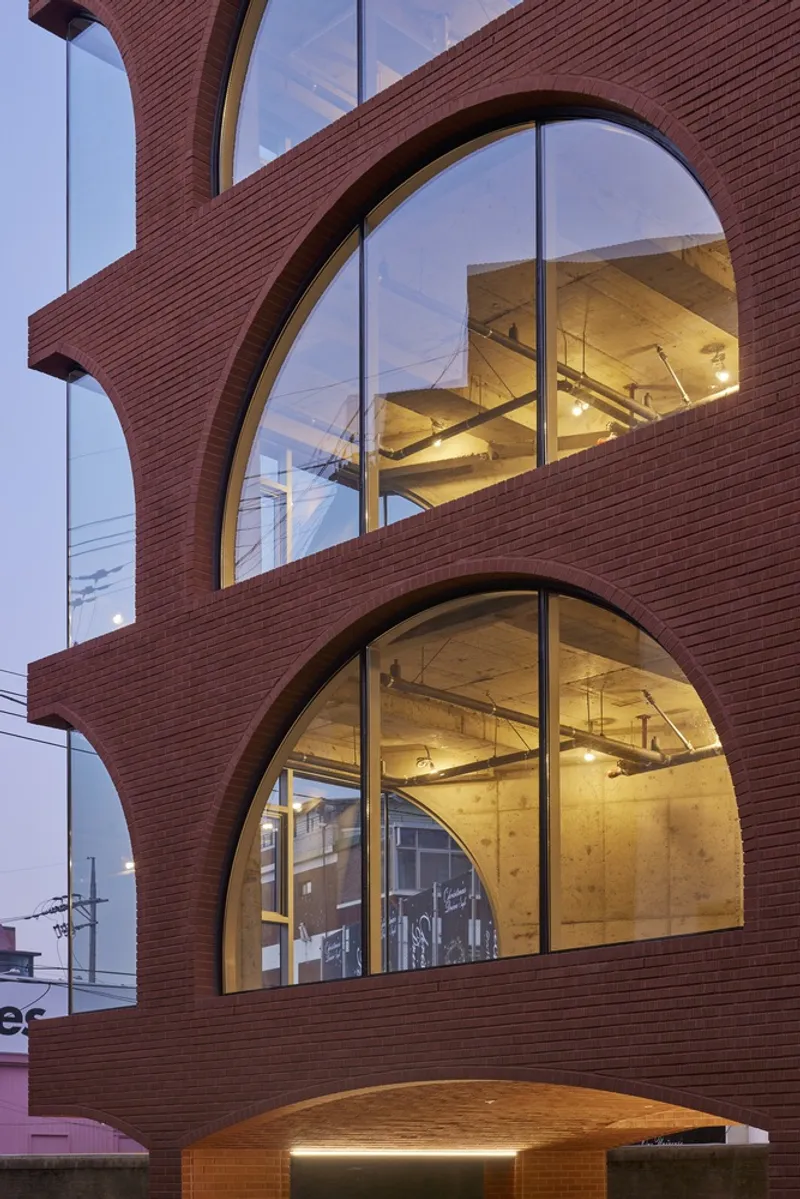
In a district characterized by a mosaic of industrial and residential buildings, the Fillome Building introduces a simplification of complexity. The architects' approach to design and material selection was informed by the desire to create a distinct visual identity amidst the crowded urban landscape. By employing red bricks—a nod to the local architectural vernacular—the building stands out through its textural contrast and simplified form, encapsulating the essence of innovative mixed-use architecture.
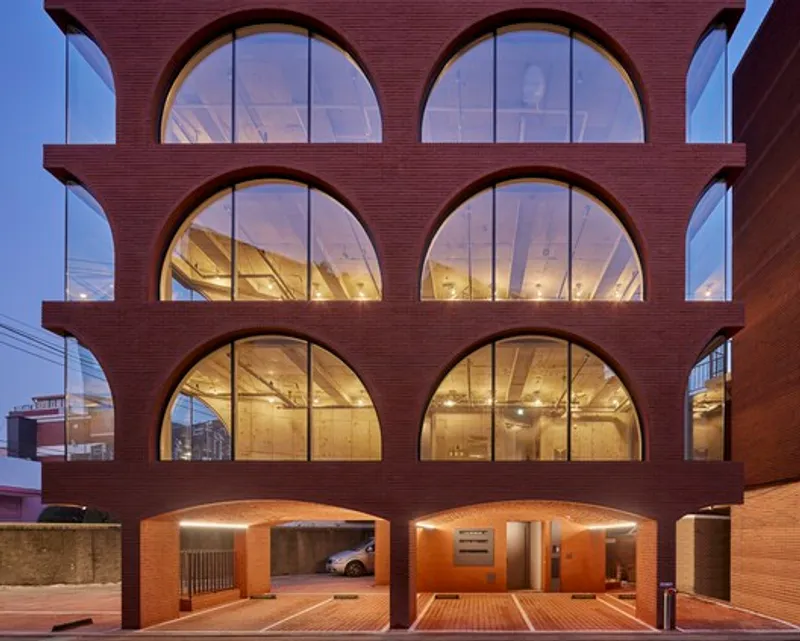
The Fillome Building by SOSU ARCHITECTS is a landmark project that redefines mixed-use development in Seongsu-dong. It demonstrates how architectural innovation can foster a sense of community and belonging in urban environments, making it a paradigm of modern design. Through its thoughtful consideration of space, light, and materiality, the Fillome Building not only accommodates the practical needs of its inhabitants but also contributes to the broader narrative of urban transformation, making it a quintessential example of innovative mixed-use architecture.
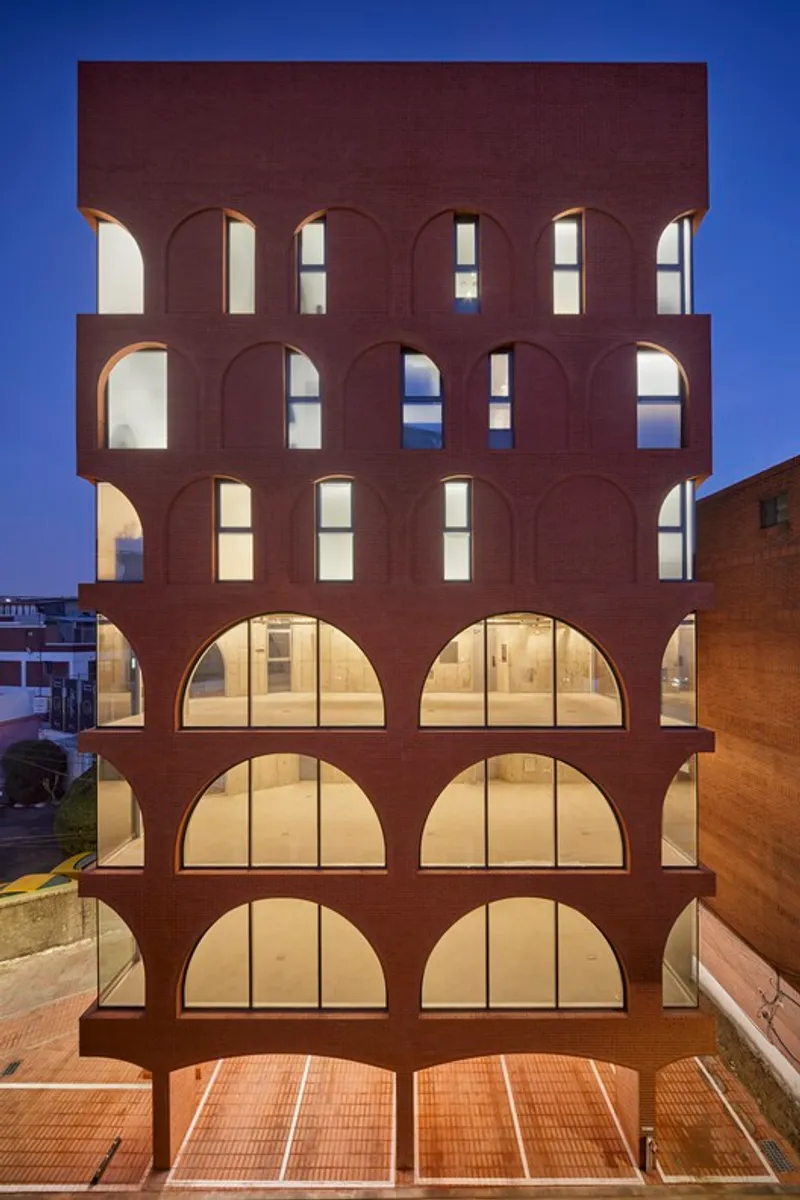
All photographs are work of Roh Kyung


Popular Articles
Popular articles from the community


Lunar Spiral: Space Architecture Shaped by the Mathematics of the Universe
Lunar Spiral reimagines space architecture through Fibonacci geometry, lunar regolith, levitating habitats, and self-sustaining Moon living.

The Musturak Paradise: Senior Living Architecture for a Connected Future in Temara, Morocco
The Musturak Paradise reimagines senior living architecture in Temara via private homes, social spaces, culture, community, and shared care.

Hill & Cross Opera: Sculptural Opera House Architecture Shaped by Tallinn’s Landscape and Identity
Hill & Cross Opera reimagines opera house architecture in Tallinn through its sculptural hill, civic plaza, glass wave and a luminous cross.

ALGAL REALM: A Bio-Integrated Lunar Habitat Design for Life Beyond Earth
ALGAL REALM reimagines lunar habitat design with algae-powered life support, 3D-printed regolith, and vertical living for a lunar future.

Similar Reads
You might also enjoy these articles


FAMM Arquitectura Organizes Ten Villas Around Courtyards and Jungle in Nosara, Costa Rica
El Molino pairs two elongated volumes with deep overhangs and timber louvers to build a compact coastal community five minutes from the beach.

Oscar Niemeyer's Ibirapuera Park Pavilions Define São Paulo's Cultural Identity in Concrete and Curve
A constellation of modernist volumes set within São Paulo's most important urban park, conceived for the city's 400th anniversary in 1954.

Sanjay Puri Architects Wraps a Jaipur Office Tower in Capsule-Shaped Green Buffers
A nine-level climate-responsive workplace near Jaipur Airport uses stacked planter terraces and aluminium screens to fight 40°C heat.

RHO Converts a Berlin Spree-Side Industrial Courtyard into Enkime's 1,000 m² Agency Headquarters
A social media agency's new home in Charlottenburg trades glossy branding for concrete waffle ceilings, glazed tile, and sheer curtains.

Explore Commercial Buildings Competitions
Discover active competitions in this discipline

Challenge to reimagine the Iron Throne

Photograph architecture without architects

Illustrate the lost glory of Angkor Wat - Render Challenge

Design challenge to reuse E-waste
Comments (0)
Please login or sign up to add comments
No comments yet. Be the first to comment!