

Innovative Office Building Design: A Deep Dive into Chrome Company HQ by JYA-RCHITECTS
This article explores the Chrome Company HQ by JYA-RCHITECTS, showcasing its innovative design in maximizing space and enhancing urban openness in South Korea.


In the bustling heart of South Korea, a masterpiece of mixed-use architecture emerges, setting new standards for office buildings globally. The Chrome Company HQ Building, designed by the visionary team at JYA-RCHITECTS, is more than just a workspace; it's a beacon of innovation and design brilliance. This article explores how this building reshapes our understanding of innovative office building design.

The Vision Behind the Design
Maximizing Space and Natural Light
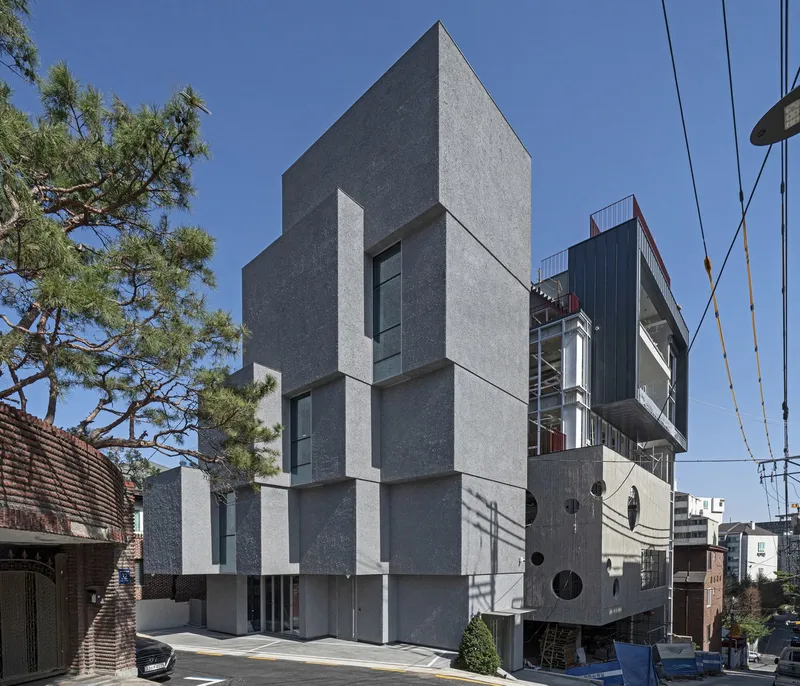
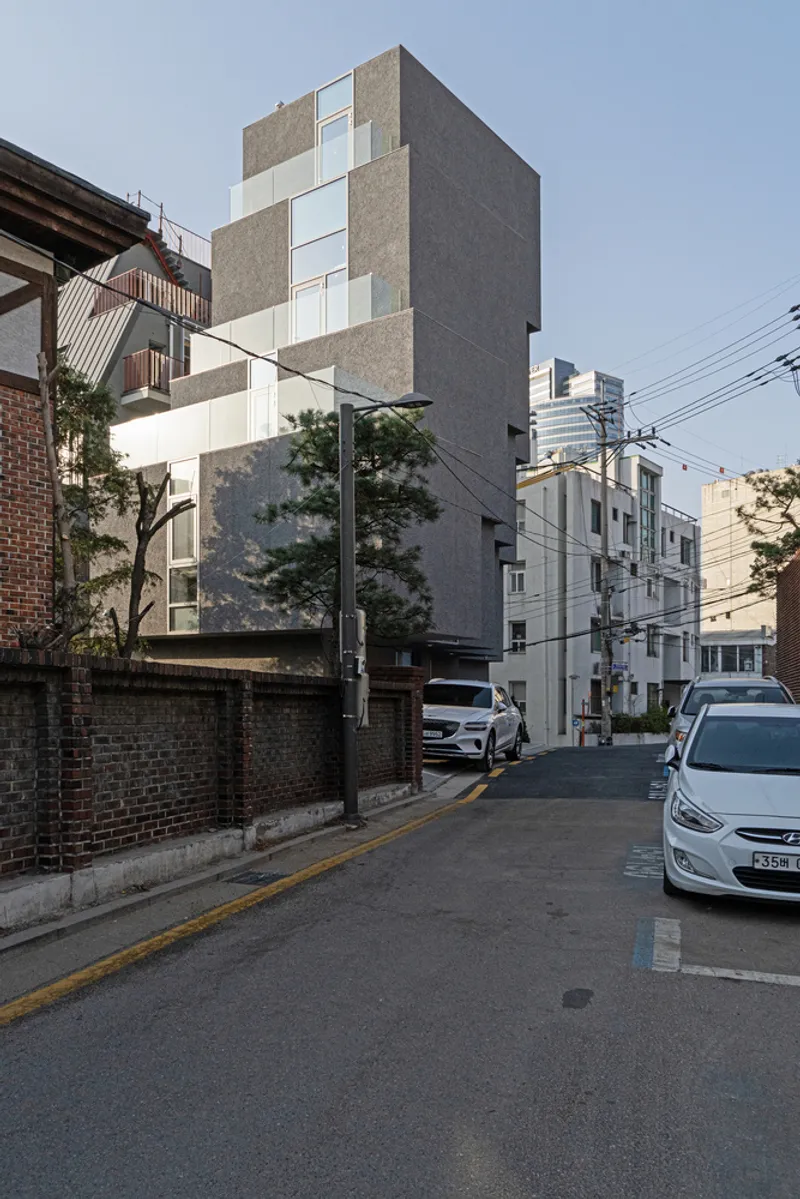
The inception of Chrome Company HQ was driven by a complex challenge: how to maximize usable space and natural light on a peculiarly shaped, 120 m2 plot of land. JYA-RCHITECTS approached this with a groundbreaking strategy, constructing a building that expands upwards, evolving from a narrow base to a wider top. This not only ensured two vital parking spaces but also preserved the direct north sunrise line, emphasizing the importance of natural light in modern office environments.

A Diamond in the Rough: Right-Angled Efficiency
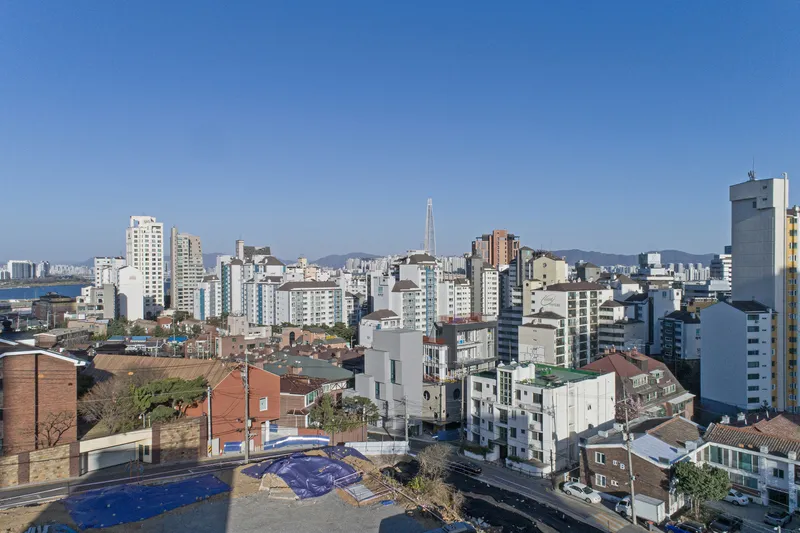
The plot's diamond shape posed a unique challenge for creating efficient, right-angled office spaces. JYA-RCHITECTS ingeniously navigated this by developing a staggered plan along the site's boundaries. This creative solution not only catered to the client's needs for functional right-angled spaces but also allowed for the addition of another floor, further maximizing the building's area and utility.


Architectural Innovation and Urban Openness
Crafting Visual Openness in Urban Fabric
Situated at a bustling intersection, the Chrome Company HQ had to offer visual openness to maintain the pedestrian-friendly character of the city. The architects achieved this by designing the lower floors to be thinner, thus creating a building that appears to ascend towards the sky, granting openness and breathing space at the street level.


Facade Design: A Symphony of Form and Shadow
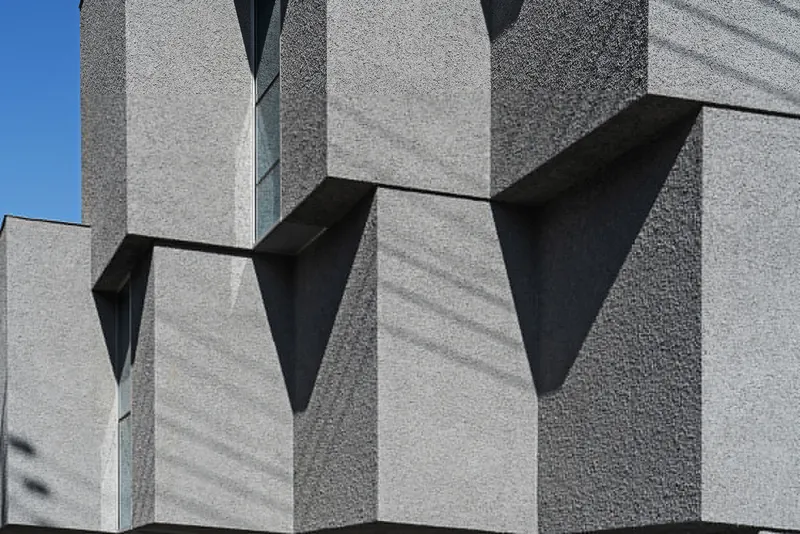
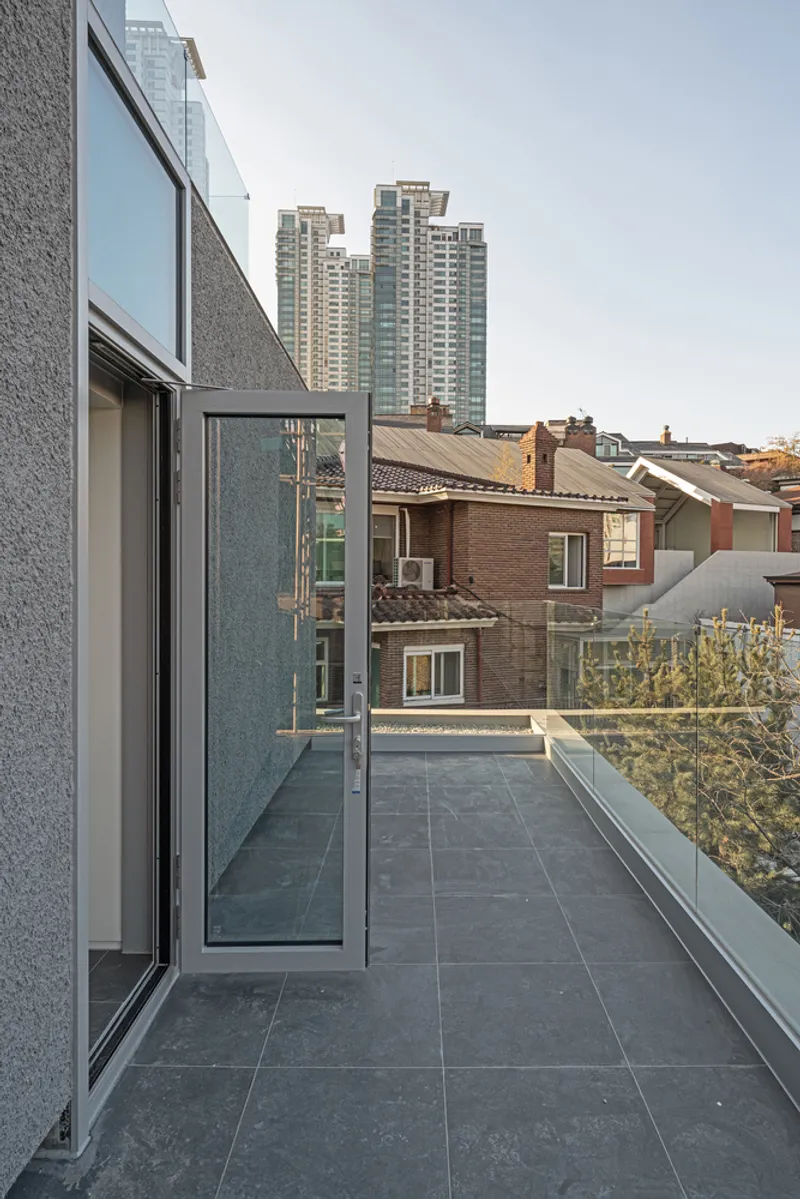
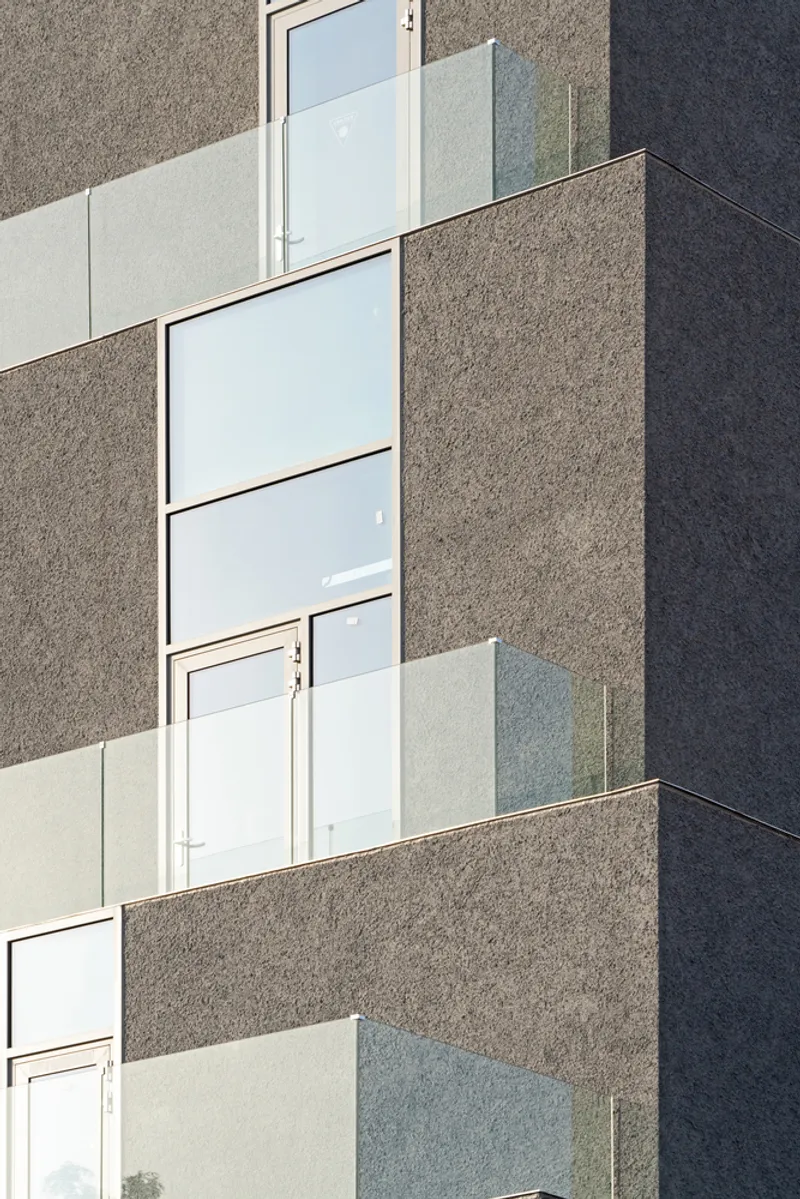
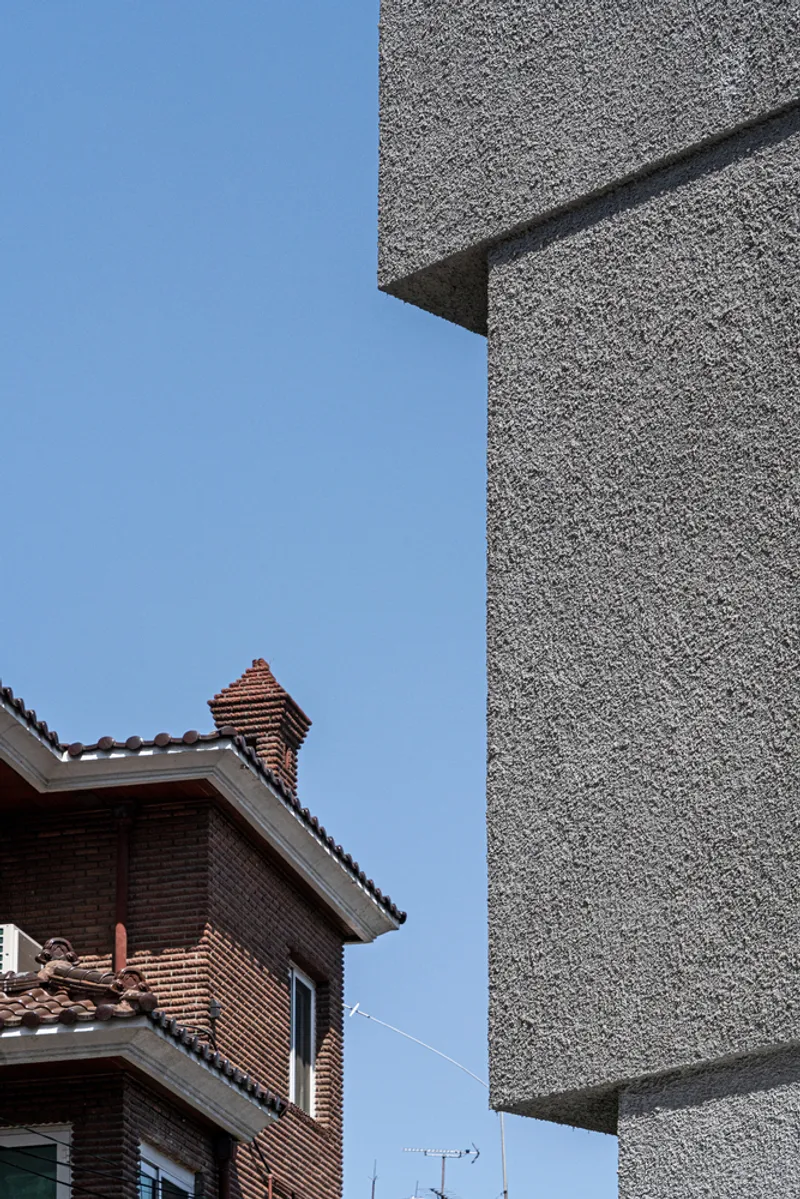
The building presents two major facades, each telling a story of tension and harmony. The first facade, characterized by its slim profile that widens with height, brings a visual and structural tension that captures the eye. The second, composed of several cubes, offers a dynamic interaction with the cityscape through the ever-changing play of light and shadow.

Materiality: Enhancing Form with Texture
The choice of achromatic, textured materials further accentuates the building's form, creating a visually striking presence amidst the urban landscape. This meticulous attention to materiality not only enhances the building's aesthetic and structural appeal but also contributes to its identity as a landmark of innovative design.
The Chrome Company HQ Building by JYA-RCHITECTS stands as a testament to the power of innovative office building design. Through its thoughtful consideration of space, light, and materiality, it offers a new paradigm for office architecture that is both functional and visually engaging. As cities around the world continue to evolve, projects like Chrome Company HQ remind us of the potential for architecture to enhance urban life and inspire future generations of designers.

All photographs are work of Hwang Hyochel




Popular Articles
Popular articles from the community


Conexión: Biophilic Design Reimagines High-Rise Living in Hong Kong
Conexión reimagines high-rise living in Hong Kong through biophilic design, green facades, shared spaces, daylight, water and nature within.

Riyadh For All: Intergenerational Urban Design for Active Aging in Rabat
Riyadh For All reimagines urban design in Rabat with intergenerational co-living, adaptive courtyards, and Moroccan cultural exchange today.

Hill & Cross Opera: Sculptural Opera House Architecture Shaped by Tallinn’s Landscape and Identity
Hill & Cross Opera reimagines opera house architecture in Tallinn through its sculptural hill, civic plaza, glass wave and a luminous cross.

The Musturak Paradise: Senior Living Architecture for a Connected Future in Temara, Morocco
The Musturak Paradise reimagines senior living architecture in Temara via private homes, social spaces, culture, community, and shared care.


Similar Reads
You might also enjoy these articles


Hodi-Mandai Geram
Project Function: Preservation and revitalization of the Intangible heritage and socio-spatial identity of the Hodi by Housing, Cultural Memory Center, Sacred Grove, landscape, local tourism economy


Olio Towers: A Mid-Rise for Performers That Fuses Housing, Rehearsal, and Stage
Located blocks from Houston's Theater District, this modular tower stacks living units around a central performance atrium.

Oasis: Modular Green Housing Carved into Dhaka's Urban Fabric
A shortlisted Plugin Housing entry reclaims unauthorized settlements in Dhaka with stepped concrete volumes, green roofs, and ventilation-driven design.

Black Hole: A Floating Megastructure for the Post-Physical Era
Emiliano Mazzarotto envisions a spherical, self-scaling arena where e-sports, digital hotels, and holographic stadiums replace traditional public space.


Explore Office Building Competitions
Discover active competitions in this discipline



Challenge to reimagine the Iron Throne


Photograph architecture without architects


Illustrate the lost glory of Angkor Wat - Render Challenge


Design challenge to reuse E-waste
Comments (0)
Please login or sign up to add comments
No comments yet. Be the first to comment!