
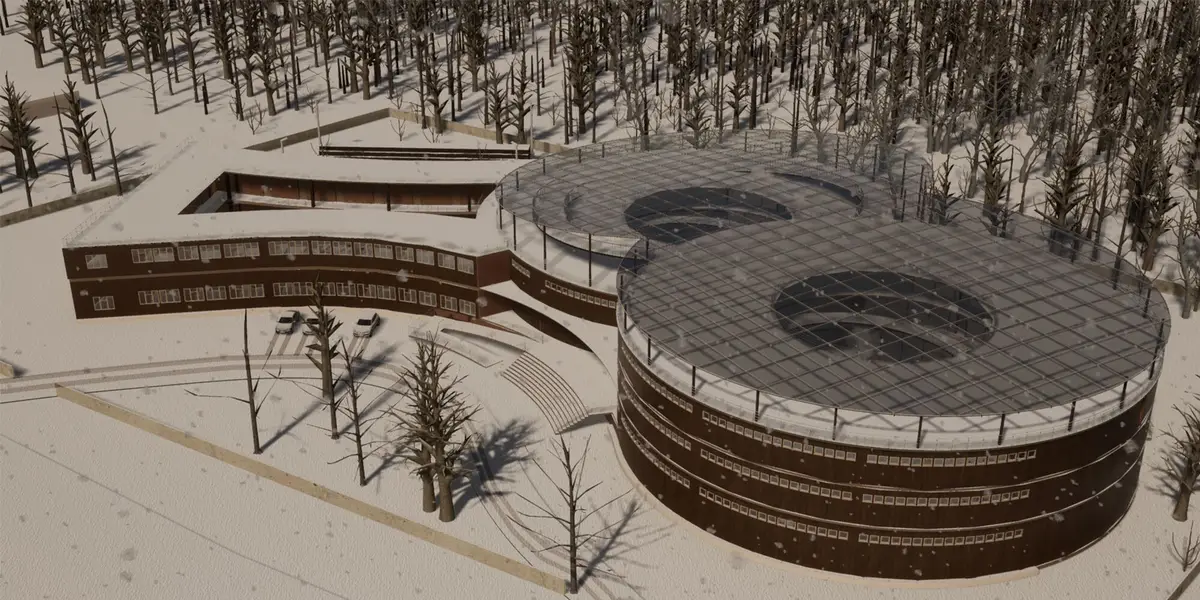
Innovative School Architecture: Envisioning Education Through Design at The Thinkable
This article discusses "The Thinkable," a school combining innovative architecture with a holistic learning approach to educate and build character in students for the modern world.


The face of education is ever-evolving, with the shift from traditional learning environments to spaces that foster growth, independence, and real-world skills. At the forefront of this transformation is "The Thinkable," by Krisha Jain, Ayushi Mistry Shortlisted entry of School of Thought a concept that reimagines educational spaces to blend learning with character and personality development.

The Philosophy of The Thinkable
A Paradigm Shift in Educational Spaces
"The Thinkable" challenges conventional school designs by prioritizing discussion-based learning and practical skill-building within its curriculum. This paradigm shift moves away from the standardized educational models to a more holistic approach, echoing the ancient Indian Gurukul system's values.
Bridging the Information Age and Education
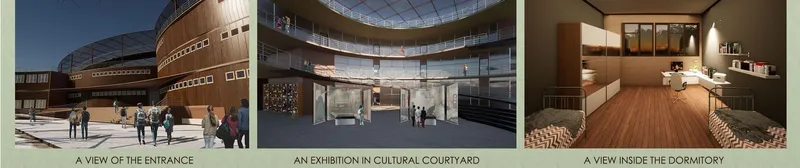
In the Information Age, knowledge is readily accessible. Schools must transcend beyond being mere knowledge dispensaries to become crucibles for character and skill development. "The Thinkable" redefines the school's role in a student's life, offering more than a graduation certificate—it fosters the essence of education in the truest sense.
Designing for Holistic Development
Fostering Independence and Community
The architectural design of "The Thinkable" incorporates residential quarters for students, promoting independence and community responsibility. With a week-long stay each month, students engage in self-care, time management, and communal living, essential skills for adult life.
The Architectural Language of Inward-Facing Design
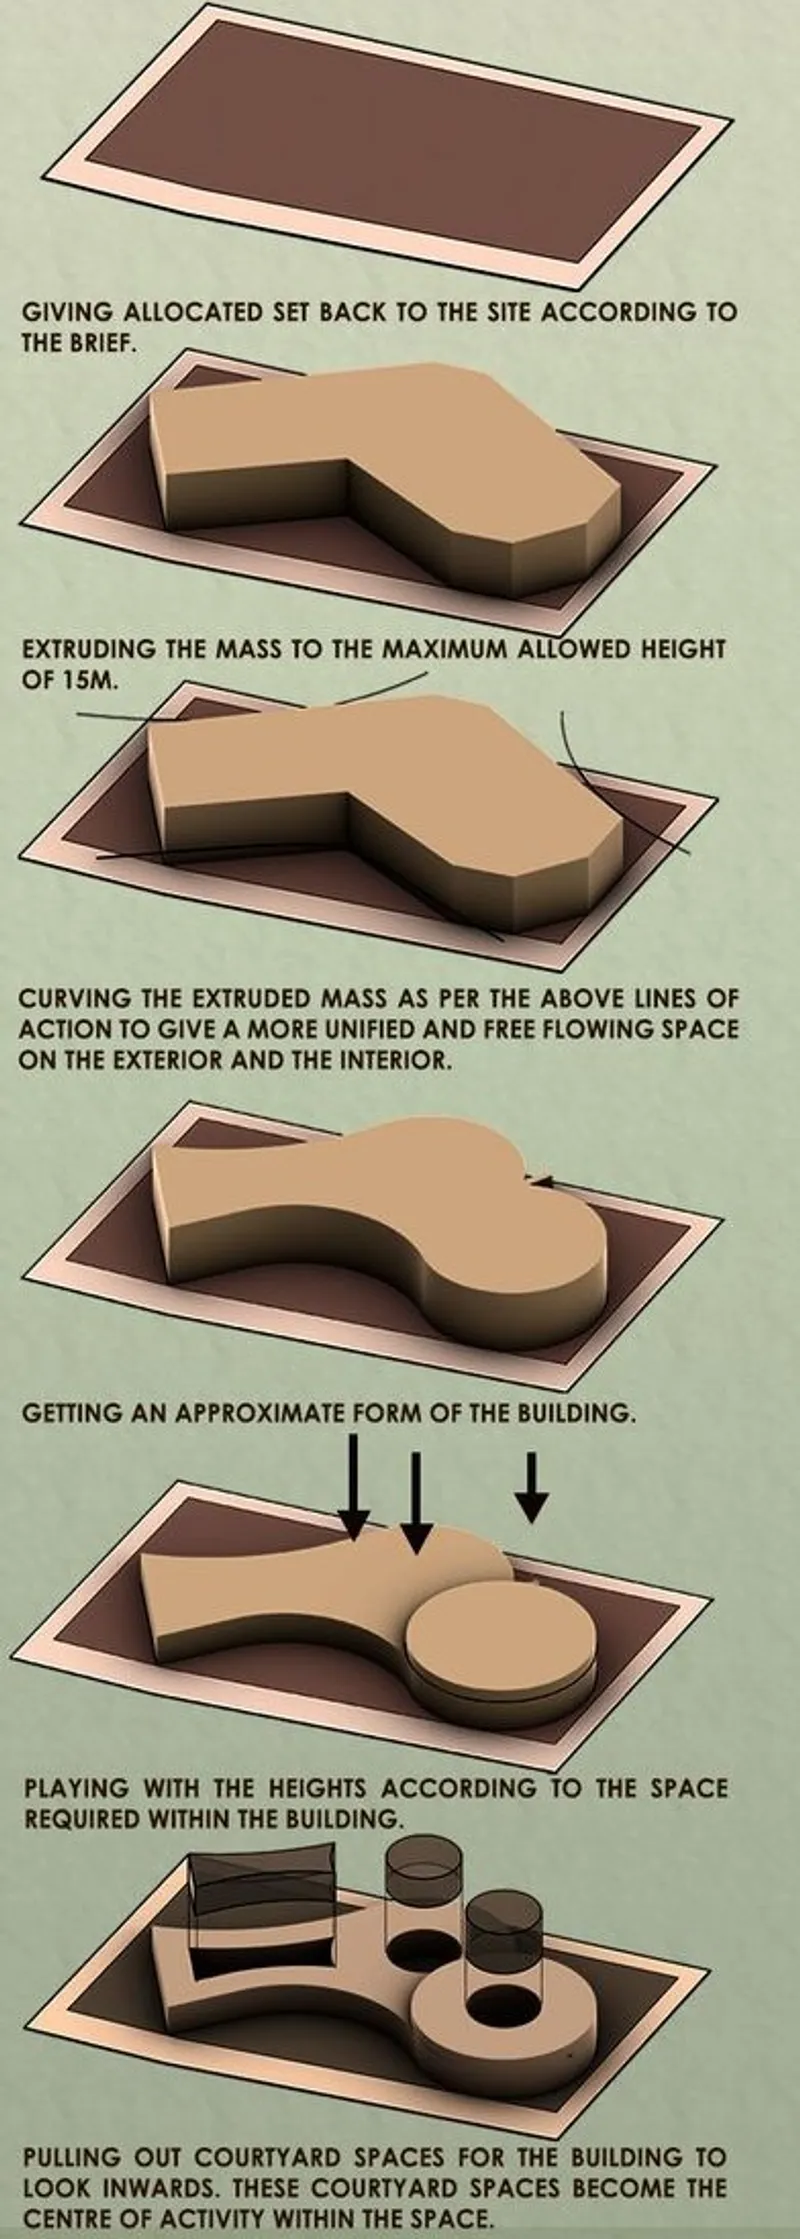
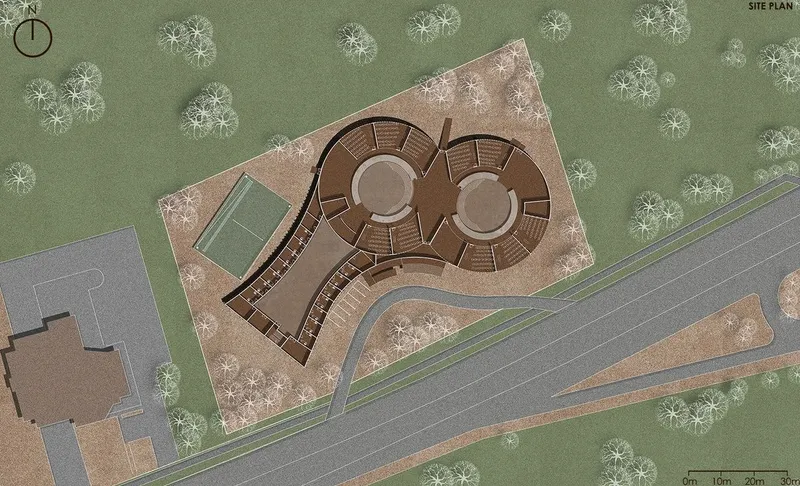
The school's design language encourages interaction and connection, with courtyards serving as the nexus of activity. The decision to opt for multiple courtyards facilitates intimate spaces for simultaneous, non-disruptive discussions.
The Architectural Language of Inward-Facing Design
The school's design language encourages interaction and connection, with courtyards serving as the nexus of activity. The decision to opt for multiple courtyards facilitates intimate spaces for simultaneous, non-disruptive discussions.
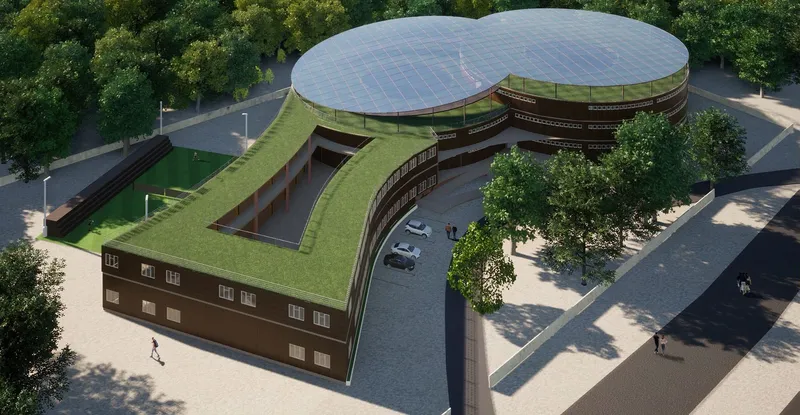
The Thinkable's Architectural Highlights
The Courtyards: Versatile Hubs of Activity
The courtyards at "The Thinkable" are not just open spaces but transformative hubs. They serve as meditation spots, exercise zones, and event spaces, adapting to the school's dynamic needs.

The Classroom Design: Inward Focus for Reduced Disturbances
Classrooms are designed with inward-looking perspectives, ensuring that students' focus remains undisturbed by external activities. The use of curtain walls facilitates a visual connection with the school's internal pulse.
Spill-Over Spaces: Extending the Classroom Beyond Walls
To enhance student interaction and reduce noise, "The Thinkable" integrates spill-over spaces throughout its design. These zones provide students with the freedom to learn and interact in a less formal setting, enriching the educational experience.

World Philosophy and Life Skills
Preparing Students for Real-World Challenges
The curriculum includes "Think School" and "Life Skills" to prepare students for societal integration. These subjects cover moral philosophy, financial literacy, and practical life management, equipping students with the tools to navigate life confidently.
History of the World: A Subject for Global Citizens
An inclusive curriculum featuring "History of the World" exposes students to diverse cultures, languages, and histories. Frequent cultural exhibitions within the school enhance students' global awareness and acceptance.
"The Thinkable" exemplifies innovative school architecture by integrating inward-facing design with a holistic learning model. It stands as a testament to the power of architecture in shaping the educational experiences of tomorrow's leaders. As we embrace these innovative design principles, we set the stage for a future where the school is not just a place to learn but a space to grow, connect, and thrive in the modern world.


Popular Articles
Popular articles from the community


Juan García Correa, John González and Claudia Rueda Sink a Circular Amphitheater into a Manizales Engineering Building
On the La Nubia campus in Manizales, Colombia, the S1 Building folds labs and offices into a hillside of ramped lawns that double as a campus route.

Cube Design Draws an Ecological Corridor Between Two Shenzhen Hills with the Nankai Building
Beside Shenzhen's container docks, the Nankai Building pairs stacked balconies with a climbing green screen to connect two hillsides across its height.

David Macias Steps a Doorless Stone and Plaster House Down a Tropical Colombian Hillside
In the humid hills of Colombia, Threshold House replaces the front door with an open void and terraces its 850 m² down the slope instead of fighting it.

longwave studio Reorganizes a 112 m² Tainan Apartment Around the Daily Routines of a Family and Two Cats
In Tainan, Taiwan, birch plywood, rust-red furniture and a freestanding plaster wall link arrival, storage, work and family life in one apartment.

Similar Reads
You might also enjoy these articles


Vereda Arquitetos Renovates a 40-Square-Meter Apartment Inside Niemeyer's Copan Building
A compact unit in São Paulo's most iconic residential tower gets a material overhaul that pairs exposed concrete with bold blue Formica.

Shakur's House: Exposed Brick as an Interior Organiser in a 168 m² Mashhad Residence
Brick moves indoors in this Mashhad residence, where masonry walls, glass partitions and teal planes sequence a compact home without closing it off.

Day and Night Park: A Time-Based Urban Newsstand in Beijing
A temporary urban newsstand in Beijing blending travel, light, and reading through poetic colors, compact form, and community-focused design.

Modernist Patio Renovation in El Masnou, Barcelona by Oliver Segura Arquitectura + Cebrià Arquitectura
Modernist patio renovation blending tradition and innovation with a movable pool, leveled floors, and Catalan materials in El Masnou.

Explore Thoughtful Spaces Competitions
Discover active competitions in this discipline

Challenge to design public laboratory

Design challenge to reuse E-waste
Comments (0)
Please login or sign up to add comments
No comments yet. Be the first to comment!