

Innovative School Design Architecture: The Soochow University Gaoyou Experimental School
Exploring the Soochow University Gaoyou Experimental School, a pinnacle of innovative school design architecture by 9-Town Design Studio in Yangzhou, China.


In the heart of Yangzhou, China, the Soochow University Gaoyou Experimental School stands as a beacon of innovative school design architecture. Designed by the acclaimed 9-Town Design Studio for Urban Architecture, this educational institution blends traditional elements with cutting-edge architectural practices to create a space that is both functional and inspiring. In this article, we delve into the architectural marvels of the Soochow University Gaoyou Experimental School, a perfect embodiment of innovation in educational architecture.


Architectural Vision and Design
The Concept
At the core of the Soochow University Gaoyou Experimental School's design is a vision to foster an environment conducive to learning, creativity, and community interaction. The project encompasses an elementary and a middle school, each designed with careful consideration to enhance the educational experience through architecture.


Dividing the Space: Public Library and Teaching Areas
The Public Library Connection
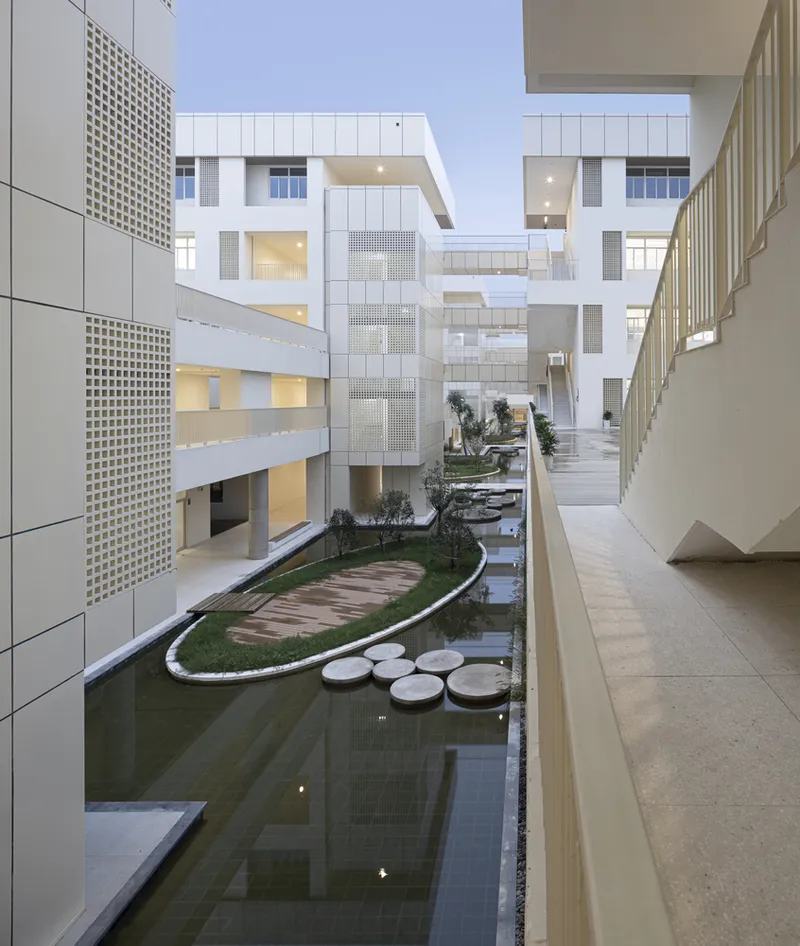
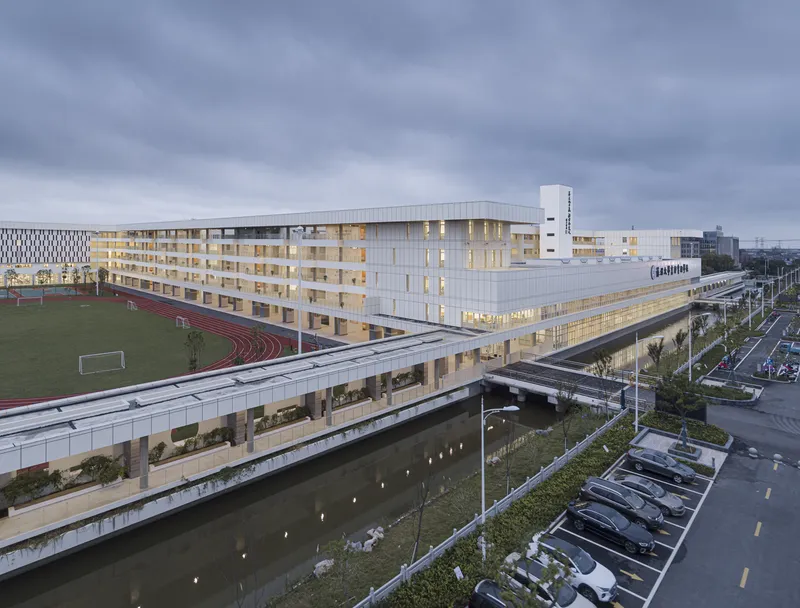
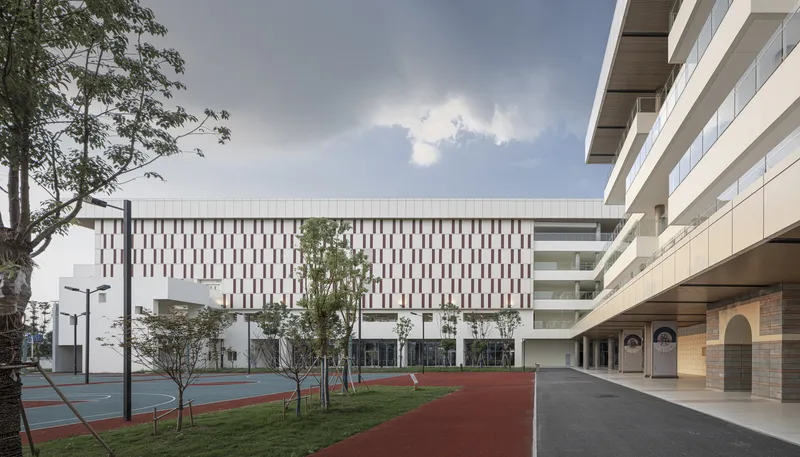
The campus layout is ingeniously divided into three main sections: a public library, the school buildings, and an open public teaching area. This segmentation not only organizes the space efficiently but also integrates cultural and sports facilities seamlessly into the educational environment.

Open Public Teaching Area
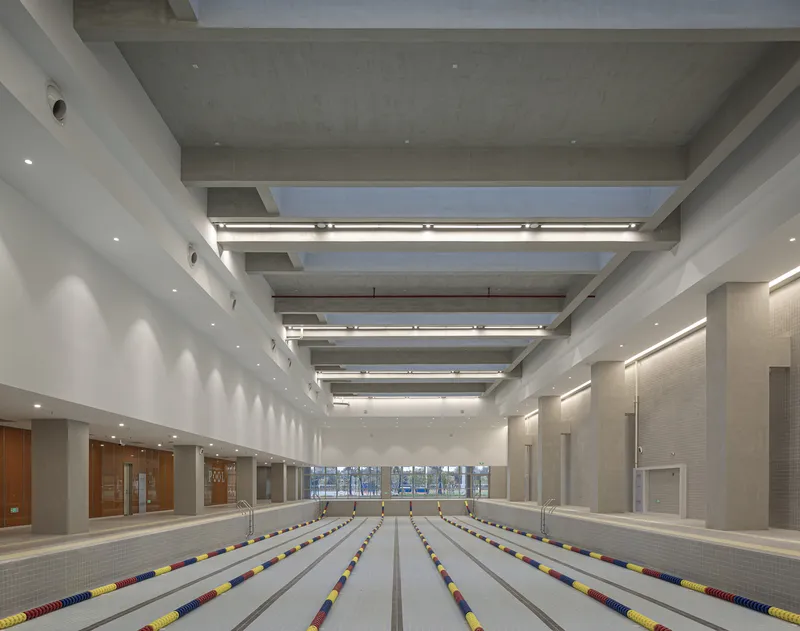
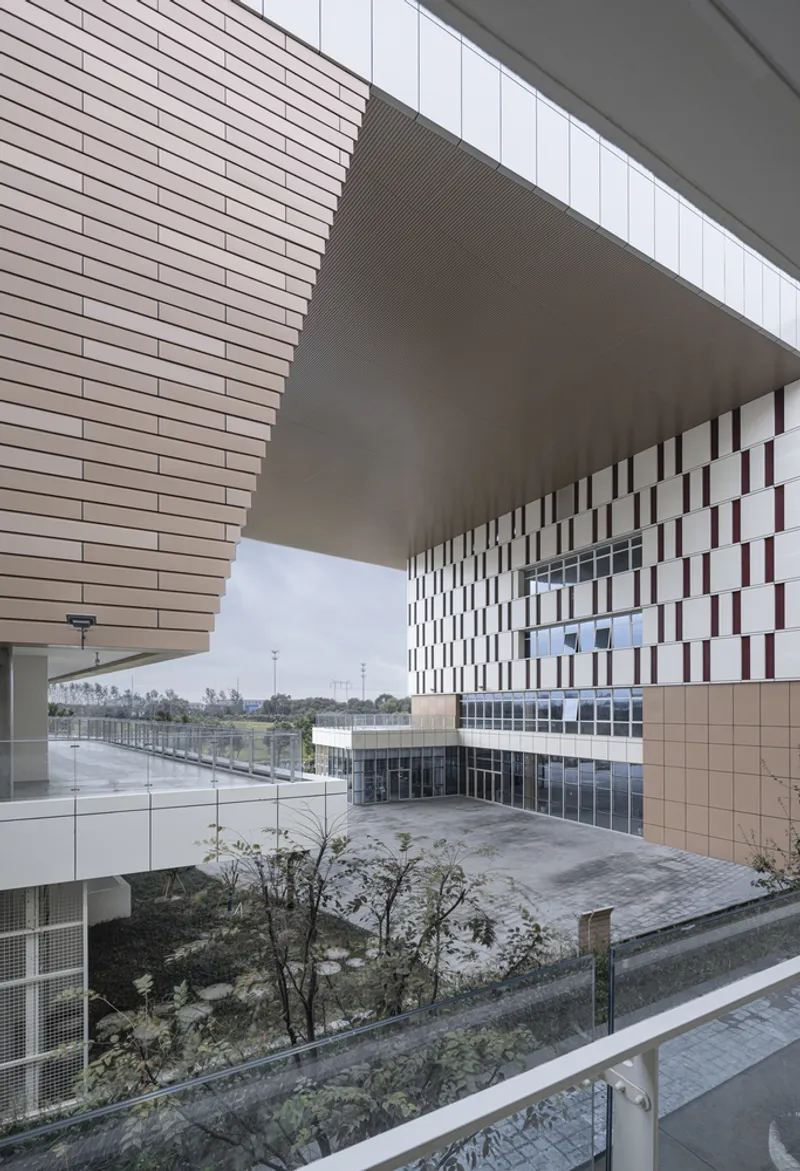
The southernmost part of the campus introduces a multi-functional area with a cafeteria, theater, and sports facilities, enveloped by a large, continuous roof. This design choice not only provides a distinct urban interface but also encourages the school to engage with the community in an open and inclusive manner.


Safety and Integration
Safety Glass and Ambient Spaces
The use of floor-to-ceiling safety blast-resistant glass exemplifies the thoughtful consideration of student safety while maintaining an open and welcoming aesthetic. This design choice ensures a safe, controlled environment that simultaneously allows for visual connectivity with the surrounding urban landscape.
Water Network System: A Tribute to Regional Heritage
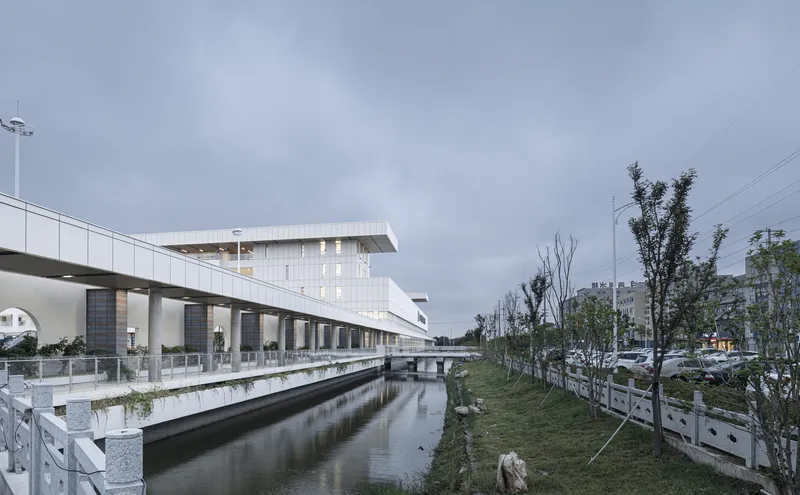
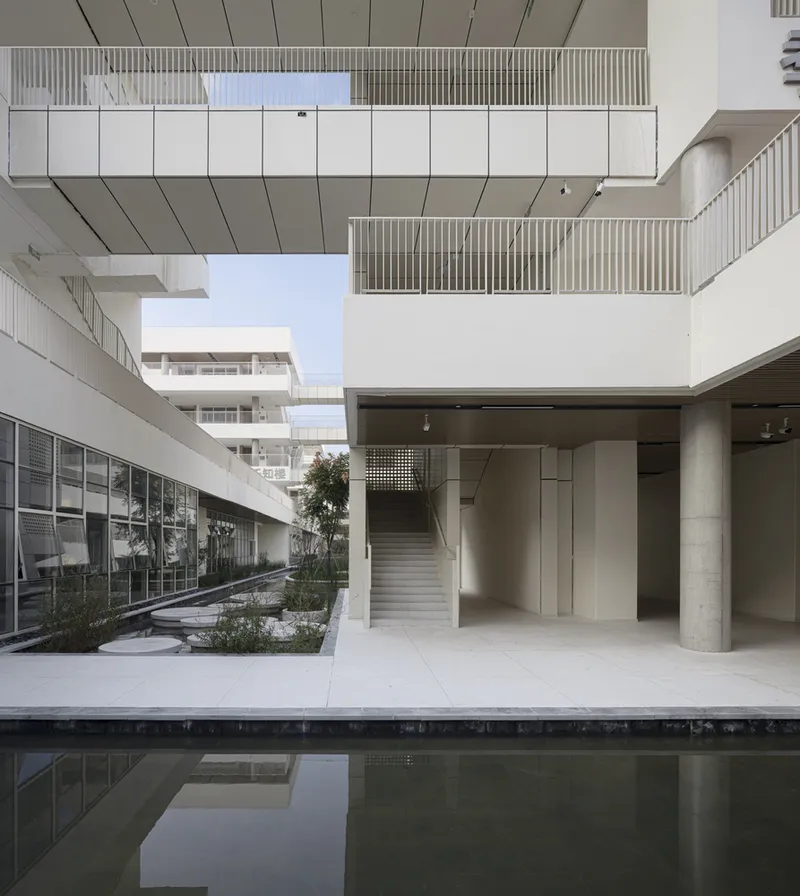
A central cultural water street delineates the elementary from the middle school, paying homage to the Jiangnan water town architecture. This feature not only serves as a physical separation but also as a visual connection, fostering a sense of community and belonging among students.

Interior Design: Fostering Creativity and Learning
The Library: A Hub of Innovation
The library, with its sunken spaces, wooden steps, and creative nooks, stands as a testament to the innovative approach to educational spaces. These design elements not only provide functional reading areas but also encourage interaction, creativity, and a love for learning among students.


Corridors: More Than Just Passageways
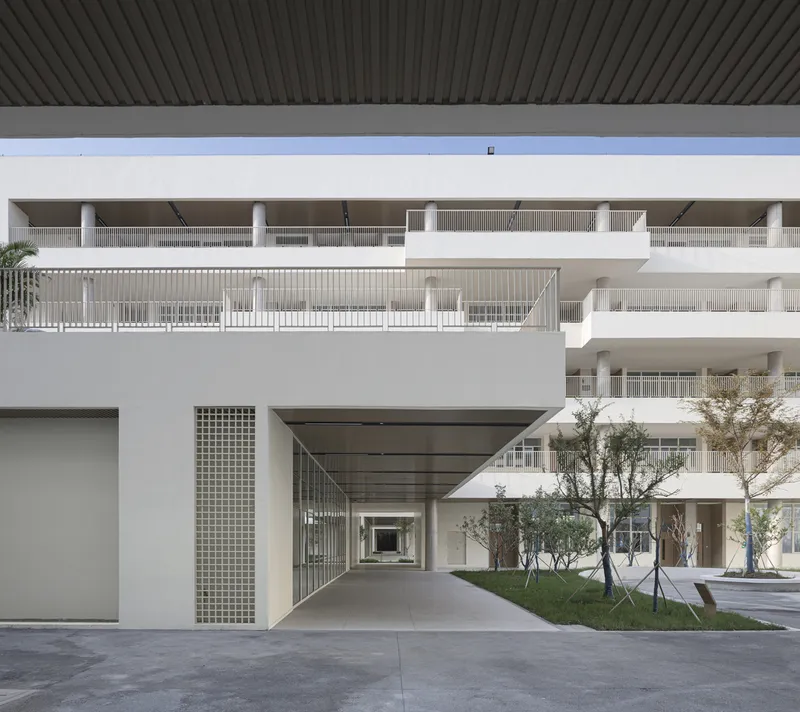
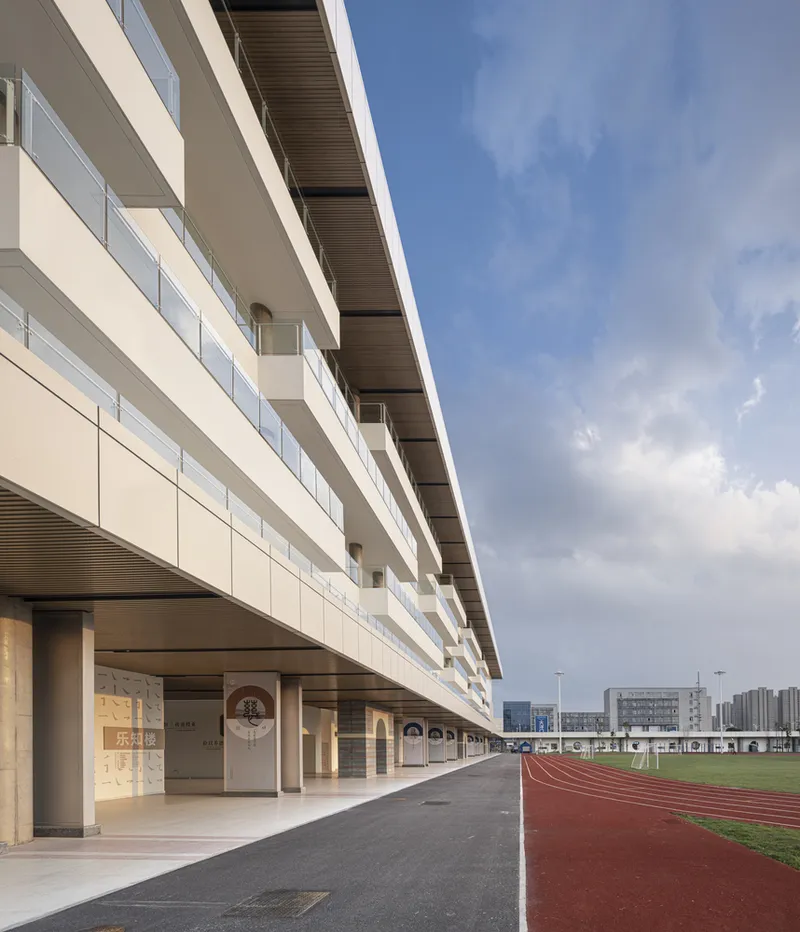
The design of the corridors transcends their traditional role, transforming them into spaces for interaction, observation, and communal learning. This approach reinforces the school's commitment to creating an environment that promotes social engagement and academic curiosity.
The Soochow University Gaoyou Experimental School by 9-Town Design Studio for Urban Architecture represents the pinnacle of innovative school design architecture. Through its thoughtful integration of safety, community, and learning environments, the project sets a new standard for educational institutions worldwide. It stands as a compelling example of how architecture can enhance the educational experience, making it more engaging, inclusive, and conducive to learning.
As we look to the future of educational architecture, projects like the Soochow University Gaoyou Experimental School serve as beacons of innovation, demonstrating the profound impact of thoughtful design on the academic and social development of students.


All photographs are work of Li Yao




Popular Articles
Popular articles from the community


Conexión: Biophilic Design Reimagines High-Rise Living in Hong Kong
Conexión reimagines high-rise living in Hong Kong through biophilic design, green facades, shared spaces, daylight, water and nature within.

Co-life: Sustainable Architecture for Age-Friendly Community Living
Co-life reimagines sustainable architecture for seniors through courtyards, rammed earth, shared gardens, and spaces designed for belonging.

Hill & Cross Opera: Sculptural Opera House Architecture Shaped by Tallinn’s Landscape and Identity
Hill & Cross Opera reimagines opera house architecture in Tallinn through its sculptural hill, civic plaza, glass wave and a luminous cross.

The Ocean Hive: Sustainable Architecture for a Self-Sufficient Civilization at Sea
The Ocean Hive imagines sustainable architecture at sea, where modular habitats, algae, wave power and ocean waste sustain a growing colony.


Similar Reads
You might also enjoy these articles


Maya Harvest: A Cacao Resort Village Rooted in Mayan Tradition and Local Craft
Situated within a Tabasco cacao plantation, this shortlisted resort proposal merges vernacular materials with hands-on cultural immersion.

Harmonia: A River-Shaped Community That Grows Over Decades in Boa Vista
Curved pathways and modular grid structures along the Branco River create a phased settlement designed to evolve from 2030 to 2050.

The Architecture of Bathing: A Mughal Hammam Reimagined Across the Yamuna
Charlotte May's honorable mention entry for The Black Taj reinterprets Agra's bathing rituals through red sandstone, water, and framed views of the Taj Mah

Om-1: A Wall-Hung System That Moves Your Workspace Off the Desk
Modular plywood boards, magnetic pegs, and utility elements migrate clutter from the horizontal surface to the vertical plane.
Explore Educational Building Competitions
Discover active competitions in this discipline



Challenge to design public laboratory


Challenge to reimagine the Iron Throne


Photograph architecture without architects


Illustrate the lost glory of Angkor Wat - Render Challenge
Comments (0)
Please login or sign up to add comments
No comments yet. Be the first to comment!