
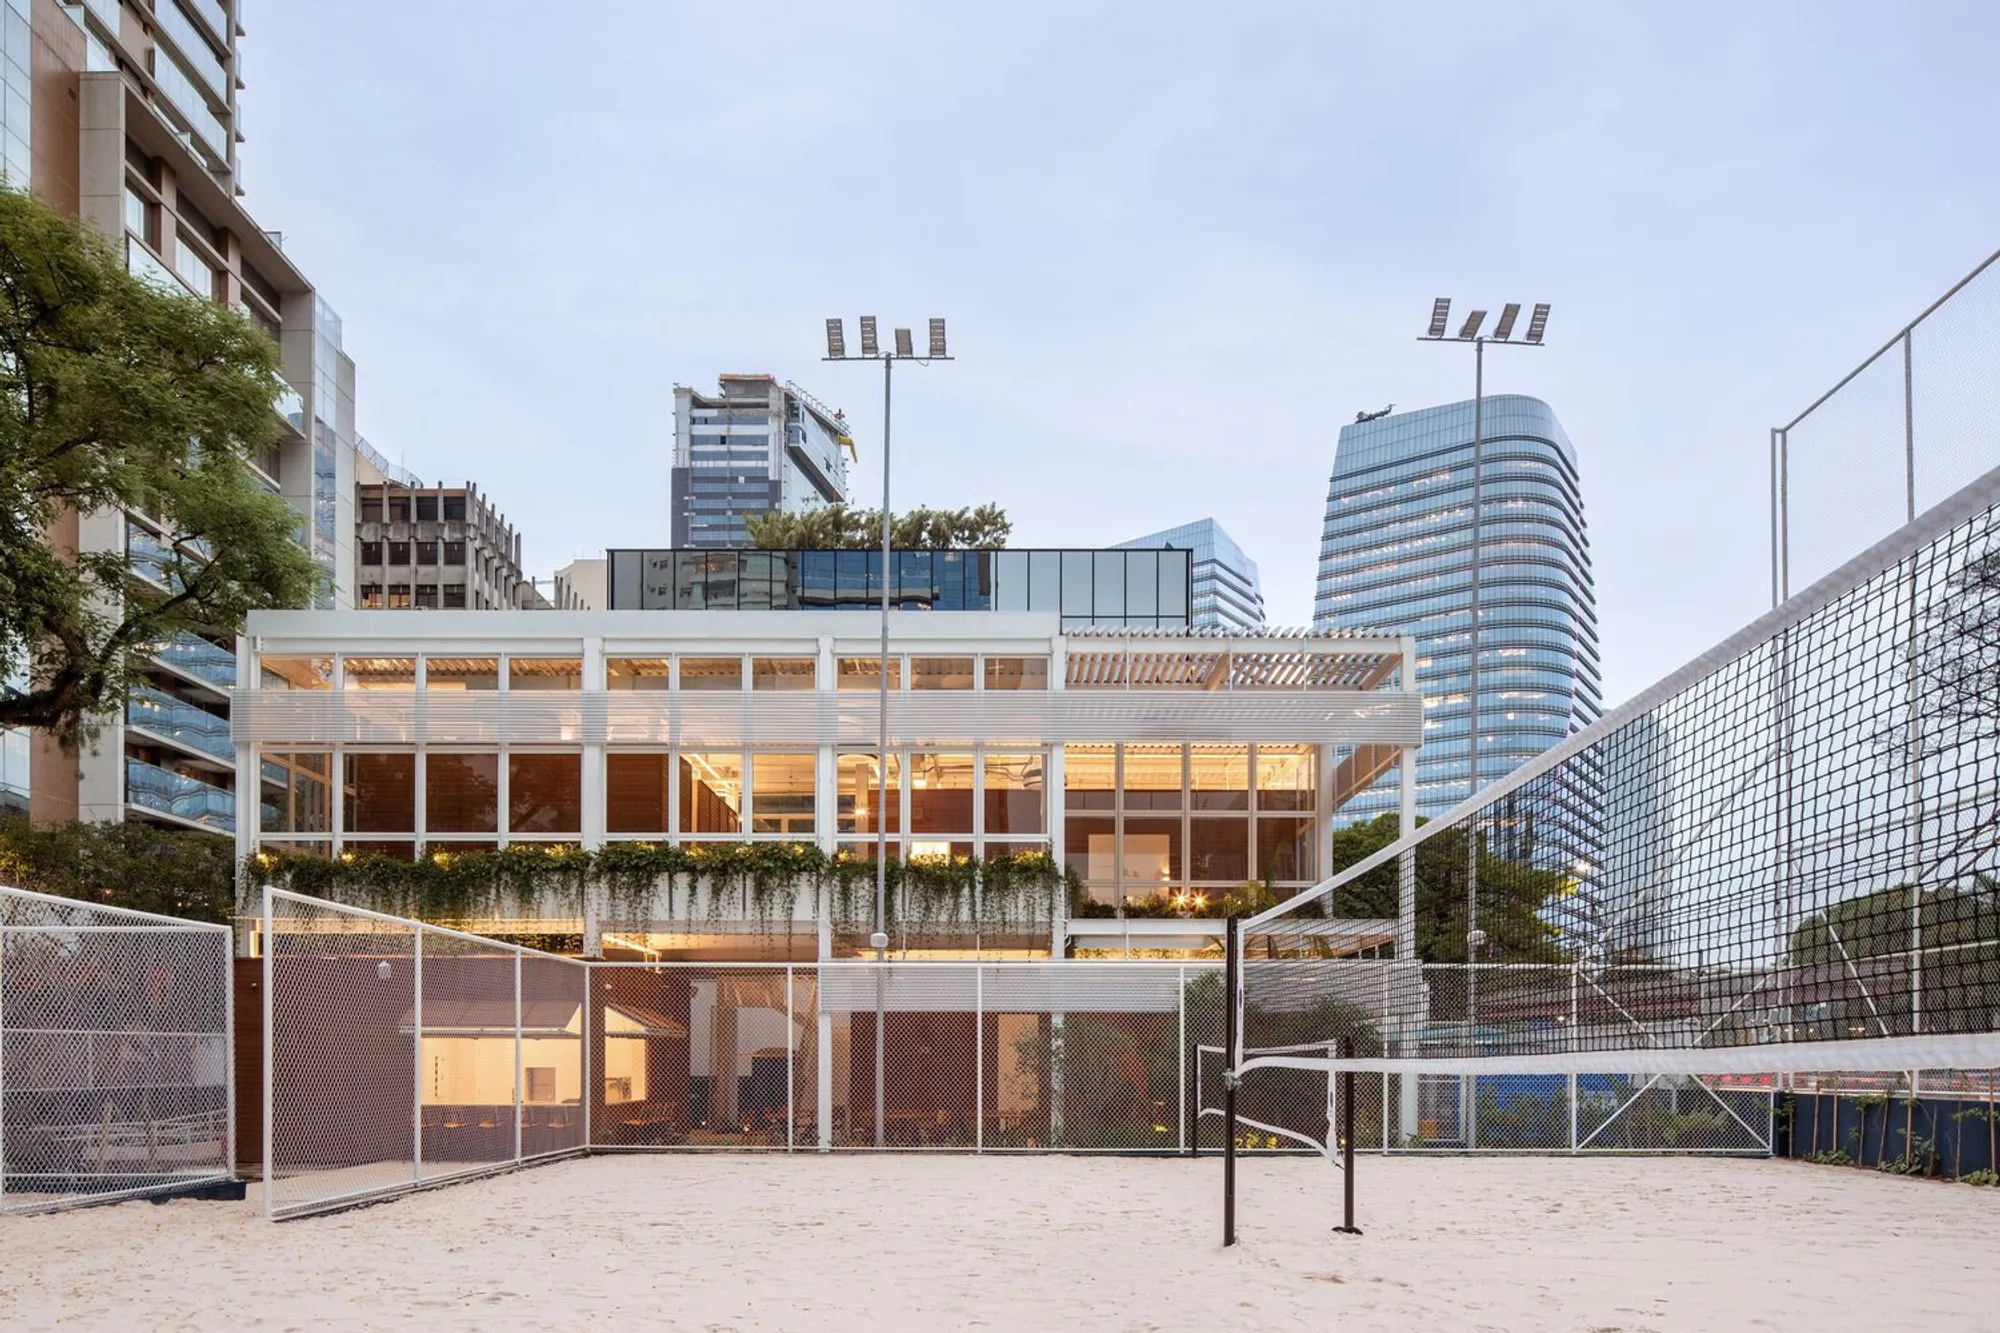
Innovative Sports Complex São Paulo: Praia JK by Soek Arquitetura
Innovative Praia JK Sports Complex in São Paulo: Modular design, sustainability, and nature integration redefine architectural brilliance.


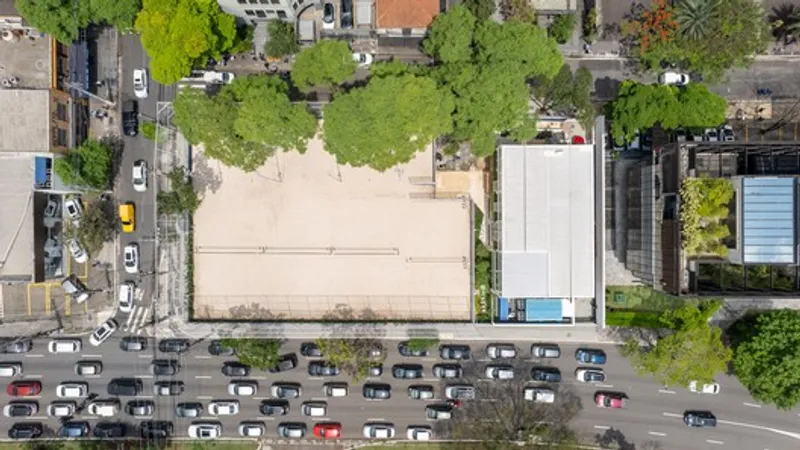
Nestled on one of São Paulo's bustling avenues, the Praia JK Sports Complex, envisioned by Soek Arquitetura, redefines contemporary architecture with a focus on innovation and sustainability. Crafted for a limited yet indefinite existence, this sand sports complex showcases the brilliance of pre-fabricated and modular construction, offering swift assembly and future dismantling capabilities.
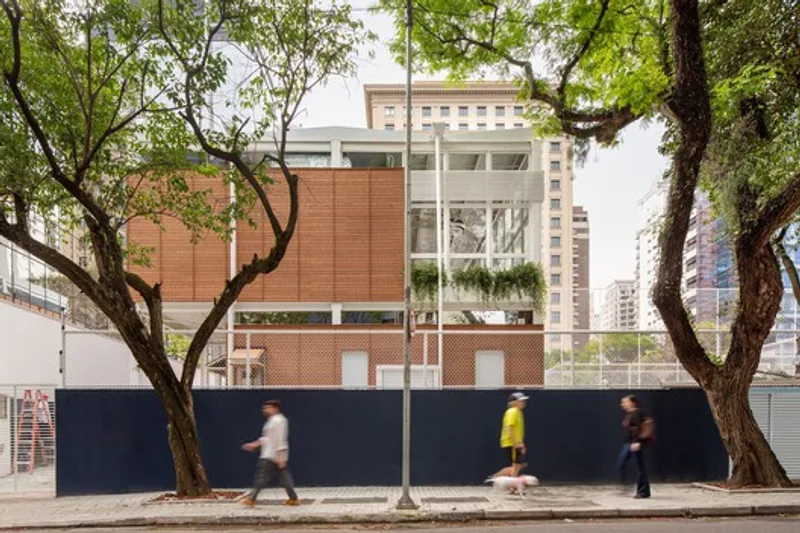
Strategic Location
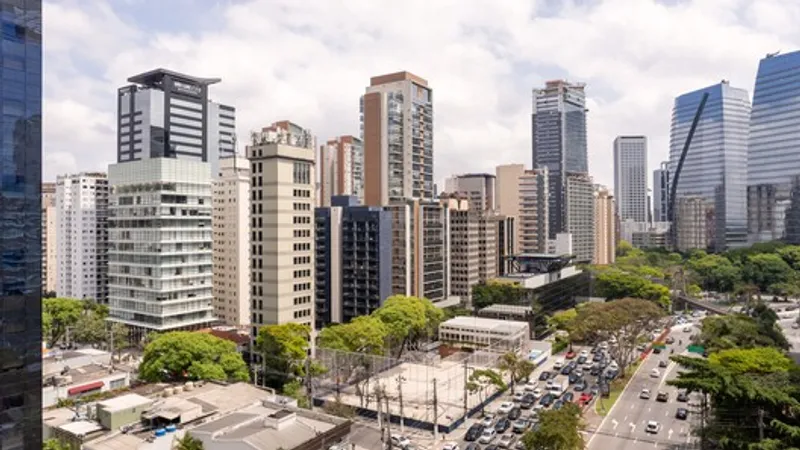
Situated in São Paulo, Brazil, this architectural marvel stands as a testament to forward-thinking design principles. Soek Arquitetura strategically places the Praia JK Sports Complex on a main avenue, making a bold statement with its innovative approach.
Architectural Ingenuity
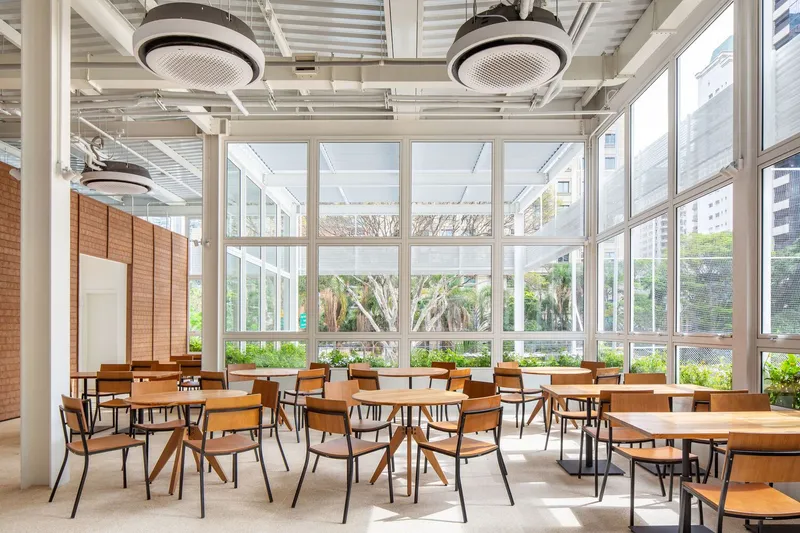
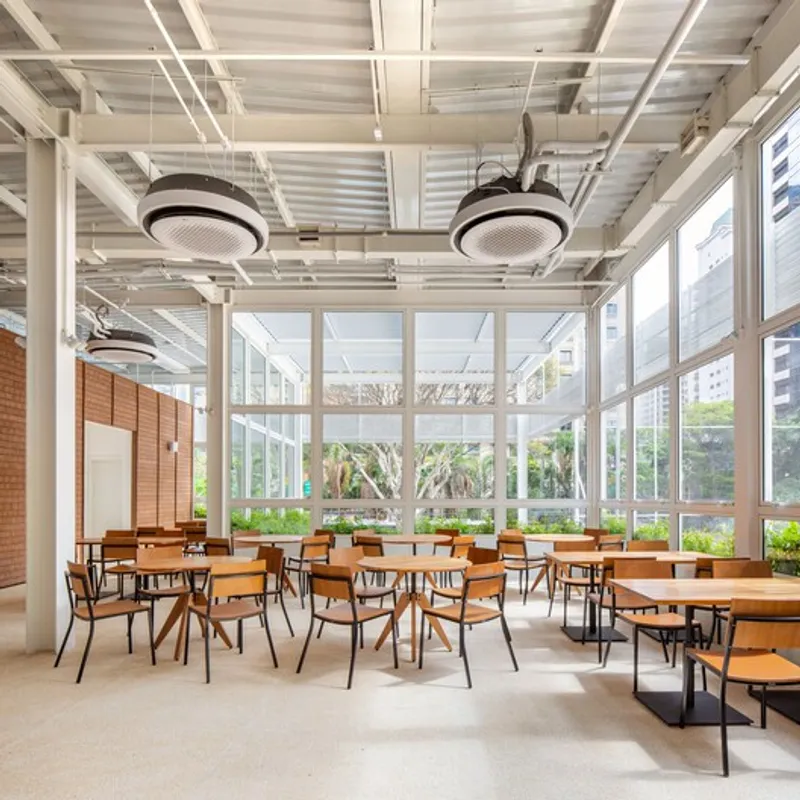
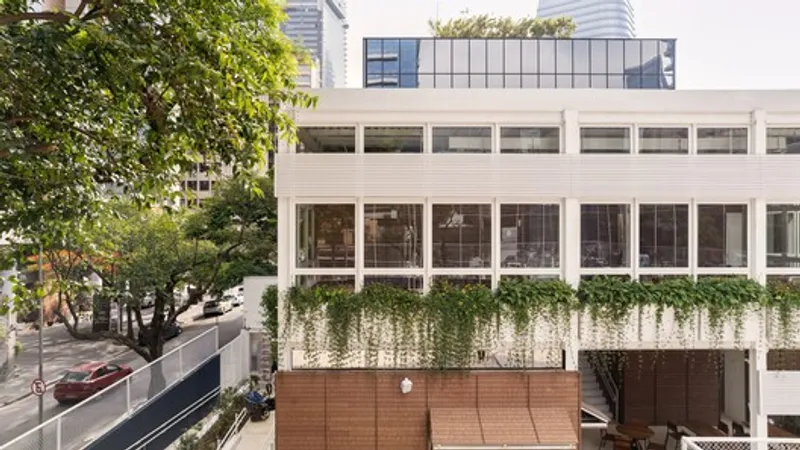
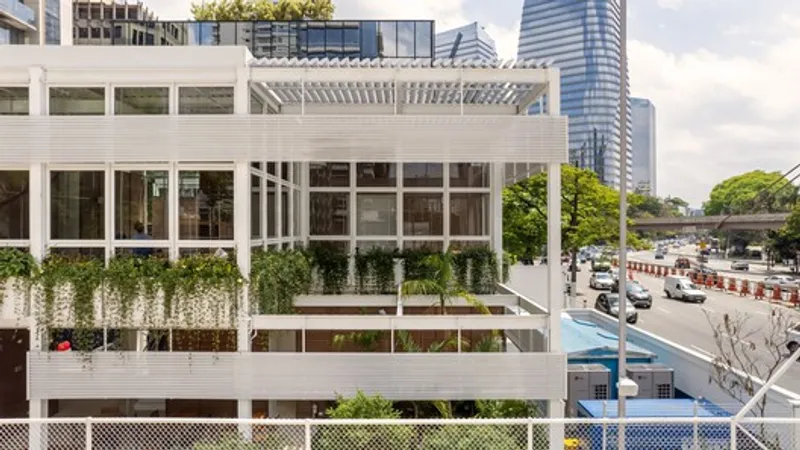
Soek Arquitetura's design revolves around a modular concept, maximizing the available space. A grid of white-painted two-story metal beams and pillars dominates the landscape, hosting essential amenities like changing rooms, storage spaces, administrative offices, a restaurant, and a bar.
Passive Sun Control
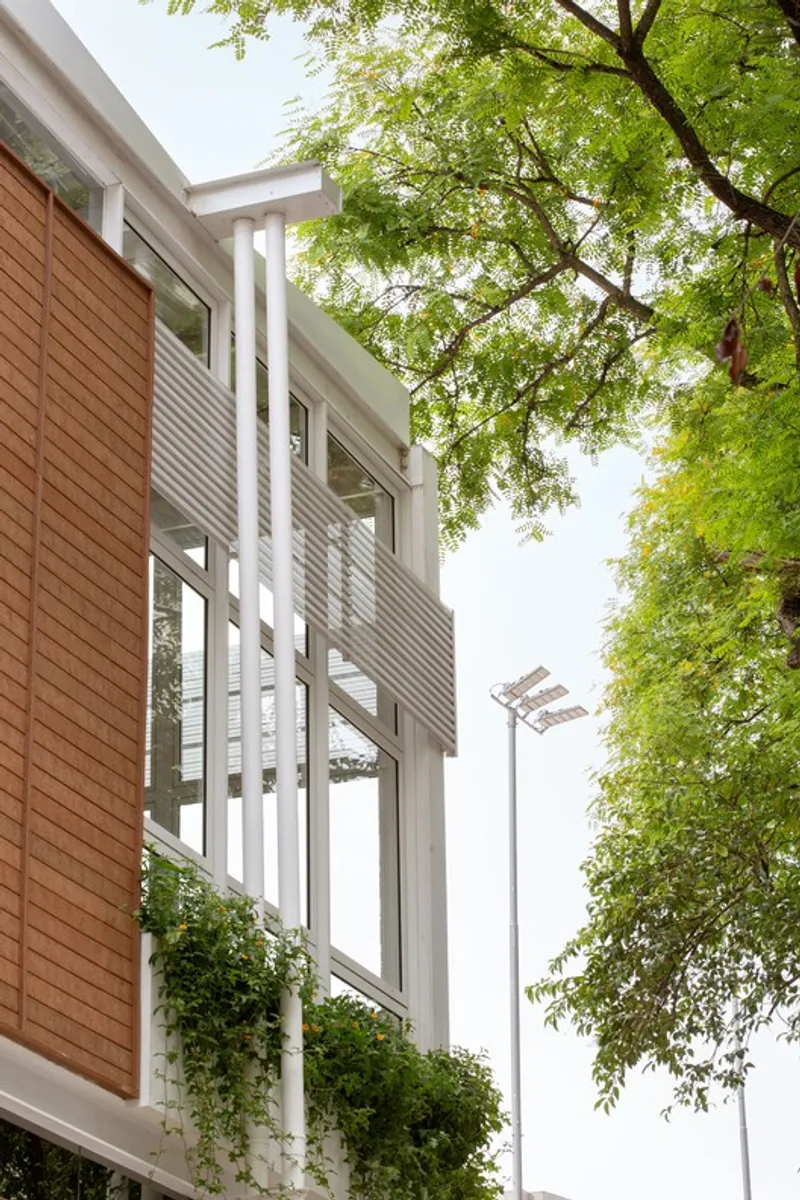
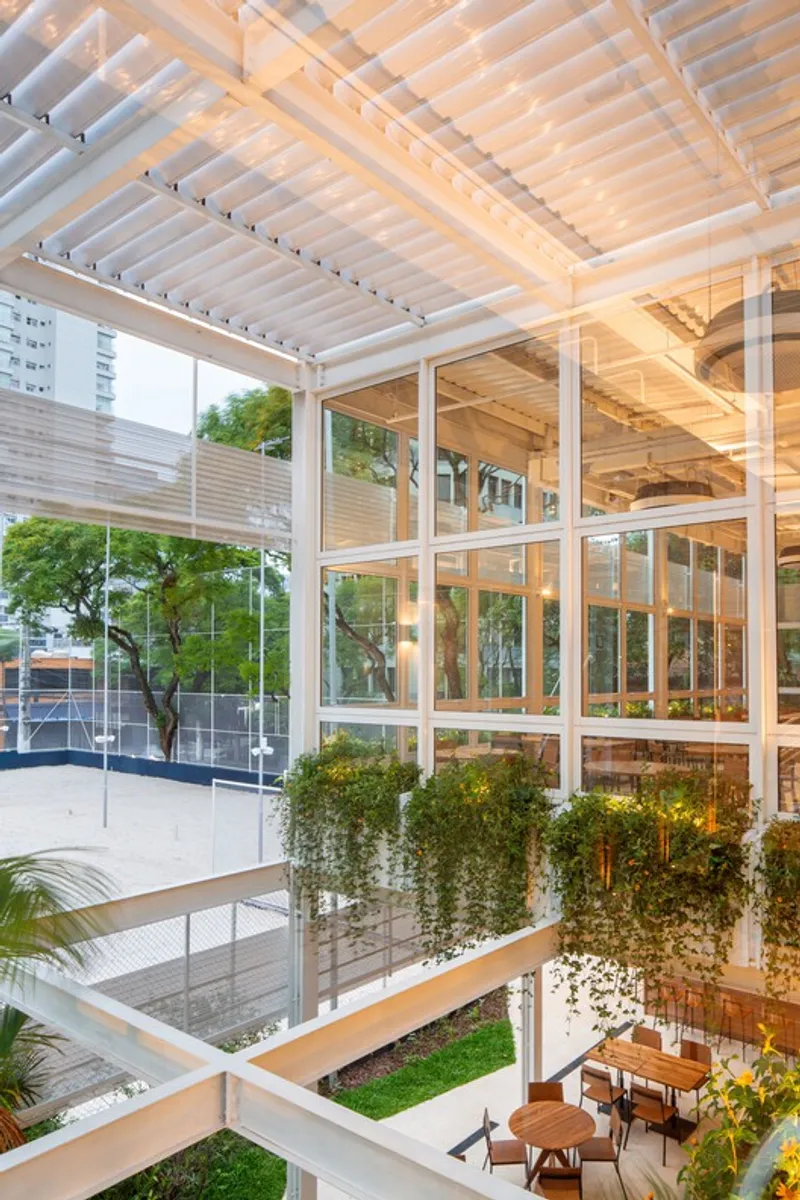
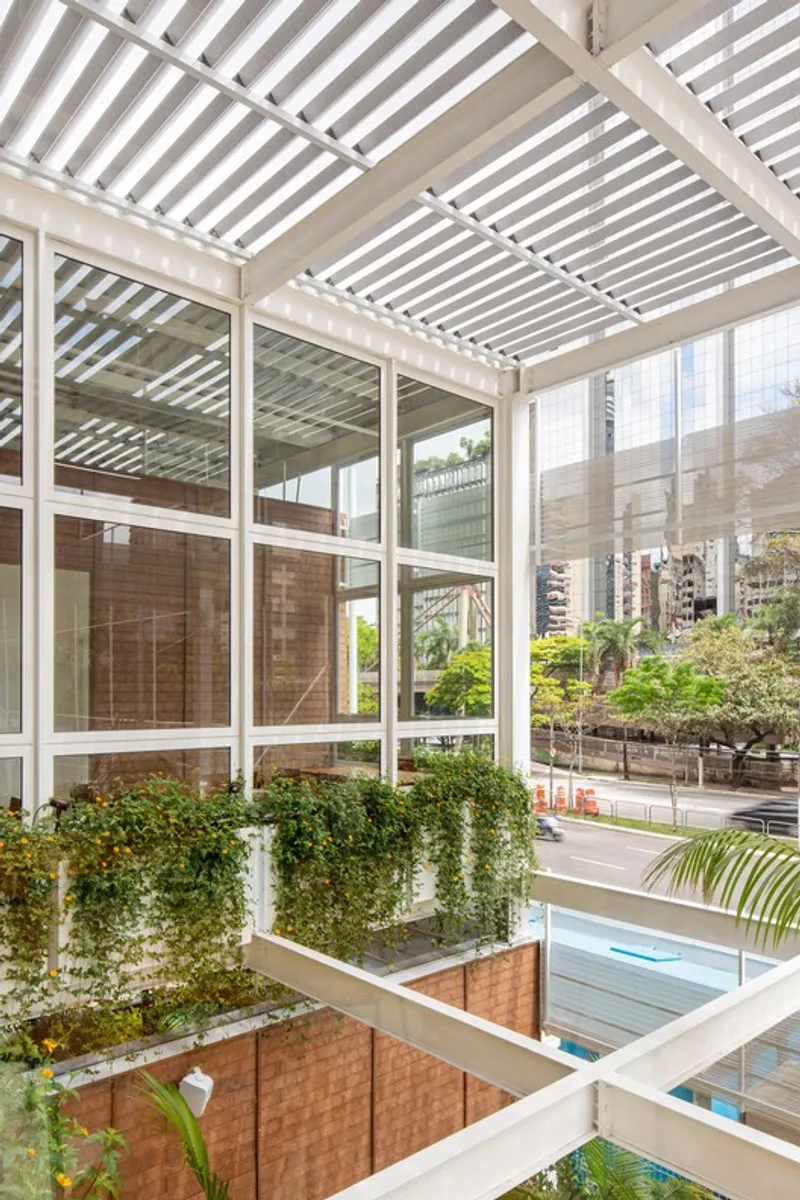
User comfort takes center stage with two passive sun control systems seamlessly integrated into the structure. Perforated wavy screen panels adorn the north and east facades, accompanied by linear brises on the roof, ensuring the filtration of direct sunlight and creating a comfortable environment within the complex.
Nature-inspired Materials
The choice of materials underscores a deep connection to nature. Exposed aggregate flooring harmonizes with the sand courts, while pre-fabricated wooden panels on the boxes bring modularity and flexibility. The white structure acts as a neutral canvas, allowing the organic materials and vegetation to take center stage.
Harmonious Integration of Vegetation
Vegetation breaks the monotony of industrial rigidity, permeating the structural grid through voids in the upper level's floor. Vedicelas, xanadus, and philodendrons create a dynamic, green tapestry, defying modularity and enhancing the project's overall aesthetic.
In conclusion, the Praia JK Sports Complex in São Paulo stands as a testament to architectural innovation and sustainable design. Soek Arquitetura's meticulous approach to temporality, modular construction, and integration with nature creates a landmark that transcends traditional expectations. Explore the harmonious blend of functionality and aesthetics in this revolutionary sports complex.
All photographs are work of Carolina Lacaz




Popular Articles
Popular articles from the community


The Ocean Hive: Sustainable Architecture for a Self-Sufficient Civilization at Sea
The Ocean Hive imagines sustainable architecture at sea, where modular habitats, algae, wave power and ocean waste sustain a growing colony.

Hill & Cross Opera: Sculptural Opera House Architecture Shaped by Tallinn’s Landscape and Identity
Hill & Cross Opera reimagines opera house architecture in Tallinn through its sculptural hill, civic plaza, glass wave and a luminous cross.

The Musturak Paradise: Senior Living Architecture for a Connected Future in Temara, Morocco
The Musturak Paradise reimagines senior living architecture in Temara via private homes, social spaces, culture, community, and shared care.

The Earth Pod: 3D Printed Homes for Resilient Refugee Communities
The Earth Pod reimagines refugee housing through 3D printed homes made from clay, combining resilience, self-sufficiency, and rapid shelter.


Similar Reads
You might also enjoy these articles


FAMM Arquitectura Organizes Ten Villas Around Courtyards and Jungle in Nosara, Costa Rica
El Molino pairs two elongated volumes with deep overhangs and timber louvers to build a compact coastal community five minutes from the beach.

Oscar Niemeyer's Ibirapuera Park Pavilions Define São Paulo's Cultural Identity in Concrete and Curve
A constellation of modernist volumes set within São Paulo's most important urban park, conceived for the city's 400th anniversary in 1954.

How Henri Picq's 1889 Paris Pavilion Traveled 11,000 Kilometers to Become Santiago's Artequín Museum
A prefabricated iron and glass pavilion built for the Paris Universal Exposition found a second life as a children's art museum in Chile.

Sanjay Puri Architects Wraps a Jaipur Office Tower in Capsule-Shaped Green Buffers
A nine-level climate-responsive workplace near Jaipur Airport uses stacked planter terraces and aluminium screens to fight 40°C heat.


Explore Sports Architecture Competitions
Discover active competitions in this discipline



Challenge to design a barrier free sports center


Challenge to design an outdoor ice-rink and park
Comments (0)
Please login or sign up to add comments
No comments yet. Be the first to comment!