
Innovative Sustainable Architecture in TD House by Skye Maunsell Studio
This article details TD House's innovative sustainable architecture in L'Ampolla, Spain, focusing on eco-friendly design and modern construction techniques.


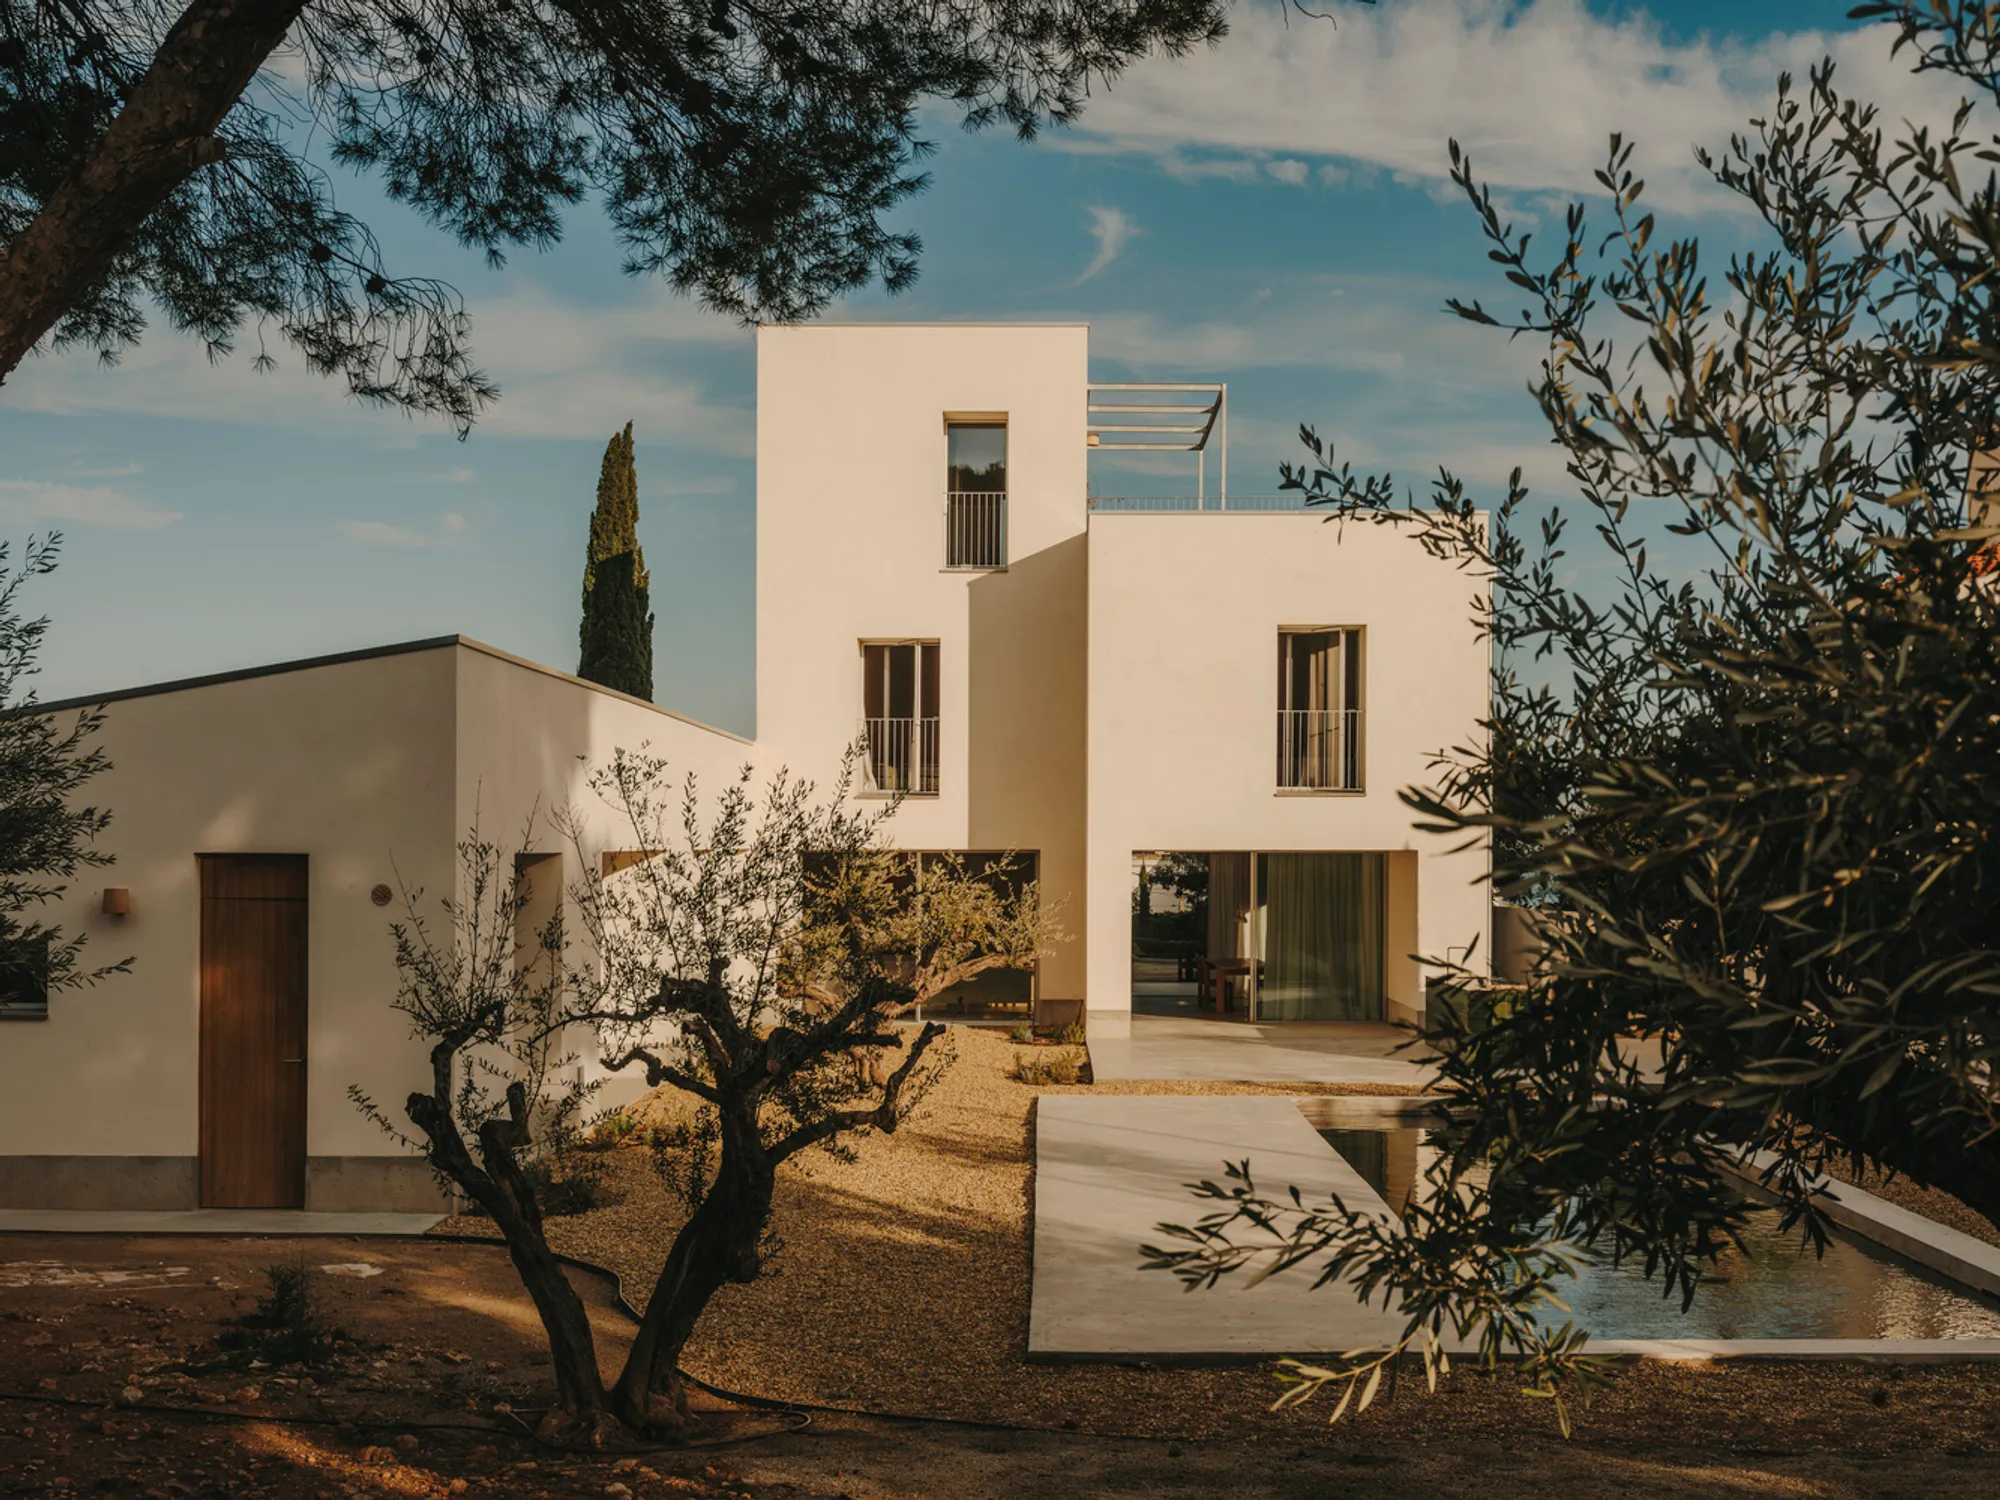
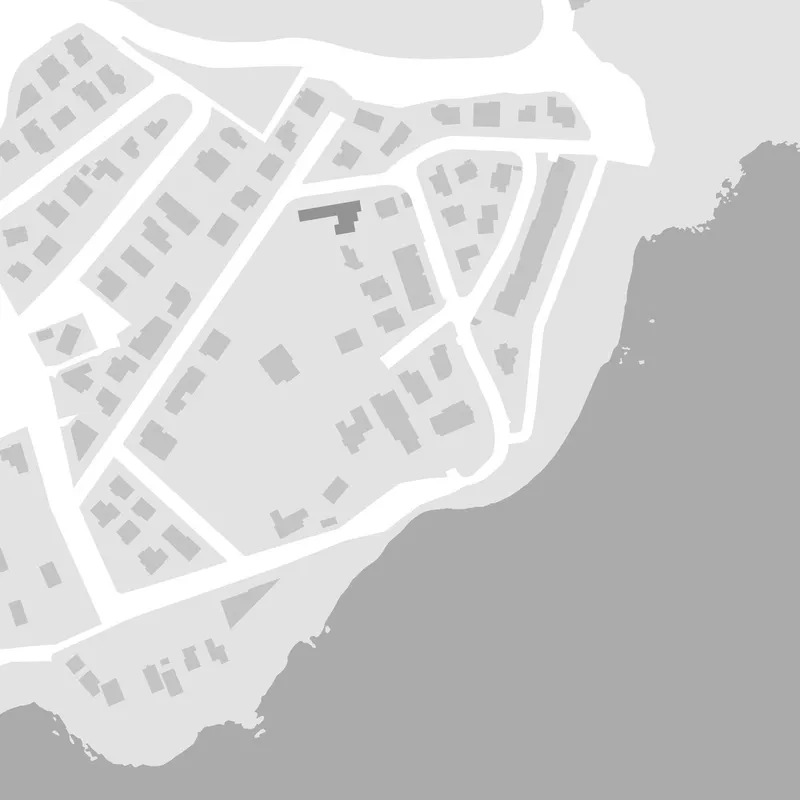
TD House, a pinnacle of innovative sustainable architecture, is located in the serene settings of L'Ampolla, Spain. Designed by the collaborative efforts of Skye Maunsell Studio, Jordi Veciana, and Juan Gurrea Rumeu, this project stands out as a freestanding structure that redefines local architectural norms and incorporates advanced sustainability features.




Architectural Design and Concept
Unique Structural Composition
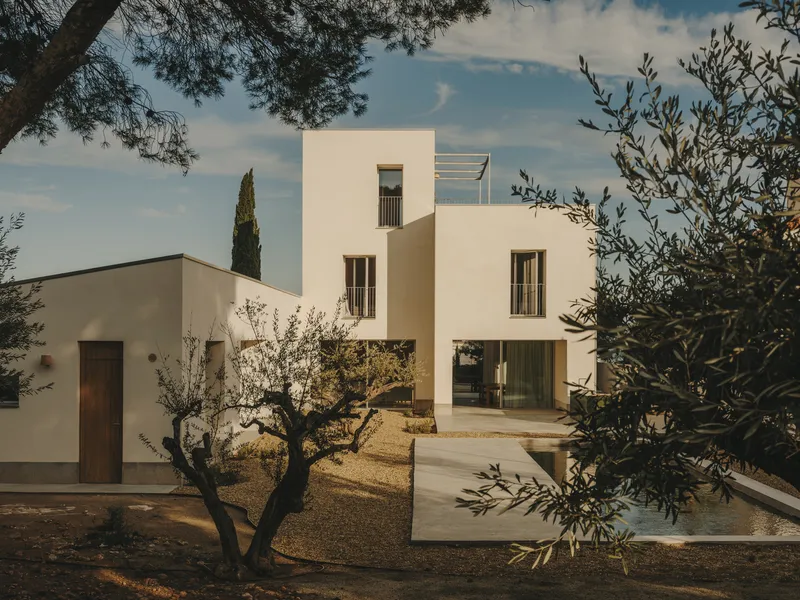
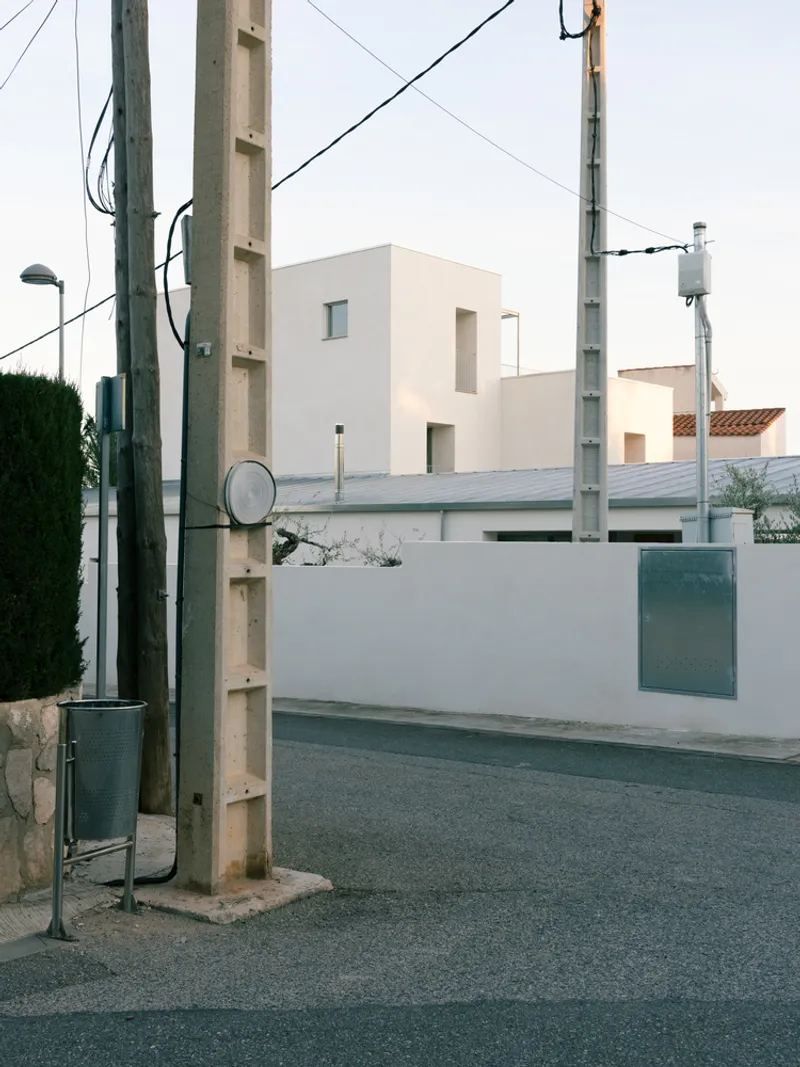
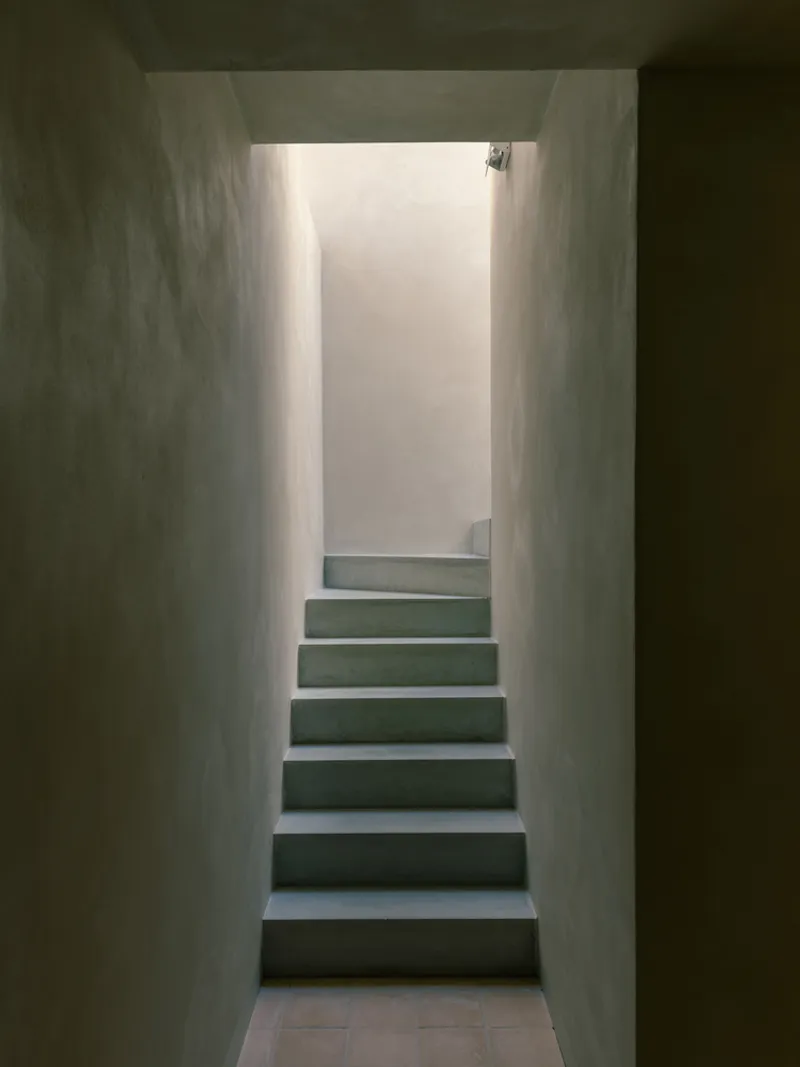
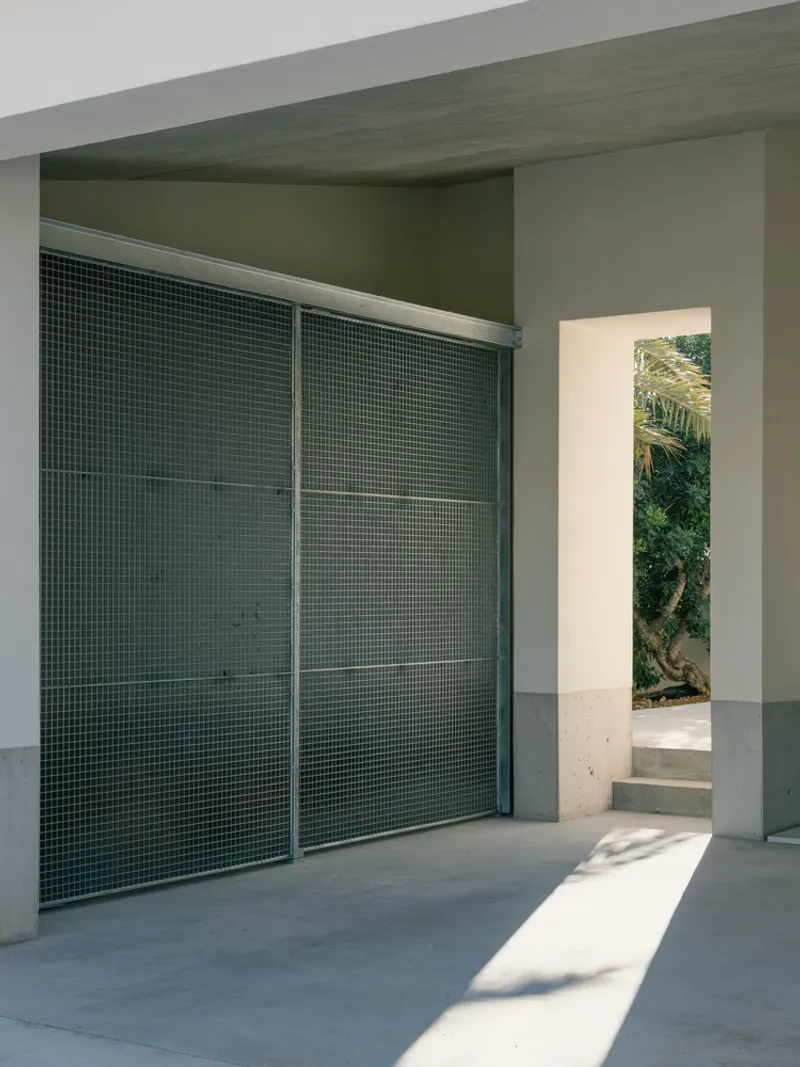
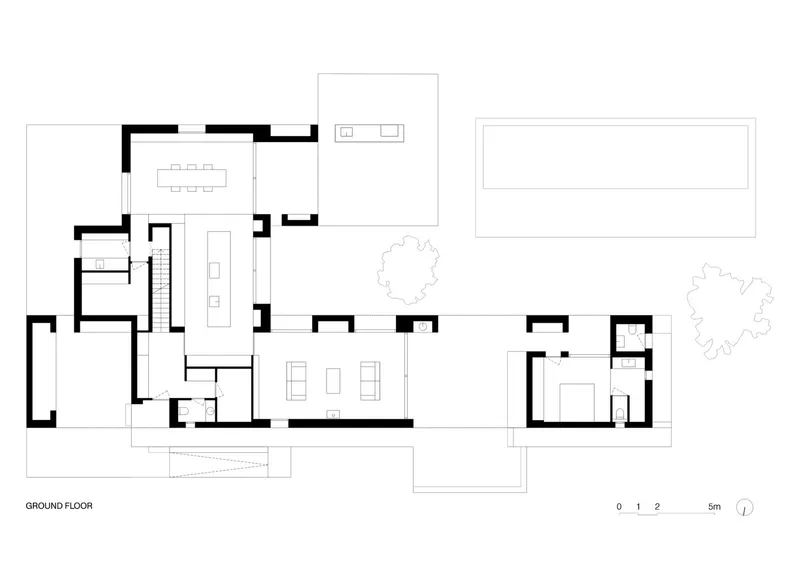
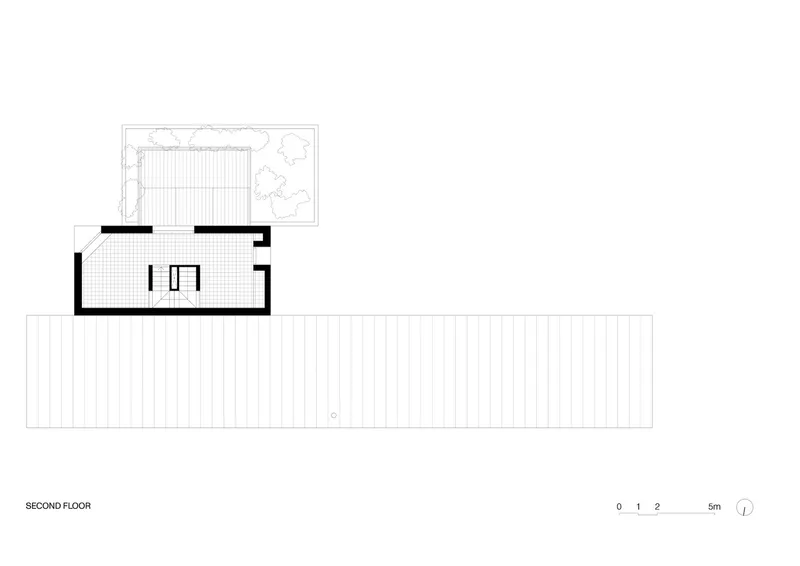
The design of TD House features a series of staggered volumes that cleverly manipulate space and orientation to harness natural light and views. The first volume creates a privacy barrier while connecting the home with its external environment, the second facilitates vertical circulation, and the third optimizes the southern exposure to create shaded outdoor spaces.


Integration with the Environment
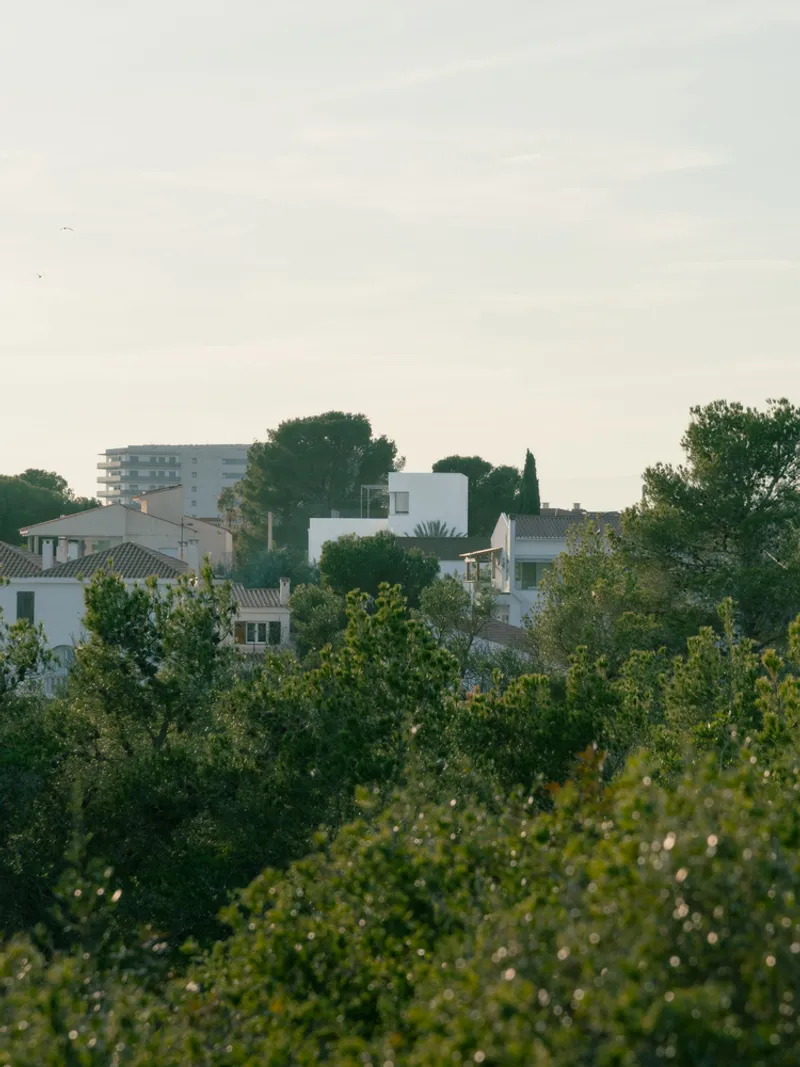
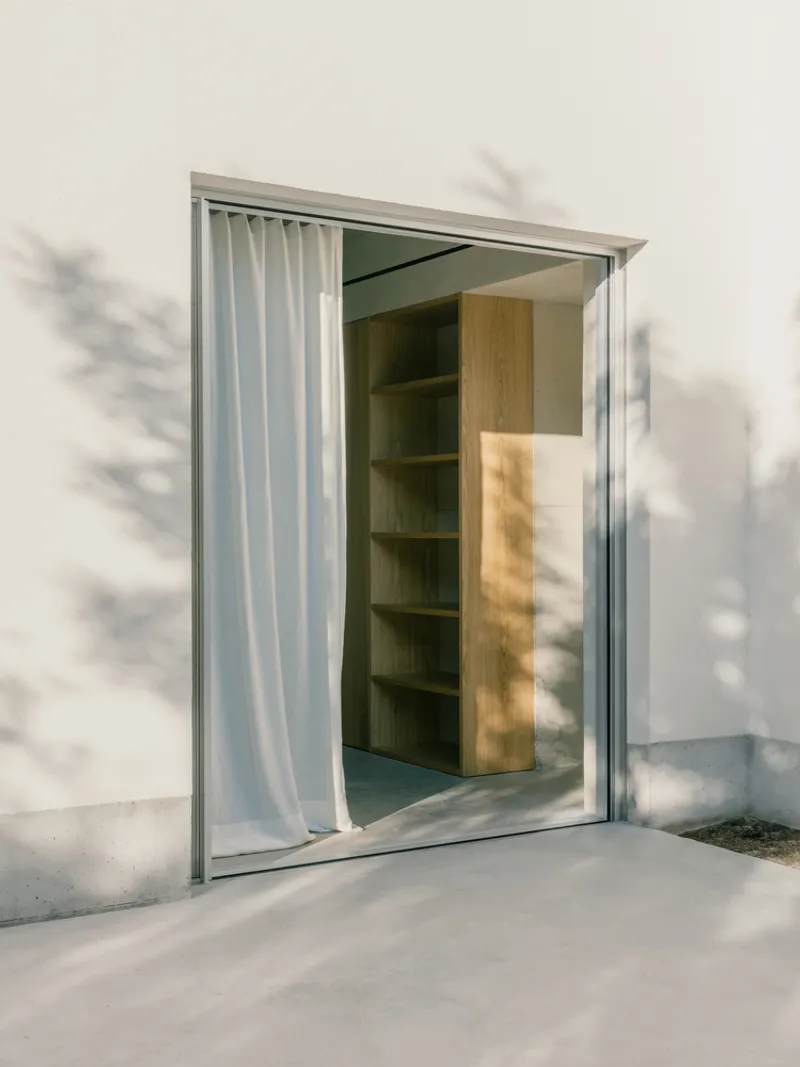
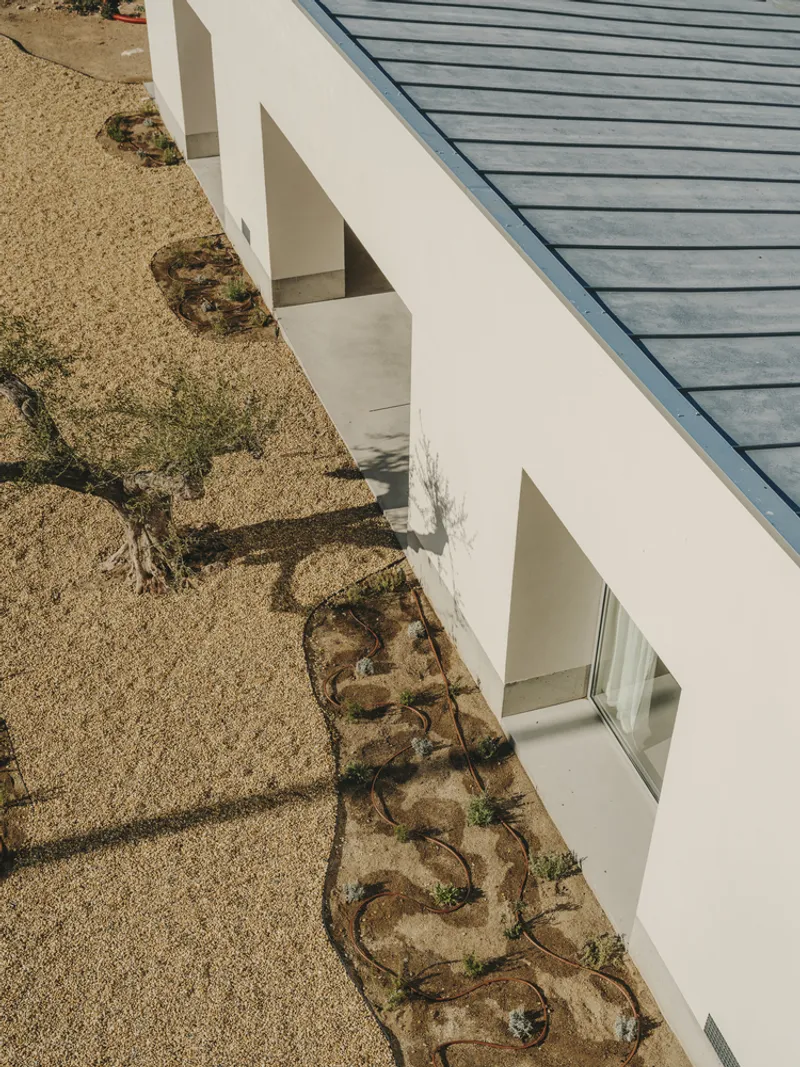
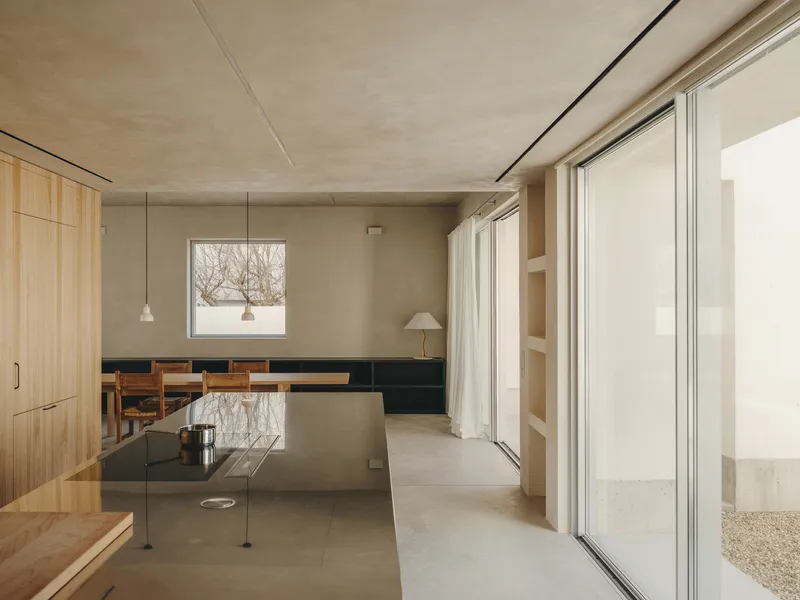
True to the principles of innovative sustainable architecture, TD House incorporates materials and design strategies that enhance its environmental performance. The use of polished concrete flooring extends from the interior to the exterior, promoting a seamless interaction between the house and the surrounding garden. A lime mortar facade and deep-set windows reduce thermal gain during the hot summer months, contributing to the home's energy efficiency.





Sustainability Features
Energy Efficiency and Renewable Energy
TD House showcases a commitment to sustainability through the integration of solar panels and an air source heat pump (ASHP) system, which significantly reduce its carbon footprint. Mechanical ventilation systems ensure optimal air quality and temperature control, further enhancing the building's energy efficiency.




Natural and Local Materials
In keeping with the ethos of innovative sustainable architecture, the house uses locally sourced materials that reduce transportation emissions and support the local economy. The design incorporates natural textures and colors that reflect the Mediterranean landscape, creating a visually appealing and environmentally integrated living space.




Interior Design and Living Spaces
Functional and Aesthetic Harmony
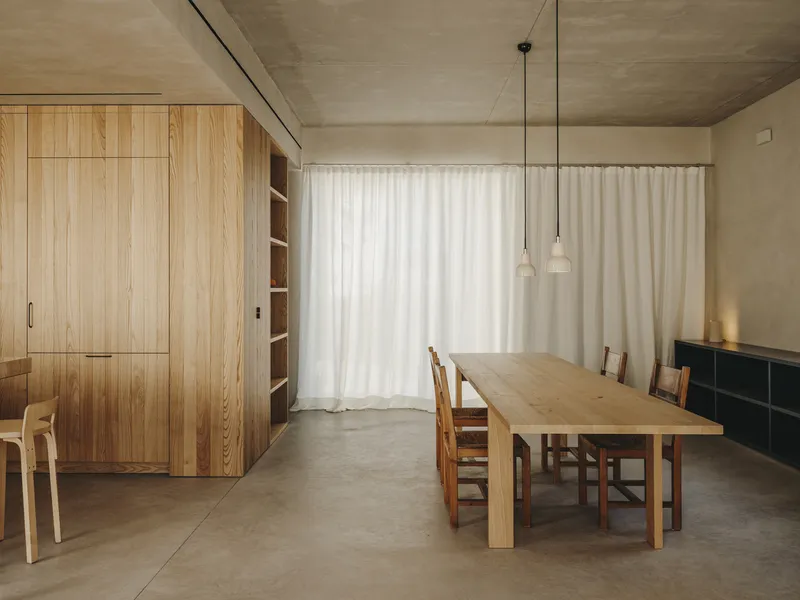
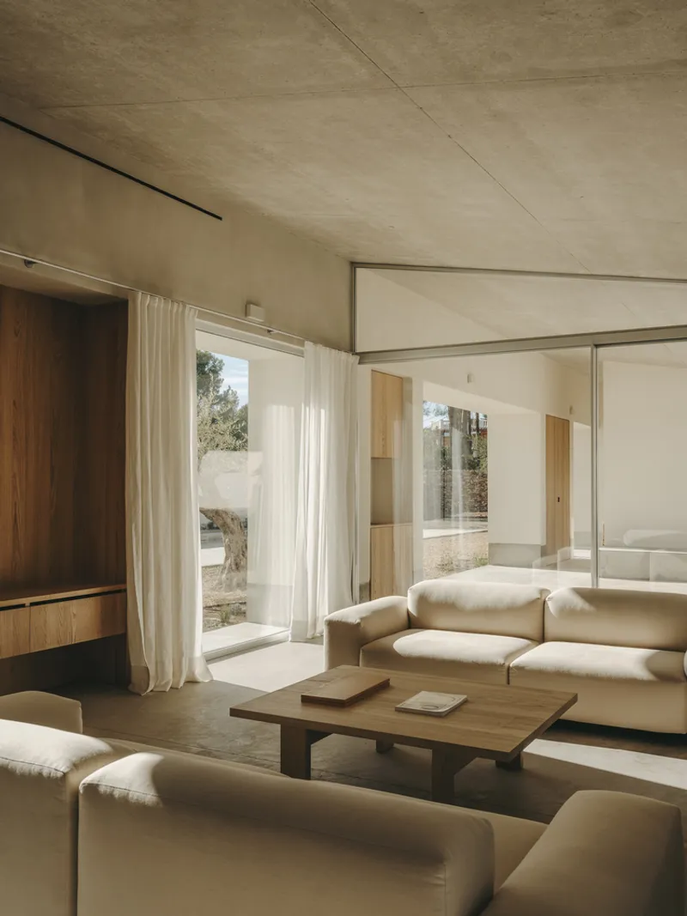
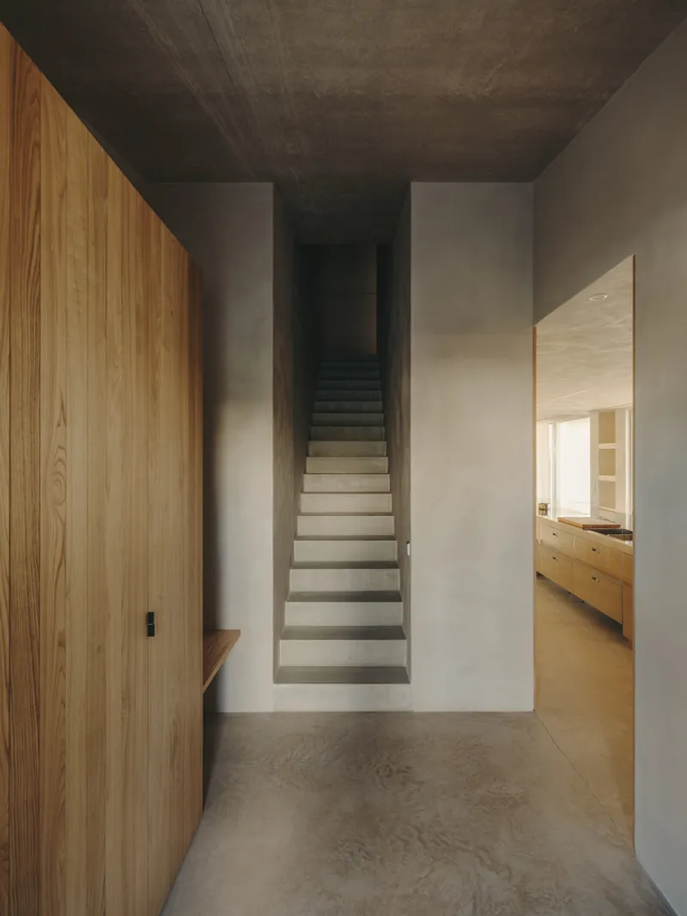
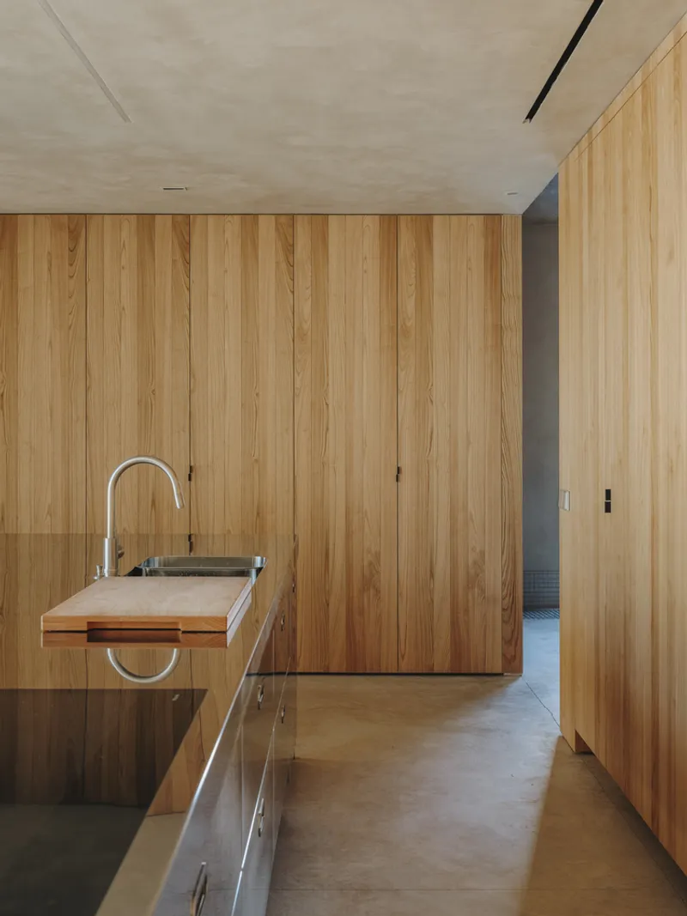
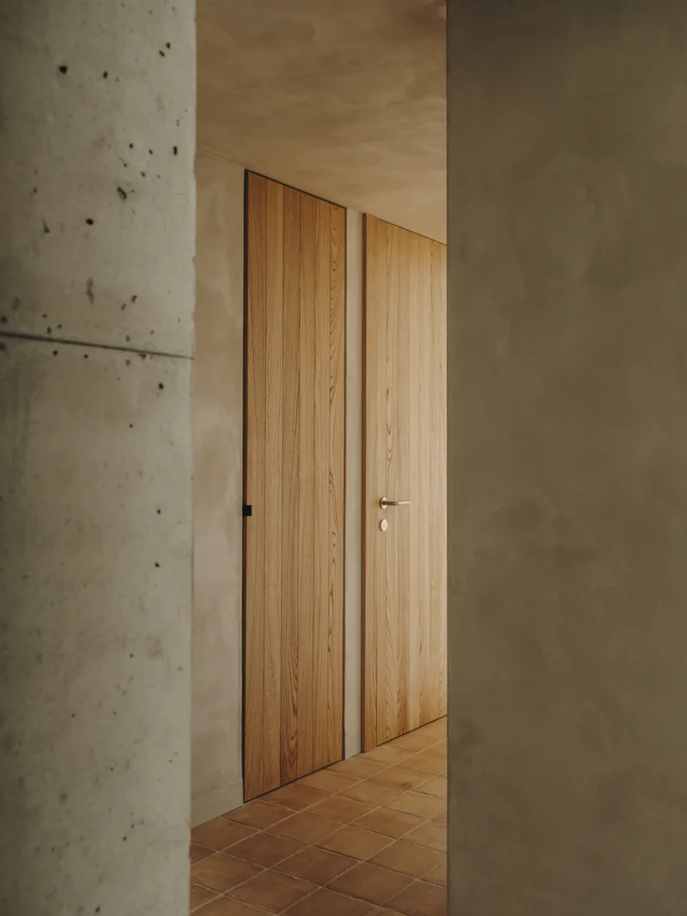
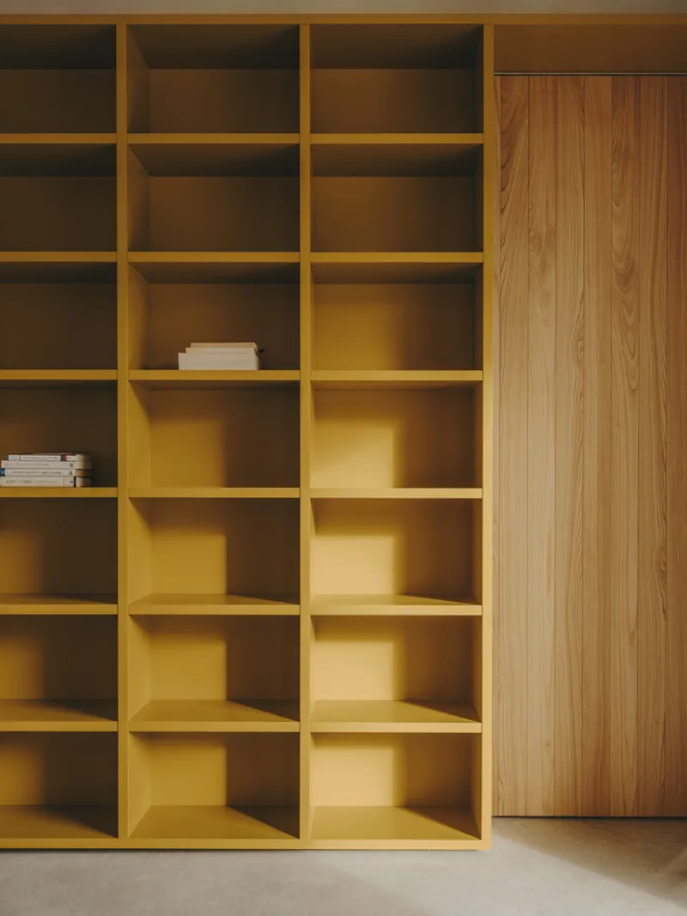
The interior of TD House is a testament to functionality blended with aesthetic simplicity. The design prioritizes spaciousness and flexibility, allowing areas to be adapted according to the occupants' changing needs. Natural materials like wood, ceramics, and textiles are used throughout, enhancing the connection to the natural surroundings and supporting sustainable living practices.




The Impact of Innovative Sustainable Architecture
TD House by Skye Maunsell Studio and collaborators is a landmark project in innovative sustainable architecture. It not only challenges conventional design norms but also integrates advanced sustainability features that set a new standard for residential architecture. This project serves as a powerful example of how architectural innovation can achieve environmental harmony and aesthetic beauty.



All photographs are work of Simone Marcolin, Salva Lopez




Popular Articles
Popular articles from the community


Co-Life: Senior Housing Design That Reconnects Older Adults With the City
Co-Life reimagines senior housing design through healing gardens, shared streets, workshops, and a sustainable community across generations.

Co-life: Sustainable Architecture for Age-Friendly Community Living
Co-life reimagines sustainable architecture for seniors through courtyards, rammed earth, shared gardens, and spaces designed for belonging.

AL-JANNAH: Sustainable Architecture and Permaculture for Afghan Widows
AL-JANNAH uses sustainable architecture and permaculture to create resilient oasis of housing, learning, work and renewal for Afghan widows.

The Musturak Paradise: Senior Living Architecture for a Connected Future in Temara, Morocco
The Musturak Paradise reimagines senior living architecture in Temara via private homes, social spaces, culture, community, and shared care.


Similar Reads
You might also enjoy these articles


Hodi-Mandai Geram
Project Function: Preservation and revitalization of the Intangible heritage and socio-spatial identity of the Hodi by Housing, Cultural Memory Center, Sacred Grove, landscape, local tourism economy


Olio Towers: A Mid-Rise for Performers That Fuses Housing, Rehearsal, and Stage
Located blocks from Houston's Theater District, this modular tower stacks living units around a central performance atrium.

Oasis: Modular Green Housing Carved into Dhaka's Urban Fabric
A shortlisted Plugin Housing entry reclaims unauthorized settlements in Dhaka with stepped concrete volumes, green roofs, and ventilation-driven design.

Black Hole: A Floating Megastructure for the Post-Physical Era
Emiliano Mazzarotto envisions a spherical, self-scaling arena where e-sports, digital hotels, and holographic stadiums replace traditional public space.


Explore Architecture Competitions
Discover active competitions in this discipline



Challenge to reimagine the Iron Throne


Photograph architecture without architects


Illustrate the lost glory of Angkor Wat - Render Challenge


Design challenge to reuse E-waste
Comments (0)
Please login or sign up to add comments
No comments yet. Be the first to comment!