
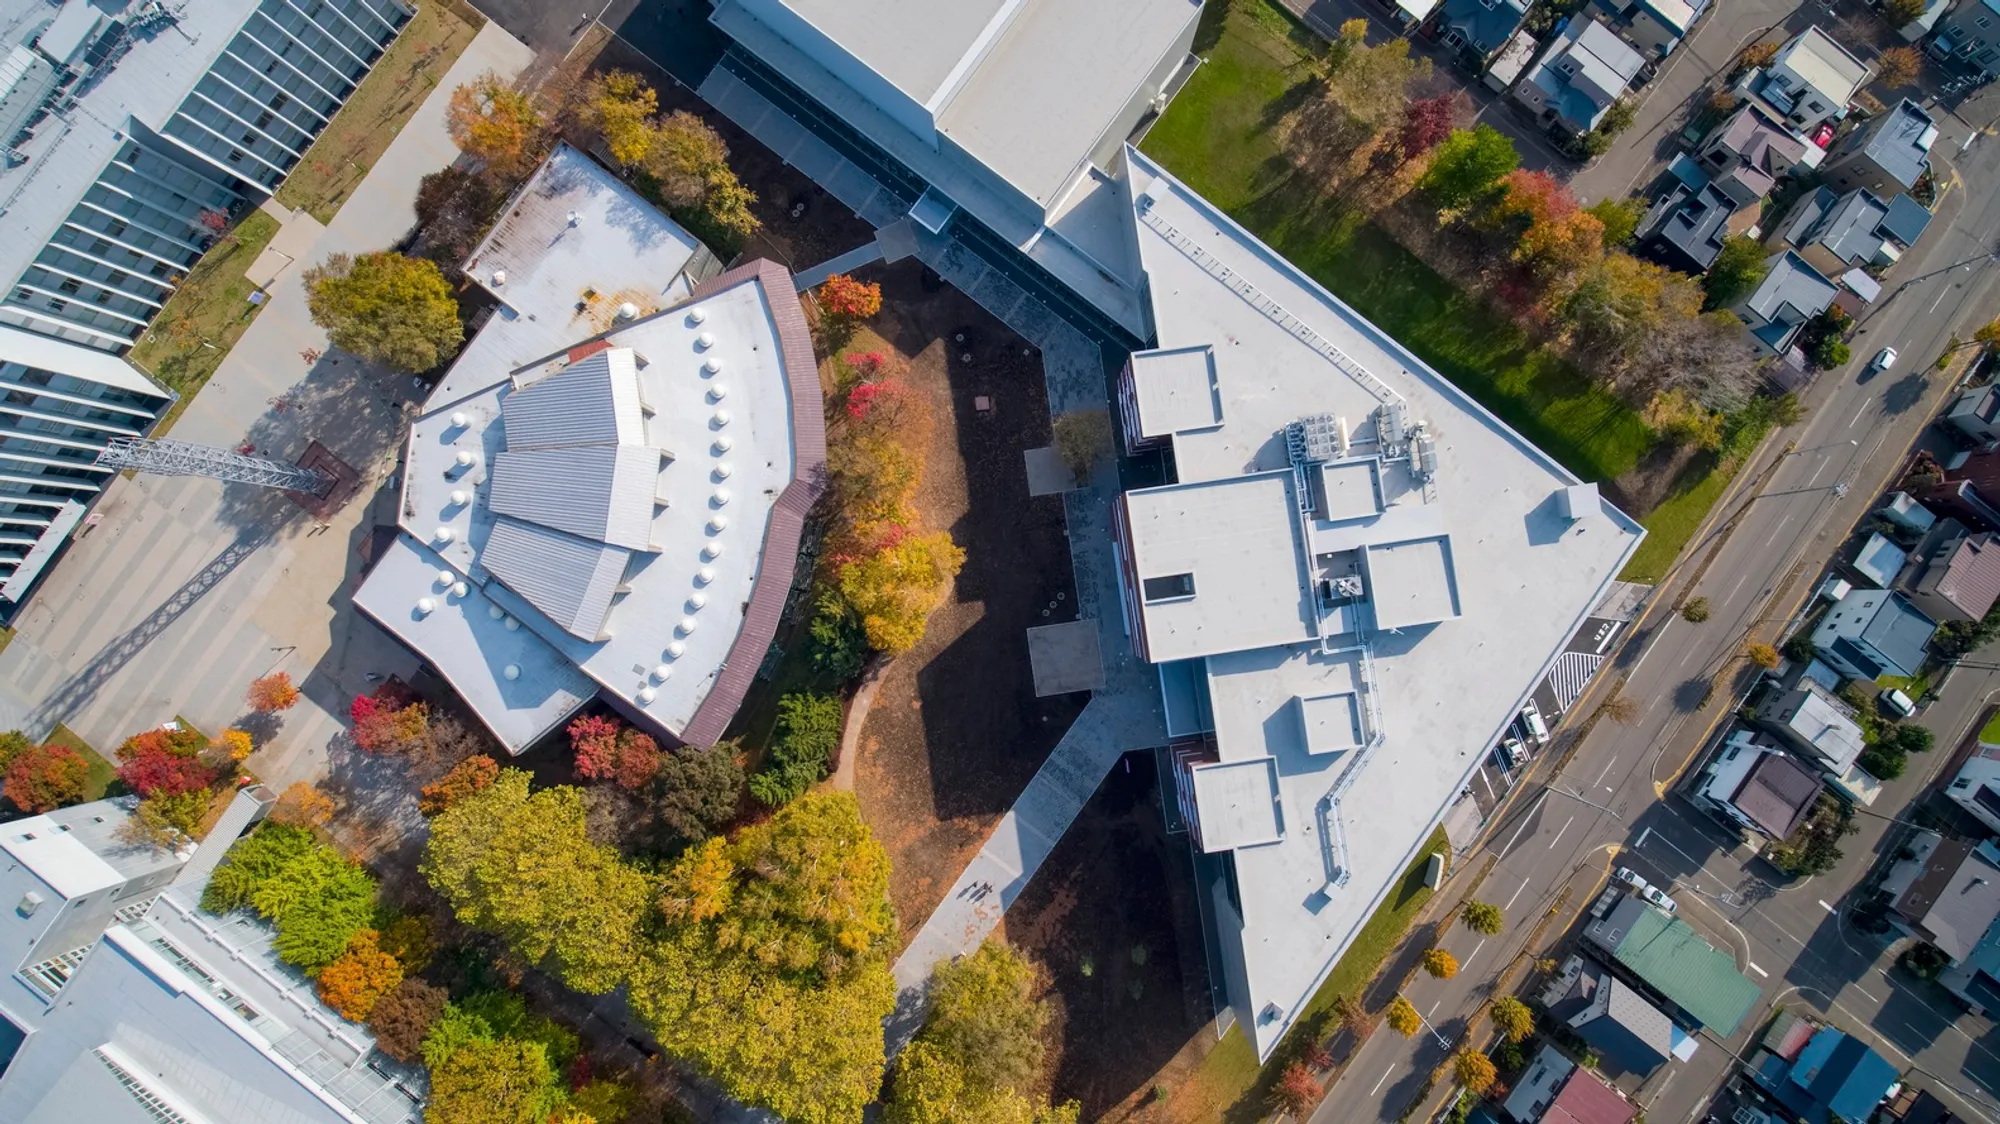
Innovative Triangular Design at Hokkaido University of Science High School
Hokkaido University of Science High School features a triangular layout with flexible spaces, fostering voluntary learning, creativity, collaboration, and innovative student engagement.


The Hokkaido University of Science High School, designed by TAISEI DESIGN Planners Architects & Engineers, exemplifies a revolutionary approach to educational architecture in Japan. Completed in 2022 over an area of 13,200 m², this high school challenges conventional school layouts by adopting a triangular building plan that fosters creativity, interaction, and voluntary learning.
Rethinking Traditional School Architecture
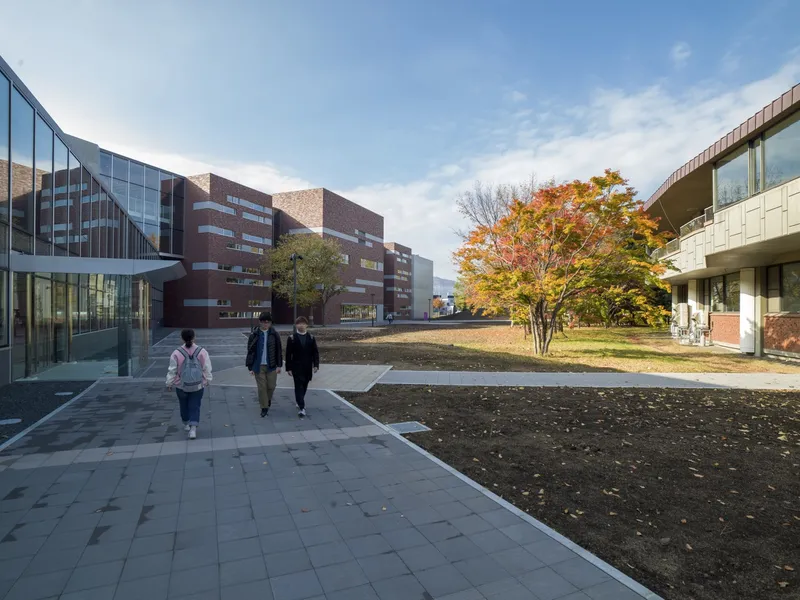
Traditionally, Japanese school buildings, established during the Meiji Era (1868 to 1912), feature rows of classrooms aligned along a central courtyard, connected by linear corridors. While functional, this design limits flexibility in how students engage with spaces beyond the classroom. With modern educational needs diversifying, architects now face the challenge of creating environments that support collaborative learning, social interaction, and innovative thinking.
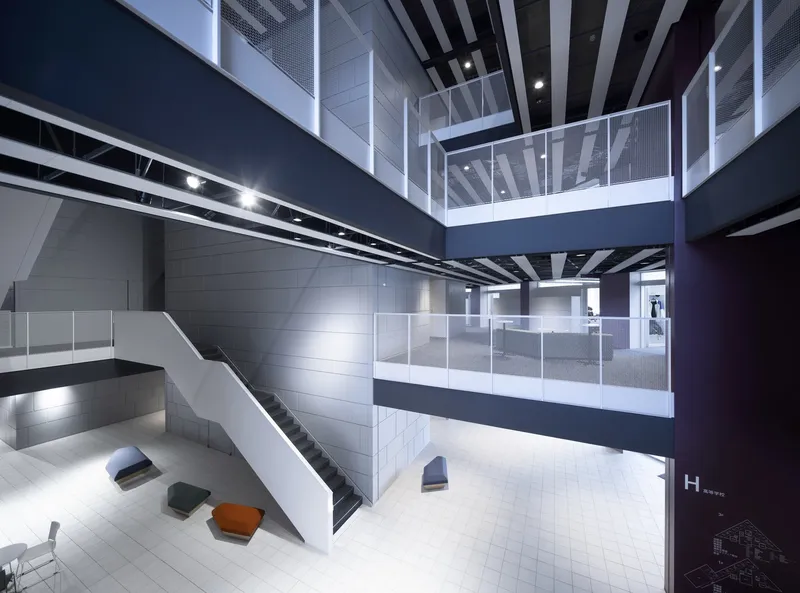
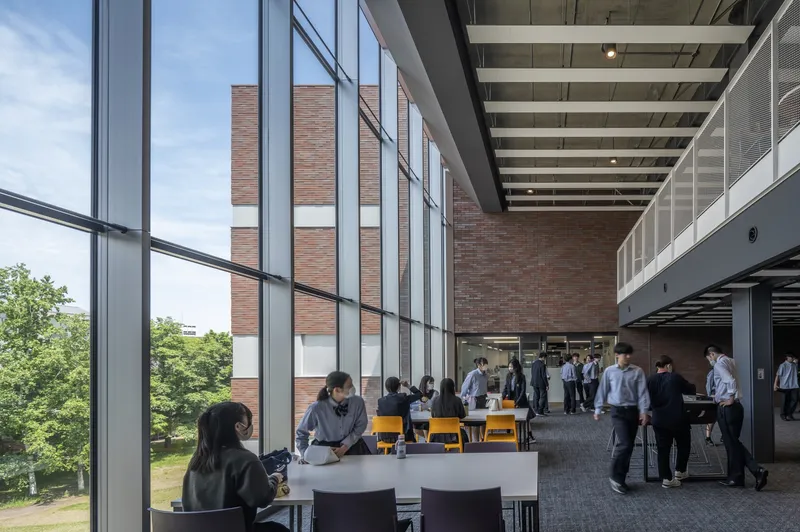
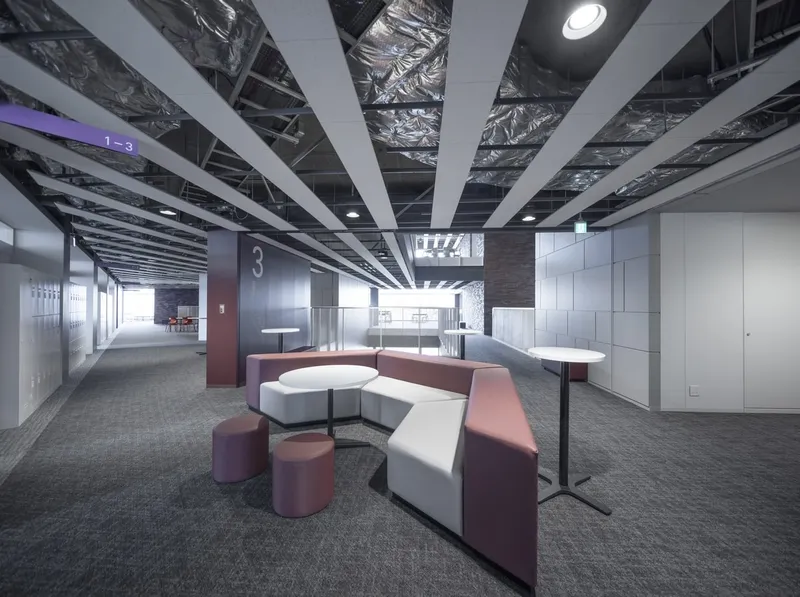
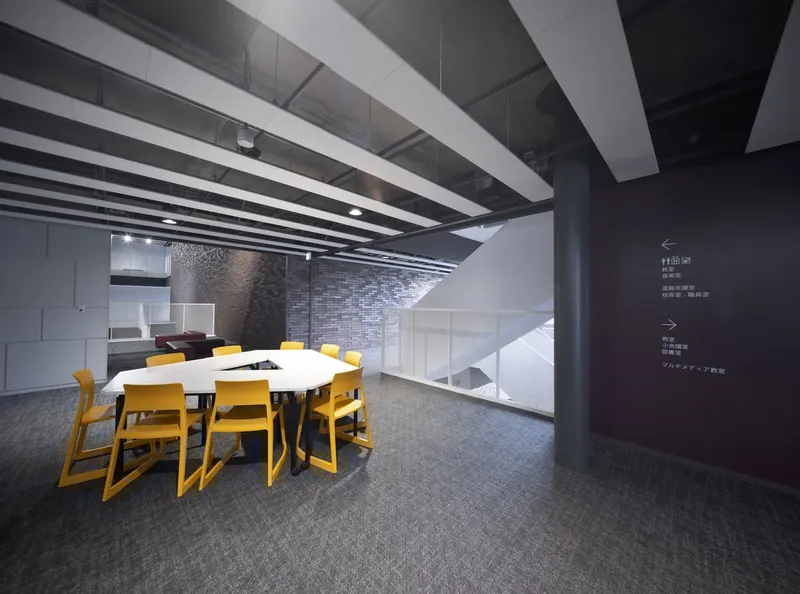
The triangular design of Hokkaido University of Science High School addresses these needs by arranging rectangular classrooms within a triangular footprint, generating dynamic in-between spaces of varying sizes and heights. These areas, sometimes visible through stairways or hidden in mezzanine-like nooks, provide students with choice-driven learning environments that encourage self-directed activities, aligning with the school’s educational philosophy of “Learn voluntarily.”
Innovative Use of Space and Structure
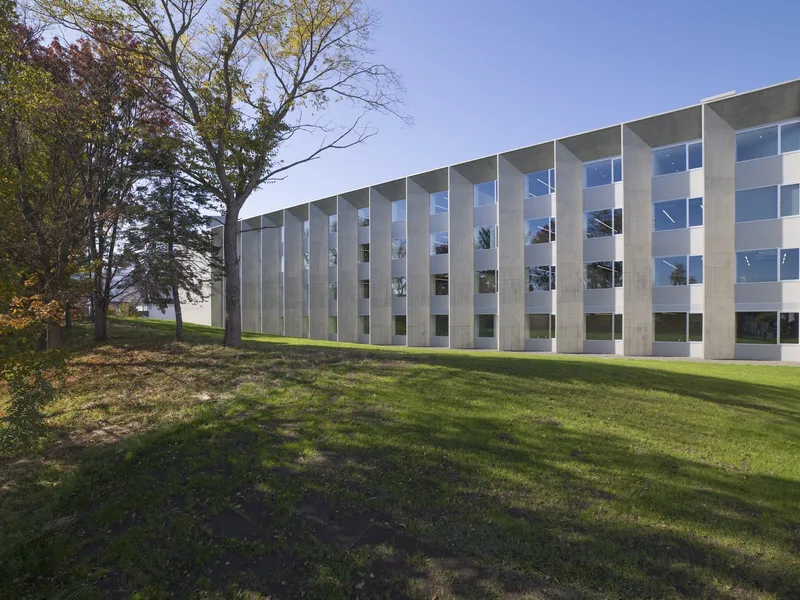
Structurally, the school integrates reinforced concrete cores and void slabs, forming earthquake-resistant elements while allowing open, flexible circulation throughout the building. The triangular layout creates a three-dimensional spatial experience, fostering unexpected encounters among students and encouraging spontaneous collaboration and creative exploration.
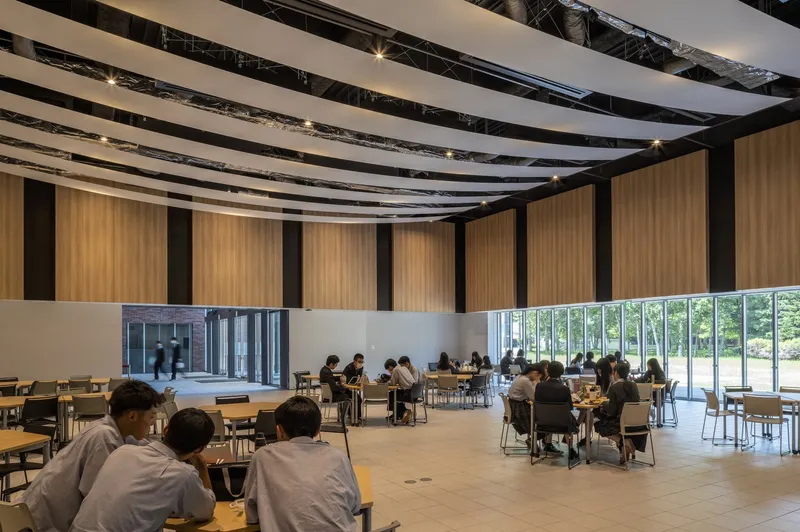
The spaces between classrooms are thoughtfully furnished and adaptable, enabling diverse learning and social activities. From quiet study corners to interactive zones, the design maximizes student engagement while promoting innovation and critical thinking.
A Vision for Future School Design
This project represents more than an architectural experiment, it signals a shift in school design philosophy. By breaking away from rigid, linear classroom arrangements, Hokkaido University of Science High School sets a precedent for future educational buildings in Japan and beyond. Its design exemplifies how architecture can actively support holistic education, creativity, and voluntary learning.
Other elements of the project, including furniture from Fujisash Co., Ltd. and construction by Taisei Corporation, complement the architecture by ensuring both functionality and aesthetic appeal throughout the school. The building’s design encourages students to explore, interact, and discover, embodying the core principle that learning thrives in thoughtfully designed environments.
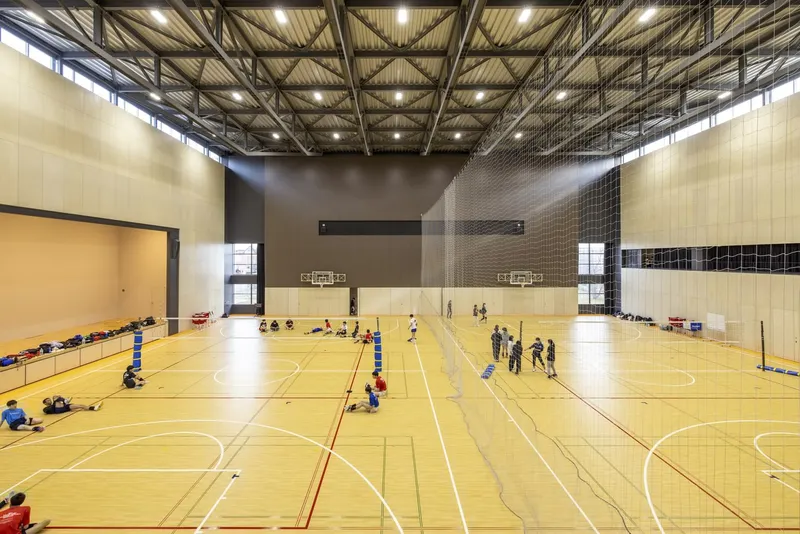
With this innovative approach, Hokkaido University of Science High School demonstrates how architecture can transform education, offering students inspiring spaces that nurture curiosity, collaboration, and creativity.
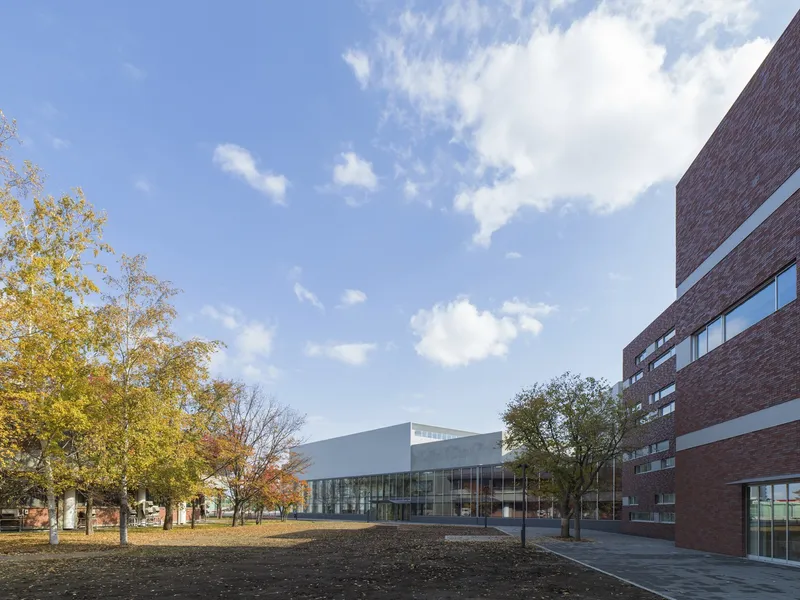
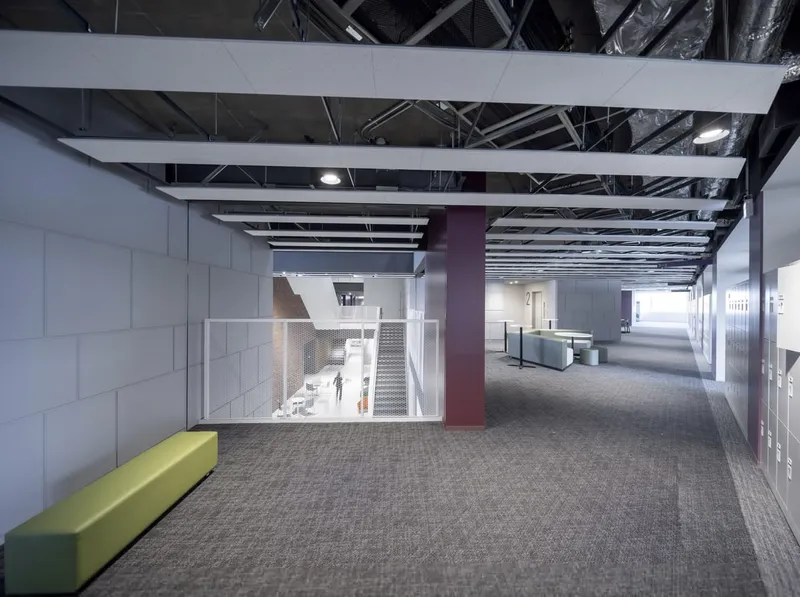
All photographs are works of
Creative Eyes, Graytone Photographs



Popular Articles
Popular articles from the community


Riyadh For All: Intergenerational Urban Design for Active Aging in Rabat
Riyadh For All reimagines urban design in Rabat with intergenerational co-living, adaptive courtyards, and Moroccan cultural exchange today.

Lunar Spiral: Space Architecture Shaped by the Mathematics of the Universe
Lunar Spiral reimagines space architecture through Fibonacci geometry, lunar regolith, levitating habitats, and self-sustaining Moon living.

Co-Life: Senior Housing Design That Reconnects Older Adults With the City
Co-Life reimagines senior housing design through healing gardens, shared streets, workshops, and a sustainable community across generations.

Hill & Cross Opera: Sculptural Opera House Architecture Shaped by Tallinn’s Landscape and Identity
Hill & Cross Opera reimagines opera house architecture in Tallinn through its sculptural hill, civic plaza, glass wave and a luminous cross.


Similar Reads
You might also enjoy these articles


FAMM Arquitectura Organizes Ten Villas Around Courtyards and Jungle in Nosara, Costa Rica
El Molino pairs two elongated volumes with deep overhangs and timber louvers to build a compact coastal community five minutes from the beach.

Oscar Niemeyer's Ibirapuera Park Pavilions Define São Paulo's Cultural Identity in Concrete and Curve
A constellation of modernist volumes set within São Paulo's most important urban park, conceived for the city's 400th anniversary in 1954.

How Henri Picq's 1889 Paris Pavilion Traveled 11,000 Kilometers to Become Santiago's Artequín Museum
A prefabricated iron and glass pavilion built for the Paris Universal Exposition found a second life as a children's art museum in Chile.

Sanjay Puri Architects Wraps a Jaipur Office Tower in Capsule-Shaped Green Buffers
A nine-level climate-responsive workplace near Jaipur Airport uses stacked planter terraces and aluminium screens to fight 40°C heat.


Explore Architecture Competitions
Discover active competitions in this discipline



Challenge to design public laboratory


Challenge to reimagine the Iron Throne


Photograph architecture without architects


Illustrate the lost glory of Angkor Wat - Render Challenge
Comments (0)
Please login or sign up to add comments
No comments yet. Be the first to comment!