

Inside Out: A Floating Athenaeum That Splits the Sea to Unite a City
By opening a slit in the water between Rio's divided neighborhoods, this winning entry turns a pier into a public stage for art and resilience.


What happens when you crack open the surface of the sea and slide a building inside? Inside Out answers that question by treating the waterline not as a boundary but as a threshold, a place where architecture can descend into the ocean and pull a city's fractured communities toward a single shared horizon. The project positions its primary public space on water, creating a structure that is simultaneously pier, gallery, concert hall, and civic bridge.
Designed by Kutlu Bal and Hakan Evkaya, Inside Out won the Athenaeum competition on uni.xyz. Set in Rio de Janeiro, a city where socio-economic contrasts between favelas and formal neighborhoods remain stark, the project aligns with municipal efforts to use art and architecture as instruments of social cohesion. Rather than placing another cultural institution on solid ground, Bal and Evkaya push the entire programme offshore, forcing land and sea into an active dialogue.
A Slit in the Water: The Core Spatial Move
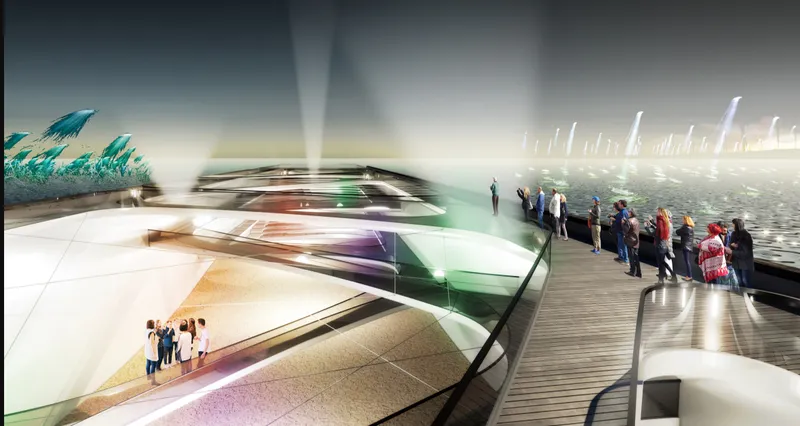
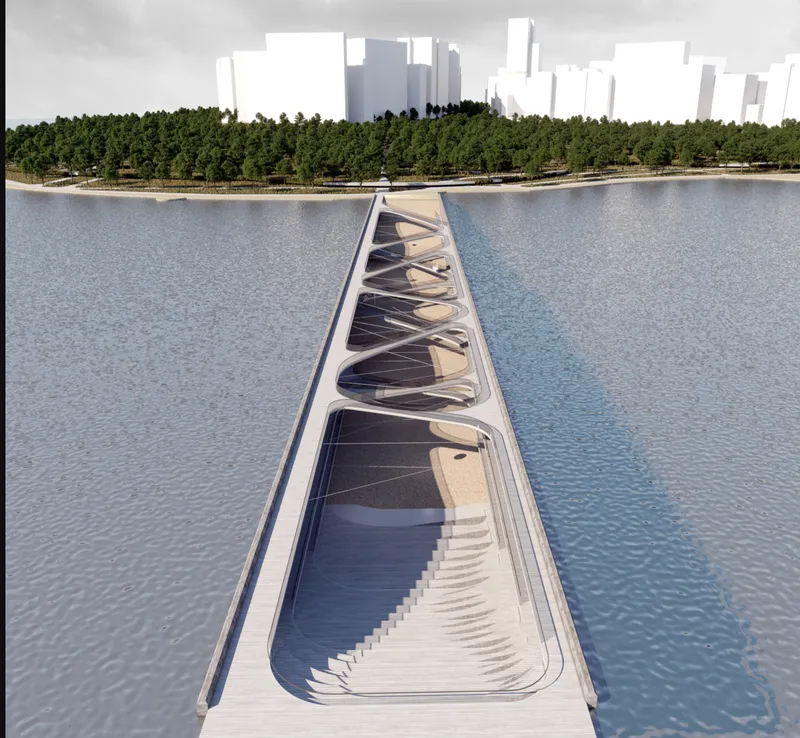
The defining gesture of Inside Out is the opening of a "slit" in the sea. This incision reveals descending levels that host exhibition spaces, cultural events, and circulation routes while maintaining an open flow between the city and the pier. The rendered promenade view captures visitors gathering along a curving waterfront edge under dramatic skies, suggesting a public realm that does not shy away from the raw energy of its coastal setting. Nearby, the aerial view reveals a triangular pedestrian bridge with a ribbed underbelly spanning calm water toward a forested shore, its geometry precise enough to read as infrastructure yet expressive enough to draw a crowd.
The connection between land and water here is not merely physical. It is symbolic, reflecting Rio's aspiration toward unity and resilience. By pulling the building's programme below the waterline, the designers invert the typical relationship between architecture and ground: the city extends into the ocean, and the ocean, in turn, becomes part of the building.
Bridging Land and Sea: Structure Over the Waterline
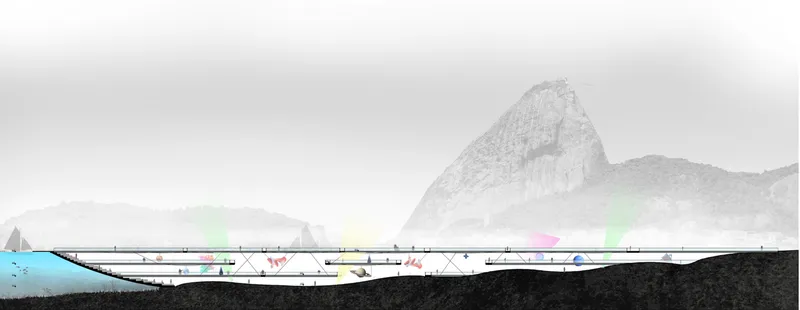
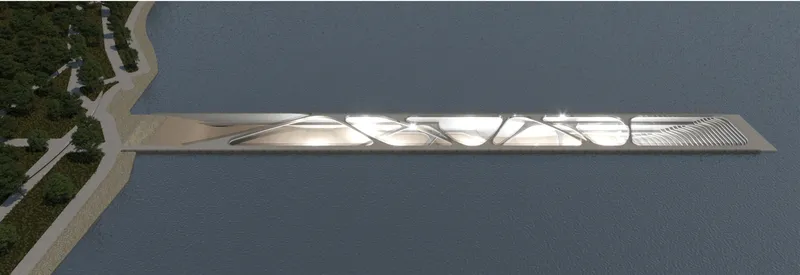
The section drawing makes the structural logic legible. A slender bridge spans above the water with a misty mountain backdrop establishing Rio's dramatic topography as an active participant in the composition. The folded roof canopy, visible in the drone view, extends across dark water from a wooded edge, its form tapering to a sharp triangular point. The canopy's geometry channels wind and frames views while shading the circulation below, demonstrating that the structure harmonizes with the natural topography rather than competing with it.
Interior Worlds: Gallery Levels Suspended Between Land and Water
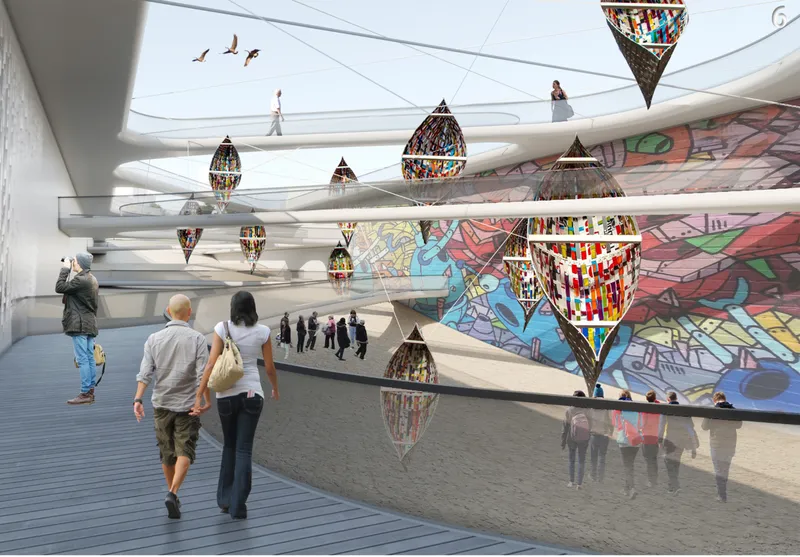
Inside, the building reveals itself as a layered cultural machine. The gallery space features horizontal circulation levels, suspended mosaic lanterns, and a colorful mural wall that anchors one end of the volume. These are not quiet white-cube galleries; they are designed for interactive exhibitions including art installations, graffiti, and video mapping. The programme actively welcomes the visual noise of Rio's street culture.
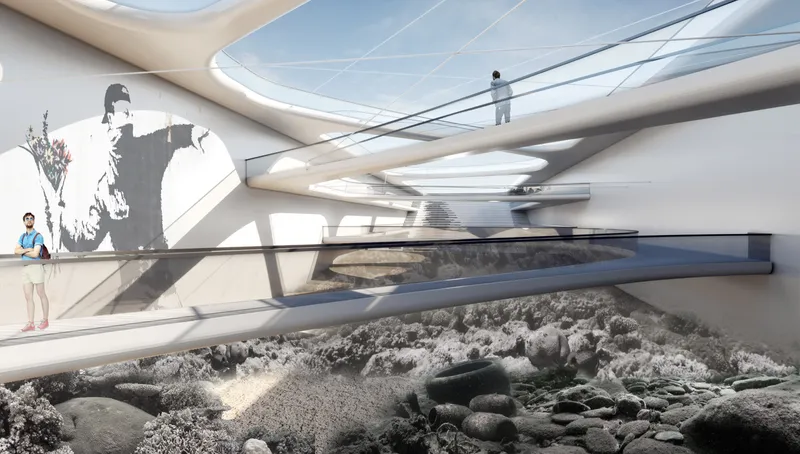
A second interior view shows crossed white beams overhead framing a rocky landscape installation on the floor below. The juxtaposition is deliberate: raw geological material placed inside a refined structural cage, collapsing the distinction between inside and outside that the project's title promises to dissolve. The spaces are conceived for concerts, workshops, and community gatherings, ensuring the building operates at multiple scales of public life.
Nestled in the Canopy: Site Integration and Roof Form
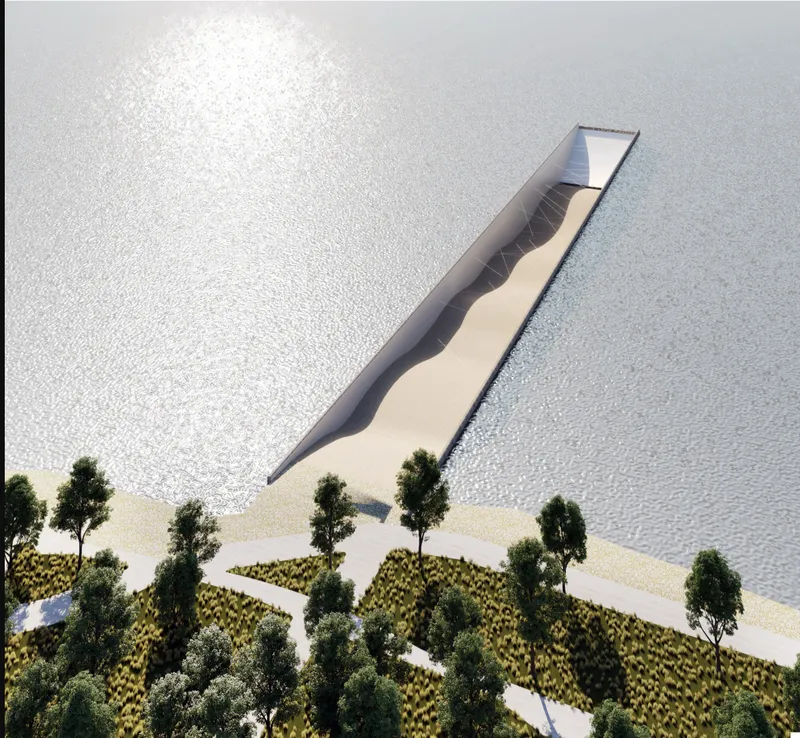
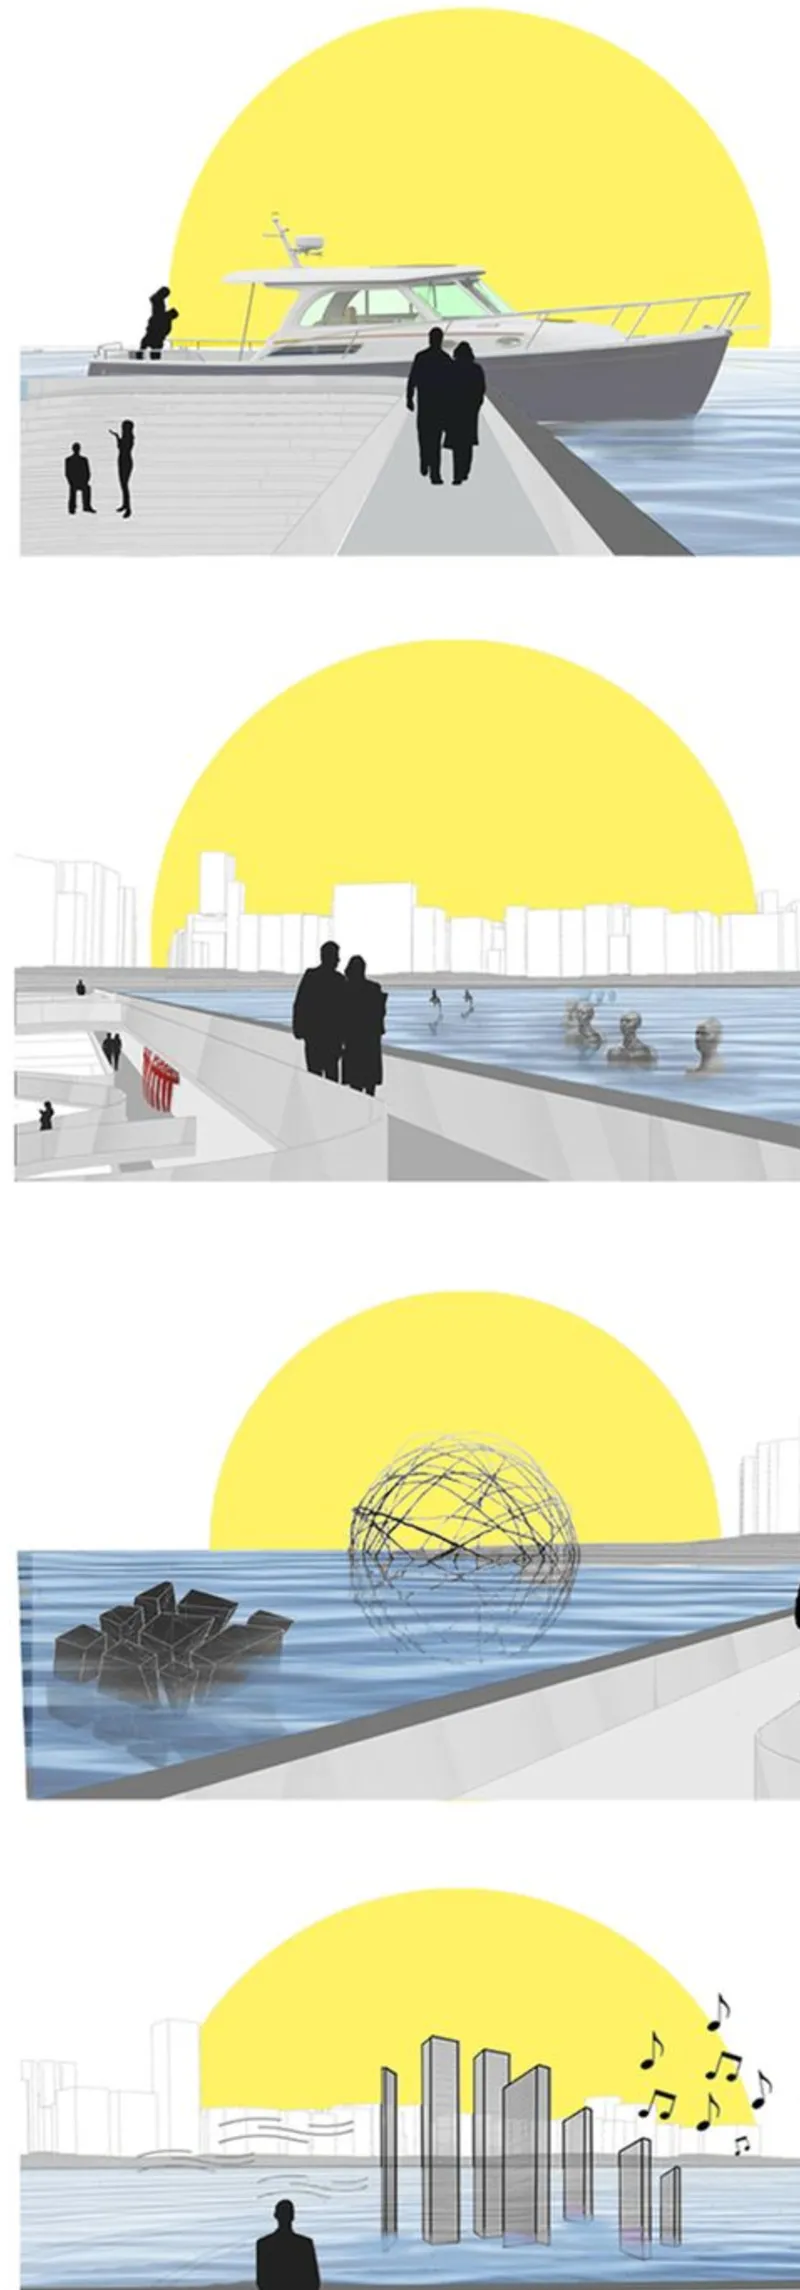
The aerial view of the narrow triangular building reveals how its undulating roof nestles among trees and pathways on shore, minimizing its footprint on land while maximizing its extension over water. The roofline reads as a topographic continuation of the surrounding landscape rather than an imposition on it. Sectional drawings below illustrate four distinct waterfront conditions: figures, boats, sculpture, and a bold yellow sun backdrop that evokes the graphic energy of Brazilian visual culture. Each section describes a different relationship between body, water, and built form.
Watercolor Atmospheres: Imagining the Experience
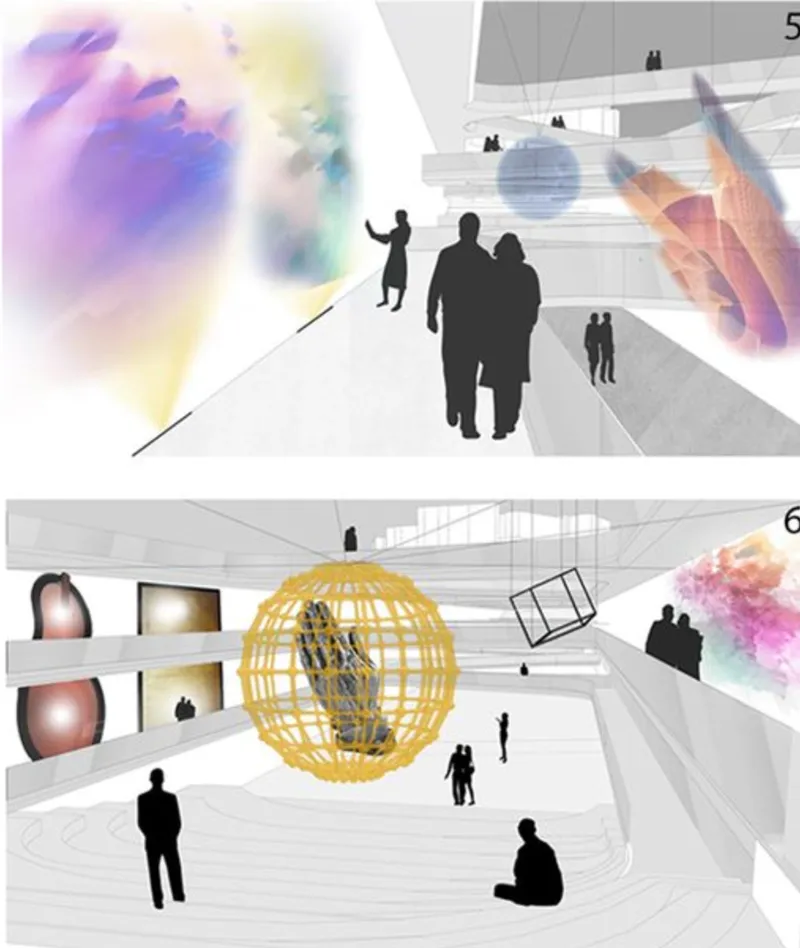
The final interior perspectives, rendered with suspended spheres, figures, and colorful watercolor overlays, communicate something that precise technical drawings cannot: atmosphere. The loose rendering style suggests that Inside Out is not a fixed object but an evolving stage, a space whose character shifts with each exhibition, each concert, each workshop. The overlays blur the line between architectural representation and the art the building is designed to house, reinforcing the project's core thesis that boundaries exist to be redrawn.
Why This Project Matters
Inside Out succeeds because it refuses the easy answer. Rather than placing a museum on a waterfront promenade, Bal and Evkaya submerge the programme into the sea itself, turning a geological boundary into a civic threshold. The result is a building that does not sit beside the water but inhabits it, creating spaces that could not exist on land alone. For a city defined by stark divides, this spatial strategy carries genuine social weight: a public institution accessible from both shore and sea, belonging fully to neither.
The project also demonstrates something important about the role of competition entries in architectural discourse. Inside Out may never be built, but its core proposition, that the line between land and water is a design opportunity rather than a constraint, reframes how we think about coastal public space in cities under climate and social pressure. Bal and Evkaya have delivered a vision that is specific to Rio yet transferable in principle, and that is exactly the kind of thinking the Athenaeum brief was designed to provoke.
View the Full Project
About the Designers
Designers: Kutlu Bal, Hakan Evkaya
Enter a Design Competition on uni.xyz
uni.xyz runs architecture and design competitions year-round that reward proposals with spatial conviction and real site intelligence.
Project credits: Inside-Out by Kutlu Bal, Hakan Evkaya Athenaeum (uni.xyz).


Popular Articles
Popular articles from the community


Tsunami Convergenics: Turning Catastrophic Ocean Forces into Underwater Housing Infrastructure
A speculative underwater settlement off the coast of Onagawa, Japan, treats tsunamis and typhoons as energy sources rather than threats.

Faces of the Soviet Avant-Garde: Turning Moscow's Street Names into an Open-Air Museum
A network of sculptural installations across a Moscow residential district transforms forgotten architect names into spatial encounters with cultural memor

Opera on the Sea: Driftwood Logic Shapes a Timber Opera House on Estonia's Coast
Trevor Orgill's opera house translates the entangled drift of floating timber into a civic building where wood, water, and music converge.

The Amber Palace Opera: A Geological Fiction Surfaces on Tallinn's Baltic Waterfront
Pierre Brillard reimagines a Baltic legend as a public landscape, opera house, and waterfront promenade rooted in Tallinn's coastal identity.

Similar Reads
You might also enjoy these articles

Shakur's House: Exposed Brick as an Interior Organiser in a 168 m² Mashhad Residence
Brick moves indoors in this Mashhad residence, where masonry walls, glass partitions and teal planes sequence a compact home without closing it off.

Day and Night Park: A Time-Based Urban Newsstand in Beijing
A temporary urban newsstand in Beijing blending travel, light, and reading through poetic colors, compact form, and community-focused design.

Modernist Patio Renovation in El Masnou, Barcelona by Oliver Segura Arquitectura + Cebrià Arquitectura
Modernist patio renovation blending tradition and innovation with a movable pool, leveled floors, and Catalan materials in El Masnou.

Alto Residencial Coop: Cooperative Housing Development in Santiago de Compostela by Carbajo Barrios Arquitectos
A linear cooperative housing complex blending white volumes and perforated metal façades, enhancing community living, natural light, privacy, and urban integration.


Comments (0)
Please login or sign up to add comments
No comments yet. Be the first to comment!