
Integrated Arts and Sports Hub at Hongling High School: A New Benchmark in Educational Architecture
Hill-shaped arts and sports hub at Hongling High School integrates classrooms, dorms, and nature, creating multifunctional, green, interactive campus spaces.


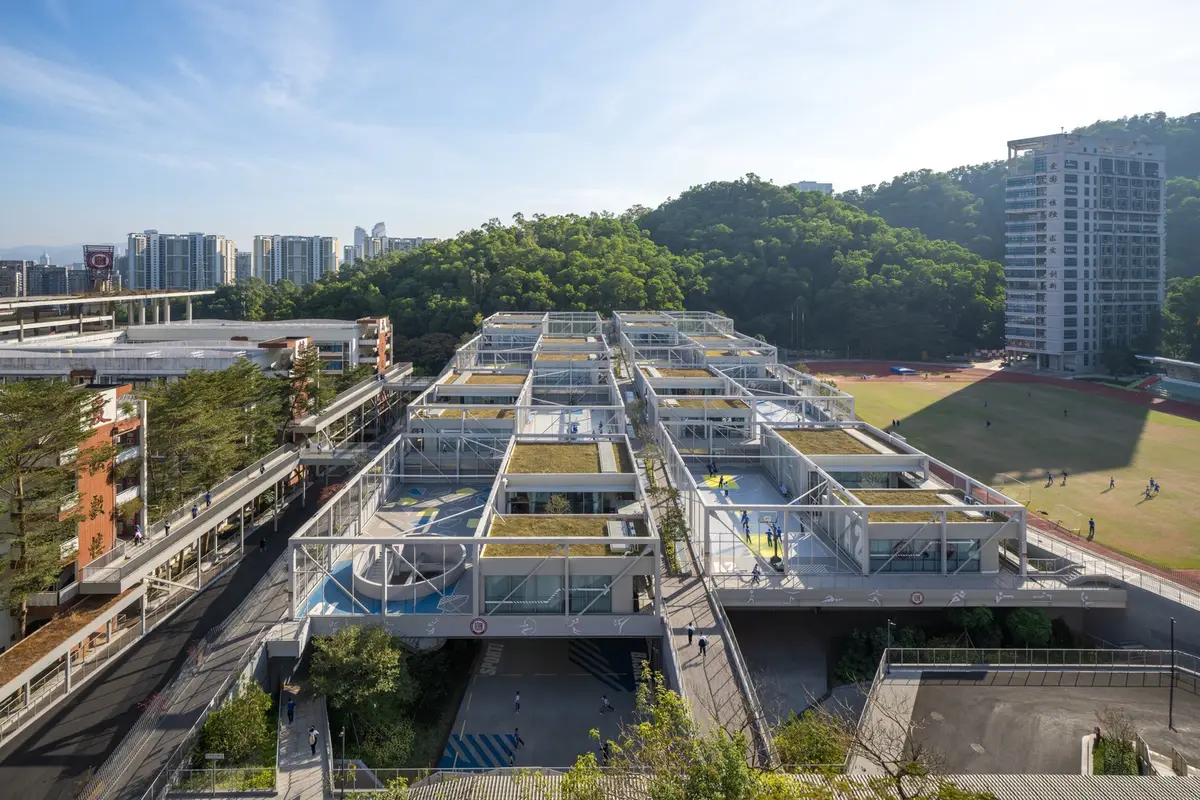
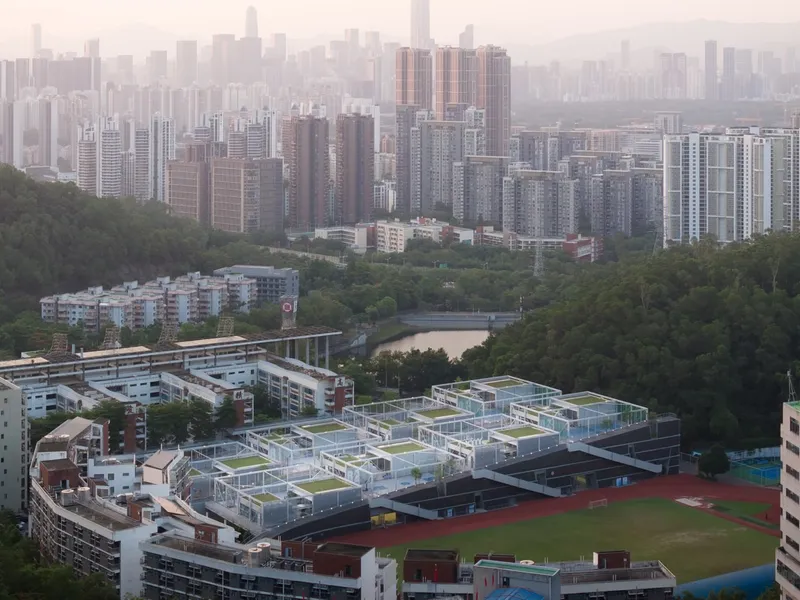
Located in the rapidly urbanizing city of Shenzhen, the Integrated Arts and Sports Hub at Hongling High School, designed by O-office Architects, redefines how school campuses can connect with both nature and students’ daily lives. Covering an area of 22,047 m² and completed in 2023, this innovative facility forms the heart of the campus, blending educational architecture, multifunctional sports areas, and cultural spaces into a cohesive, human-centered design.
Building with Nature
Amid a cityscape where standardized school buildings dominate, this project stands out by embracing its natural surroundings. The design transforms the central campus site into a sponge-like spatial nexus, encouraging interaction, movement, and engagement among students and teachers. By integrating greenery, terraced platforms, and hill-shaped structures, the building acts as both a physical and social connector across the campus. The architecture responds to the growing need for sports facilities and cultural spaces, while fostering a sustainable and adaptable environment.
Interweaving Spaces and Functions
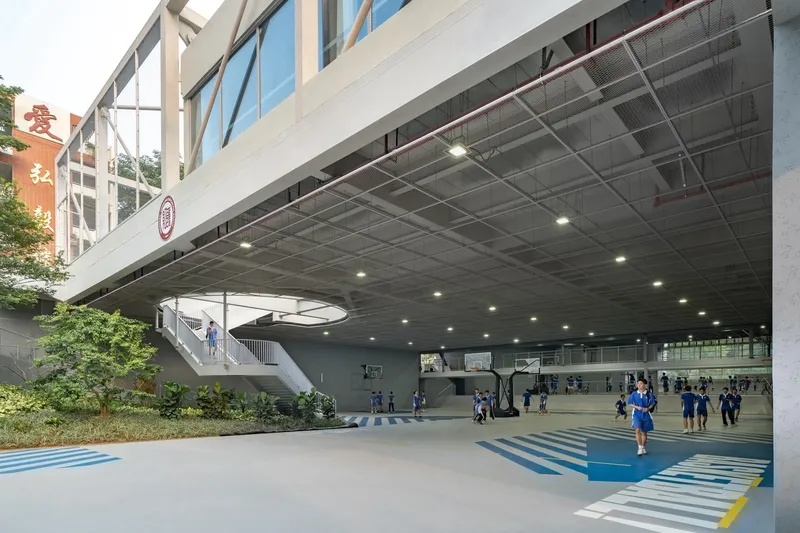
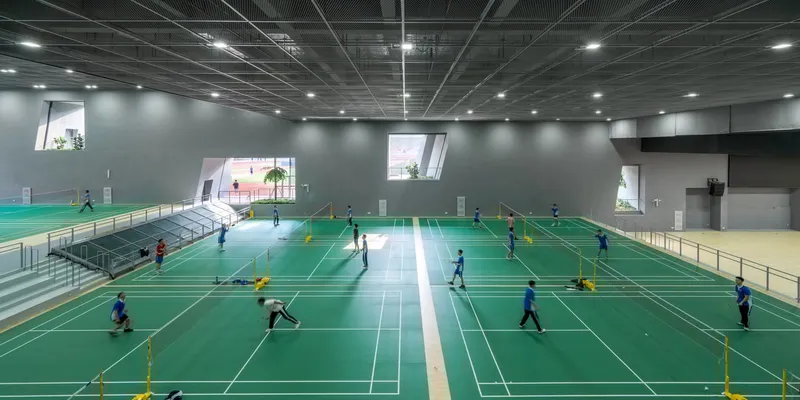
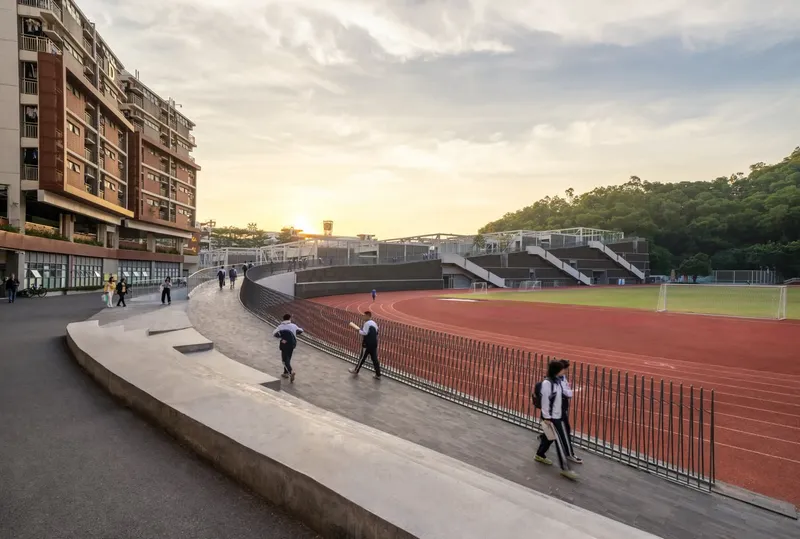
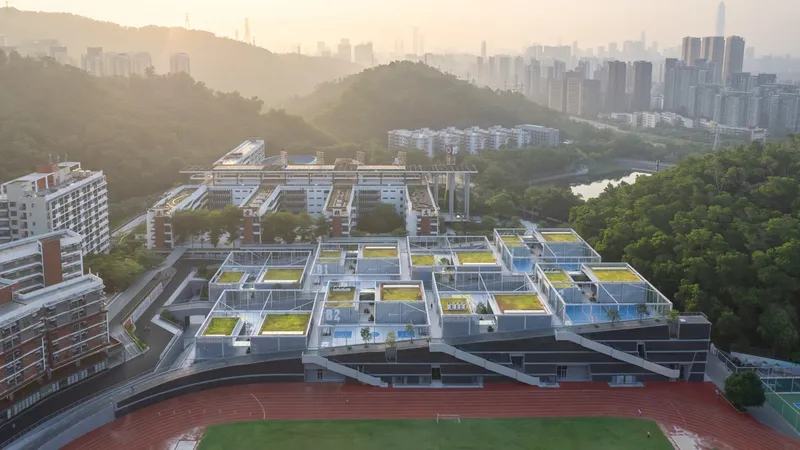
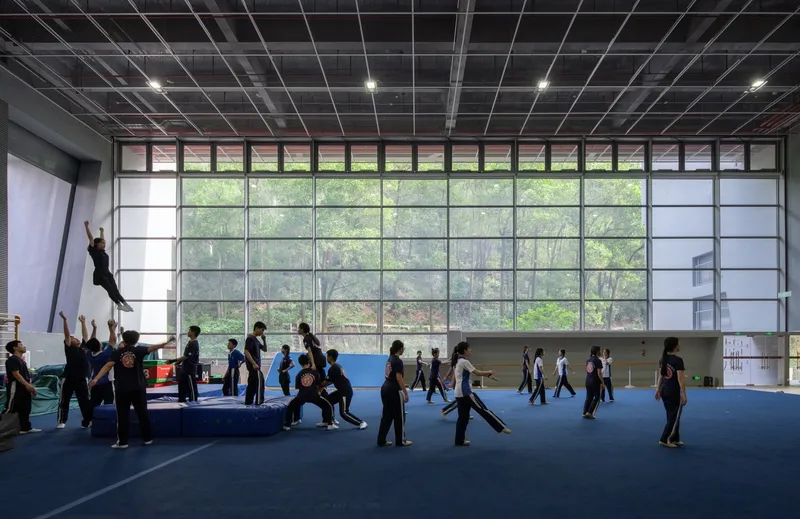
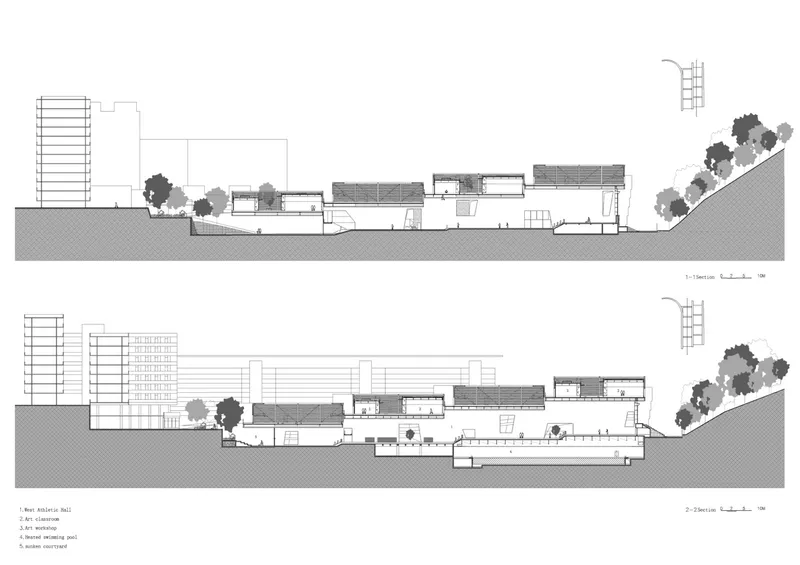
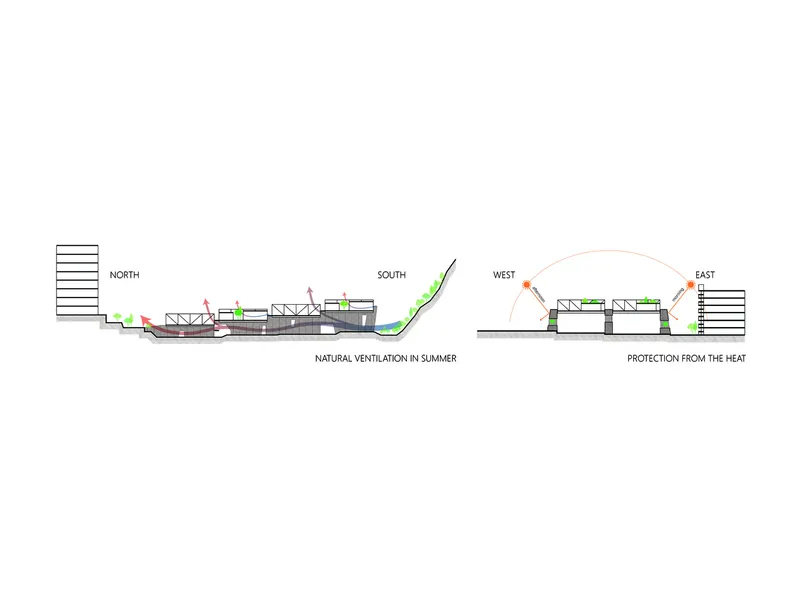
The hub is conceived as a topographical extension of the hill to the south of the campus. Two large, terraced semi-indoor spaces are defined by 5 to 6 meter-wide sloping buildings, accommodating a wide range of sports activities. Above these naturally ventilated sports halls, 30-meter-square steel truss structures house art classrooms, music and dance rooms, and indoor social activity spaces. Eight assembled units are strategically positioned along the sloping buildings, forming a dynamic campus activity cluster that encourages student exploration and social interaction.
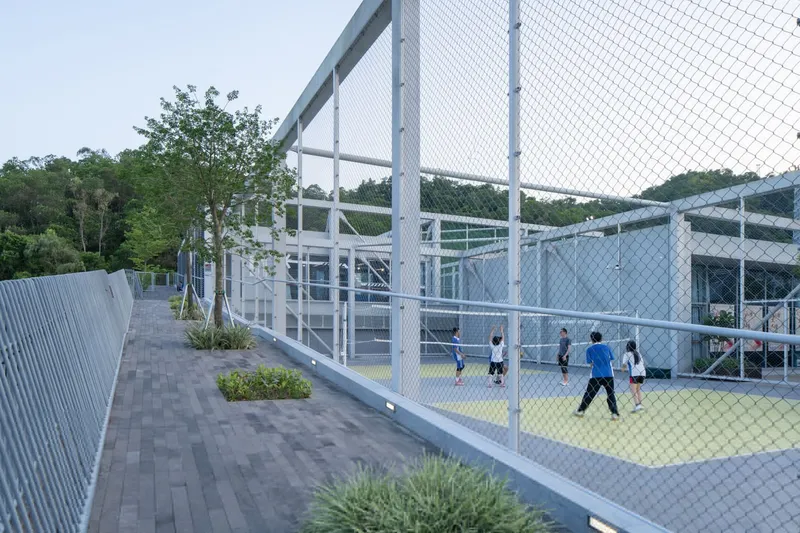
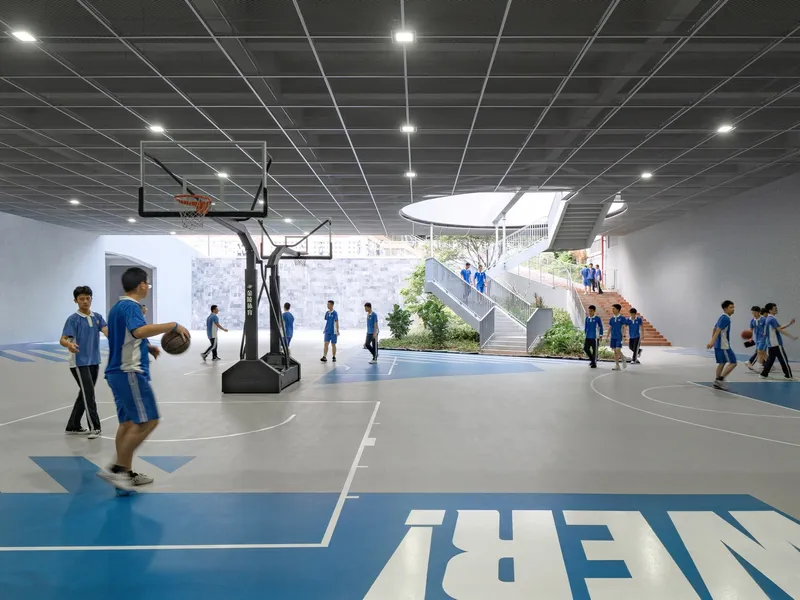
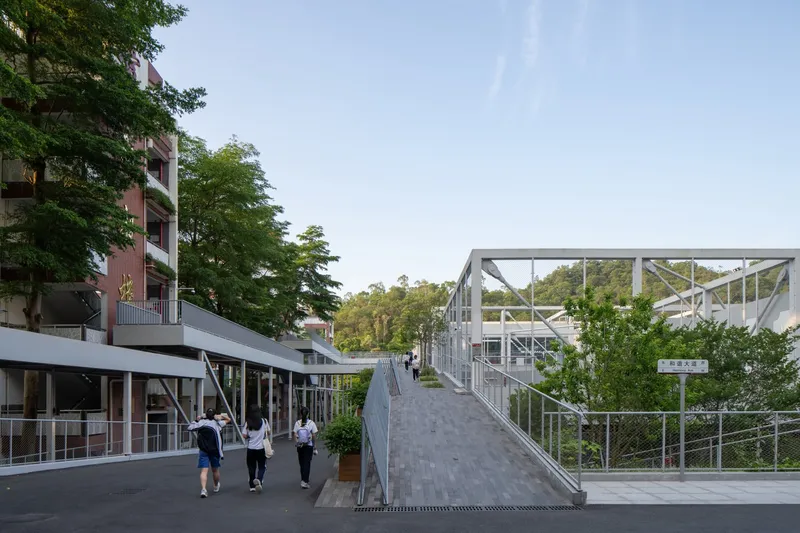
The hub’s design seamlessly integrates with existing campus structures. Corridors connect the building to teaching blocks on the east side and dormitories on the north side, while landscaped platforms reinforce the sense of organic connectivity. This system transforms previously fragmented campus traffic and activities into a unified, student-centered circulation network.
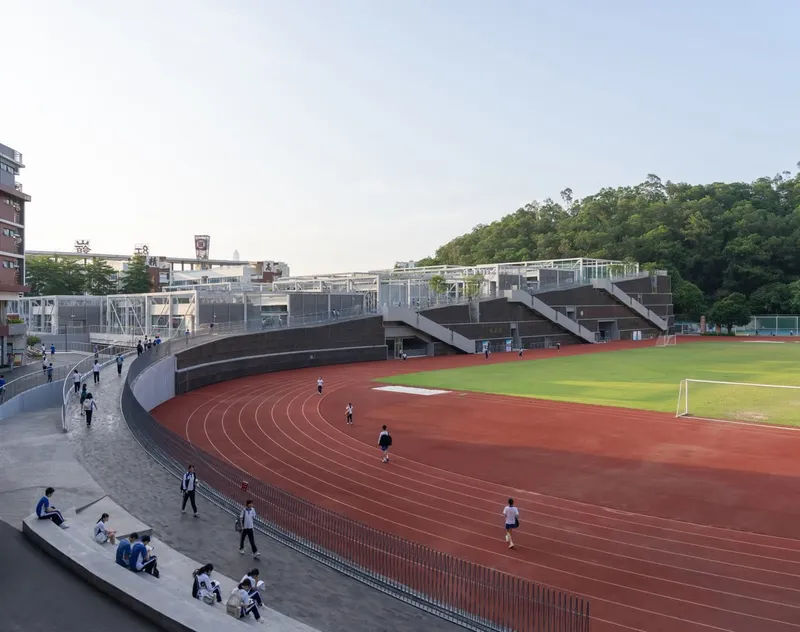
Everyday Life and Student Engagement
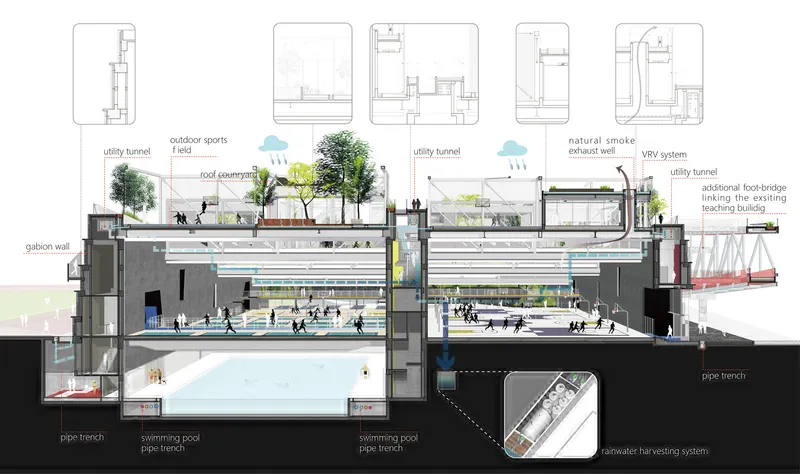
The arts and sports hub goes beyond its function as a facility; it creates everyday spaces of commonality and shared experience. The lower level features two comprehensive sports areas totaling 8,000 m², supporting basketball, table tennis, gymnastics, swimming, and more. Importantly, passages through these sports zones link directly to other campus areas, naturally fostering social interaction, spontaneous activity, and dynamic movement patterns.
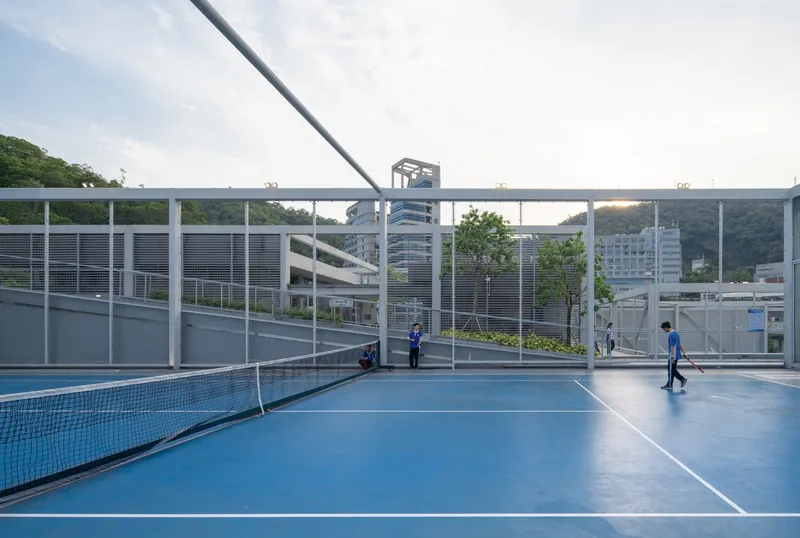
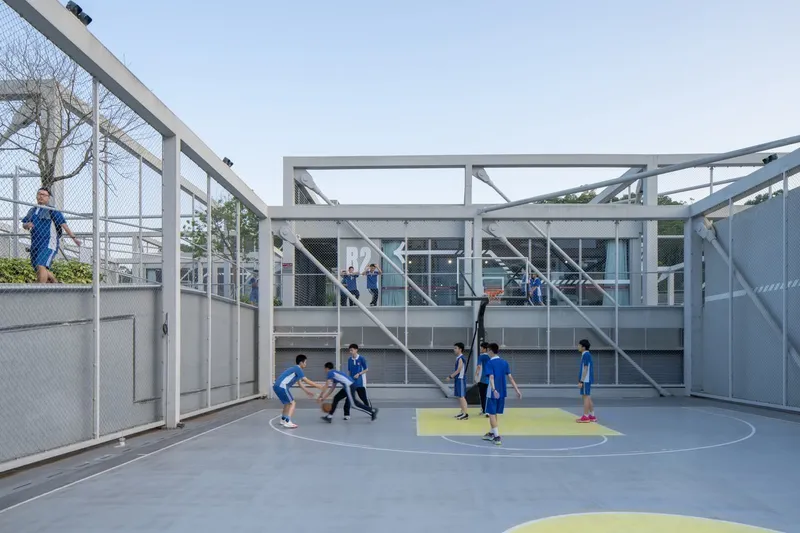
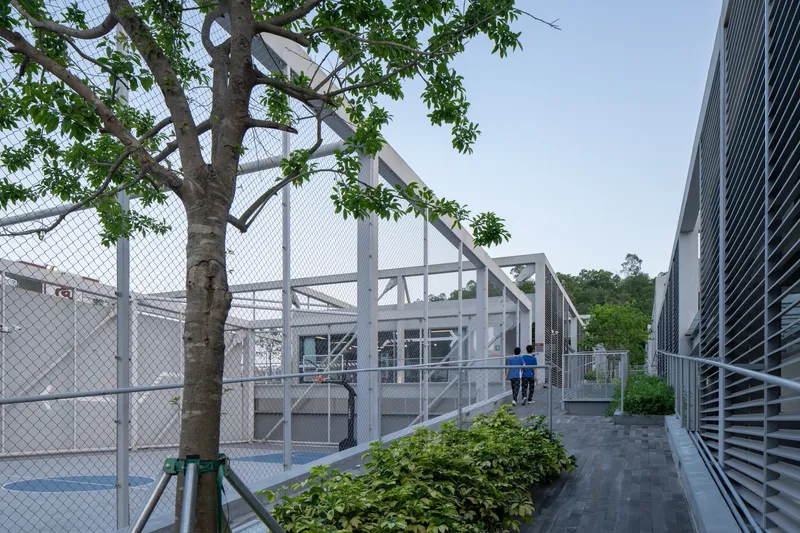
The sloping roof integrates outdoor sports courts between dormitory and teaching areas, while art classrooms provide visual, auditory, and physical stimulation. By blending daily campus routines with sports, arts, and nature, the design encourages memorable experiences, emotional attachment, and a sense of belonging among students and staff.
A Model for Sustainable Educational Architecture
This project exemplifies how educational architecture can prioritize both functionality and human experience. By reconnecting built structures with natural landscapes and promoting flexible, multifunctional spaces, the hub reinforces sustainable design principles while enhancing student engagement. It embodies a forward-thinking approach to campus planning, where learning, sports, arts, and nature coexist in a harmonious, integrated environment.
Photographers: Chao Zhang, Siming Wu Structural Consultant: RBS Architectural Engineering Design Landscape Design Consultant: TOP DESIGN Constructor: Fanhua Construction Group Co., Ltd. Lighting Consultant: SHENZHEN LighTech Planning & Design Associate
All photographs are works of
Chao Zhang, Siming Wu


Popular Articles
Popular articles from the community


Little Red Riding Hood: Architectural Design as a Journey Through Fear, Light, and Storytelling
Little Red Riding Hood reimagines the fairy tale through architectural design shaped by fear, light, scale, memory, uncertainty, and choice.

ALGAL REALM: A Bio-Integrated Lunar Habitat Design for Life Beyond Earth
ALGAL REALM reimagines lunar habitat design with algae-powered life support, 3D-printed regolith, and vertical living for a lunar future.

Conexión: Biophilic Design Reimagines High-Rise Living in Hong Kong
Conexión reimagines high-rise living in Hong Kong through biophilic design, green facades, shared spaces, daylight, water and nature within.

Co-Life: Senior Housing Design That Reconnects Older Adults With the City
Co-Life reimagines senior housing design through healing gardens, shared streets, workshops, and a sustainable community across generations.

Similar Reads
You might also enjoy these articles


FAMM Arquitectura Organizes Ten Villas Around Courtyards and Jungle in Nosara, Costa Rica
El Molino pairs two elongated volumes with deep overhangs and timber louvers to build a compact coastal community five minutes from the beach.

Oscar Niemeyer's Ibirapuera Park Pavilions Define São Paulo's Cultural Identity in Concrete and Curve
A constellation of modernist volumes set within São Paulo's most important urban park, conceived for the city's 400th anniversary in 1954.

Sanjay Puri Architects Wraps a Jaipur Office Tower in Capsule-Shaped Green Buffers
A nine-level climate-responsive workplace near Jaipur Airport uses stacked planter terraces and aluminium screens to fight 40°C heat.

RHO Converts a Berlin Spree-Side Industrial Courtyard into Enkime's 1,000 m² Agency Headquarters
A social media agency's new home in Charlottenburg trades glossy branding for concrete waffle ceilings, glazed tile, and sheer curtains.

Explore Educational Building Competitions
Discover active competitions in this discipline

Challenge to design public laboratory

Challenge to reimagine the Iron Throne

Photograph architecture without architects

Illustrate the lost glory of Angkor Wat - Render Challenge
Comments (0)
Please login or sign up to add comments
No comments yet. Be the first to comment!