

Integrating Hope and Healing in Pancreatic Cancer Centre Architecture: The Botton Champalimaud Case Study
The article explores the innovative architecture of the Botton Champalimaud Pancreatic Cancer Centre in Lisbon, focusing on design and patient well-being.


In the heart of Lisbon, Portugal, the Botton Champalimaud Pancreatic Cancer Centre stands as a testament to the seamless blend of medical functionality and architectural beauty. Spearheaded by the Champalimaud Foundation in 2022, this project showcases the pivotal role of Pancreatic Cancer Centre Architecture in enhancing patient care and research. The design by Sachin Agshikar, following the legacy of Charles Correa, sets a new standard in healthcare environments, promoting hope and healing through its innovative structure.

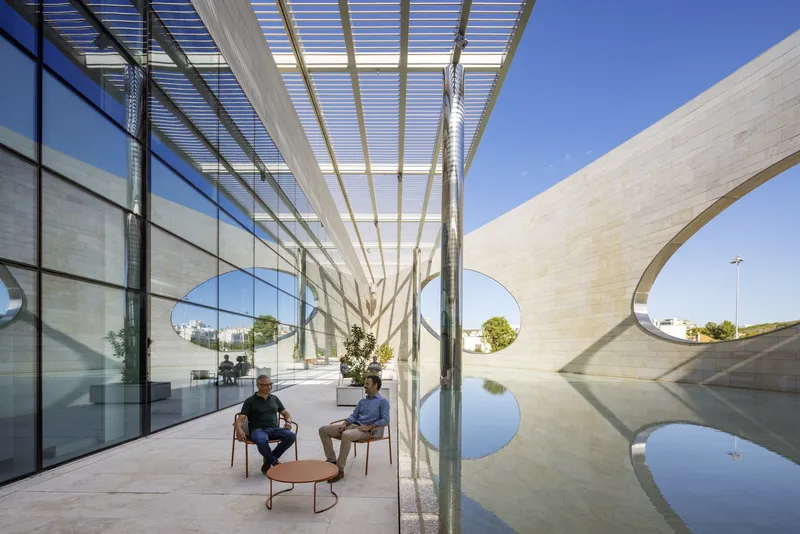
Architectural Design and Patient Well-being
Creating a Harmonious Environment
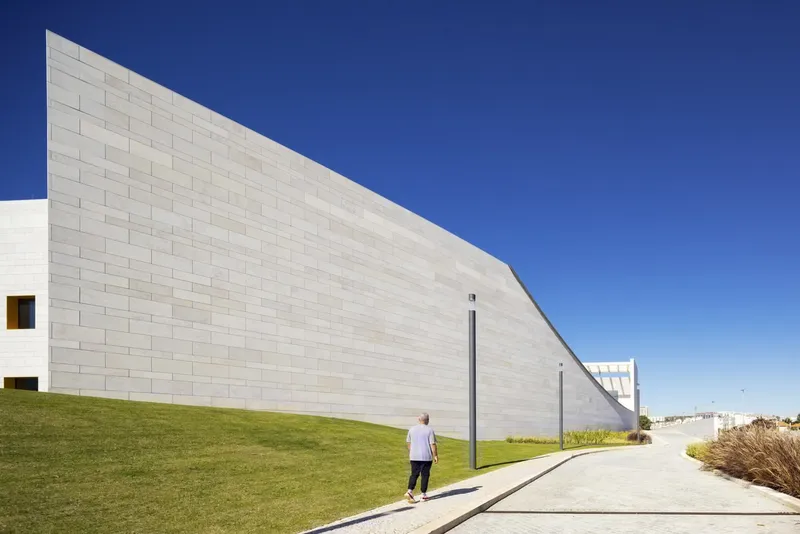
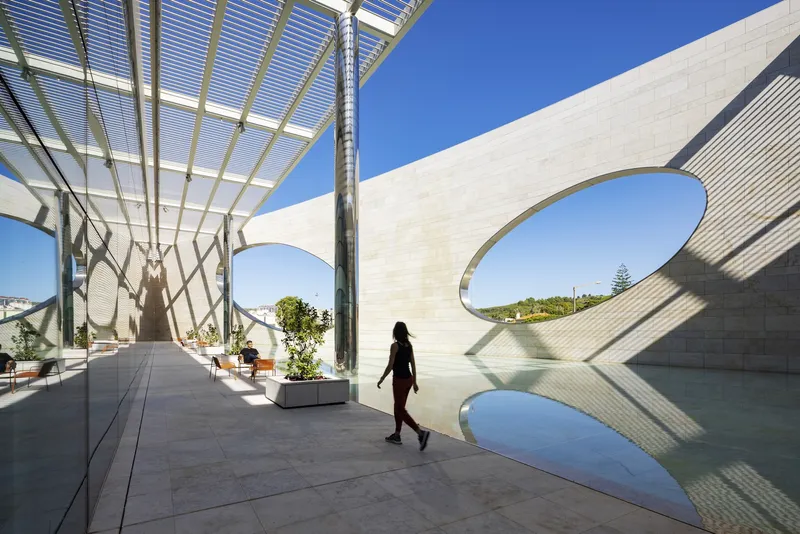
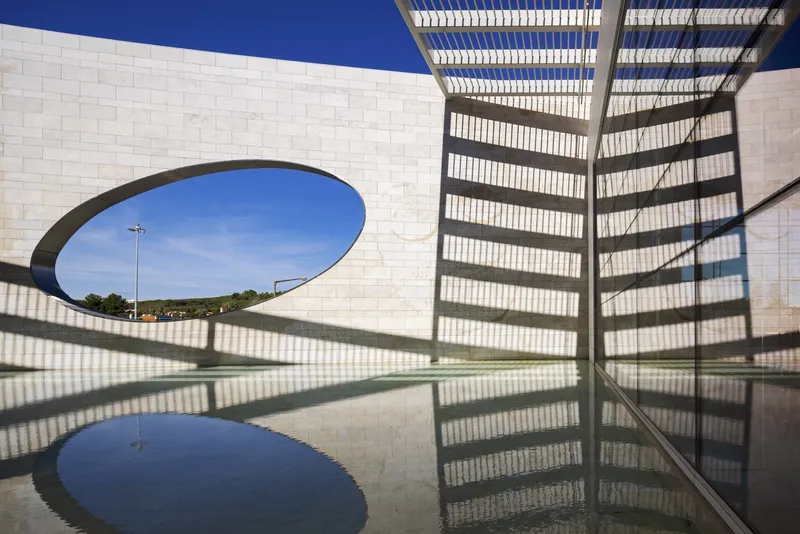
The architectural strategy behind the Botton Champalimaud Centre focuses on creating a tranquil environment for patients battling pancreatic cancer. Unlike traditional hospital designs, this centre embraces a low-scale, curved façade that harmonizes with its riverside setting. The use of oval-shaped cutouts and a gentle stone wall integrates the building with nature, fostering a serene atmosphere for patients and visitors.

The Role of Natural Elements in Healing
One of the core principles of Pancreatic Cancer Centre Architecture is the incorporation of natural elements to aid healing. The design cleverly compensates for the lack of direct ocean views by introducing an expansive water body within the courtyard. This feature not only brings a sense of the ocean indoors but also aids in creating a peaceful ambiance that is crucial for patient recovery.

Interior Spaces Designed for Comfort
Fostering Positive Patient Experiences
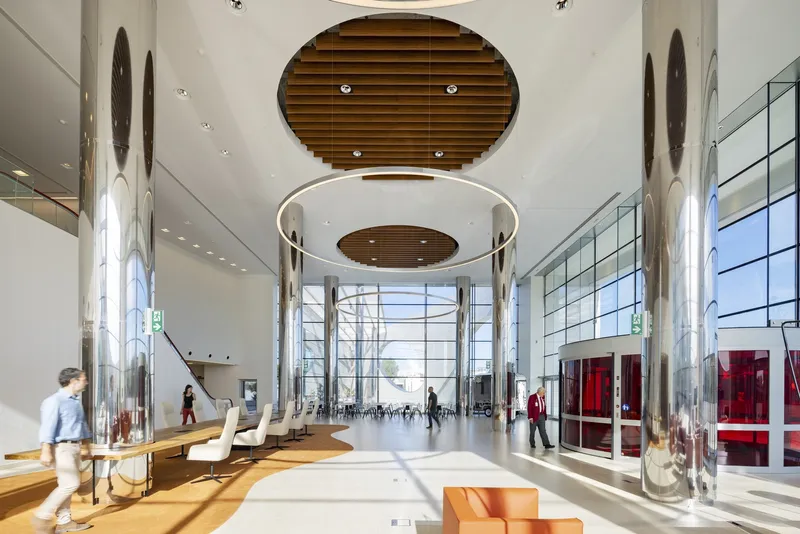
Upon entering the Botton Champalimaud Centre, visitors are greeted by a double-height, glazed lobby filled with natural light. This design choice underscores the importance of creating positive first impressions and uplifting environments for those seeking hope and treatment.


Integrating Functional Areas with Healing Spaces
The layout of the centre is strategically planned to ensure that the reception, waiting areas, and cafeterias surround the tranquil water bodies. This arrangement allows patients and their families to experience the calming effects of water, promoting mental well-being alongside physical healing.


Blending Research and Care
Supporting the Scientific Community
The Botton Champalimaud Centre is not only a haven for patients but also a state-of-the-art facility for scientific research. The architecture facilitates a symbiotic relationship between care and research, offering spaces where scientists can step outside, reflect, and find inspiration in nature.


Architectural Continuity and Innovation
The design of the new centre respects and complements the existing research centre, ensuring architectural continuity while introducing innovative elements. This approach reflects the evolving needs of medical facilities and the importance of creating cohesive healthcare campuses.


A New Era in Healthcare Architecture
The Botton Champalimaud Pancreatic Cancer Centre by Sachin Agshikar represents a paradigm shift in Pancreatic Cancer Centre Architecture. It stands as a beacon of hope, blending innovative design with functional requirements to support patients, families, and researchers. As we move forward, the principles applied in this project will undoubtedly influence future designs in healthcare architecture, emphasizing the critical role of environment in healing and recovery.


All photographs are work of Dan Schwalm




Popular Articles
Popular articles from the community


Co-Life: Senior Housing Design That Reconnects Older Adults With the City
Co-Life reimagines senior housing design through healing gardens, shared streets, workshops, and a sustainable community across generations.

EW PARK: Sustainable Architecture Reimagines the Future of Urban Parking
EW PARK reimagines city parking as a modular wooden tower combining automation, solar energy, electric mobility, and adaptable urban design.

Conexión: Biophilic Design Reimagines High-Rise Living in Hong Kong
Conexión reimagines high-rise living in Hong Kong through biophilic design, green facades, shared spaces, daylight, water and nature within.

Hill & Cross Opera: Sculptural Opera House Architecture Shaped by Tallinn’s Landscape and Identity
Hill & Cross Opera reimagines opera house architecture in Tallinn through its sculptural hill, civic plaza, glass wave and a luminous cross.


Similar Reads
You might also enjoy these articles


FAMM Arquitectura Organizes Ten Villas Around Courtyards and Jungle in Nosara, Costa Rica
El Molino pairs two elongated volumes with deep overhangs and timber louvers to build a compact coastal community five minutes from the beach.

Oscar Niemeyer's Ibirapuera Park Pavilions Define São Paulo's Cultural Identity in Concrete and Curve
A constellation of modernist volumes set within São Paulo's most important urban park, conceived for the city's 400th anniversary in 1954.

How Henri Picq's 1889 Paris Pavilion Traveled 11,000 Kilometers to Become Santiago's Artequín Museum
A prefabricated iron and glass pavilion built for the Paris Universal Exposition found a second life as a children's art museum in Chile.

Sanjay Puri Architects Wraps a Jaipur Office Tower in Capsule-Shaped Green Buffers
A nine-level climate-responsive workplace near Jaipur Airport uses stacked planter terraces and aluminium screens to fight 40°C heat.


Explore Healthcare Building Competitions
Discover active competitions in this discipline



Challenge to reimagine the Iron Throne


Photograph architecture without architects


Illustrate the lost glory of Angkor Wat - Render Challenge


Design challenge to reuse E-waste
Comments (0)
Please login or sign up to add comments
No comments yet. Be the first to comment!