
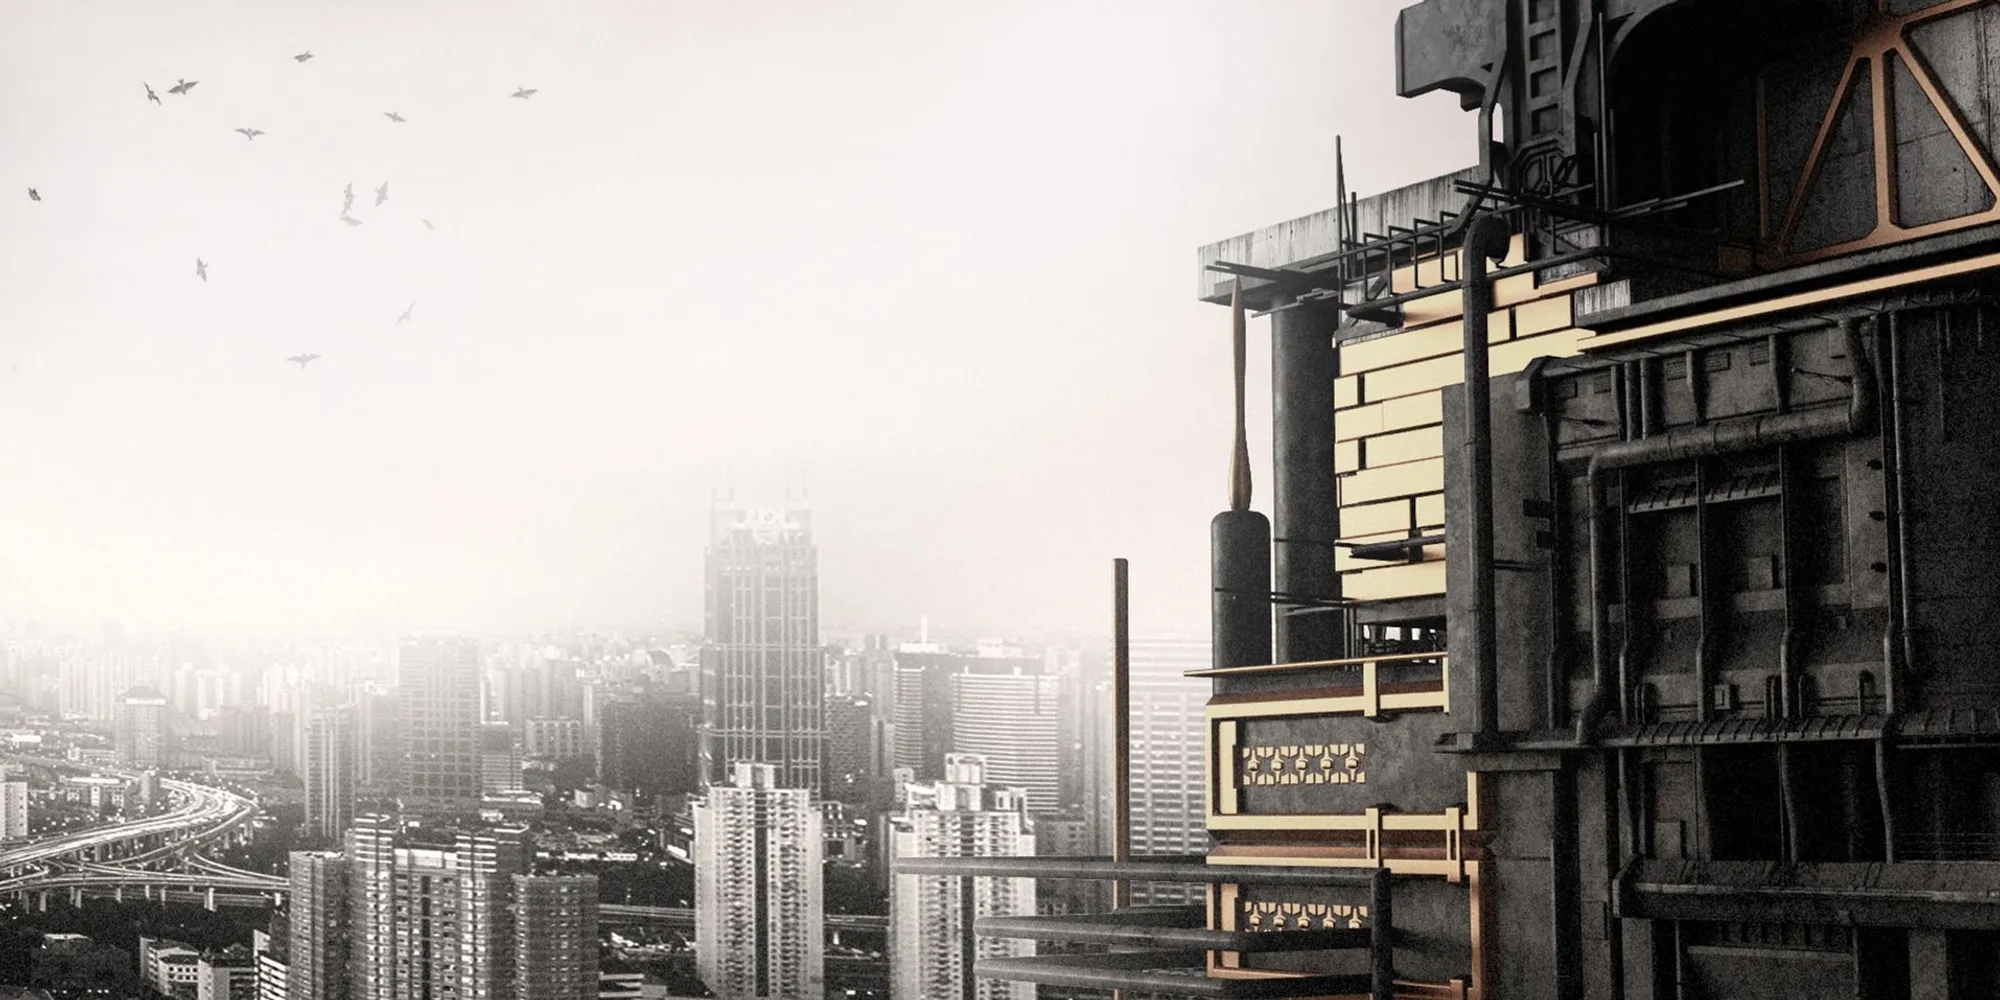
FAREWELL: A Vertical Cemetery That Weaves Life and Death Into the Urban Skyline
Stacking niches, ritual spaces, and air purification systems into a tower that treats death as an act of ecological renewal.


What if the dead could clean the air for the living? FAREWELL proposes a vertical cemetery tower that absorbs CO2, purifies cremation emissions, and wraps its facades in green walls, all while giving families a place to mourn above the rooftops of a rapidly densifying Chinese city. It is a building that refuses to separate death from daily urban life, instead folding memorial niches, ceremonial halls, and ecological infrastructure into a single ascending structure.
Designed by Yaru Zhou and 导 伍, the project responds to a concrete problem: conventional burial grounds are running out of space in China's high-density cities, and traditional cremation practices carry a significant environmental cost. Rather than pushing the dead to the urban periphery, FAREWELL pulls them into the skyline, stacking dark timber volumes along a central spine, threading steel walkways between them, and capping the composition with planted terraces that blur the line between monument and living ecosystem.
A Tower of Timber Volumes and Misty Canopies
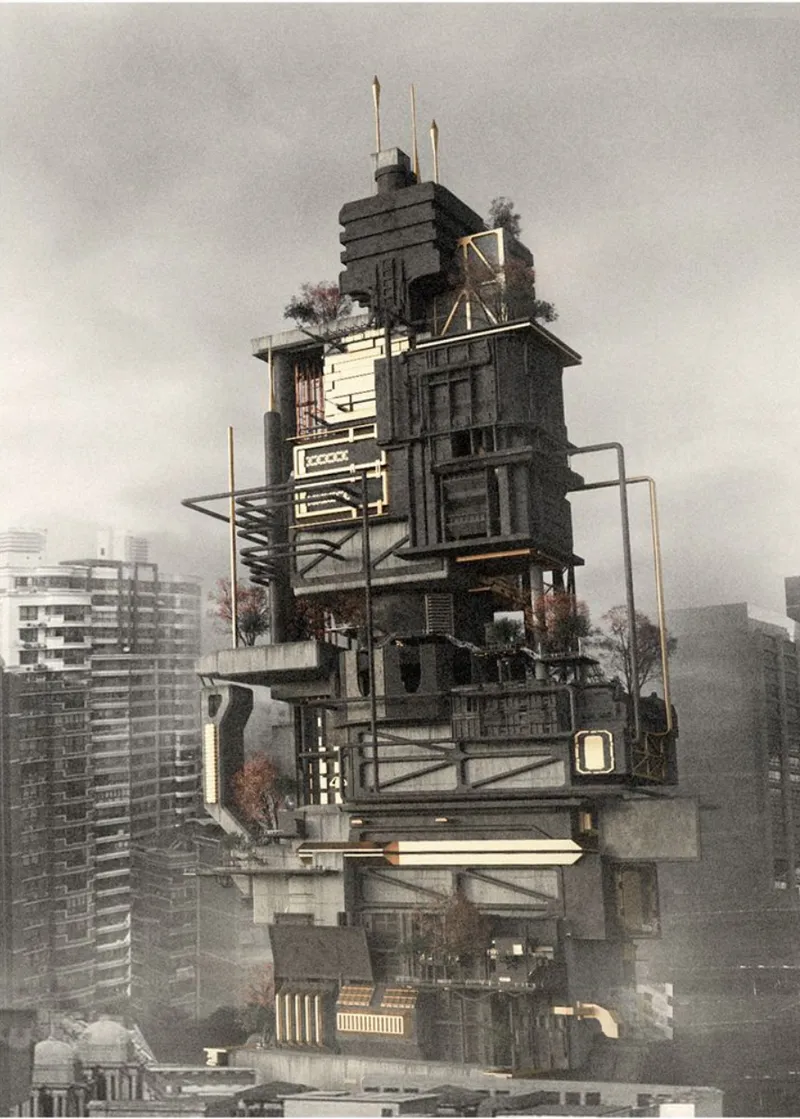
The hero rendering reveals the tower's essential logic: dark timber volumes, each housing a cluster of ash niches, are stacked vertically and connected by open steel walkways that allow wind and light to pass through. Rooftop trees emerge at intervals, softening the silhouette against a misty urban backdrop. The effect is less skyscraper and more inhabited cliff face, with planted terraces breaking the mass into a rhythm that feels organic rather than monolithic.
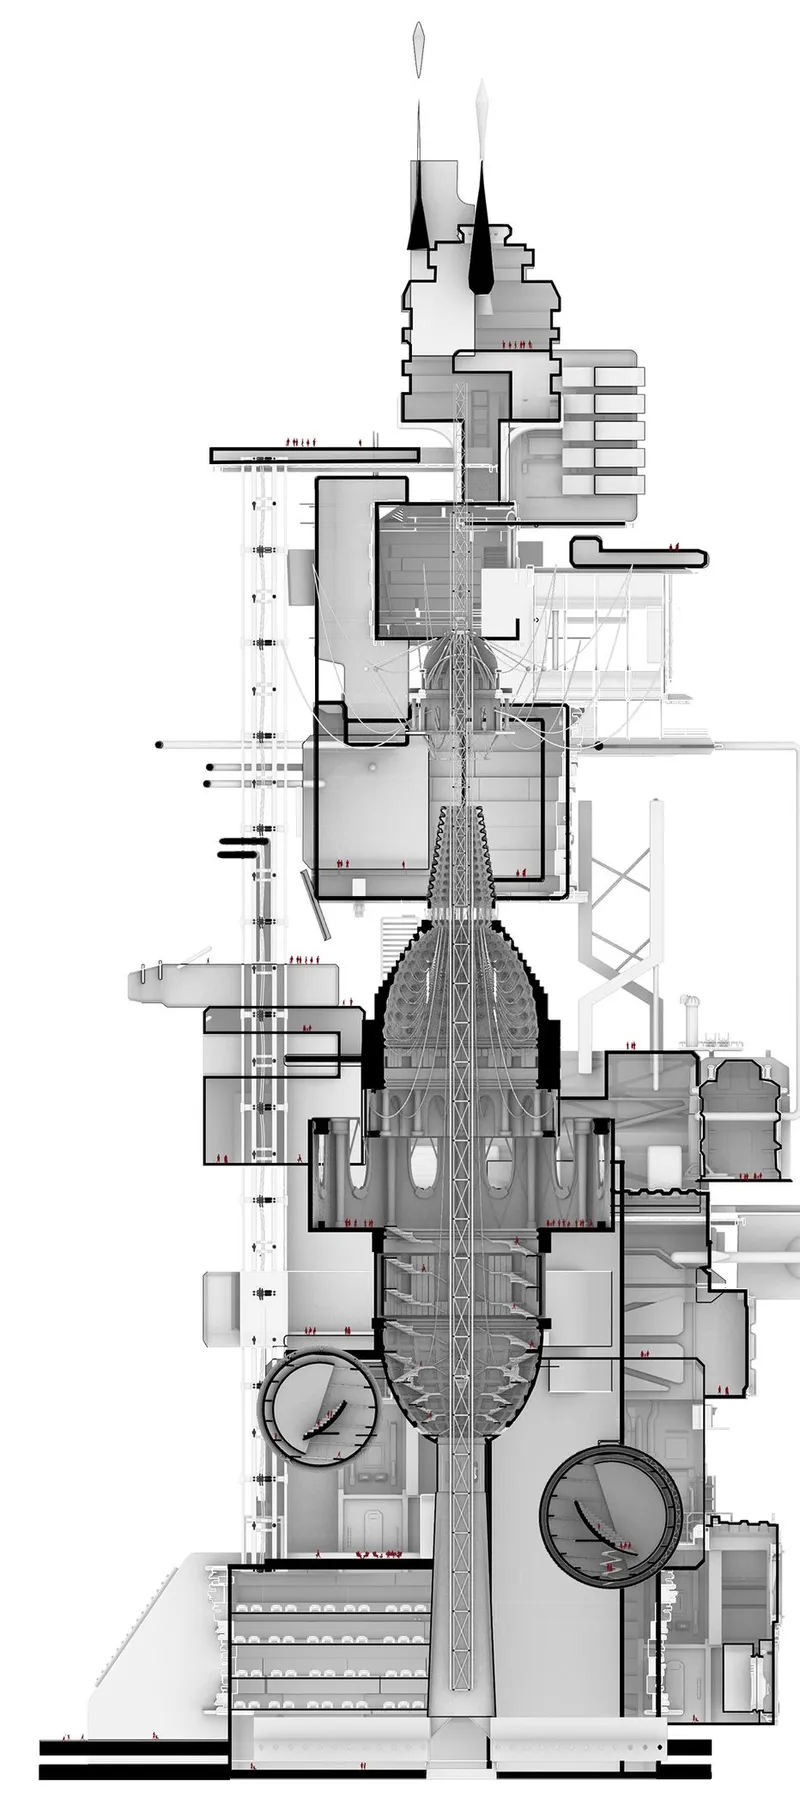
The sectional drawing clarifies what the rendering suggests. A central spine organizes the layered volumes, with circular mechanical elements embedded at key levels. These house the project's air purification and CO2 absorption systems, the technology that converts cremation emissions into sustainable energy. The section also reveals how ceremonial spaces are distributed throughout the height of the tower rather than confined to a single floor, ensuring that ritual and remembrance are woven into the building's full vertical extent.
From Royal Mausoleum to Urban Tower: A Typological Lineage
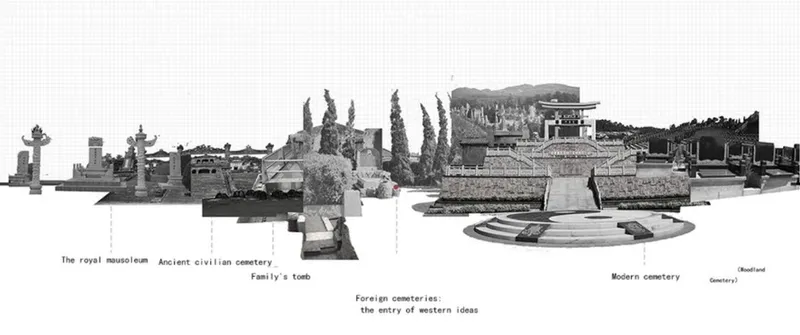
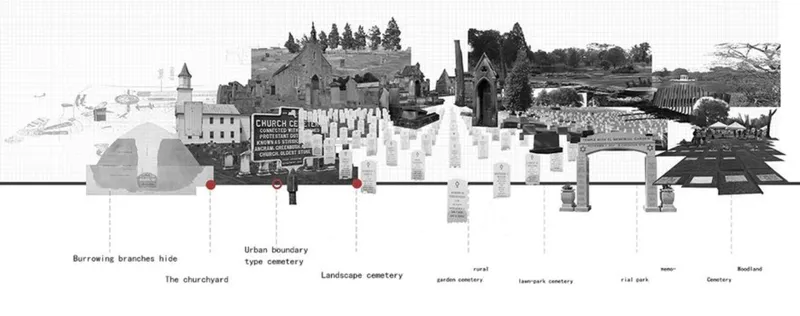
Two panoramic collage elevations trace the evolution of cemetery architecture across cultures and centuries. The first moves from royal mausoleums through ancient burial grounds to landscaped memorials, positioning FAREWELL within a lineage that includes China's ancestral shrines and Europe's catacomb-inspired columbaria. The second collage picks up where the first leaves off, charting the shift from burrowing, earth-bound burial to urban boundary cemeteries and finally to landscape-integrated settings.
These drawings are more than historical surveys. They function as an argument: every civilization has eventually had to reinvent how it houses its dead when land runs short, and the vertical cemetery is simply the next logical step. By laying these typologies side by side, Zhou and 伍 make the case that their tower is not a rupture with tradition but an extension of it, one that acknowledges high-density reality without abandoning the emotional gravity of memorial space.
Intimate Scale: A Cylindrical Pavilion at Dusk
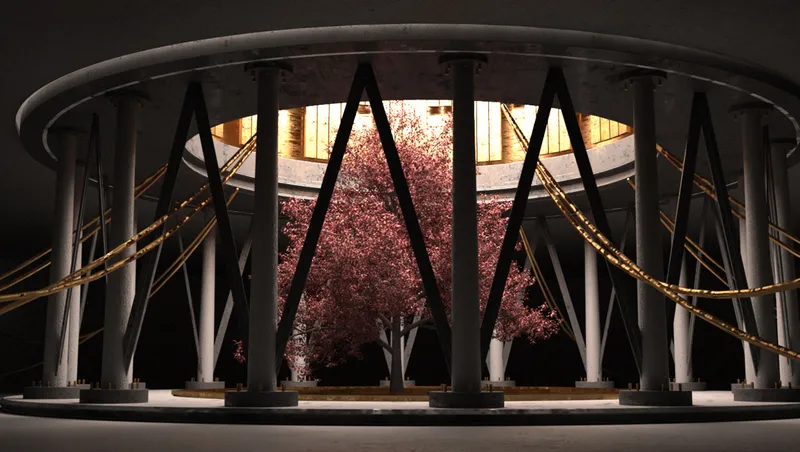
A physical model reveals a smaller component of the scheme: a cylindrical pavilion wrapped in diagonal bracing, its interior warmly illuminated and a pink flowering tree standing beside it at dusk. This is likely one of the ground-level ritual and commemoration spaces where families gather for ceremonies. The diagonal lattice structure creates a semi-transparent enclosure, filtering light and offering glimpses of the surrounding city while maintaining a sense of enclosure and solemnity. The flowering tree is a precise gesture, a living marker that changes with the seasons, reinforcing the project's core thesis that life and death are not opposites but a shared cycle.
Cantilevered Platforms Rising Through Grey Sky
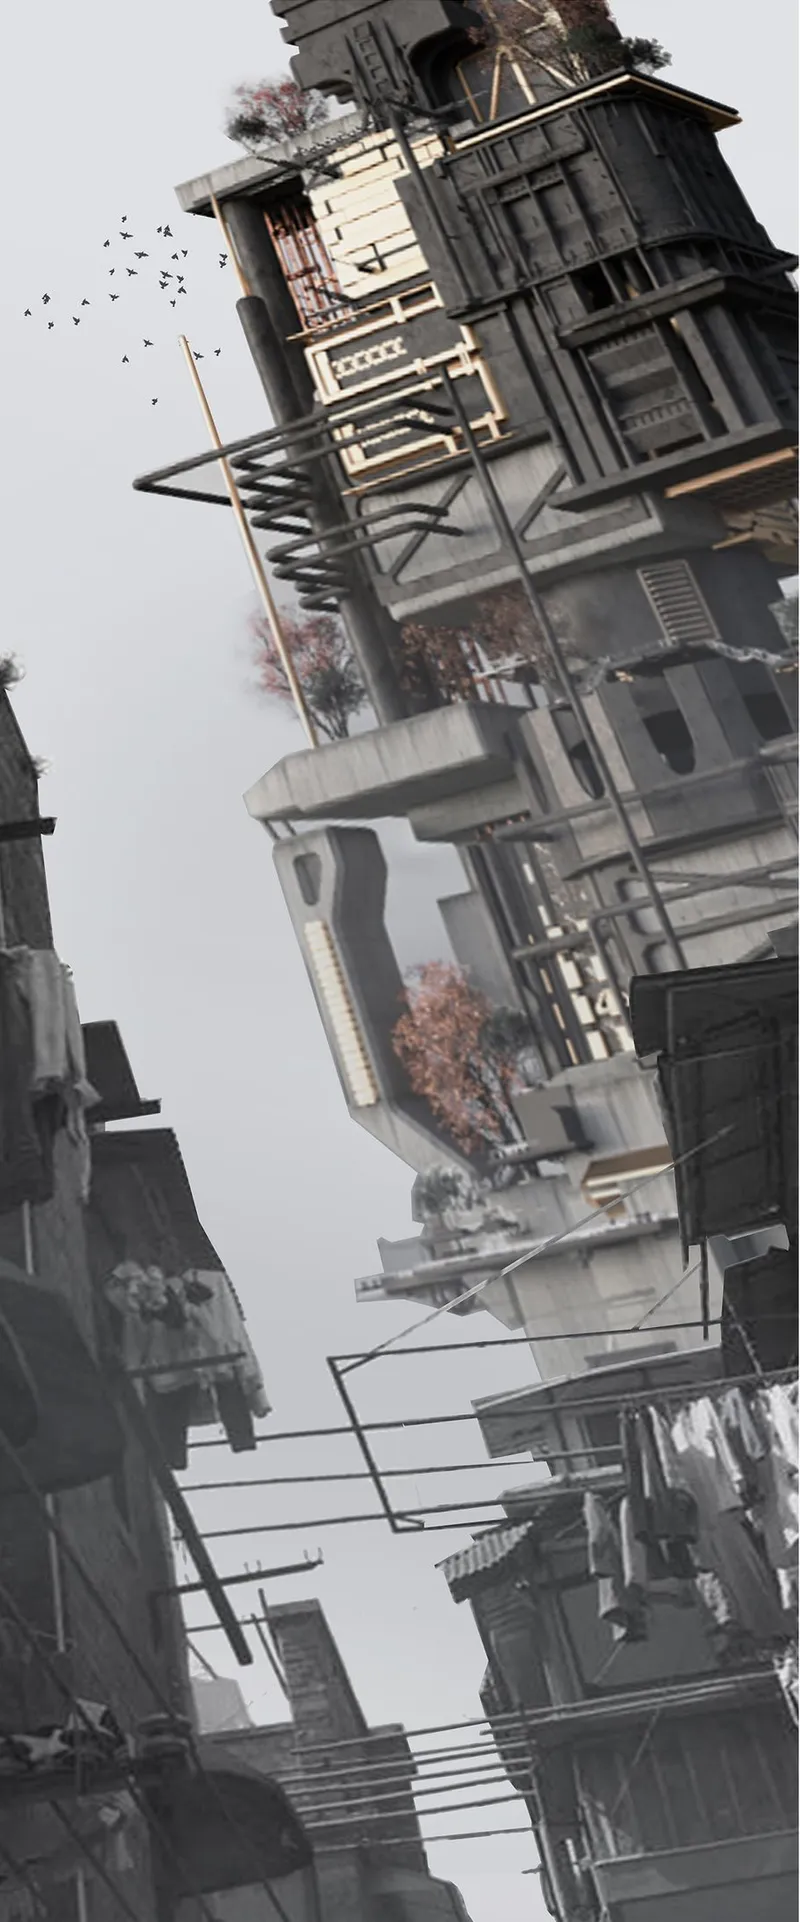
The final image returns to the tower at a tighter scale, emphasizing cantilevered platforms, external stairs, and planted terraces ascending through an overcast sky. The external circulation is a deliberate choice: mourners move along the building's outside, exposed to weather and city views, before entering the quieter interior volumes where niches and interactive memorial walls reside. It is a procession that echoes the ascent of a hillside cemetery, transposed into vertical architecture. The planted terraces at each level contribute to the building's green wall strategy, absorbing particulates and returning oxygen to the surrounding neighborhood.
Why This Project Matters
FAREWELL takes on a subject most urban designers avoid: what happens to the dead when cities run out of horizontal space? Rather than treating the problem as purely logistical, Zhou and 伍 embed ecological technology, cultural ritual, and sensory experience into a single architectural proposition. The result is a tower that does genuine environmental work, absorbing pollution and converting emissions, while simultaneously offering families the kind of intimate, emotionally resonant spaces that flat memorial parks struggle to provide within dense urban cores.
What makes the project compelling is its refusal to sentimentalize. The collage studies ground it in centuries of precedent. The sectional logic is precise, with mechanical floors, niche clusters, and ceremonial rooms each assigned a clear position within the vertical stack. And the material palette of dark timber, steel, and living plants strikes a tone that is neither funereal nor falsely optimistic. It is architecture that acknowledges grief as part of the urban condition, then builds a structure capable of holding that grief without wasting land, air, or energy.
View the Full Project
About the Designers
Enter a Design Competition on uni.xyz
uni.xyz runs architecture and design competitions year-round that reward proposals with spatial conviction and real site intelligence.
Project credits: FAREWELL by Yaru Zhou, 导 伍.




Popular Articles
Popular articles from the community


The Musturak Paradise: Senior Living Architecture for a Connected Future in Temara, Morocco
The Musturak Paradise reimagines senior living architecture in Temara via private homes, social spaces, culture, community, and shared care.

Co-life: Sustainable Architecture for Age-Friendly Community Living
Co-life reimagines sustainable architecture for seniors through courtyards, rammed earth, shared gardens, and spaces designed for belonging.

Co-Life: Senior Housing Design That Reconnects Older Adults With the City
Co-Life reimagines senior housing design through healing gardens, shared streets, workshops, and a sustainable community across generations.

Hill & Cross Opera: Sculptural Opera House Architecture Shaped by Tallinn’s Landscape and Identity
Hill & Cross Opera reimagines opera house architecture in Tallinn through its sculptural hill, civic plaza, glass wave and a luminous cross.


Similar Reads
You might also enjoy these articles

Day and Night Park: A Time-Based Urban Newsstand in Beijing
A temporary urban newsstand in Beijing blending travel, light, and reading through poetic colors, compact form, and community-focused design.

Modernist Patio Renovation in El Masnou, Barcelona by Oliver Segura Arquitectura + Cebrià Arquitectura
Modernist patio renovation blending tradition and innovation with a movable pool, leveled floors, and Catalan materials in El Masnou.

Alto Residencial Coop: Cooperative Housing Development in Santiago de Compostela by Carbajo Barrios Arquitectos
A linear cooperative housing complex blending white volumes and perforated metal façades, enhancing community living, natural light, privacy, and urban integration.

Vil Genis School by BPA ARCHITECTURE – Massy, France
Vil Genis School in Massy, France, features sustainable design, south-facing classrooms, community integration, accessible spaces, and modern educational architecture.




Comments (0)
Please login or sign up to add comments
No comments yet. Be the first to comment!