
Into the Woods: A Visitor Center Where Tolkien's Landscapes Become Eco-Architecture
Semi-submerged vaults, underground tunnels, and forest micro-pavilions transform literary fantasy into a phased ecological building strategy.


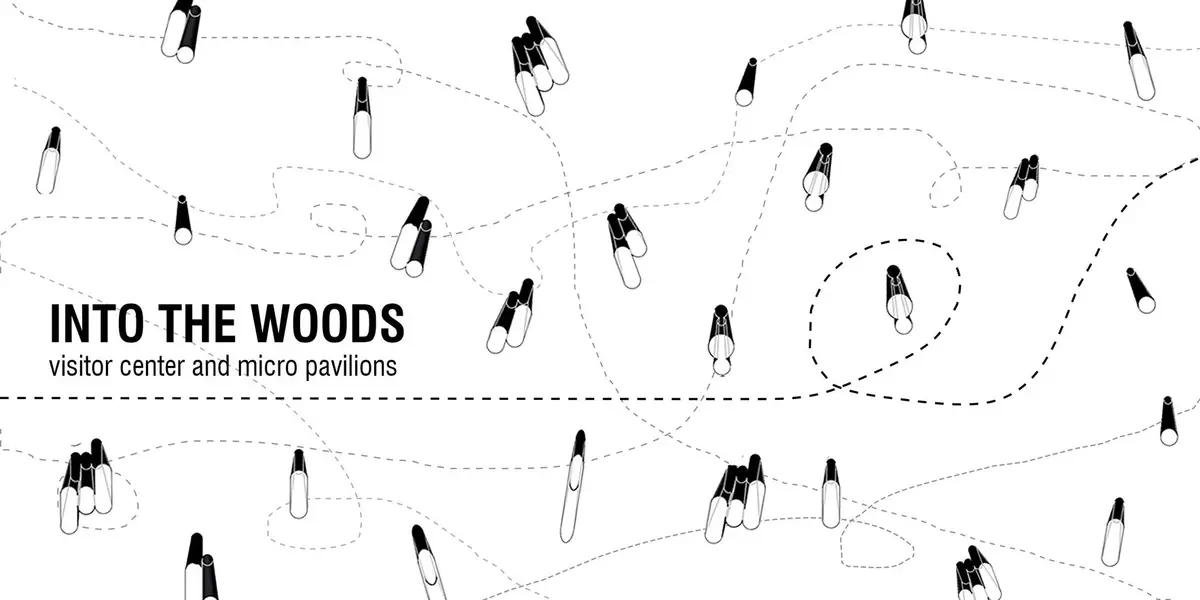
What if the floor plans started as hand-drawn maps of a fictional world? INTO THE WOODS takes the cartographic obsession of J.R.R. Tolkien and turns it into an architectural method: identify landmarks like a Mystic Lake, a Field of Grass, a Valley of the Trees, and a Wetland Region, then let those narrative waypoints dictate where buildings sit, how visitors circulate, and what materials touch the ground. The result is a visitor center and network of forest micro-pavilions that feel less like a building complex and more like a landscape you read chapter by chapter.
Designed by Vedrana Djonic, this shortlisted entry in the WIC competition channels Tolkien's mourning for the pre-industrial British countryside into a phased eco-architecture project. A semi-submerged visitor center anchors the first phase, while a constellation of prefabricated wooden pavilions and an underground tunnel system expand the site into the forest in Phase 2. The literary conceit is more than ornamental: it structures the program, sequences the experience, and grounds every material decision in a logic of minimal ecological disruption.
Conical Pavilions as Forest Lanterns
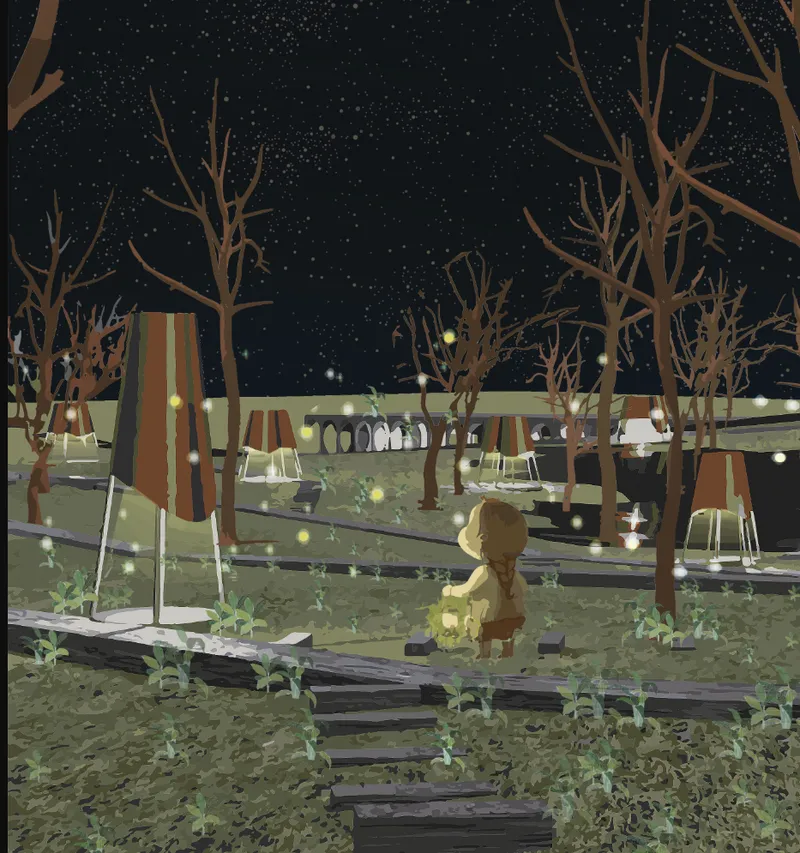
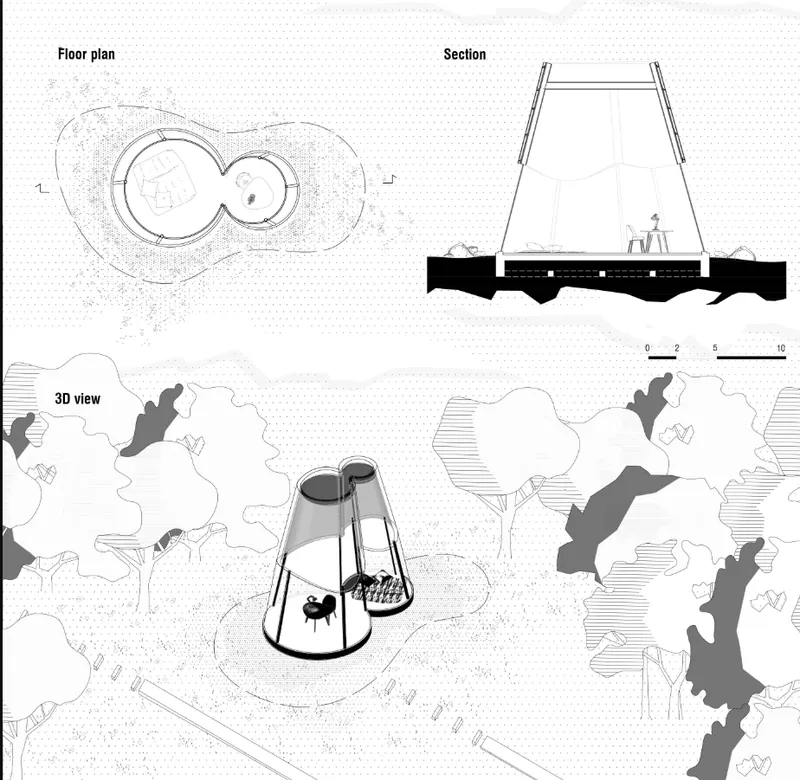
The nighttime rendering reveals the project's emotional register immediately. Conical pavilions glow among bare trees, their translucent membranes turning them into soft lanterns in a dark woodland. These are the "hidden sanctuaries" of the design narrative: small-scale structures placed with minimal footprint, built from prefabricated wooden panels that allow natural light in during the day and emit a warm luminosity after sunset. The plan and section drawings confirm how each tapered volume meets the ground lightly, its geometry simple enough for modular fabrication yet specific enough to feel intentional among the trees.
Programmatically, the pavilions are designed to shift roles. A quiet meditation shelter one week becomes an art gallery or scientific research lab the next. This adaptability supports nature-focused residencies, public cultural events, and ecological fieldwork without requiring new construction. The modular planning makes the architecture resilient to both seasonal change and evolving institutional needs.
Descending into the Tunnel: Surface Becomes Subterranean
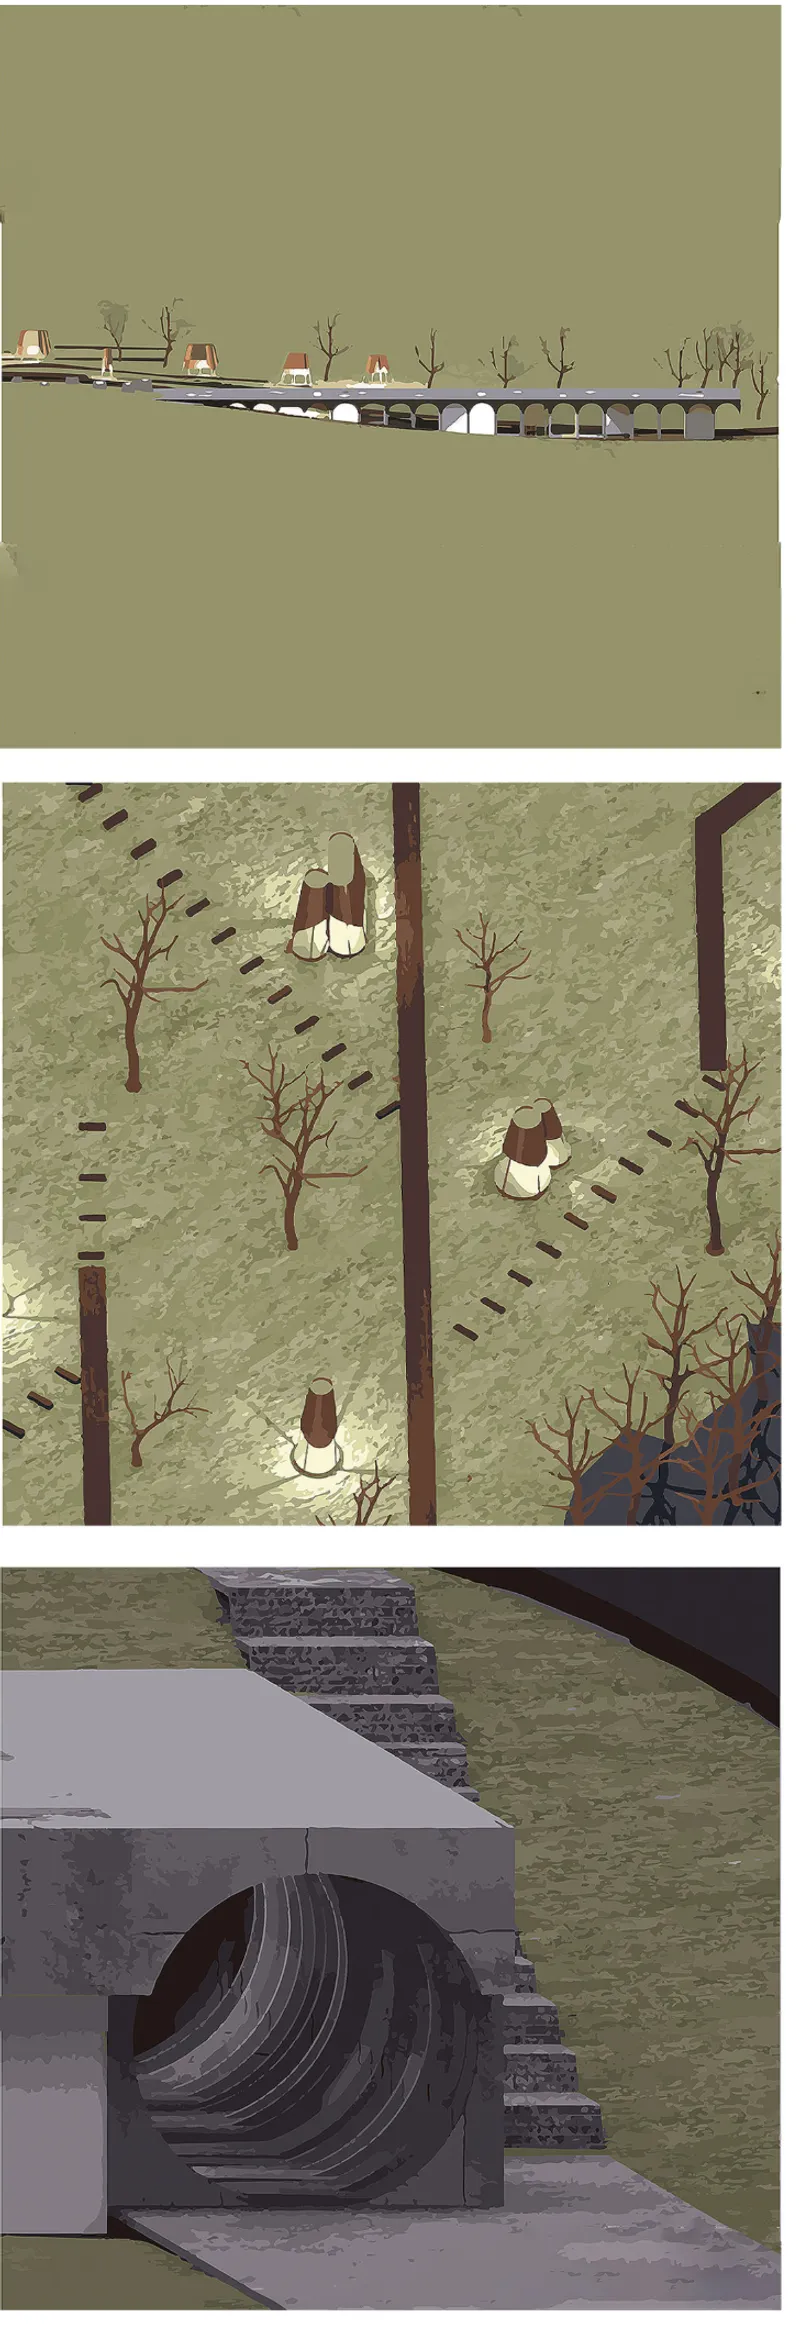
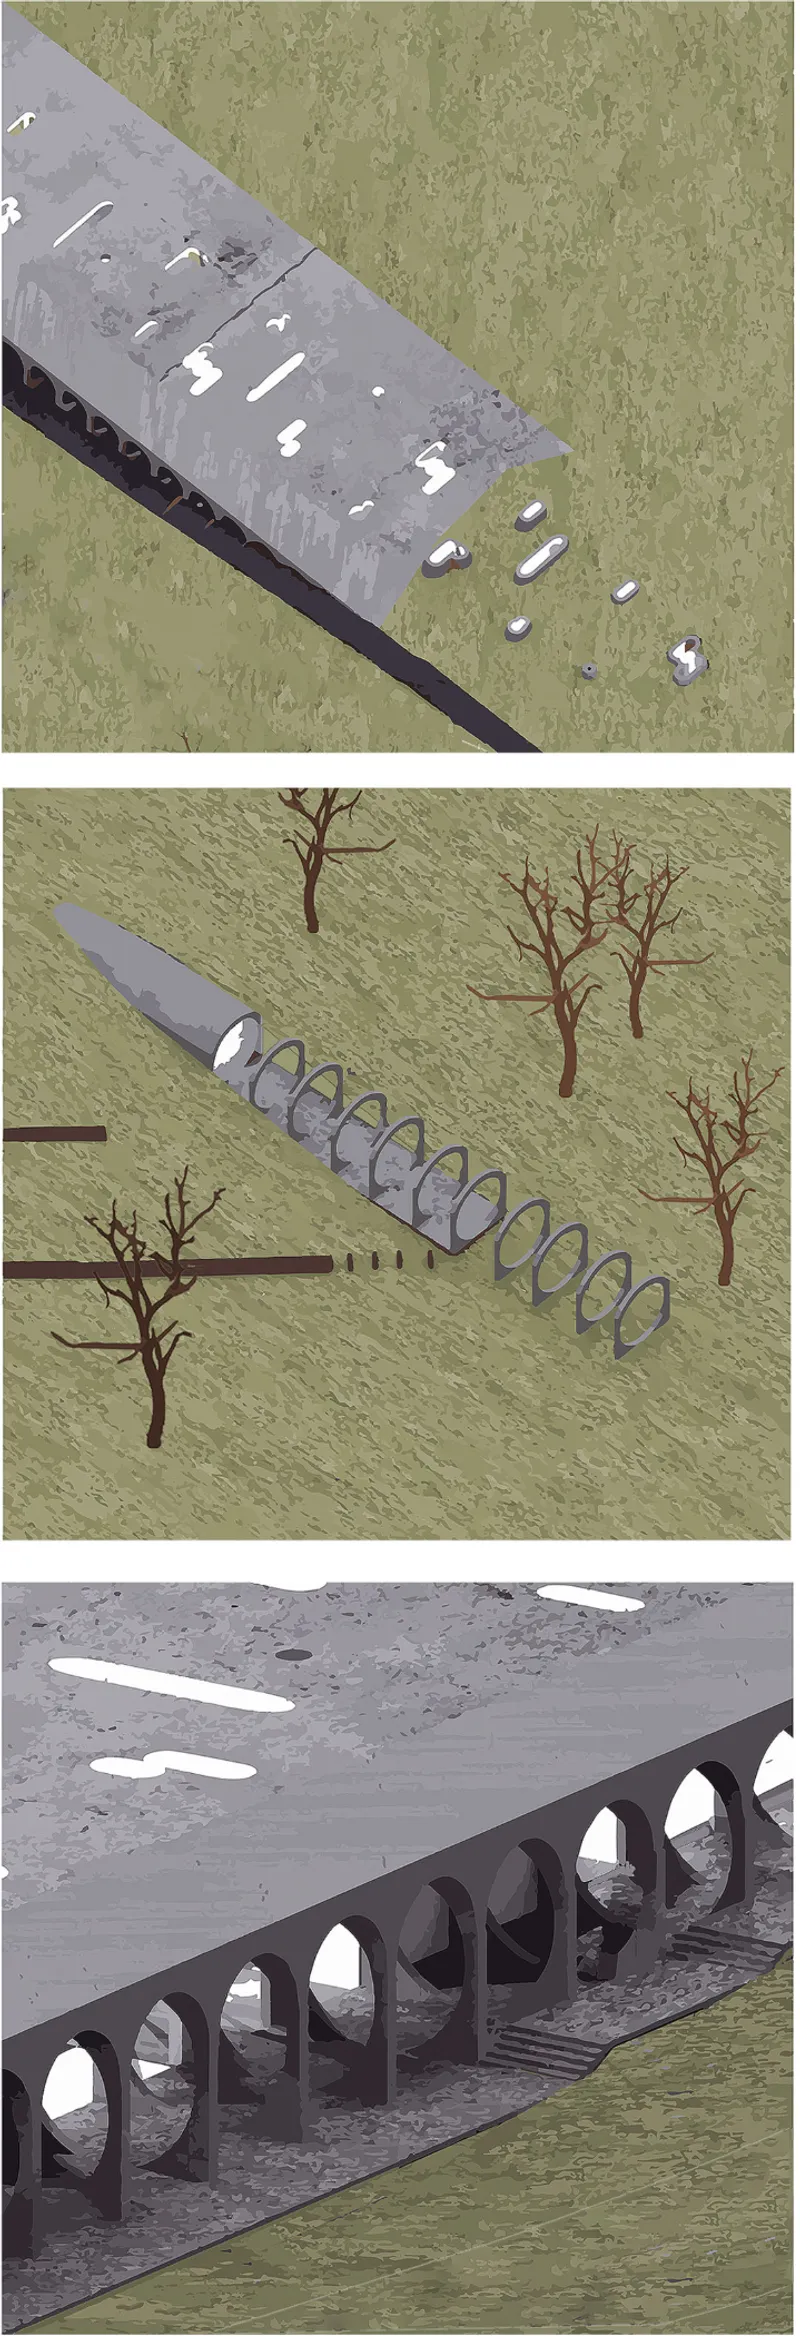
One of the project's most compelling spatial moves is the underground tunnel that begins as a surface-level porch at the visitor center and gradually descends beneath the terrain to connect with the forest pavilions. The elevation and axonometric drawings show the transition point clearly: stairs drop from grade into a subterranean passage framed by earth walls. It is a direct spatial translation of Tolkien's secret passageways, the circular tunnel entrances that promise discovery beyond the threshold.
The aerial and perspective views of the vaulted underground passage reveal rhythmic arched openings that punctuate the route, admitting daylight at intervals and creating pauses for rest zones and cafés. These "burrows" of warmth and pause are not merely thematic gestures; they break the tunnel's length into manageable segments, provide ventilation and natural illumination, and give the subterranean experience a cadence that prevents monotony. The concrete vaulting takes its formal cues from wetland textures, producing a sculptural, cave-like interior that sits comfortably between engineered infrastructure and organic form.
A Semi-Submerged Spine Along the Hillside
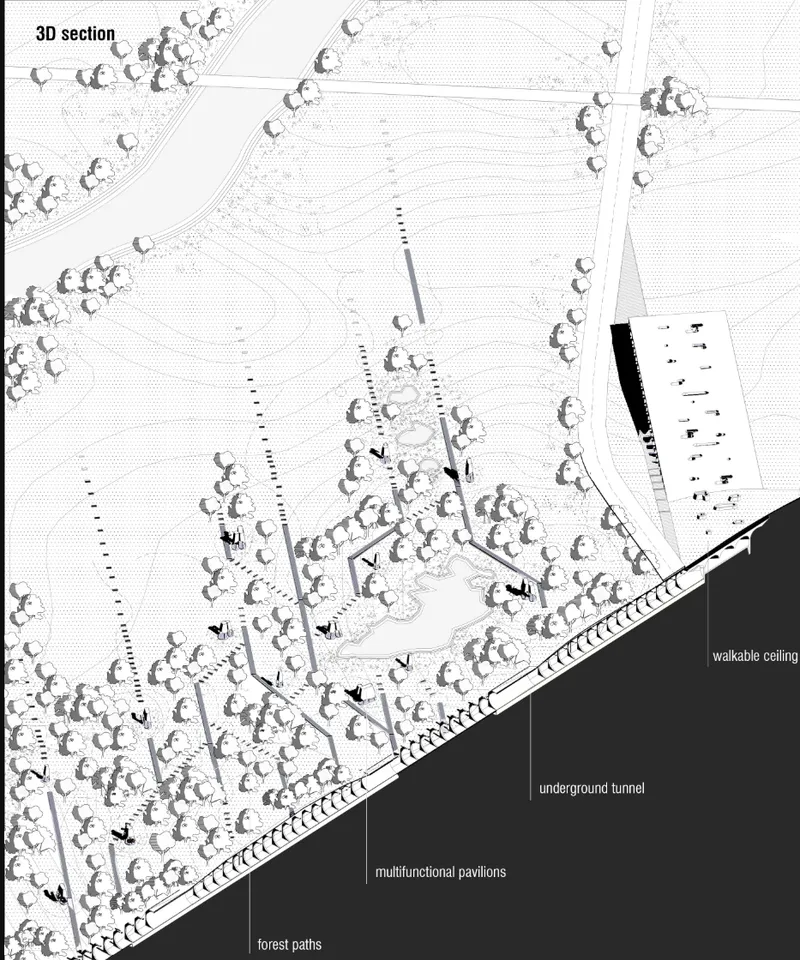
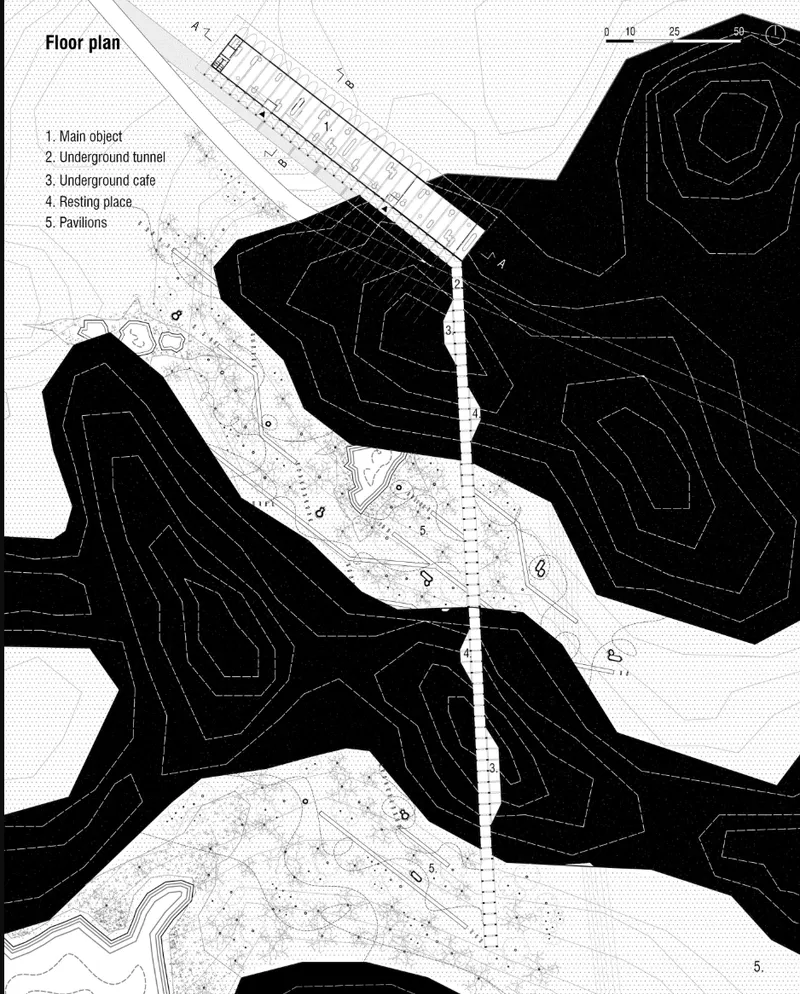
The sectional drawing through the hillside makes the project's phased logic legible. Phase 1's visitor center is a long, linear volume that follows the natural topography, its vaulted concrete ceiling rising just above the meadow line so that the roof becomes a walkable landscape. Full-length glazing on two sides dissolves the boundary between interior program and surrounding scenery. Inside, the center hosts a café, souvenir shop, gallery, flexible workspaces, and a multifunctional event hall, accommodating everything from daily co-working sessions to ecological research seminars and cultural exhibitions.
The floor plan drawing confirms how the linear circulation spine organizes access to both the main building and the scattered pavilions beyond. Topographic contour lines are not just context; they are the generative geometry. The building tucks into the slope rather than sitting on top of it, reducing visual impact and leveraging the earth's thermal mass. Phase 2's pavilions radiate outward from this spine into the forest, each positioned to minimize clearing and preserve existing root systems. The phased construction reflects both practical constraints and the narrative logic of a journey that unfolds deeper into the woods with each step.
Why This Project Matters
Literary references in architecture often end up as surface decoration: a pointed arch here, a circular window there. INTO THE WOODS pushes the Tolkien influence into operational territory. The hand-drawn mapping process shapes site strategy. The tunnel is not a metaphor for a secret passage; it is an actual subterranean circulation system that minimizes surface disturbance. The phased construction mirrors narrative structure while also reflecting real logistical sequencing. The fantasy is structural, not cosmetic.
Vedrana Djonic's entry demonstrates that eco-architecture does not have to present itself in the austere language of technical sustainability. The prefabricated wooden panels, translucent membranes, walkable green roofs, and earth-sheltered volumes all serve measurable ecological goals, but they also serve a story. Visitors do not just tour a building; they move through a landscape that has been organized by imagination and disciplined by environmental ethics. That combination of rigor and romance is exactly what makes the project worth studying.
View the Full Project
About the Designers
Designer: Vedrana Djonic
Enter a Design Competition on uni.xyz
uni.xyz runs architecture and design competitions year-round that reward proposals with spatial conviction and real site intelligence.
Project credits: INTO THE WOODS visitor center and micro pavilions by Vedrana Djonic WIC (uni.xyz).


Popular Articles
Popular articles from the community


Temporary Home for Dogs: A Reversed Zoo Rethinks Animal Shelter Architecture
In Bucharest, a sinuous corridor and freed landscape flip the logic of containment, designing a shelter that works to make itself unnecessary.

Opera by the Sea Estonia: Three Shells Dissolving Architecture into Tallinn's Coastline
A winning opera house proposal replaces monumental form with interconnected shells that blur the boundary between building, park and Baltic Sea.

Faces of the Soviet Avant-Garde: Turning Moscow's Street Names into an Open-Air Museum
A network of sculptural installations across a Moscow residential district transforms forgotten architect names into spatial encounters with cultural memor

Extended Shell: Retrofitting Kolkata's Balconies as Living Urban Thresholds
A modular retrofit system recovers the social and environmental intelligence of Kolkata's historic verandas for contemporary Park Street residents.

Similar Reads
You might also enjoy these articles

Shakur's House: Exposed Brick as an Interior Organiser in a 168 m² Mashhad Residence
Brick moves indoors in this Mashhad residence, where masonry walls, glass partitions and teal planes sequence a compact home without closing it off.

Day and Night Park: A Time-Based Urban Newsstand in Beijing
A temporary urban newsstand in Beijing blending travel, light, and reading through poetic colors, compact form, and community-focused design.

Modernist Patio Renovation in El Masnou, Barcelona by Oliver Segura Arquitectura + Cebrià Arquitectura
Modernist patio renovation blending tradition and innovation with a movable pool, leveled floors, and Catalan materials in El Masnou.

Alto Residencial Coop: Cooperative Housing Development in Santiago de Compostela by Carbajo Barrios Arquitectos
A linear cooperative housing complex blending white volumes and perforated metal façades, enhancing community living, natural light, privacy, and urban integration.

Explore Museum of Woods Competitions
Discover active competitions in this discipline

Challenge to design public laboratory

Design challenge to reuse E-waste
Comments (0)
Please login or sign up to add comments
No comments yet. Be the first to comment!