
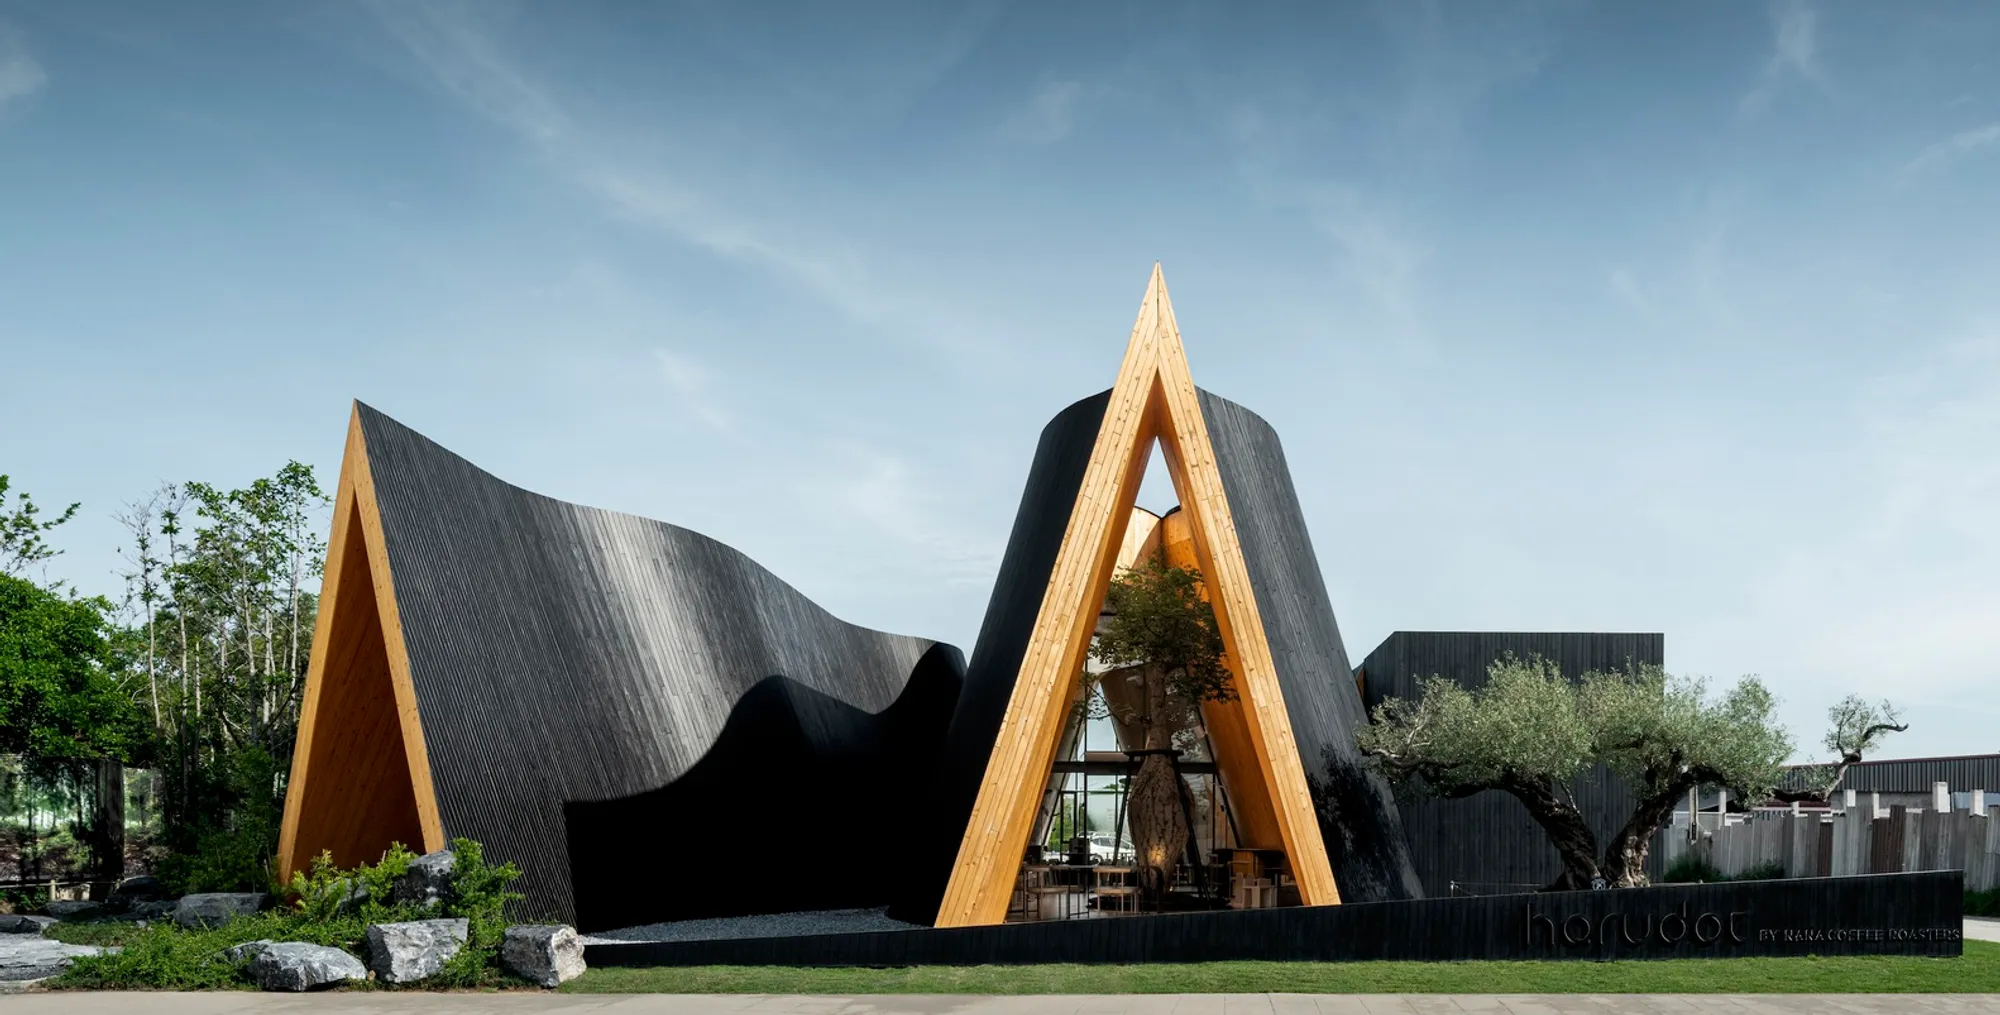
Introduction to Innovative Cafe Design: Harudot by Nana Coffee Roasters / IDIN Architects
Explore Harudot by Nana Coffee Roasters: a masterful blend of innovative cafe design and nature in Chonburi, Thailand by IDIN Architects.


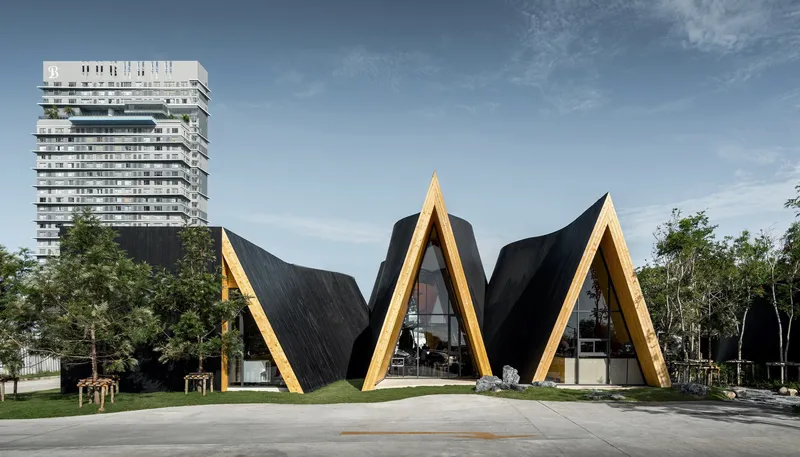
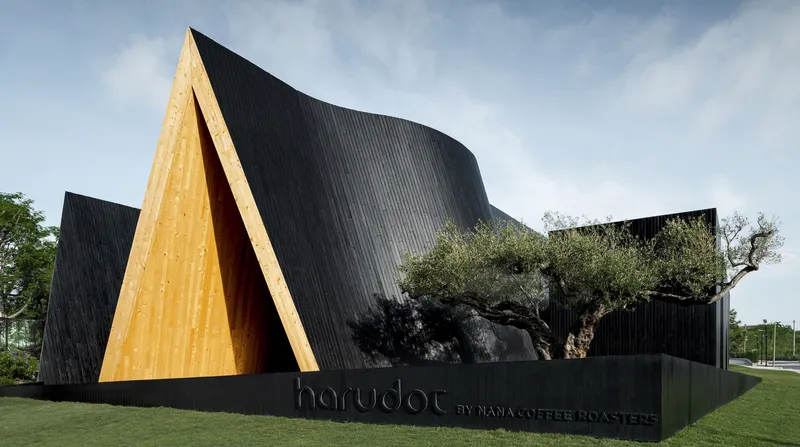
Harudot by Nana Coffee Roasters, located in the picturesque beachside town of Chonburi, Thailand, is a standout example of innovative cafe design. Crafted by IDIN Architects, this cafe encapsulates the essence of a new beginning or "Haru" in Japanese, which aligns with the spring season. The design intricately combines natural elements with architectural finesse, creating a unique visitor experience that blends the interior and exterior environments seamlessly.
Architectural Concept and Design Elements
The Role of Nature in Modern Architecture
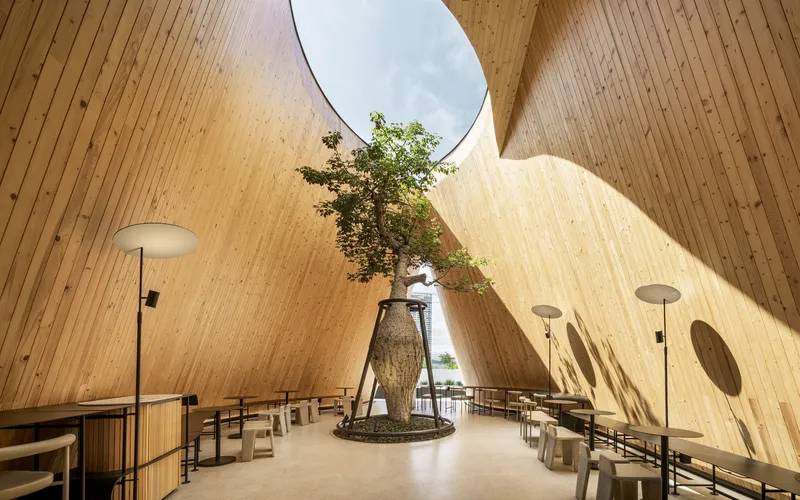
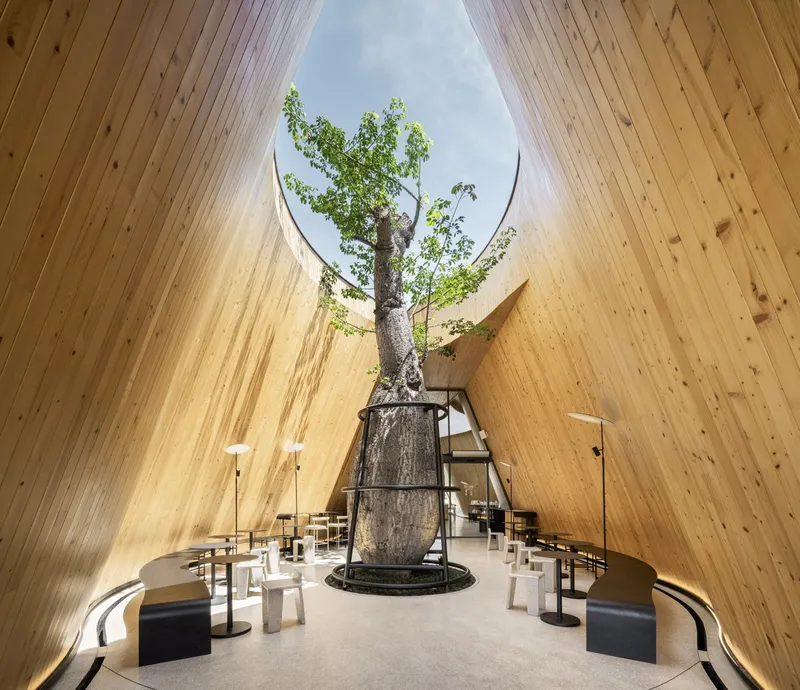
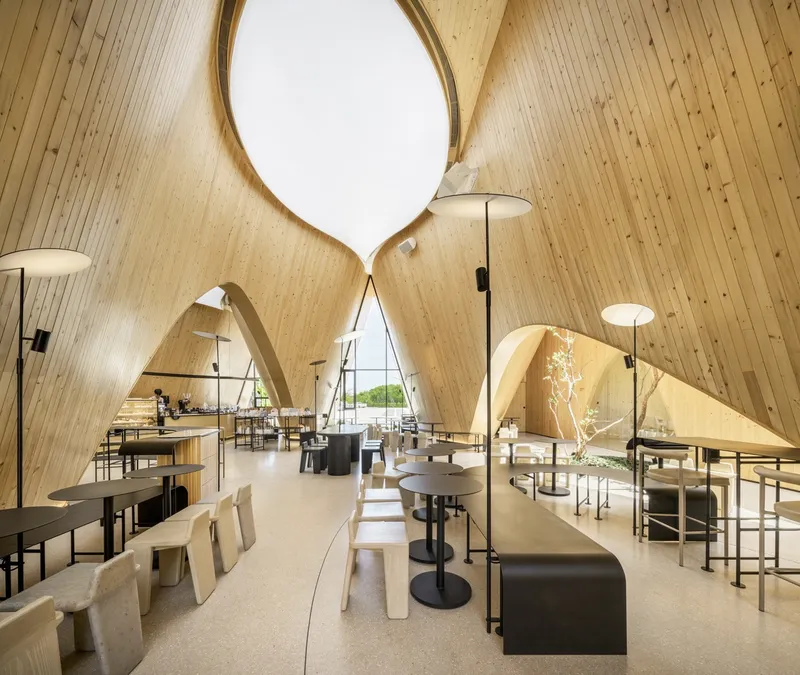
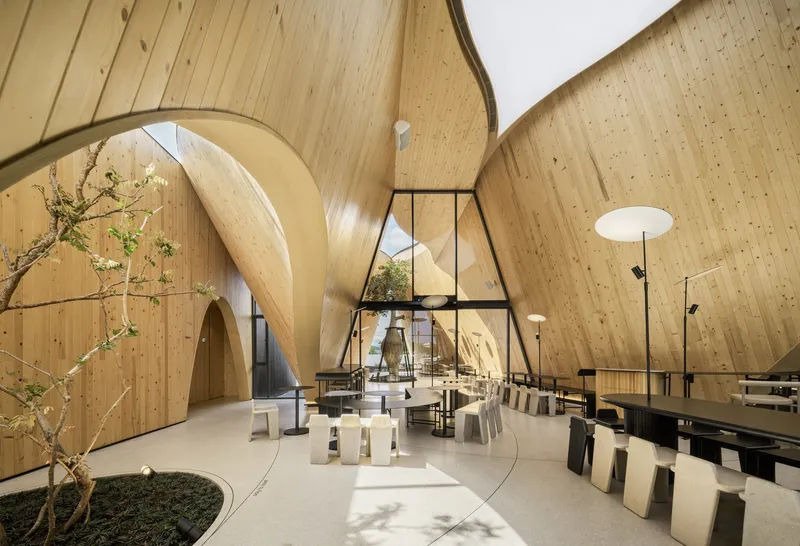
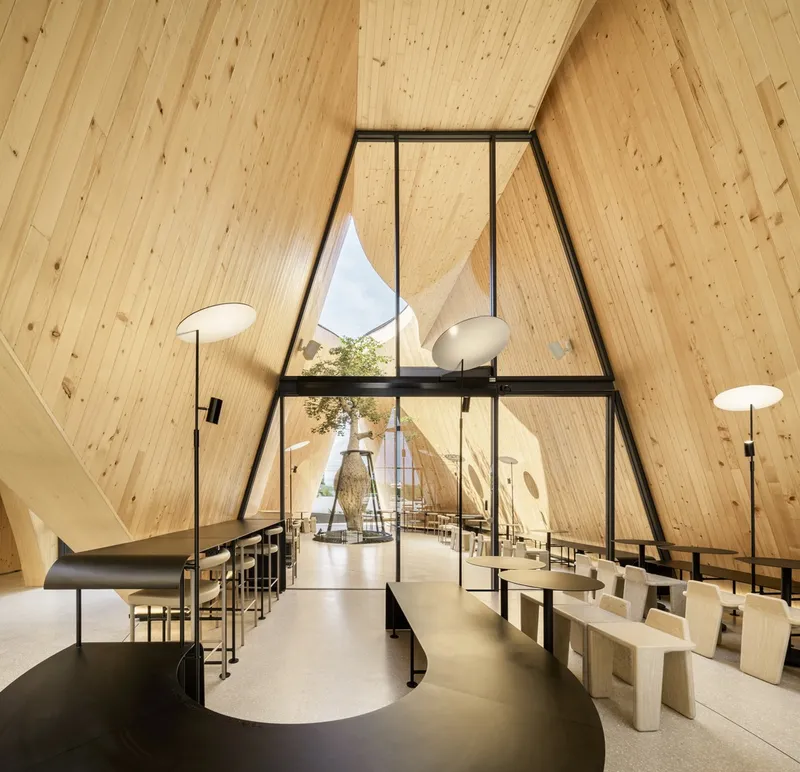
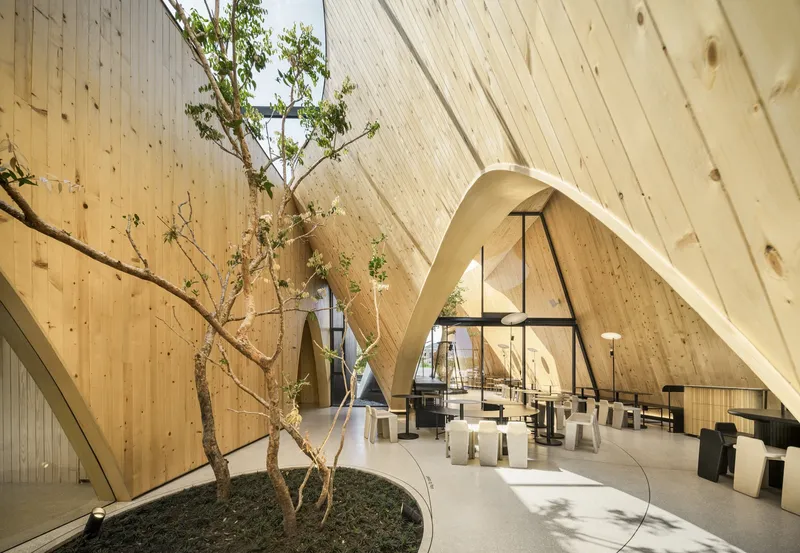
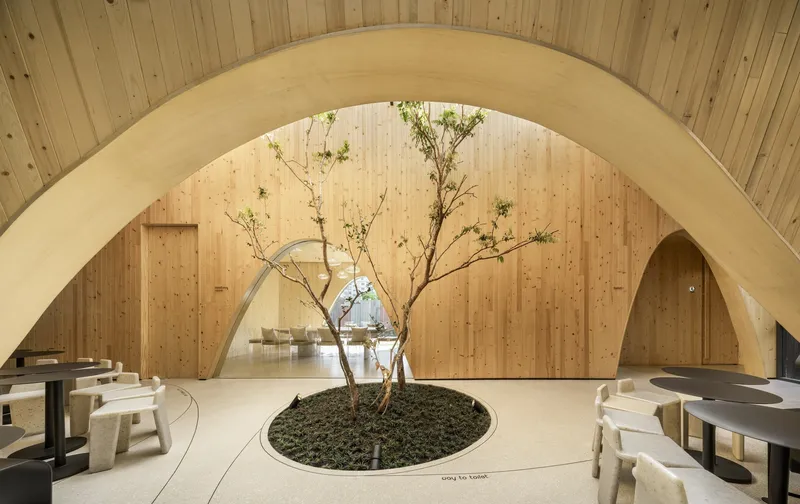
Central to the Harudot’s design is a bottle tree (baobab) positioned within an inner court. The architectural structure around the tree is designed to allow it to grow towards the sky, symbolizing growth and new beginnings. This integration of nature into the architectural design not only serves as a focal point but also enhances the overall ambiance of the cafe.
Dynamic Interior Spaces
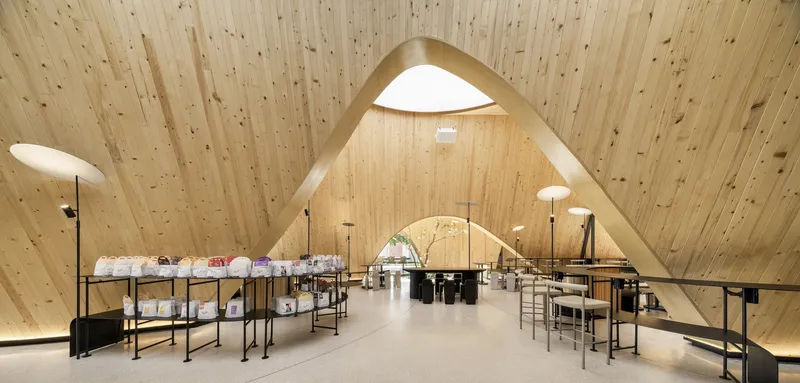
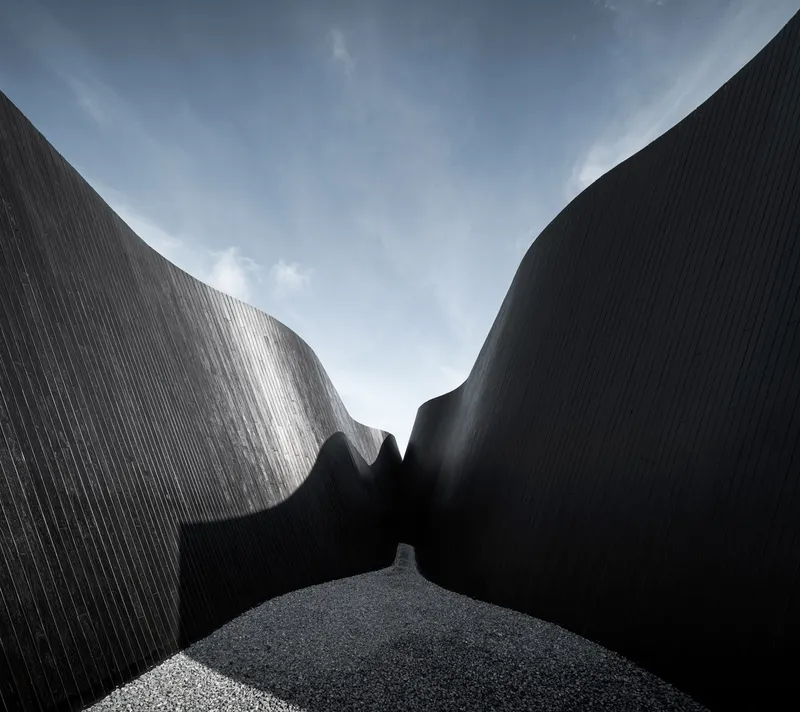
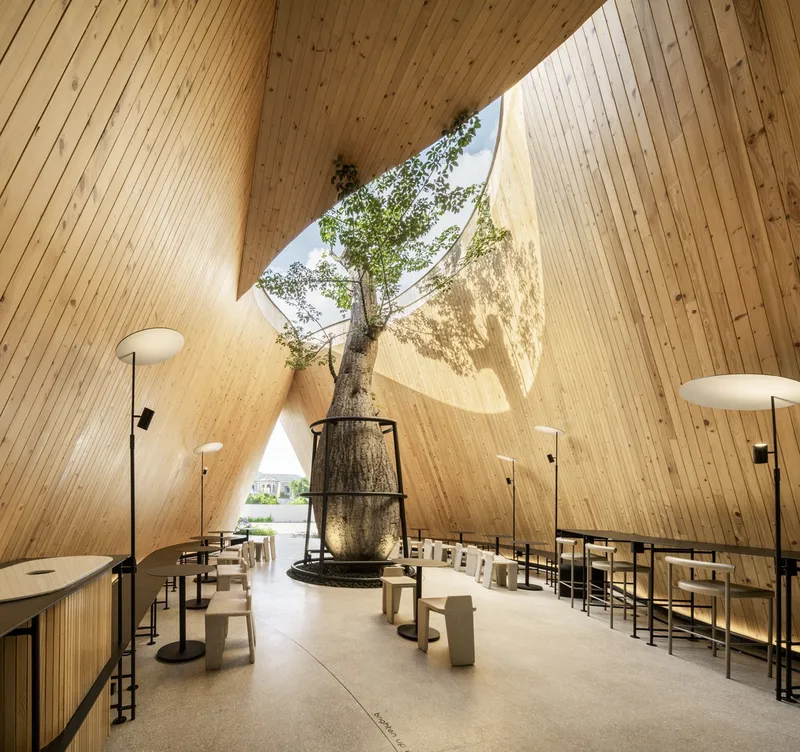
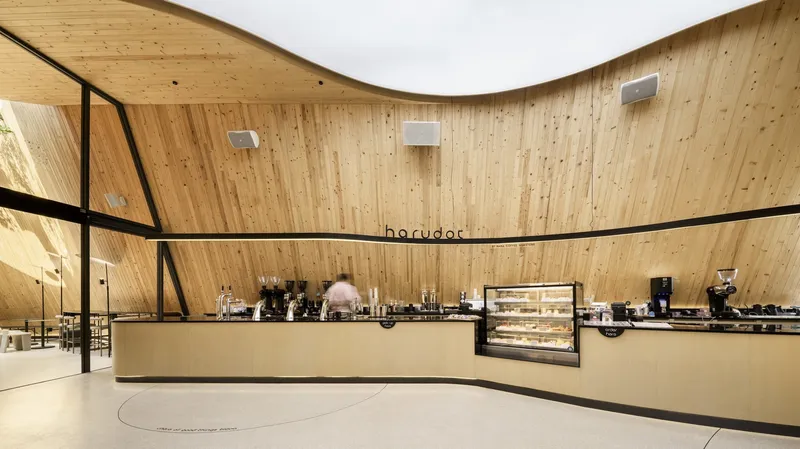
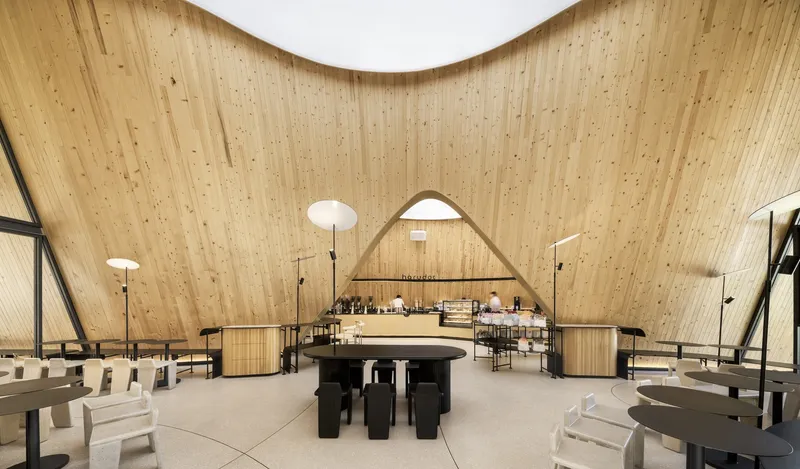
The interior of Harudot is a testament to Japanese-inspired simplicity combined with meticulous attention to detail. The use of warm pine wood against subtle black gable forms creates a contrasting yet harmonious look. As visitors progress further inside, they encounter a series of dynamic spaces shaped by curved architectural forms, making the cafe’s interior both inviting and memorable.
Innovative Use of Materials and Lighting
Sustainable Material Use in Cafe Design
Harudot's seating, both indoors and outdoors, incorporates resin mixed with coffee grounds, rice, and leaves, reflecting the cafe's commitment to sustainability. This innovative material use not only ties in with the cafe’s theme but also adds a unique texture and story to the furniture.
Lighting and Spatial Dynamics
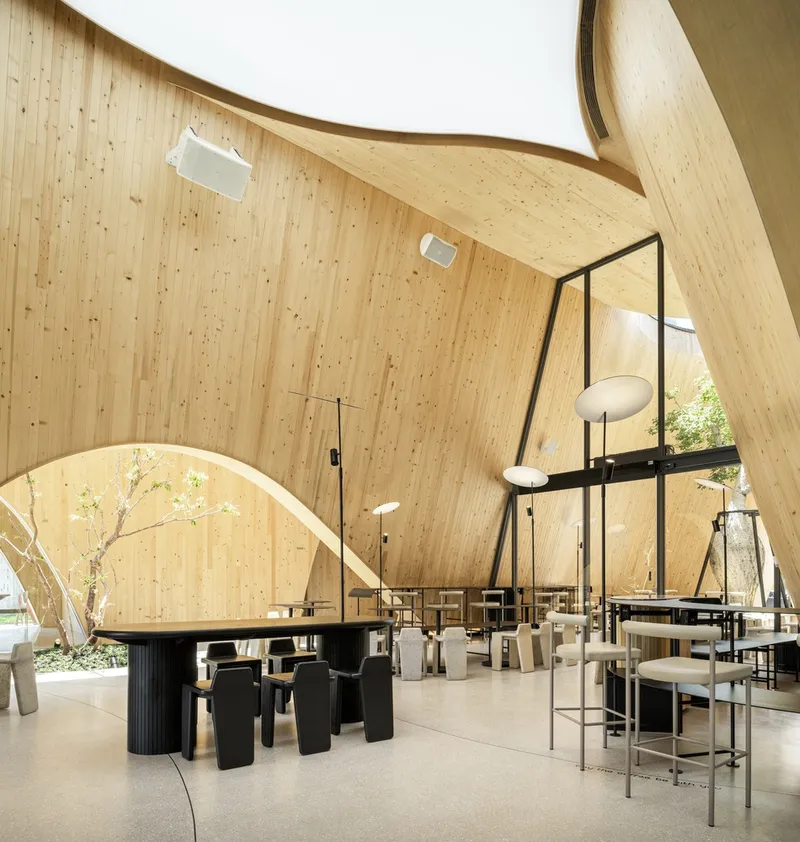
The incorporation of Barrisol stretch ceilings inside Harudot mirrors the open voids found in the courtyard. These ceilings help diffuse light softly, maintaining a connection with the natural light patterns created by the outdoor voids. This design choice ensures that the interior spaces are well-lit, enhancing both the aesthetic and functional aspects of the cafe.
The Future of Cafe Design
Harudot by Nana Coffee Roasters and IDIN Architects represents a forward-thinking approach to cafe design, where architecture and nature coexist in harmony. The thoughtful integration of sustainable materials, dynamic space planning, and innovative lighting solutions makes Harudot a pioneering project in the field of innovative cafe design. This project not only serves as a destination for coffee lovers but also as an inspiration for architects and designers looking to explore new horizons in commercial architecture.
All the photographs are work of DOF Sky I Ground




Popular Articles
Popular articles from the community


Hill & Cross Opera: Sculptural Opera House Architecture Shaped by Tallinn’s Landscape and Identity
Hill & Cross Opera reimagines opera house architecture in Tallinn through its sculptural hill, civic plaza, glass wave and a luminous cross.

Play: Fragments of Their World
Familiar architecture becomes modular playground design, creating safe spaces where displaced children can learn, connect, imagine and play.

The Musturak Paradise: Senior Living Architecture for a Connected Future in Temara, Morocco
The Musturak Paradise reimagines senior living architecture in Temara via private homes, social spaces, culture, community, and shared care.

The Earth Pod: 3D Printed Homes for Resilient Refugee Communities
The Earth Pod reimagines refugee housing through 3D printed homes made from clay, combining resilience, self-sufficiency, and rapid shelter.


Similar Reads
You might also enjoy these articles


FAMM Arquitectura Organizes Ten Villas Around Courtyards and Jungle in Nosara, Costa Rica
El Molino pairs two elongated volumes with deep overhangs and timber louvers to build a compact coastal community five minutes from the beach.

Oscar Niemeyer's Ibirapuera Park Pavilions Define São Paulo's Cultural Identity in Concrete and Curve
A constellation of modernist volumes set within São Paulo's most important urban park, conceived for the city's 400th anniversary in 1954.

How Henri Picq's 1889 Paris Pavilion Traveled 11,000 Kilometers to Become Santiago's Artequín Museum
A prefabricated iron and glass pavilion built for the Paris Universal Exposition found a second life as a children's art museum in Chile.

Sanjay Puri Architects Wraps a Jaipur Office Tower in Capsule-Shaped Green Buffers
A nine-level climate-responsive workplace near Jaipur Airport uses stacked planter terraces and aluminium screens to fight 40°C heat.


Explore Architecture Competitions
Discover active competitions in this discipline



Challenge to reimagine the Iron Throne


Photograph architecture without architects


Illustrate the lost glory of Angkor Wat - Render Challenge


Design challenge to reuse E-waste
Comments (0)
Please login or sign up to add comments
No comments yet. Be the first to comment!