
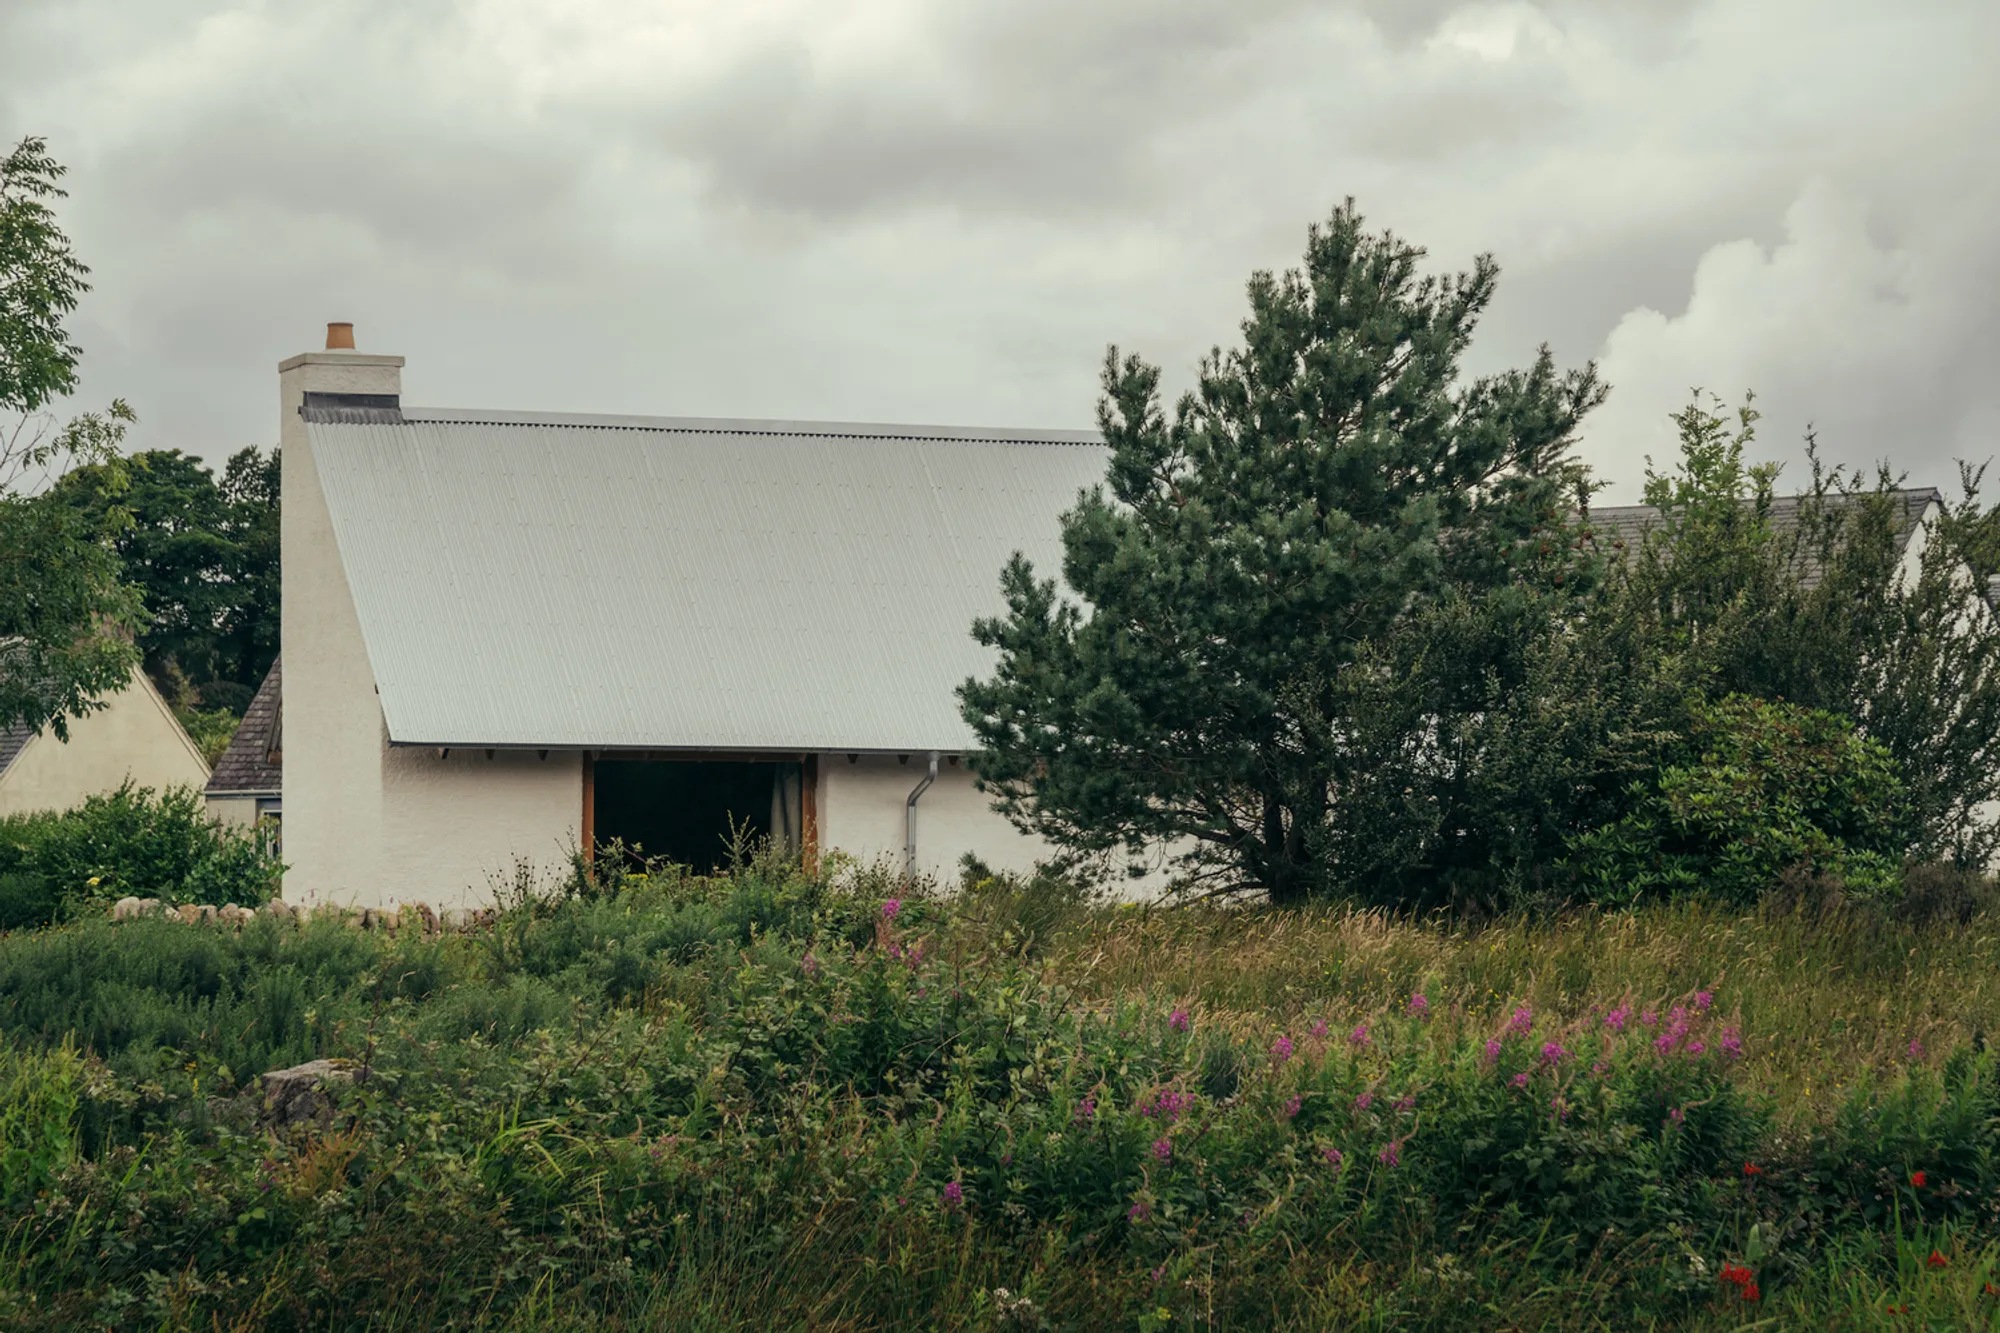
Iorram Cottage by Baillie Baillie Architects: A Showcase of Sustainable Scottish Cottage Architecture
This article explores how Iorram Cottage redefines sustainable Scottish cottage architecture through local materials, craftsmanship, and compact design.


A Contemporary Cottage Rooted in Highland Tradition
In the scenic village of Plockton, Scotland, Baillie Baillie Architects have redefined sustainable Scottish cottage architecture through Iorram Cottage—a 38-square-meter self-build project that celebrates local materials, traditional building methods, and intimate connection to the Highland landscape. Designed and built by architects Colin and Megan Baillie for themselves, the cottage serves both as a personal retreat and a holiday let, offering an immersive experience in craftsmanship and environmental responsibility.


Self-Build Sustainability in the Highlands
At the heart of Iorram Cottage is a commitment to natural materials and low-tech construction techniques. The structure utilizes monolithic clay block walls, finished with breathable natural clay plaster and traditional lime harling. Entirely plastic-free, this approach emphasizes durability, simplicity, and a reduced environmental footprint. The cottage’s compact form reflects a refined architectural sensibility, where every material and element has been carefully considered to align with ecological goals.


Celebrating Local Timber and Craftsmanship
The use of Scottish Douglas Fir, harvested and milled sustainably in the Highlands, speaks to the architects’ dedication to using regional resources. Timber forms all structural elements, linings, and interior detailing. In a clever demonstration of waste-conscious design, timber offcuts were transformed into bespoke mortised doors and cabinetry. This hands-on, waste-minimizing construction method transforms Iorram Cottage into a living expression of sustainability, skill, and material honesty.


Creating Spaciousness in a Compact Footprint
Although modest in scale, the design delivers a sense of generosity through strategic use of natural light and spatial variation. Carefully placed apertures and a singular large east-facing window frame the surrounding bay, bringing in the soft morning light and anchoring the interior to the landscape. The tactile richness of the materials—warm timber, clay finishes, and natural light—create an environment of calm, grounding simplicity.


Connecting Architecture to Environment
Iorram Cottage stands as a modern reinterpretation of vernacular Scottish dwellings. It reframes contemporary living as an extension of the environment, rather than a departure from it. Colin Baillie describes the project as an exploration of architecture that feels more like a continuation of nature—a structure rooted in its place, shaped by climate, tradition, and the ethos of stewardship. It challenges the notion that new buildings must sever their ties to landscape and history, offering instead a sustainable model that embraces both.

A Living Testament to Regional Design
Through Iorram Cottage, Baillie Baillie Architects have articulated a powerful architectural message—compact, sustainable design can be deeply luxurious in its connection to place, materials, and meaning. It is a cottage that embodies the future of rural architecture in Scotland: small in scale, rich in character, and consciously crafted to tread lightly on the land.


All the photographs are works of Murray Orr, Alexander Baxter, Marcus Quigley




Popular Articles
Popular articles from the community


Co-Life: Senior Housing Design That Reconnects Older Adults With the City
Co-Life reimagines senior housing design through healing gardens, shared streets, workshops, and a sustainable community across generations.

The Musturak Paradise: Senior Living Architecture for a Connected Future in Temara, Morocco
The Musturak Paradise reimagines senior living architecture in Temara via private homes, social spaces, culture, community, and shared care.

Conexión: Biophilic Design Reimagines High-Rise Living in Hong Kong
Conexión reimagines high-rise living in Hong Kong through biophilic design, green facades, shared spaces, daylight, water and nature within.

Hill & Cross Opera: Sculptural Opera House Architecture Shaped by Tallinn’s Landscape and Identity
Hill & Cross Opera reimagines opera house architecture in Tallinn through its sculptural hill, civic plaza, glass wave and a luminous cross.


Similar Reads
You might also enjoy these articles


FAMM Arquitectura Organizes Ten Villas Around Courtyards and Jungle in Nosara, Costa Rica
El Molino pairs two elongated volumes with deep overhangs and timber louvers to build a compact coastal community five minutes from the beach.

Oscar Niemeyer's Ibirapuera Park Pavilions Define São Paulo's Cultural Identity in Concrete and Curve
A constellation of modernist volumes set within São Paulo's most important urban park, conceived for the city's 400th anniversary in 1954.

How Henri Picq's 1889 Paris Pavilion Traveled 11,000 Kilometers to Become Santiago's Artequín Museum
A prefabricated iron and glass pavilion built for the Paris Universal Exposition found a second life as a children's art museum in Chile.

Sanjay Puri Architects Wraps a Jaipur Office Tower in Capsule-Shaped Green Buffers
A nine-level climate-responsive workplace near Jaipur Airport uses stacked planter terraces and aluminium screens to fight 40°C heat.


Explore Architecture Competitions
Discover active competitions in this discipline



Challenge to reimagine the Iron Throne


Photograph architecture without architects


Illustrate the lost glory of Angkor Wat - Render Challenge


Design challenge to reuse E-waste
Comments (0)
Please login or sign up to add comments
No comments yet. Be the first to comment!