
Iporanga House by Ana Angrimani Arquitetura
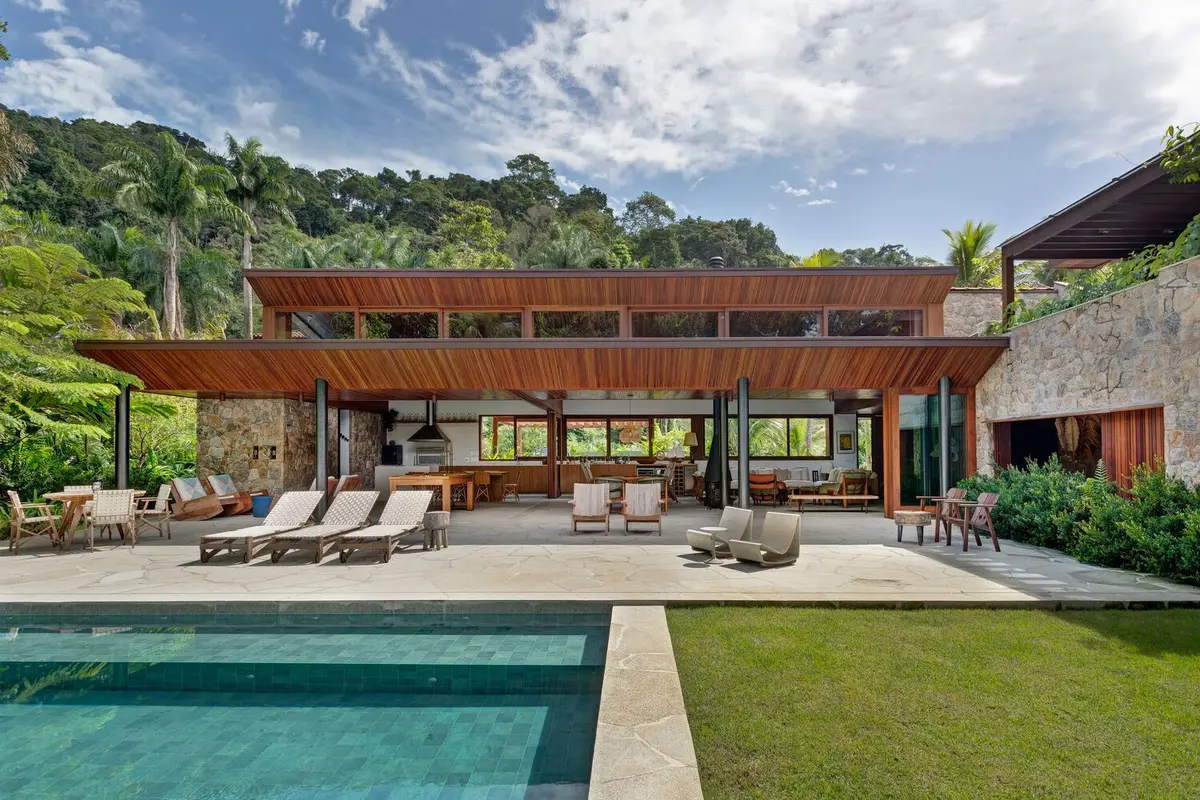
Iporanga House by Ana Angrimani Arquitetura is a 700 m² modern, “hippie chic” beach home blending natural finishes, open spaces, and Brazilian art.


Modern Summer Retreat with “Hippie Chic” Vibes
The Iporanga House is a stunning 700 m² summer residence located on Iporanga Beach, Guarujá, designed for a young family seeking a modern, laid-back, and sophisticated living environment. The project embraces a “hippie chic” aesthetic, blending high-end designer furniture with natural finishes, creating a relaxed yet luxurious coastal home.
Thoughtful Renovation and Expansion
The renovation involved a complete layout reconfiguration and expansion of the built area while respecting the environmental preservation regulations. Challenges included conforming to condominium and public sector approvals and working within the restrictions of the existing concrete structure. The demolition and adjustment phases required careful planning to maintain structural integrity while optimizing space.
Key goals included:
- Creating a spacious, unobstructed living room connected to the swimming pool
- Expanding the master suite and adding an additional bedroom
- Enhancing natural lighting and cross ventilation
- Relocating the service area to improve social space integration
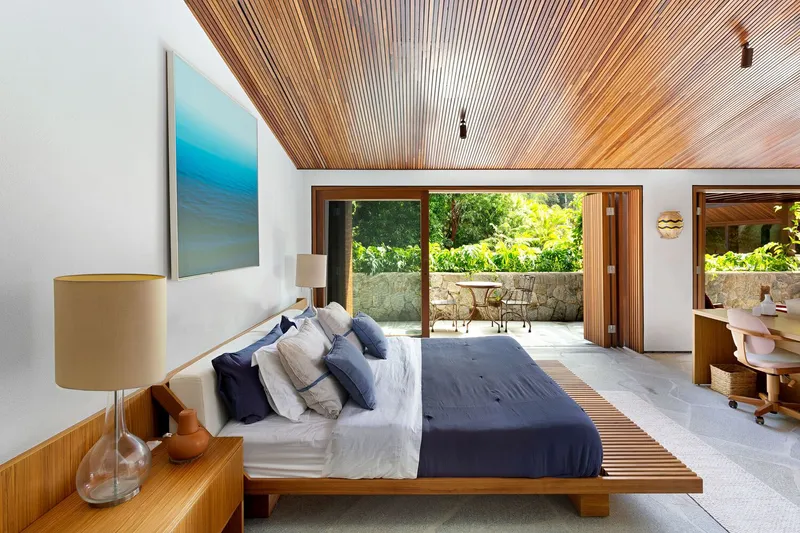
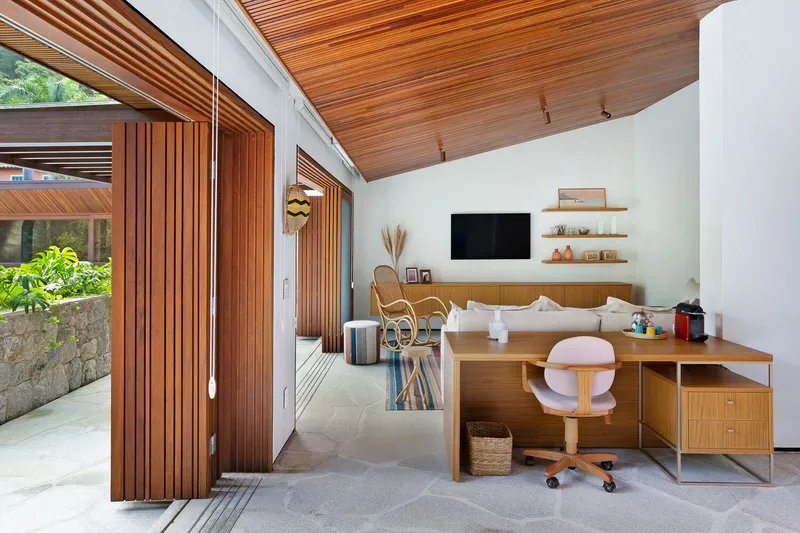
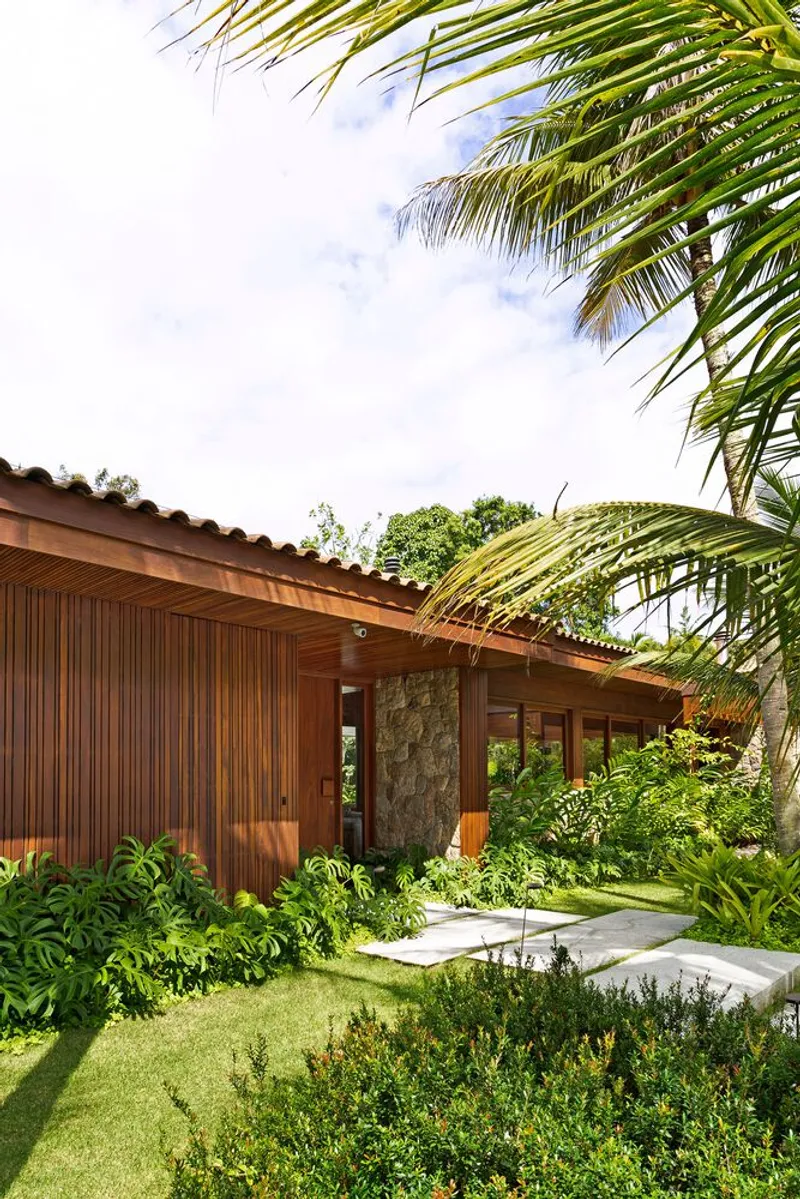
Open and Integrated Living Spaces
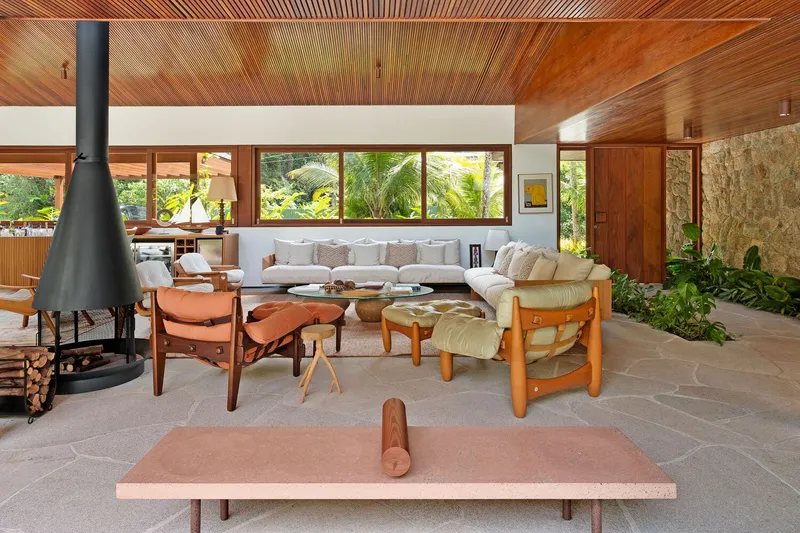
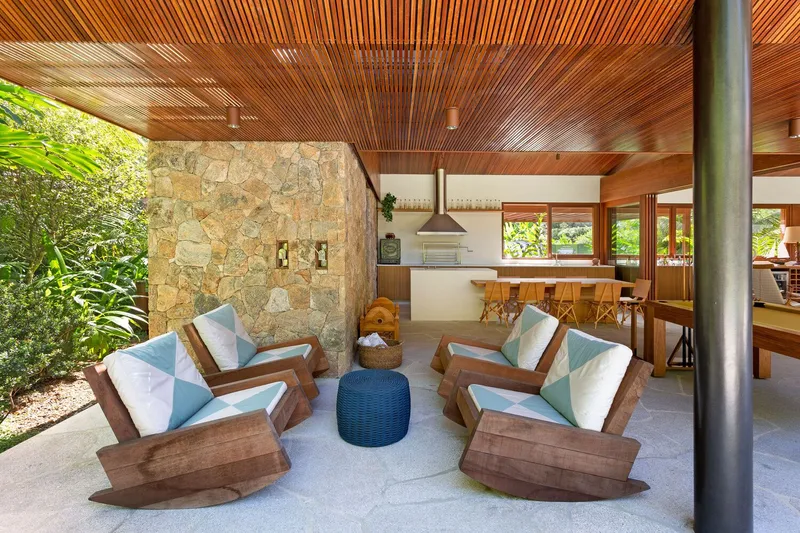
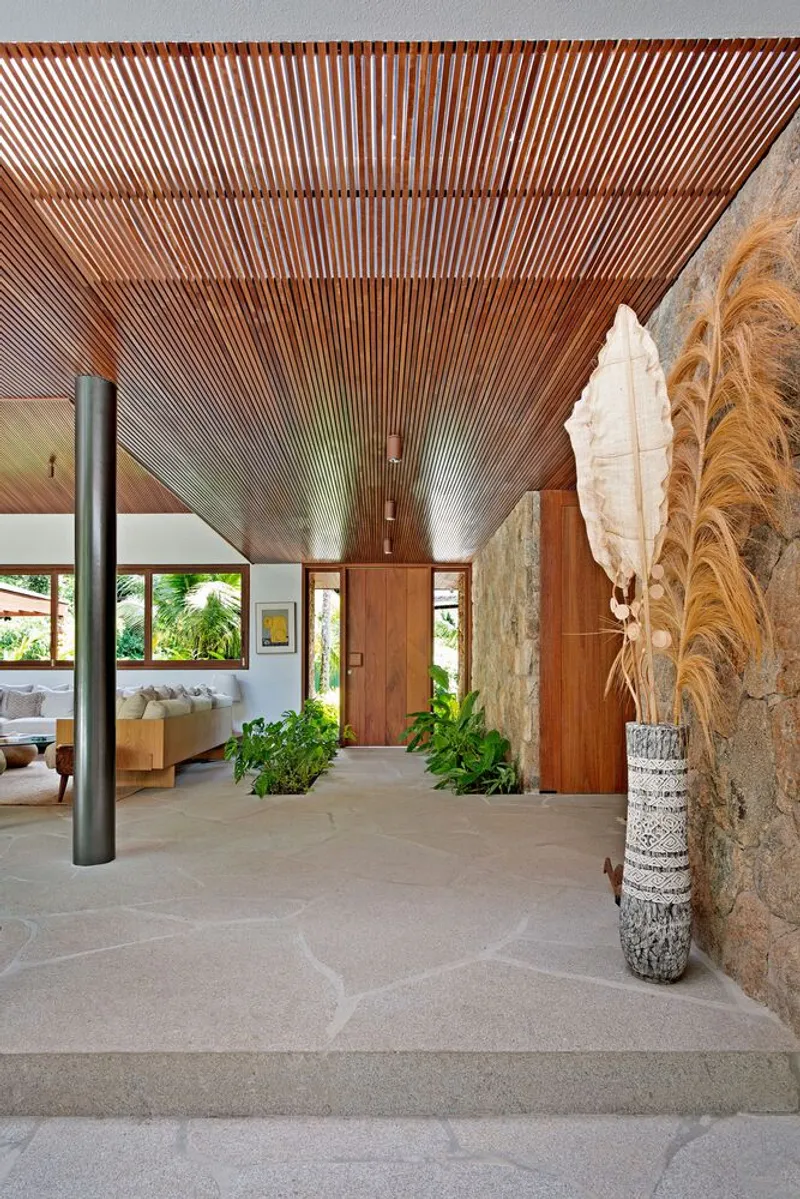
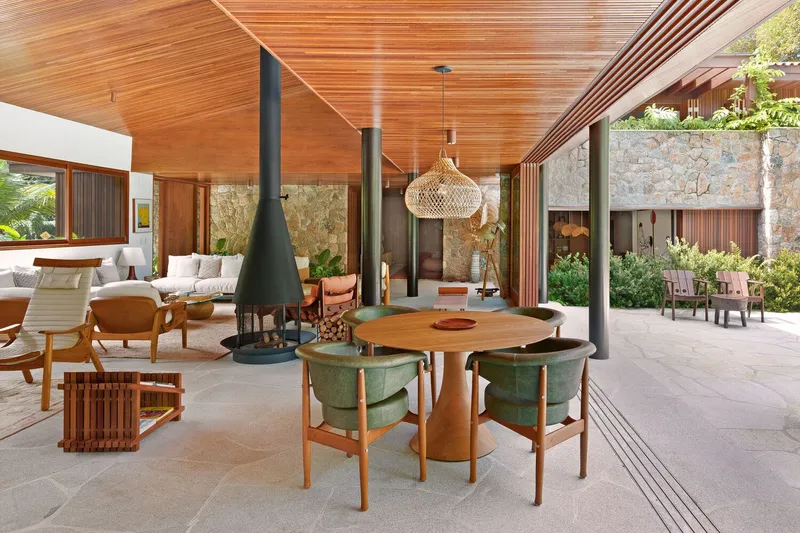
The ground floor features social, leisure, and service areas along with four suites, while the second floor houses two suites, including the master. The living room now boasts a metallic structure minimizing pillars, resulting in higher ceilings and expansive views. Sliding doors open fully to a “living patio,” seamlessly connecting the interior with the garden and swimming pool.
Highlights of the house include:
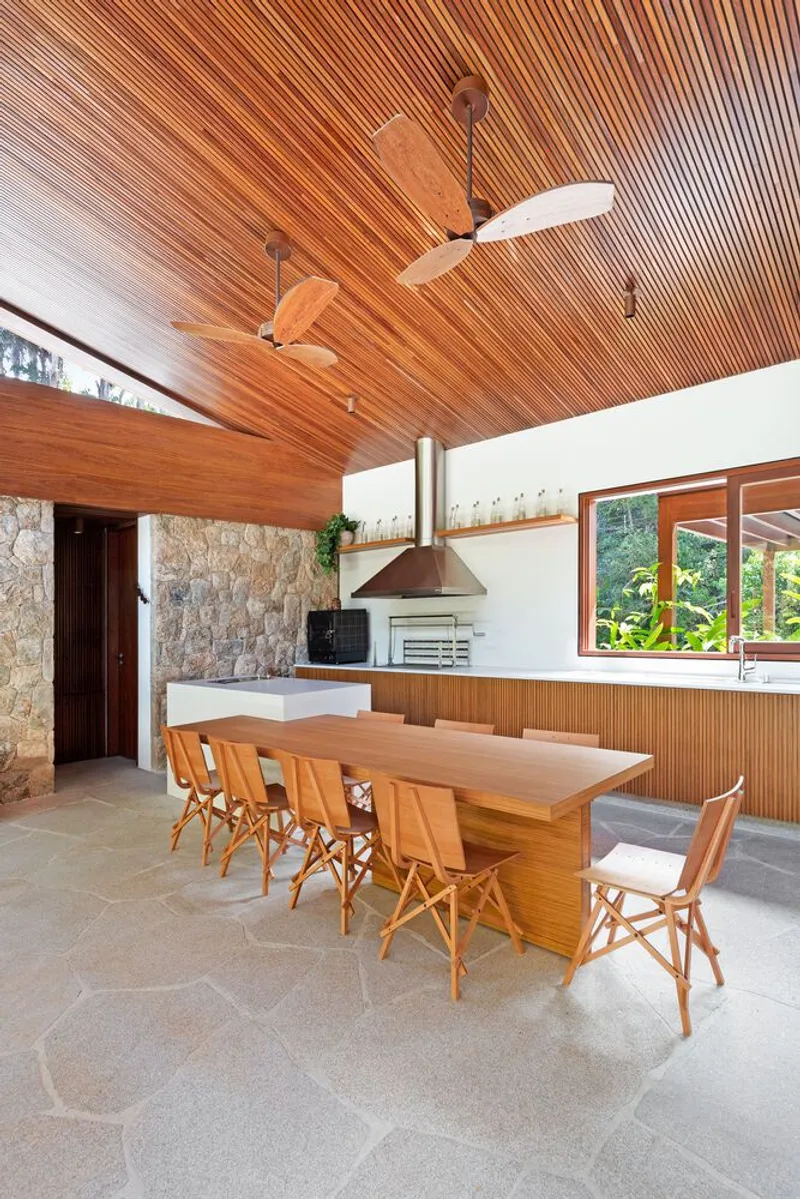
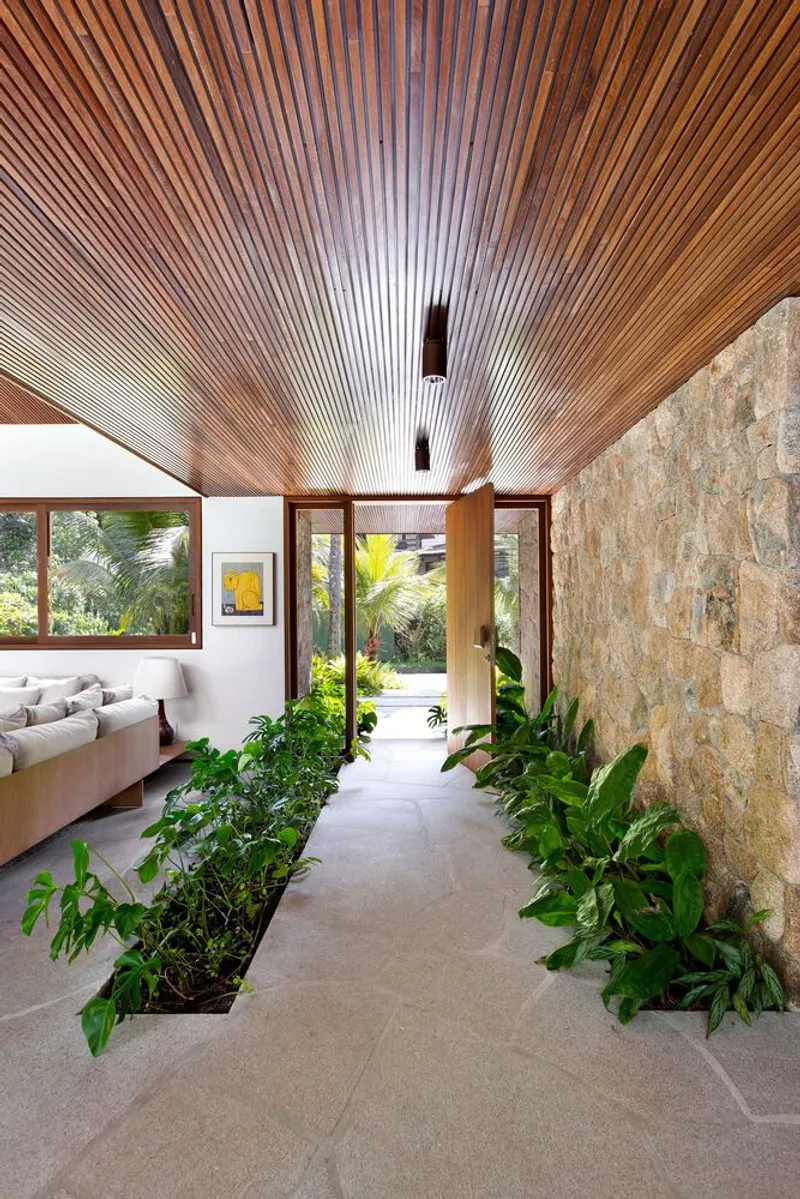
- Living Room: Entrance garden, tall windows, fireplace, integration with barbecue and pool
- Leisure Area: Sauna finished in stone, flexible barbecue space with sliding doors
- Swimming Pool: Strategically camouflaged with lush vegetation
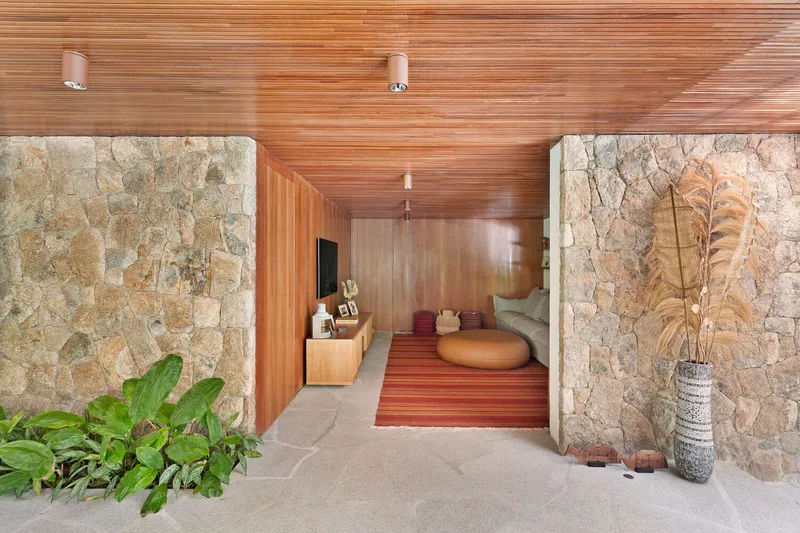
- TV Room: Wooden paneling and warm finishes
- Bedrooms: Minimalist design with large garden-facing openings
- Master Suite: Includes bed area, TV room, office, closet, and balcony, offering privacy for the couple
Predominant materials like cumaru wood and stone finishes reinforce a light, natural color palette, perfectly complementing the tropical environment.
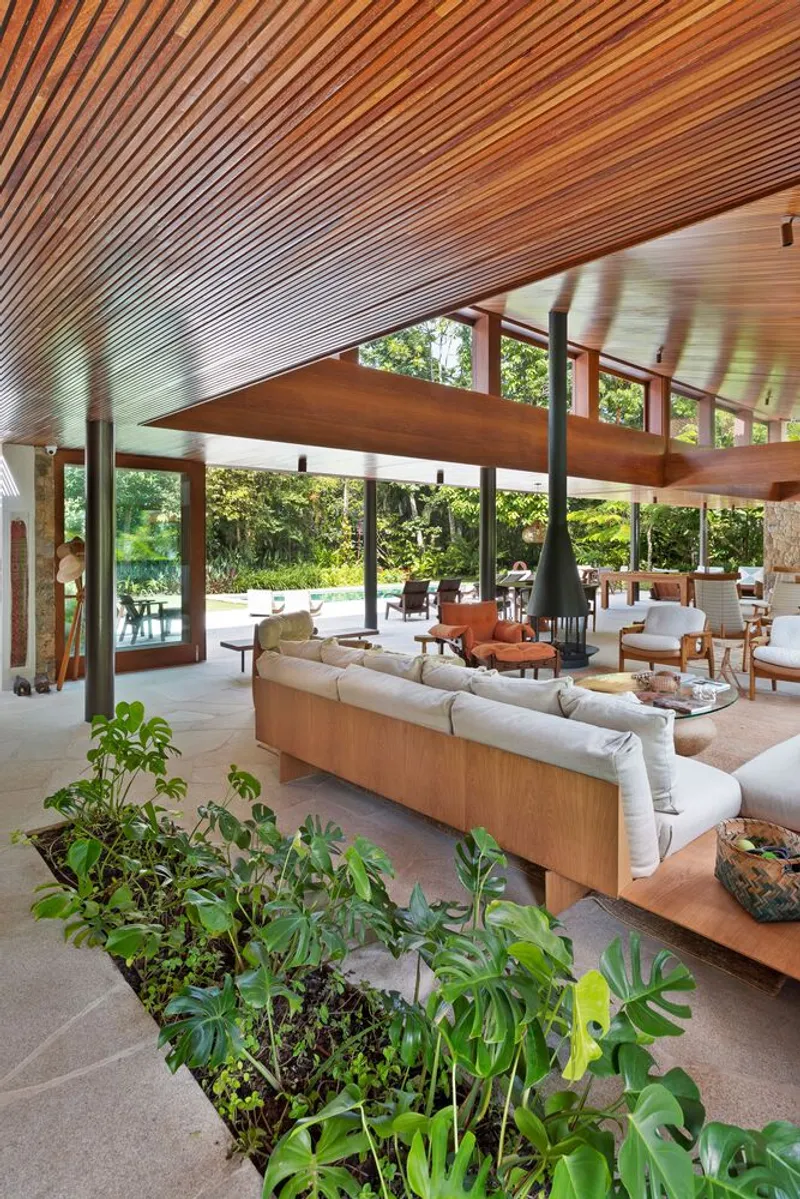
Curated Brazilian Art and Design
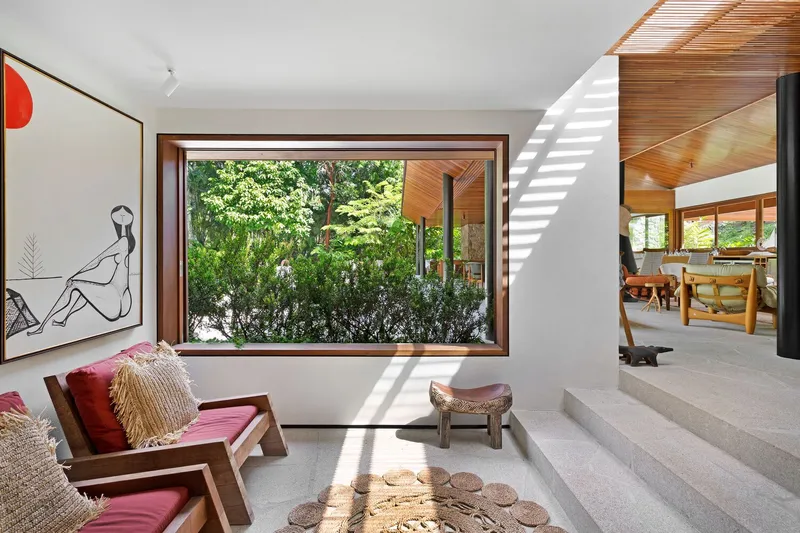
The house also serves as a showcase for Brazilian art and design, featuring works from renowned designers and artists including Sergio Rodrigues, Jader Almeida, Carlos Motta, Claudia Moreira Salles, and a notable dining room painting by Aldemir Martins. This integration of art reinforces the home’s cultural richness and personalized character.


Popular Articles
Popular articles from the community


The Ocean Hive: Sustainable Architecture for a Self-Sufficient Civilization at Sea
The Ocean Hive imagines sustainable architecture at sea, where modular habitats, algae, wave power and ocean waste sustain a growing colony.

Co-Life: Senior Housing Design That Reconnects Older Adults With the City
Co-Life reimagines senior housing design through healing gardens, shared streets, workshops, and a sustainable community across generations.

The Musturak Paradise: Senior Living Architecture for a Connected Future in Temara, Morocco
The Musturak Paradise reimagines senior living architecture in Temara via private homes, social spaces, culture, community, and shared care.

Co-life: Sustainable Architecture for Age-Friendly Community Living
Co-life reimagines sustainable architecture for seniors through courtyards, rammed earth, shared gardens, and spaces designed for belonging.

Similar Reads
You might also enjoy these articles


Hodi-Mandai Geram
Project Function: Preservation and revitalization of the Intangible heritage and socio-spatial identity of the Hodi by Housing, Cultural Memory Center, Sacred Grove, landscape, local tourism economy


Olio Towers: A Mid-Rise for Performers That Fuses Housing, Rehearsal, and Stage
Located blocks from Houston's Theater District, this modular tower stacks living units around a central performance atrium.

Oasis: Modular Green Housing Carved into Dhaka's Urban Fabric
A shortlisted Plugin Housing entry reclaims unauthorized settlements in Dhaka with stepped concrete volumes, green roofs, and ventilation-driven design.

Black Hole: A Floating Megastructure for the Post-Physical Era
Emiliano Mazzarotto envisions a spherical, self-scaling arena where e-sports, digital hotels, and holographic stadiums replace traditional public space.

Explore Housing Competitions
Discover active competitions in this discipline

Challenge to reimagine the Iron Throne

Photograph architecture without architects

Illustrate the lost glory of Angkor Wat - Render Challenge

Design challenge to reuse E-waste
Comments (0)
Please login or sign up to add comments
No comments yet. Be the first to comment!