
ISHIMIRAI Lab Showroom Design: A Space to Explore the Future of Marble
The ISHIMIRAI Lab Showroom reimagines marble's future, blending innovation, design flexibility, and collaboration in a dynamic architectural space.


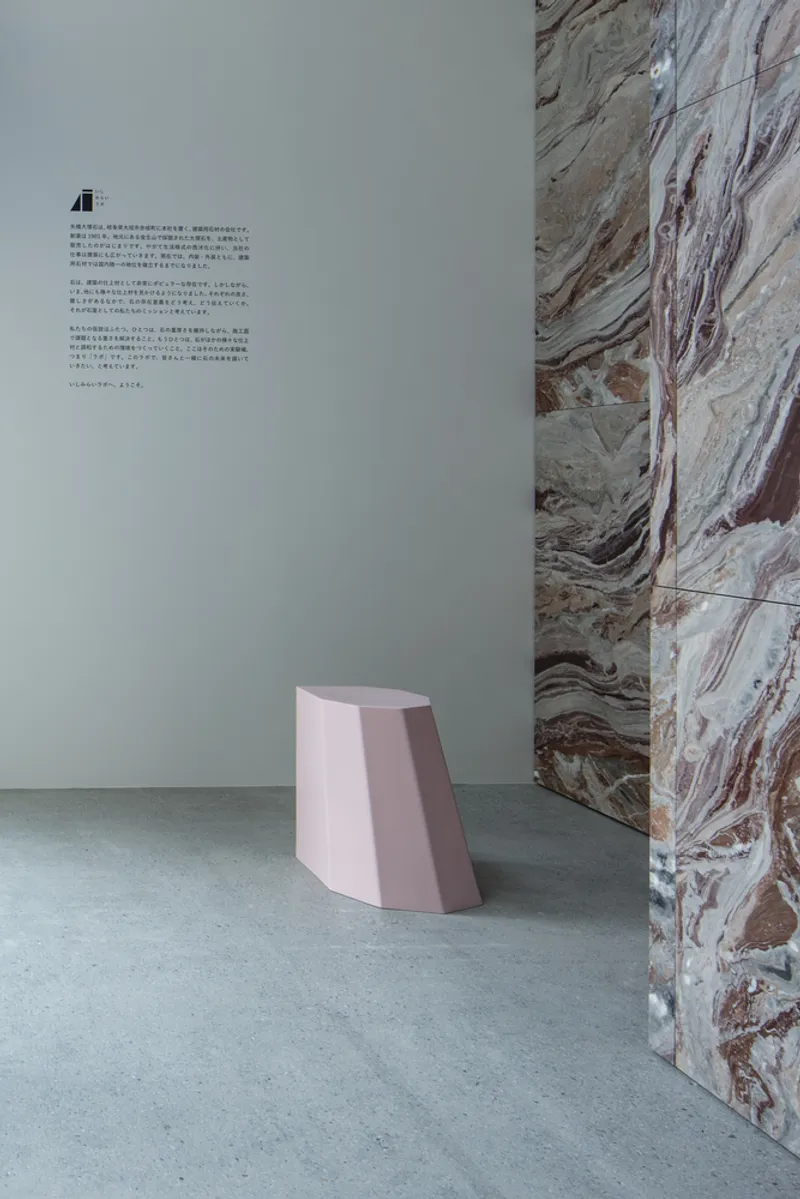
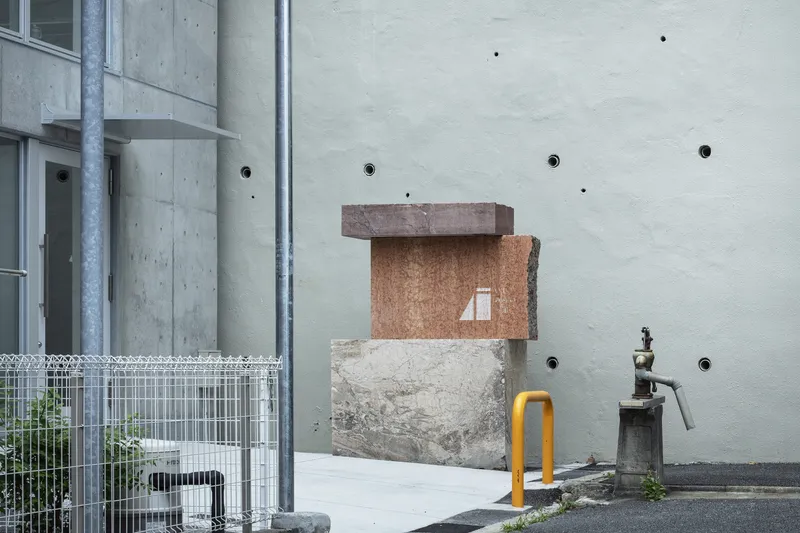
The ISHIMIRAI Lab Showroom in Bunkyo City, Japan, is a transformative space that merges innovation and aesthetics, showcasing the new uni Marble Panel by Yabashi Marble. Designed by POINT Inc. and Spicy Architects, this 65 m² showroom invites clients, designers, and builders to explore the endless possibilities of marble in modern architecture. Built in 2024, it functions as both a laboratory and a design inspiration hub, emphasizing flexibility and creativity.
A Platform for Innovation and Experimentation
Founded in 1901, Yabashi Marble is renowned for its innovative approach to stone and marble applications. With the introduction of the lightweight uni Marble Panel, specifically tailored for interior use, the ISHIMIRAI Lab was conceived to highlight the material's versatility. The space goes beyond traditional showrooms, allowing users to test combinations of colors, textures, and materials in real-world scenarios.
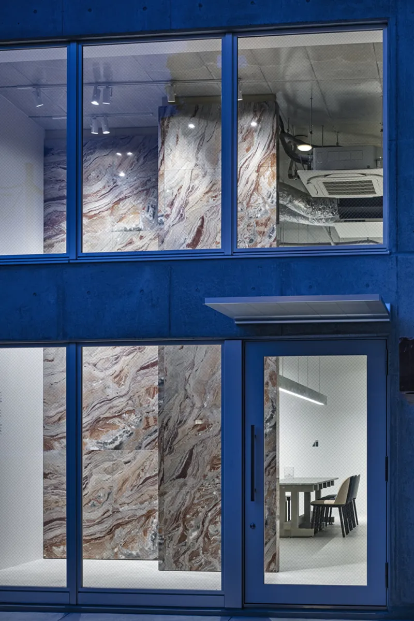
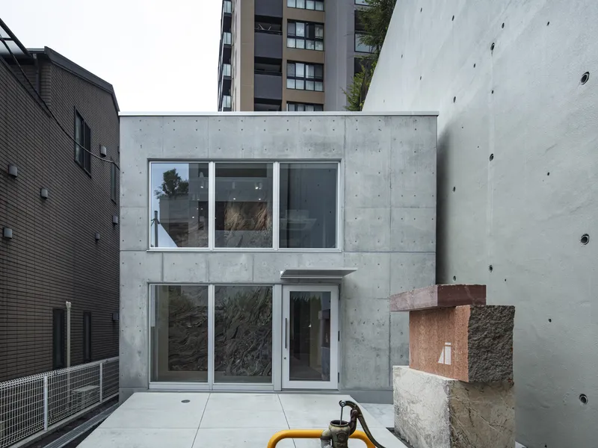
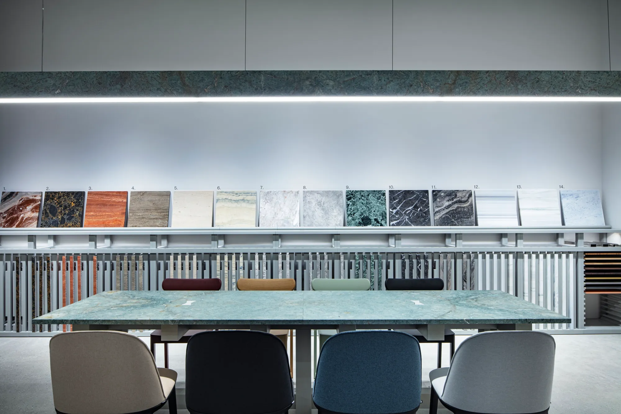
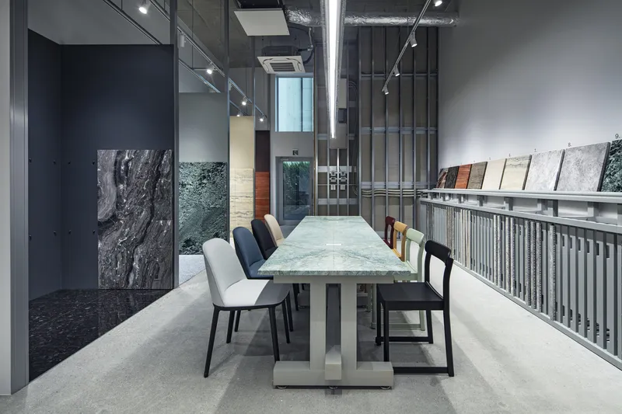
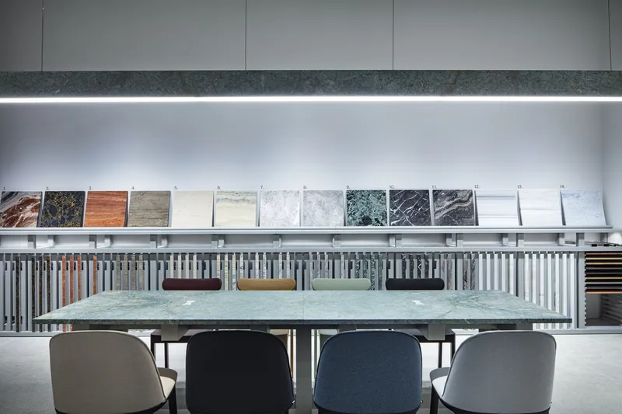
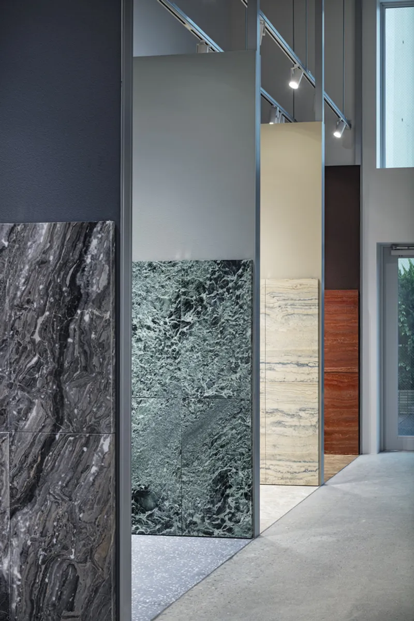
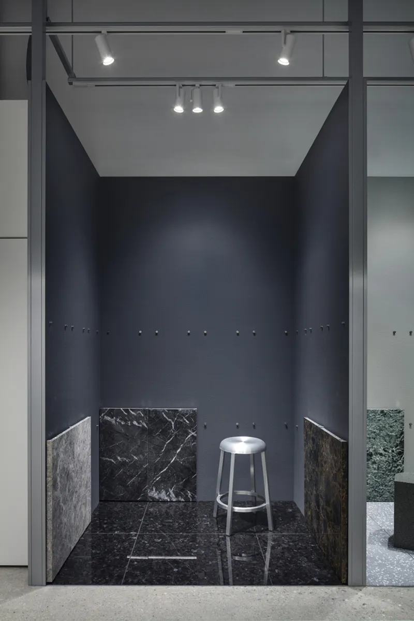
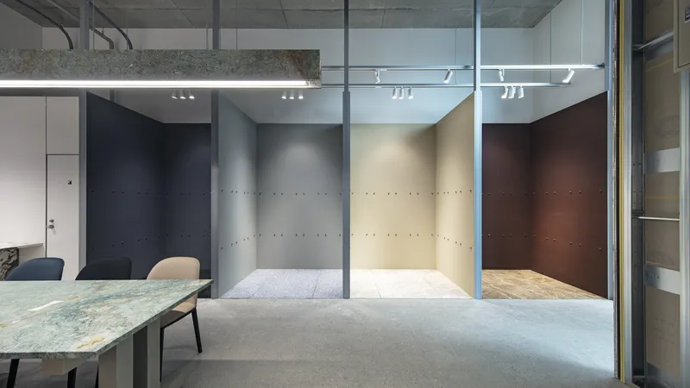
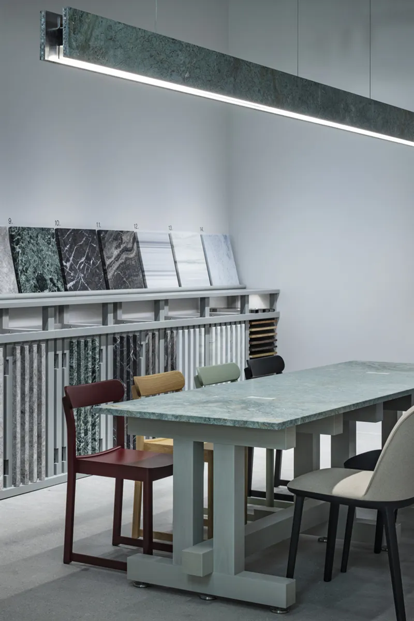
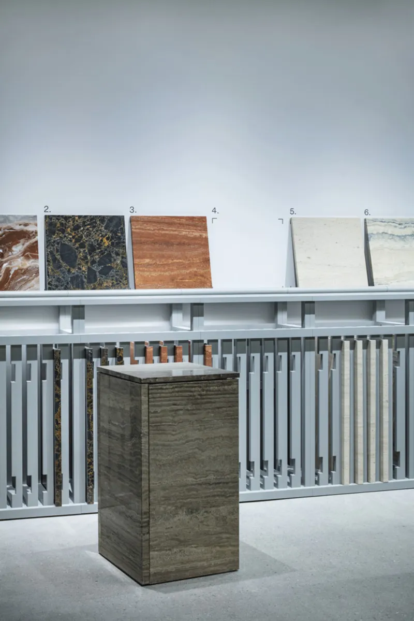
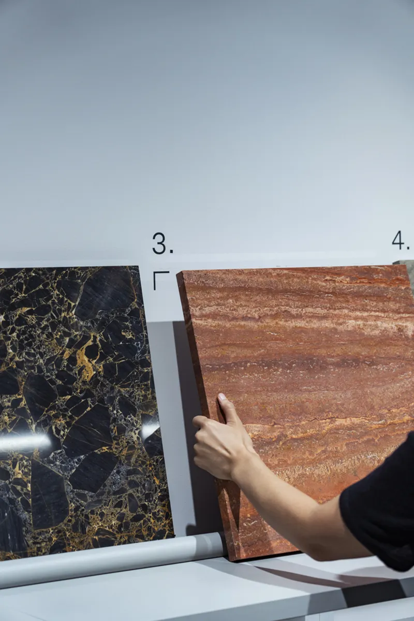
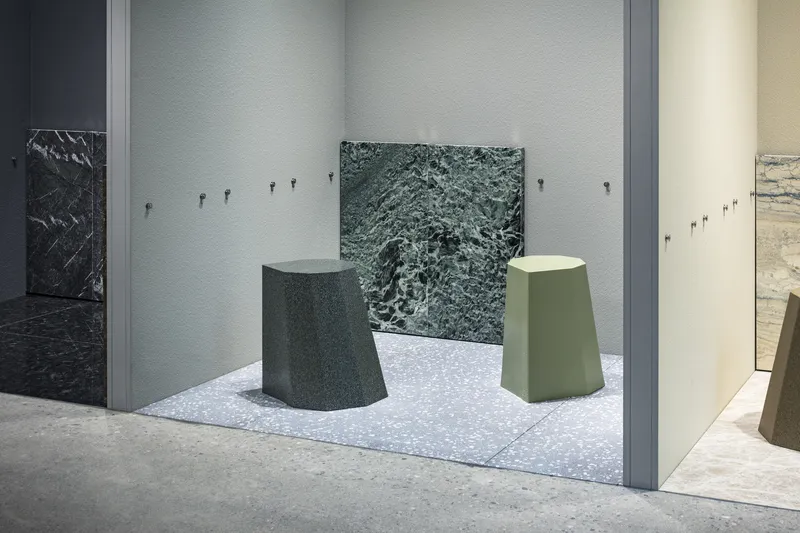
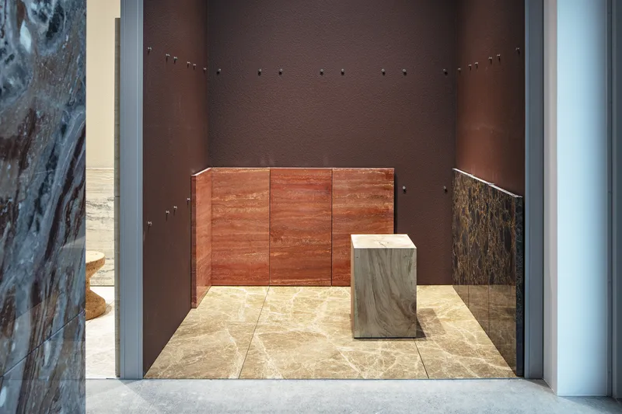
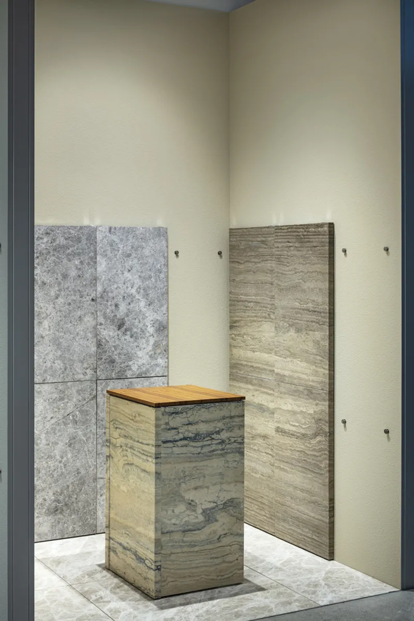
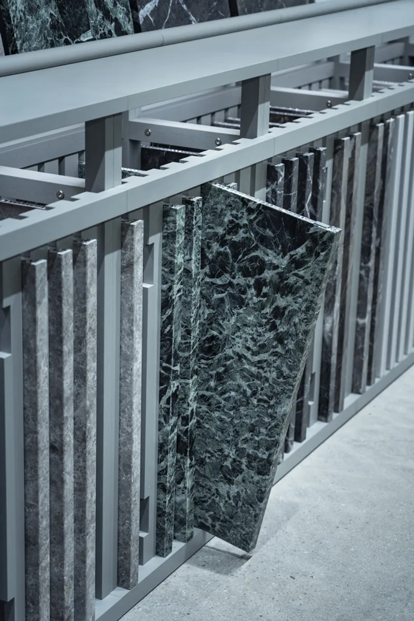
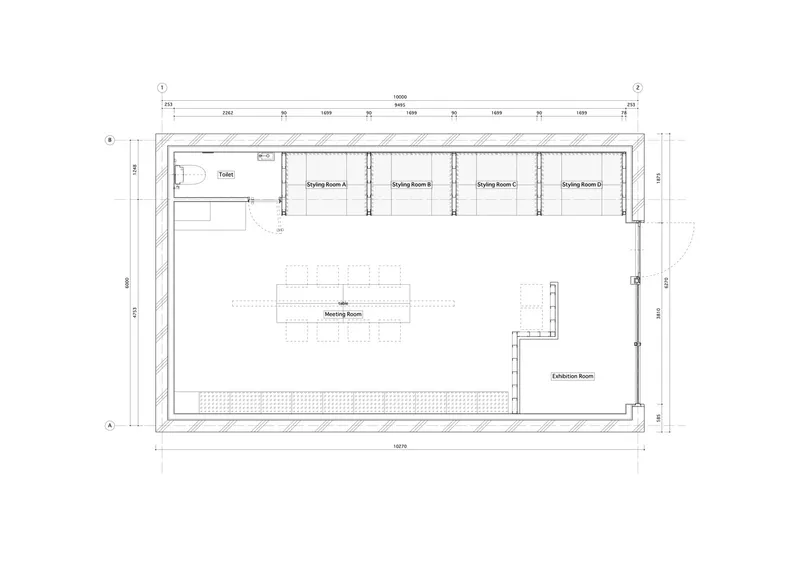
The showroom features four distinct booths, each designed in basic color palettes—black, gray, beige, and reddish brown. These booths serve as experimental environments where users can mix and match materials. A large display wall showcases 14 different types of uni Marble Panels, which can be easily attached and detached using specialized brackets, promoting a hands-on approach to design exploration.
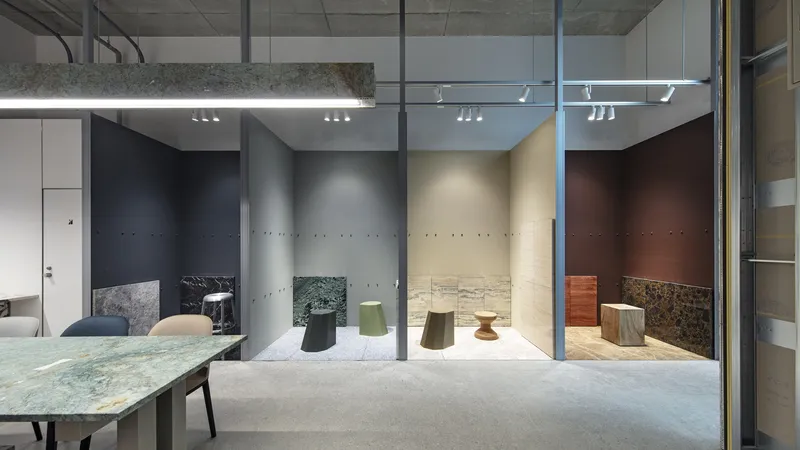
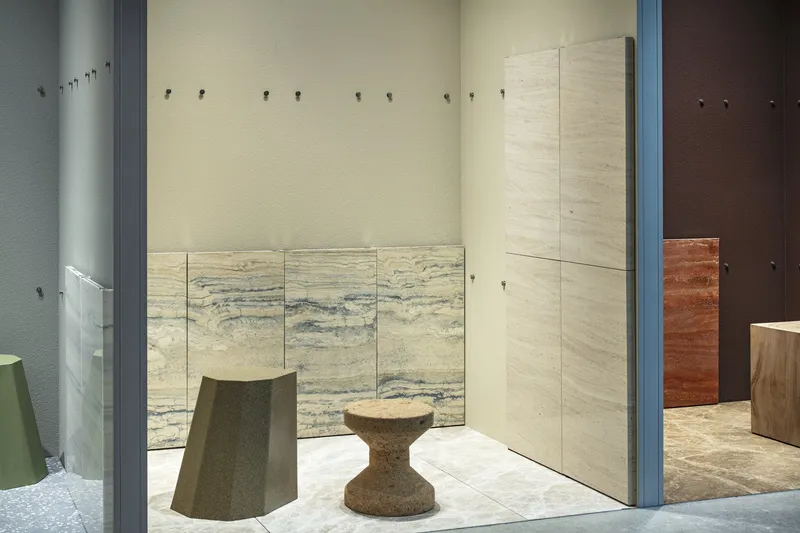
Integrating Materials for a Holistic Experience
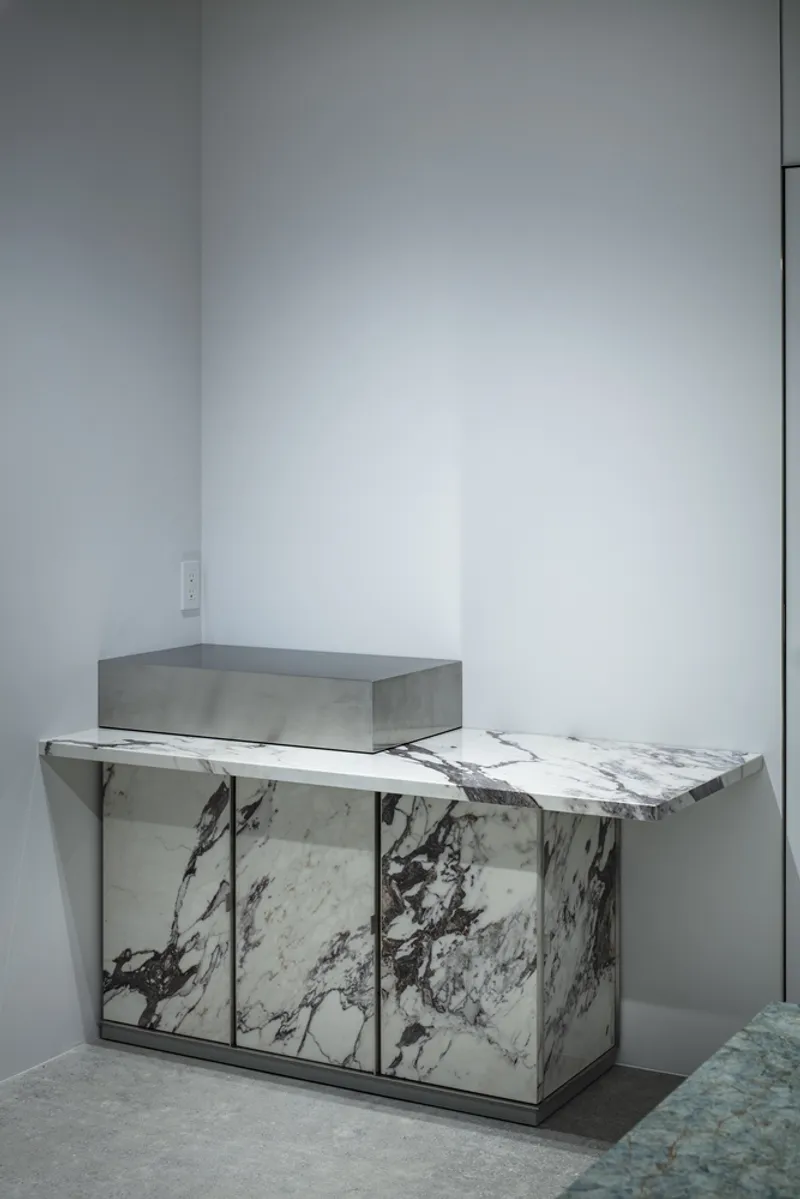
To expand the creative potential of the showroom, additional material samples such as wood and metal are available. These samples enable users to test combinations of marble with other textures, encouraging innovative interior design ideas. Furniture, including chairs and tables, further enhances the experience with a mix of materials like cork, aluminum, wood, and plastic. This diverse palette fosters an atmosphere of experimentation, allowing designers and clients to visualize their ideas in a functional setting.
Functional Design Meets Aesthetic Appeal
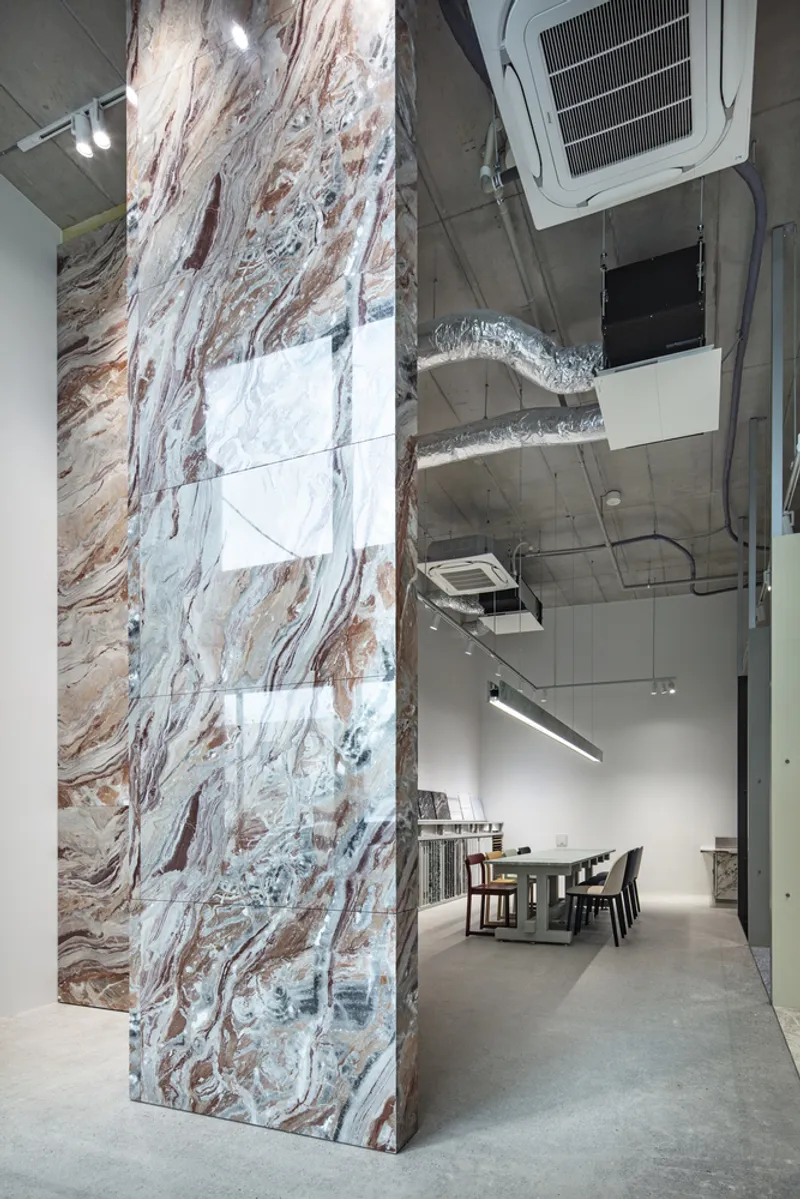
At the heart of ISHIMIRAI Lab is its ability to simulate real-life interior scenarios. The thoughtfully designed space balances functionality with inspiration, serving as a collaborative environment for clients, architects, and builders. The central meeting table, surrounded by material-rich furniture, acts as a focal point for dialogue and design brainstorming. This approach bridges the gap between conceptualization and execution, offering an immersive experience that maximizes the aesthetic and functional appeal of marble.
Pioneering the Future of Marble Applications
ISHIMIRAI Lab is not just a showroom but a forward-thinking laboratory for architectural exploration. It encourages dialogue and interaction among stakeholders, enabling them to discover the untapped potential of stone and marble in diverse architectural contexts. By blending innovative material systems with a dynamic design environment, the ISHIMIRAI Lab sets a new standard for how architectural materials are showcased and utilized.
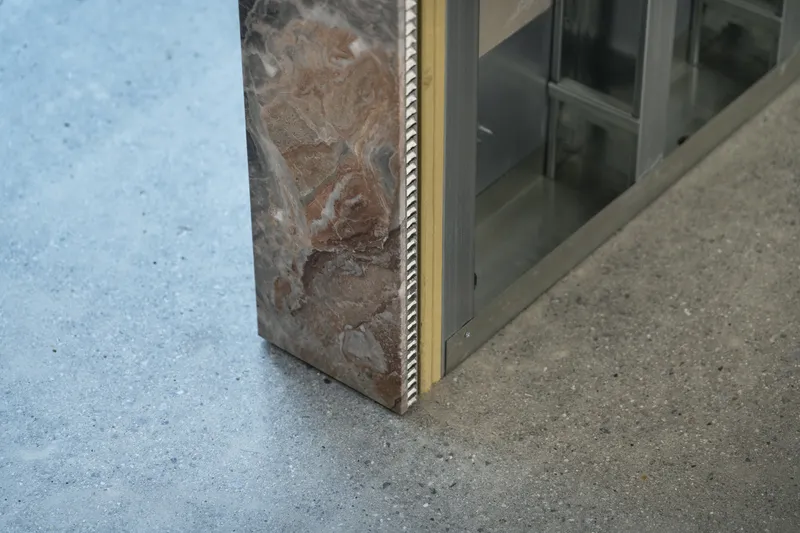
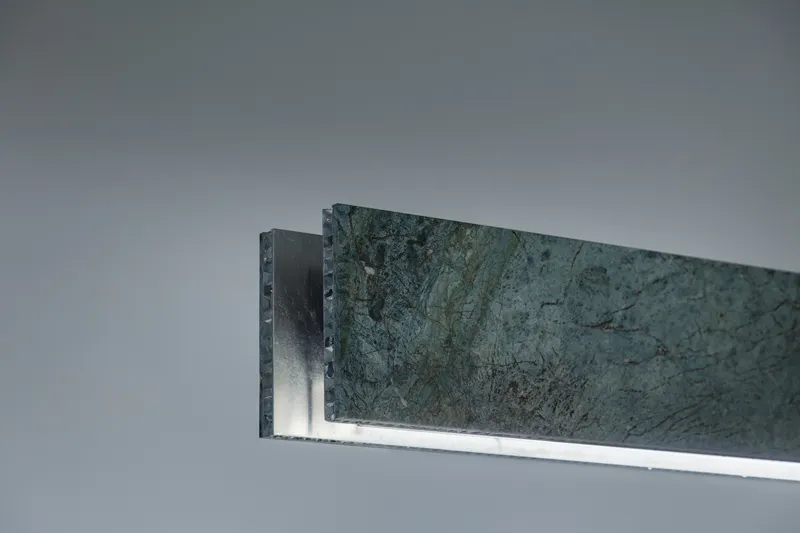
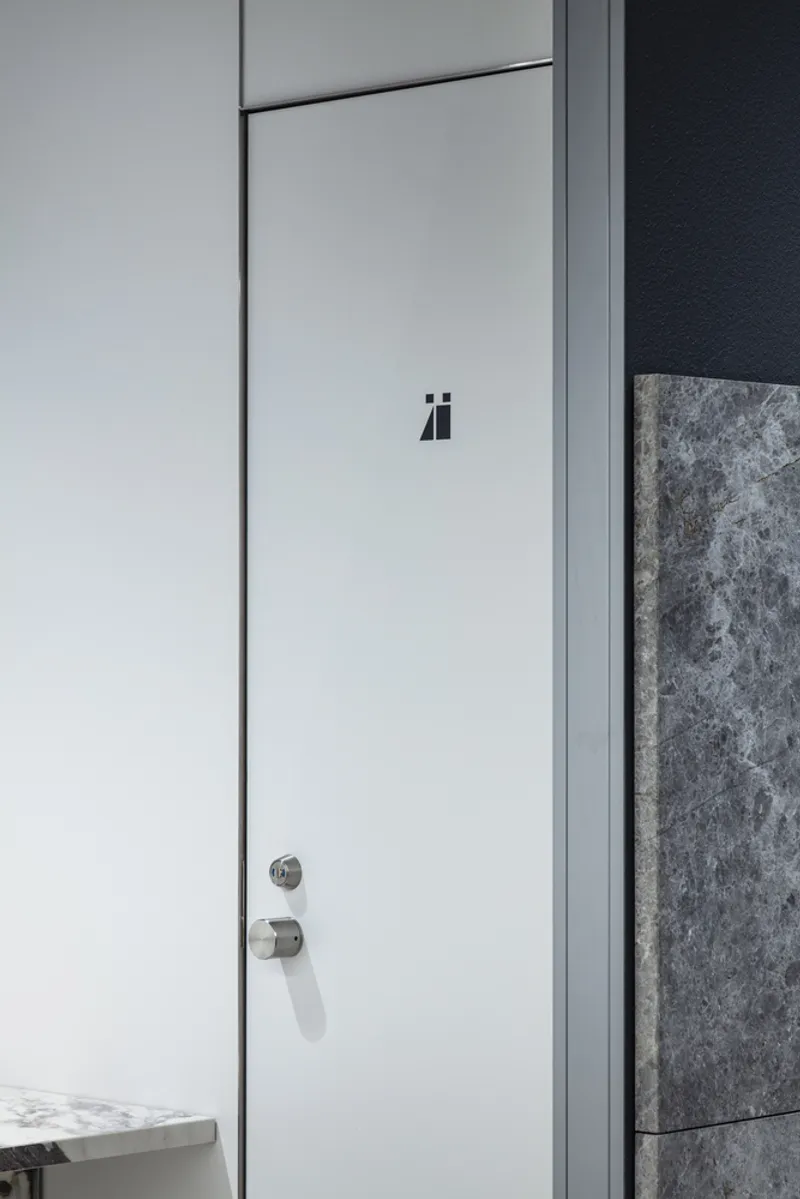
The space exemplifies how architecture can serve as a medium for discovery, fostering creativity and pushing the boundaries of material applications. As an inspirational hub, it opens new pathways for integrating marble into modern interiors while honoring its timeless elegance.
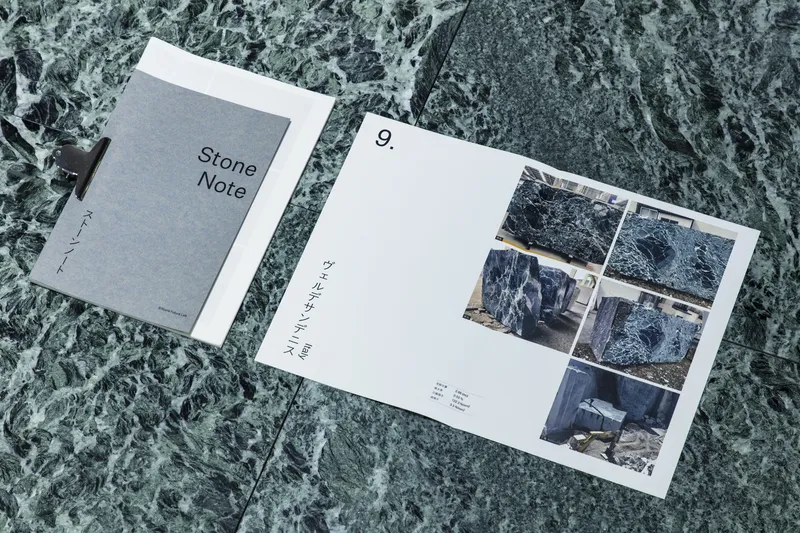
All Photographs are work of Kenta Hasegawa




Popular Articles
Popular articles from the community


The Earth Pod: 3D Printed Homes for Resilient Refugee Communities
The Earth Pod reimagines refugee housing through 3D printed homes made from clay, combining resilience, self-sufficiency, and rapid shelter.

Co-Life: Senior Housing Design That Reconnects Older Adults With the City
Co-Life reimagines senior housing design through healing gardens, shared streets, workshops, and a sustainable community across generations.

Conexión: Biophilic Design Reimagines High-Rise Living in Hong Kong
Conexión reimagines high-rise living in Hong Kong through biophilic design, green facades, shared spaces, daylight, water and nature within.

The Ocean Hive: Sustainable Architecture for a Self-Sufficient Civilization at Sea
The Ocean Hive imagines sustainable architecture at sea, where modular habitats, algae, wave power and ocean waste sustain a growing colony.


Similar Reads
You might also enjoy these articles


Hodi-Mandai Geram
Project Function: Preservation and revitalization of the Intangible heritage and socio-spatial identity of the Hodi by Housing, Cultural Memory Center, Sacred Grove, landscape, local tourism economy


Olio Towers: A Mid-Rise for Performers That Fuses Housing, Rehearsal, and Stage
Located blocks from Houston's Theater District, this modular tower stacks living units around a central performance atrium.

Oasis: Modular Green Housing Carved into Dhaka's Urban Fabric
A shortlisted Plugin Housing entry reclaims unauthorized settlements in Dhaka with stepped concrete volumes, green roofs, and ventilation-driven design.

Black Hole: A Floating Megastructure for the Post-Physical Era
Emiliano Mazzarotto envisions a spherical, self-scaling arena where e-sports, digital hotels, and holographic stadiums replace traditional public space.


Explore Industrial Design Competitions
Discover active competitions in this discipline



Challenge to reimagine the Iron Throne


Photograph architecture without architects


Illustrate the lost glory of Angkor Wat - Render Challenge


Design challenge to reuse E-waste
Comments (0)
Please login or sign up to add comments
No comments yet. Be the first to comment!