

Human Nature Design Fuses Islamic Geometry and Minimalism in a Cairo Apartment
Ziad Zaki's flat in Cairo channels mashrabiya screens and deep green wainscoting into a restrained, contemporary interior.


There is a version of Islamic interior design that lives in popular imagination as ornate, kaleidoscopic, saturated. Human Nature Design takes the opposite path. For Ziad Zaki's flat in Cairo, the studio distills the language of mashrabiya screens, geometric repetition, and threshold rituals into a palette of vertical timber slats, muted green panels, and dark marble. The result is an apartment that feels rooted in a specific cultural tradition without once reaching for pastiche.
What makes the project worth studying is the discipline of its material logic. Three materials do almost all the work: oak slats, a dusty sage green that appears on wainscoting and metalwork, and richly veined dark marble. Every room is a variation on the same chord. That consistency gives the flat a coherence unusual in residential interiors, where client preferences often fracture a designer's intentions room by room.
The Slatted Wall as Modern Mashrabiya
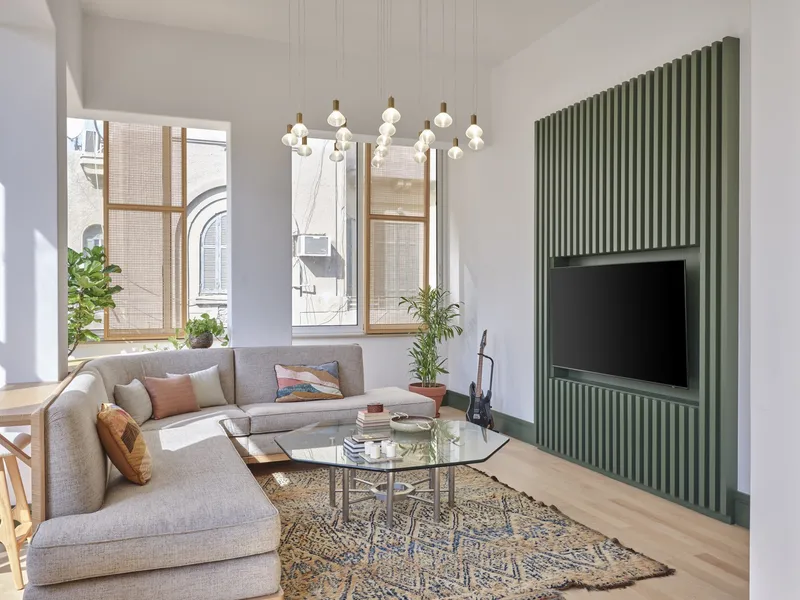

The living room's defining gesture is a full-height wall of vertical green slats that wraps around the media unit. It reads immediately as an abstracted mashrabiya: the screen that has filtered light and views across Islamic architecture for centuries. Here, though, the slats are not perforated lattice but solid blades set at a rhythm that creates a moiré effect as you move past them. The television is recessed into the field, absorbed rather than displayed.
Clustered pendant lights overhead reinforce the vertical emphasis without competing with it. Tall windows on the adjacent wall let in generous daylight that rakes across the slats, producing a slow gradient of shadow throughout the day. It is a wall that changes constantly while appearing utterly static.
Green as Connective Thread
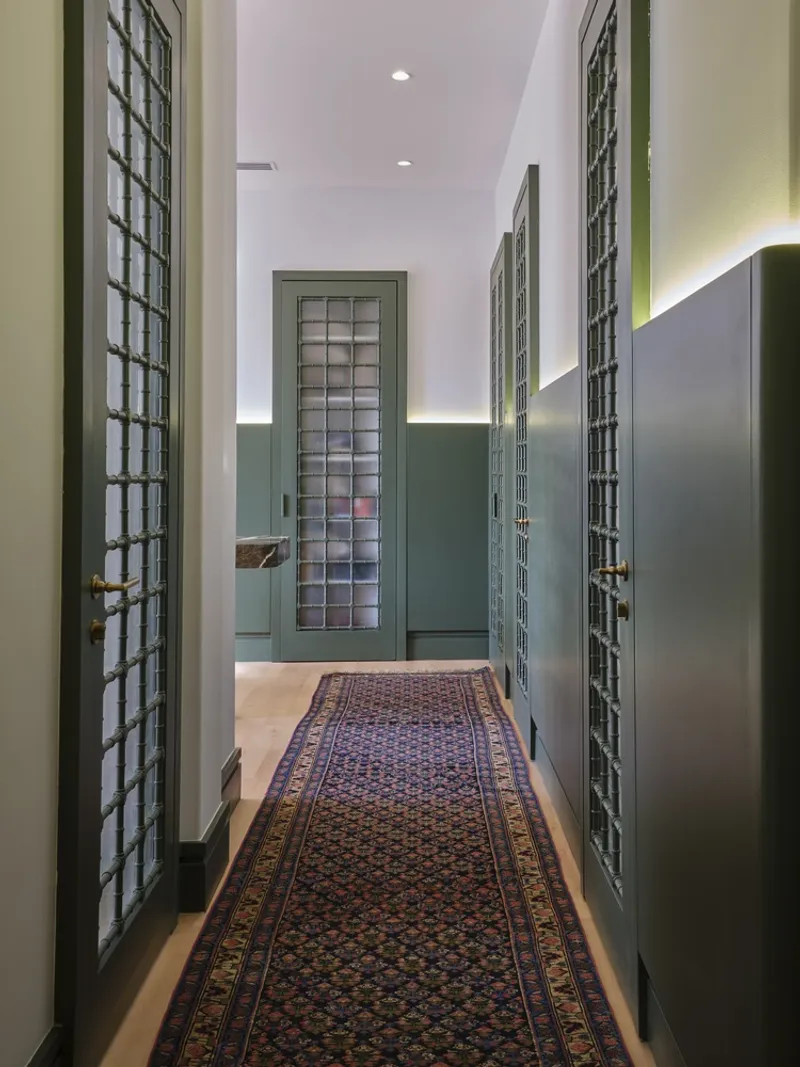

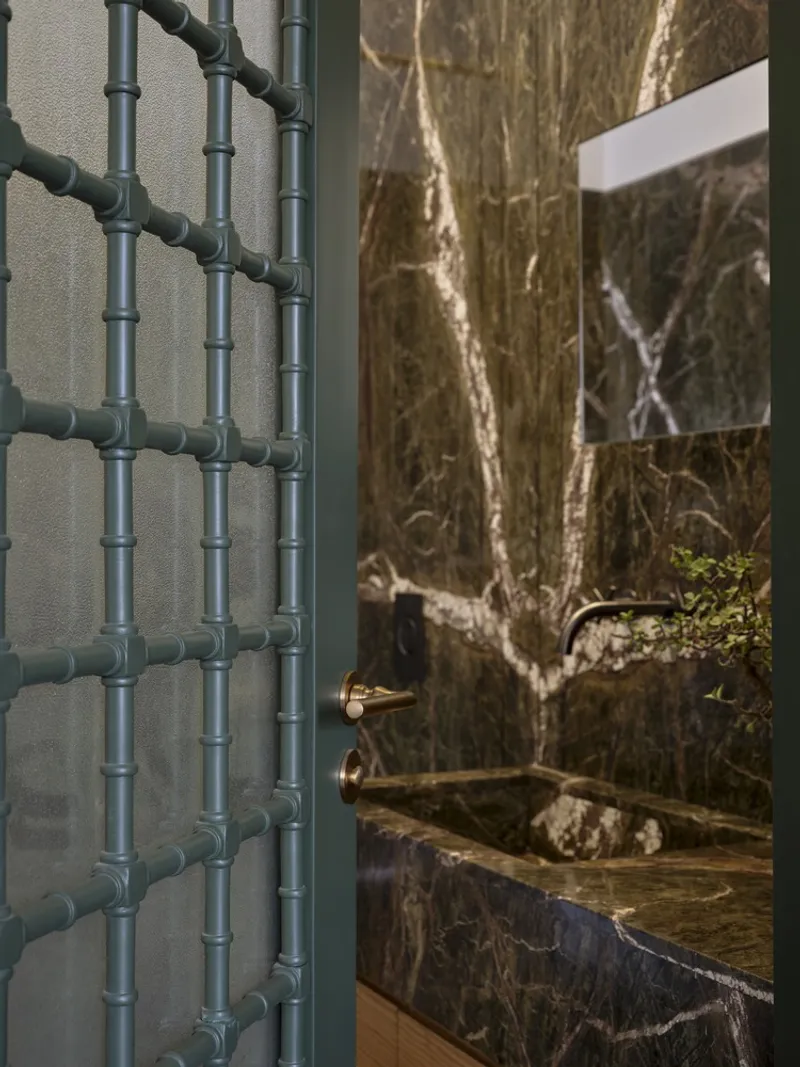
The muted green travels through the flat like a continuous thread. In the entry hall it takes the form of wainscoting capped by a clean rail, flanking white double doors and a narrow vertical window backlit with indirect light. In the corridor it reappears as the same wainscoting, this time paired with glass block doors and concealed uplighting that washes the ceiling. At the bathroom threshold, it becomes a perforated metal screen, a more literal reference to traditional lattice work, set against dark marble walls.
By assigning one colour to transition spaces and thresholds, Human Nature Design makes the act of moving through the apartment feel deliberate. You are always aware of crossing from one zone to another, which echoes the sequence of courtyards and vestibules central to Islamic residential planning.
Kitchen: Marble Weight, Timber Warmth


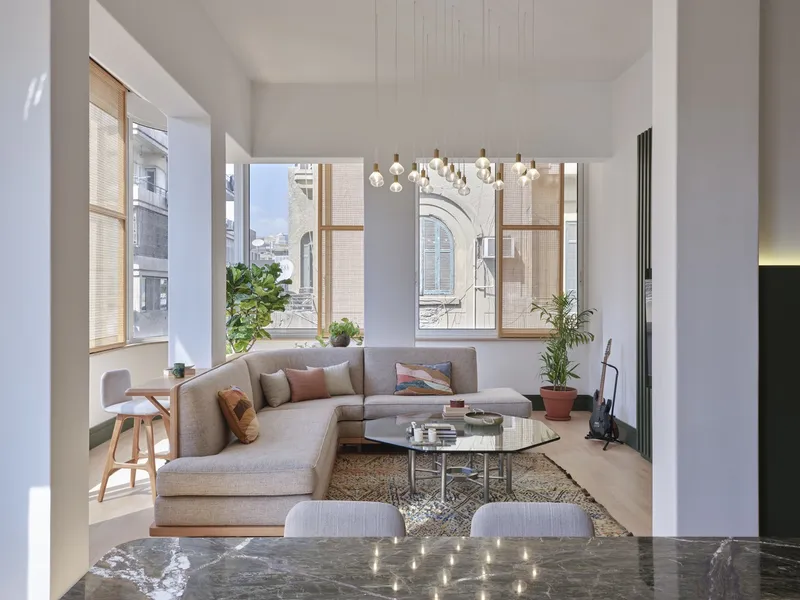
The kitchen island is the apartment's heaviest single object: a thick slab of dark marble resting on a timber-slatted base that glows with integrated strip lighting from below. The effect is contradictory and effective. The stone looks dense and grounded; the light makes it levitate. Behind the island, timber-slatted joinery continues the living room's material vocabulary, stitching the two zones together visually.
From the sitting area you read the kitchen as a warm, recessed volume at the back of the plan, its darkness anchoring the lighter tones of the sectional sofa and glass coffee table in the foreground. The open plan works because the marble countertop acts as a datum line, low enough to maintain sight lines yet substantial enough to define territory.
The Bedroom Niche
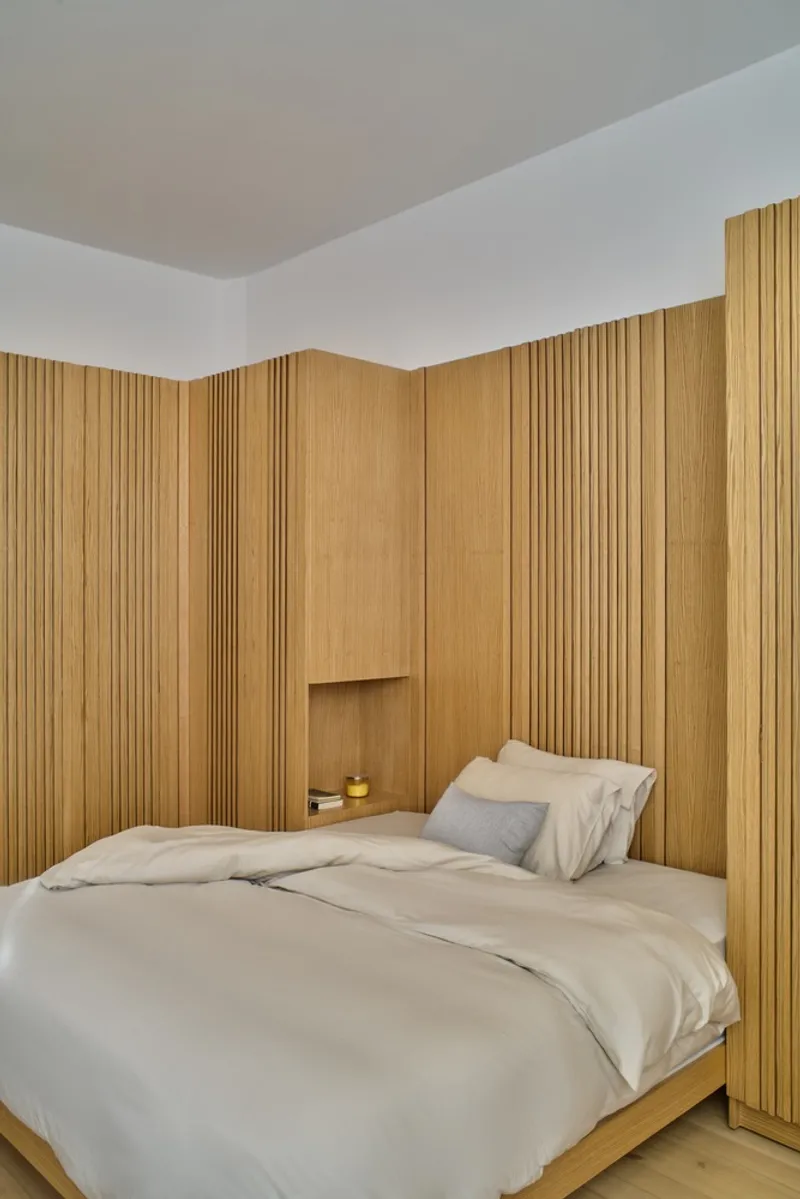
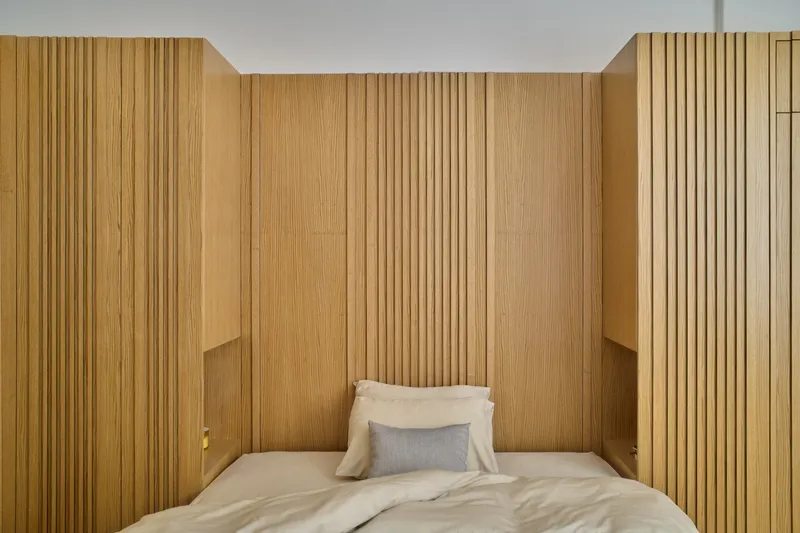
The bedroom is the quietest room and possibly the most accomplished. Vertical oak slats wrap walls and ceiling to form a cocoon around the bed, recessed into a niche that recalls the alcove sleeping arrangements found in traditional North African and Levantine houses. Light enters softly, diffused by the slat spacing, and the overall effect is somewhere between a timber-lined cabin and a meditative cell.
There is nothing superfluous here. No headboard, no bedside clutter, no artwork breaking the rhythm. The slats are the decoration, and their repetition produces a calm that makes the room feel larger than its footprint.
Plans and Drawings
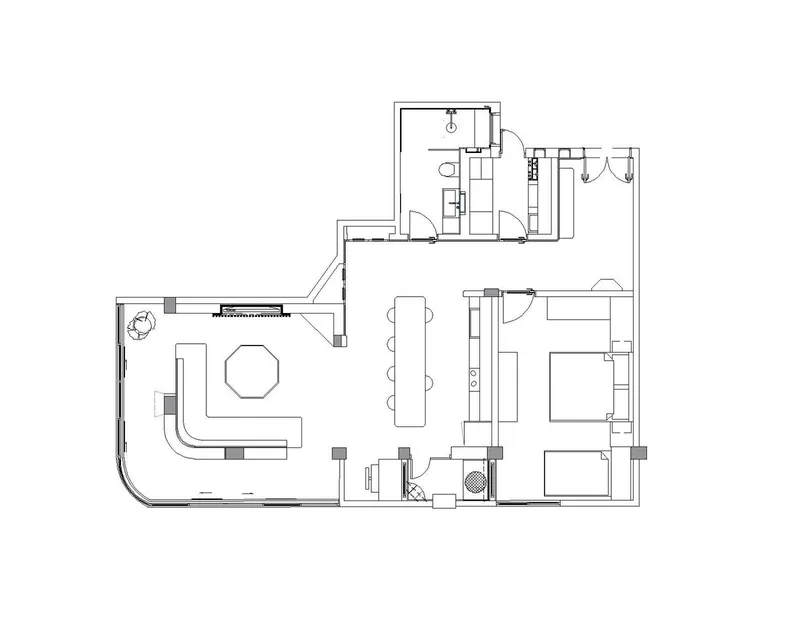
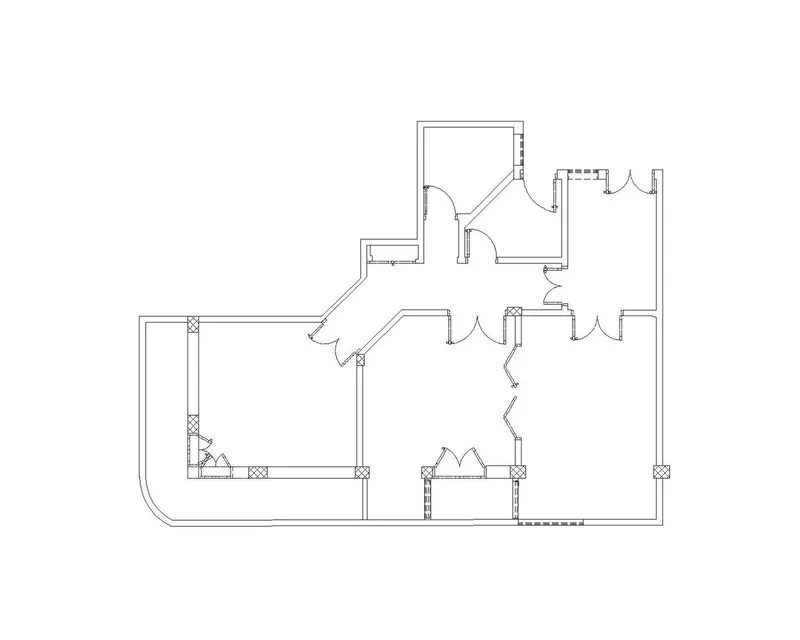
The floor plans reveal an angular living area that sits against a curved exterior wall, a geometry that could easily produce awkward leftover spaces. Human Nature Design absorbs the irregularity by running slat walls at consistent intervals, turning what might be dead corners into purposeful niches. Bedrooms and bathrooms cluster to one side, keeping the social zone open and continuous. The plan is not symmetrical, but it reads as orderly because the material logic overrides the formal complexity.
Why This Project Matters
The conversation around Islamic architecture in contemporary practice too often defaults to either nostalgic reproduction or superficial pattern application. Human Nature Design avoids both by working at the level of spatial sequence and material restraint rather than surface decoration. The mashrabiya is present not as an applied screen but as an organizational principle: filter, layer, modulate.
For designers interested in culturally grounded minimalism, the Ziad Zaki flat offers a useful case study. It demonstrates that stripping back does not mean stripping away identity. Three materials, one colour accent, and a disciplined approach to thresholds produce an interior that is both legibly Islamic and thoroughly modern, without requiring a single arabesque.
Islamic Minimalist Interior Design: Ziad Zaki's Flat by Human Nature Design, Cairo, Egypt. Photography by Yehia El Alaily.
About the Studio
Share Your Own Work on uni.xyz
If projects like this are the kind of work you want to make, uni.xyz is a place to publish your own, find collaborators, and enter design competitions.


Popular Articles
Popular articles from the community


longwave studio Reorganizes a 112 m² Tainan Apartment Around the Daily Routines of a Family and Two Cats
In Tainan, Taiwan, birch plywood, rust-red furniture and a freestanding plaster wall link arrival, storage, work and family life in one apartment.

GROUP A Strips a 1969 Rotterdam Harbor Headquarters to Its Frame and Wraps It in Timber Louvers
In Rotterdam's M4H harbor district, Ferro Offices reuses a 1969 frame, adds one timber storey and reaches BREEAM-NL Outstanding.

Cube Design Draws an Ecological Corridor Between Two Shenzhen Hills with the Nankai Building
Beside Shenzhen's container docks, the Nankai Building pairs stacked balconies with a climbing green screen to connect two hillsides across its height.

LT2A and OPEN Architectes Thread a Brick and Glass High School Through a Wooded Belgian Campus
In Braine-l'Alleud, a 3,000 m² wing for Collège Cardinal Mercier pairs pale brick with a glazed colonnade, deferring to a small chapel and a dense wood.

Similar Reads
You might also enjoy these articles


Hodi-Mandai Geram
Project Function: Preservation and revitalization of the Intangible heritage and socio-spatial identity of the Hodi by Housing, Cultural Memory Center, Sacred Grove, landscape, local tourism economy


Olio Towers: A Mid-Rise for Performers That Fuses Housing, Rehearsal, and Stage
Located blocks from Houston's Theater District, this modular tower stacks living units around a central performance atrium.

Oasis: Modular Green Housing Carved into Dhaka's Urban Fabric
A shortlisted Plugin Housing entry reclaims unauthorized settlements in Dhaka with stepped concrete volumes, green roofs, and ventilation-driven design.

Black Hole: A Floating Megastructure for the Post-Physical Era
Emiliano Mazzarotto envisions a spherical, self-scaling arena where e-sports, digital hotels, and holographic stadiums replace traditional public space.

Explore Spatial & Interior Design Competitions
Discover active competitions in this discipline

Photograph living through a minimalistic lens

Challenge to reimagine the Iron Throne

Photograph architecture without architects

Illustrate the lost glory of Angkor Wat - Render Challenge
Comments (0)
Please login or sign up to add comments
No comments yet. Be the first to comment!