
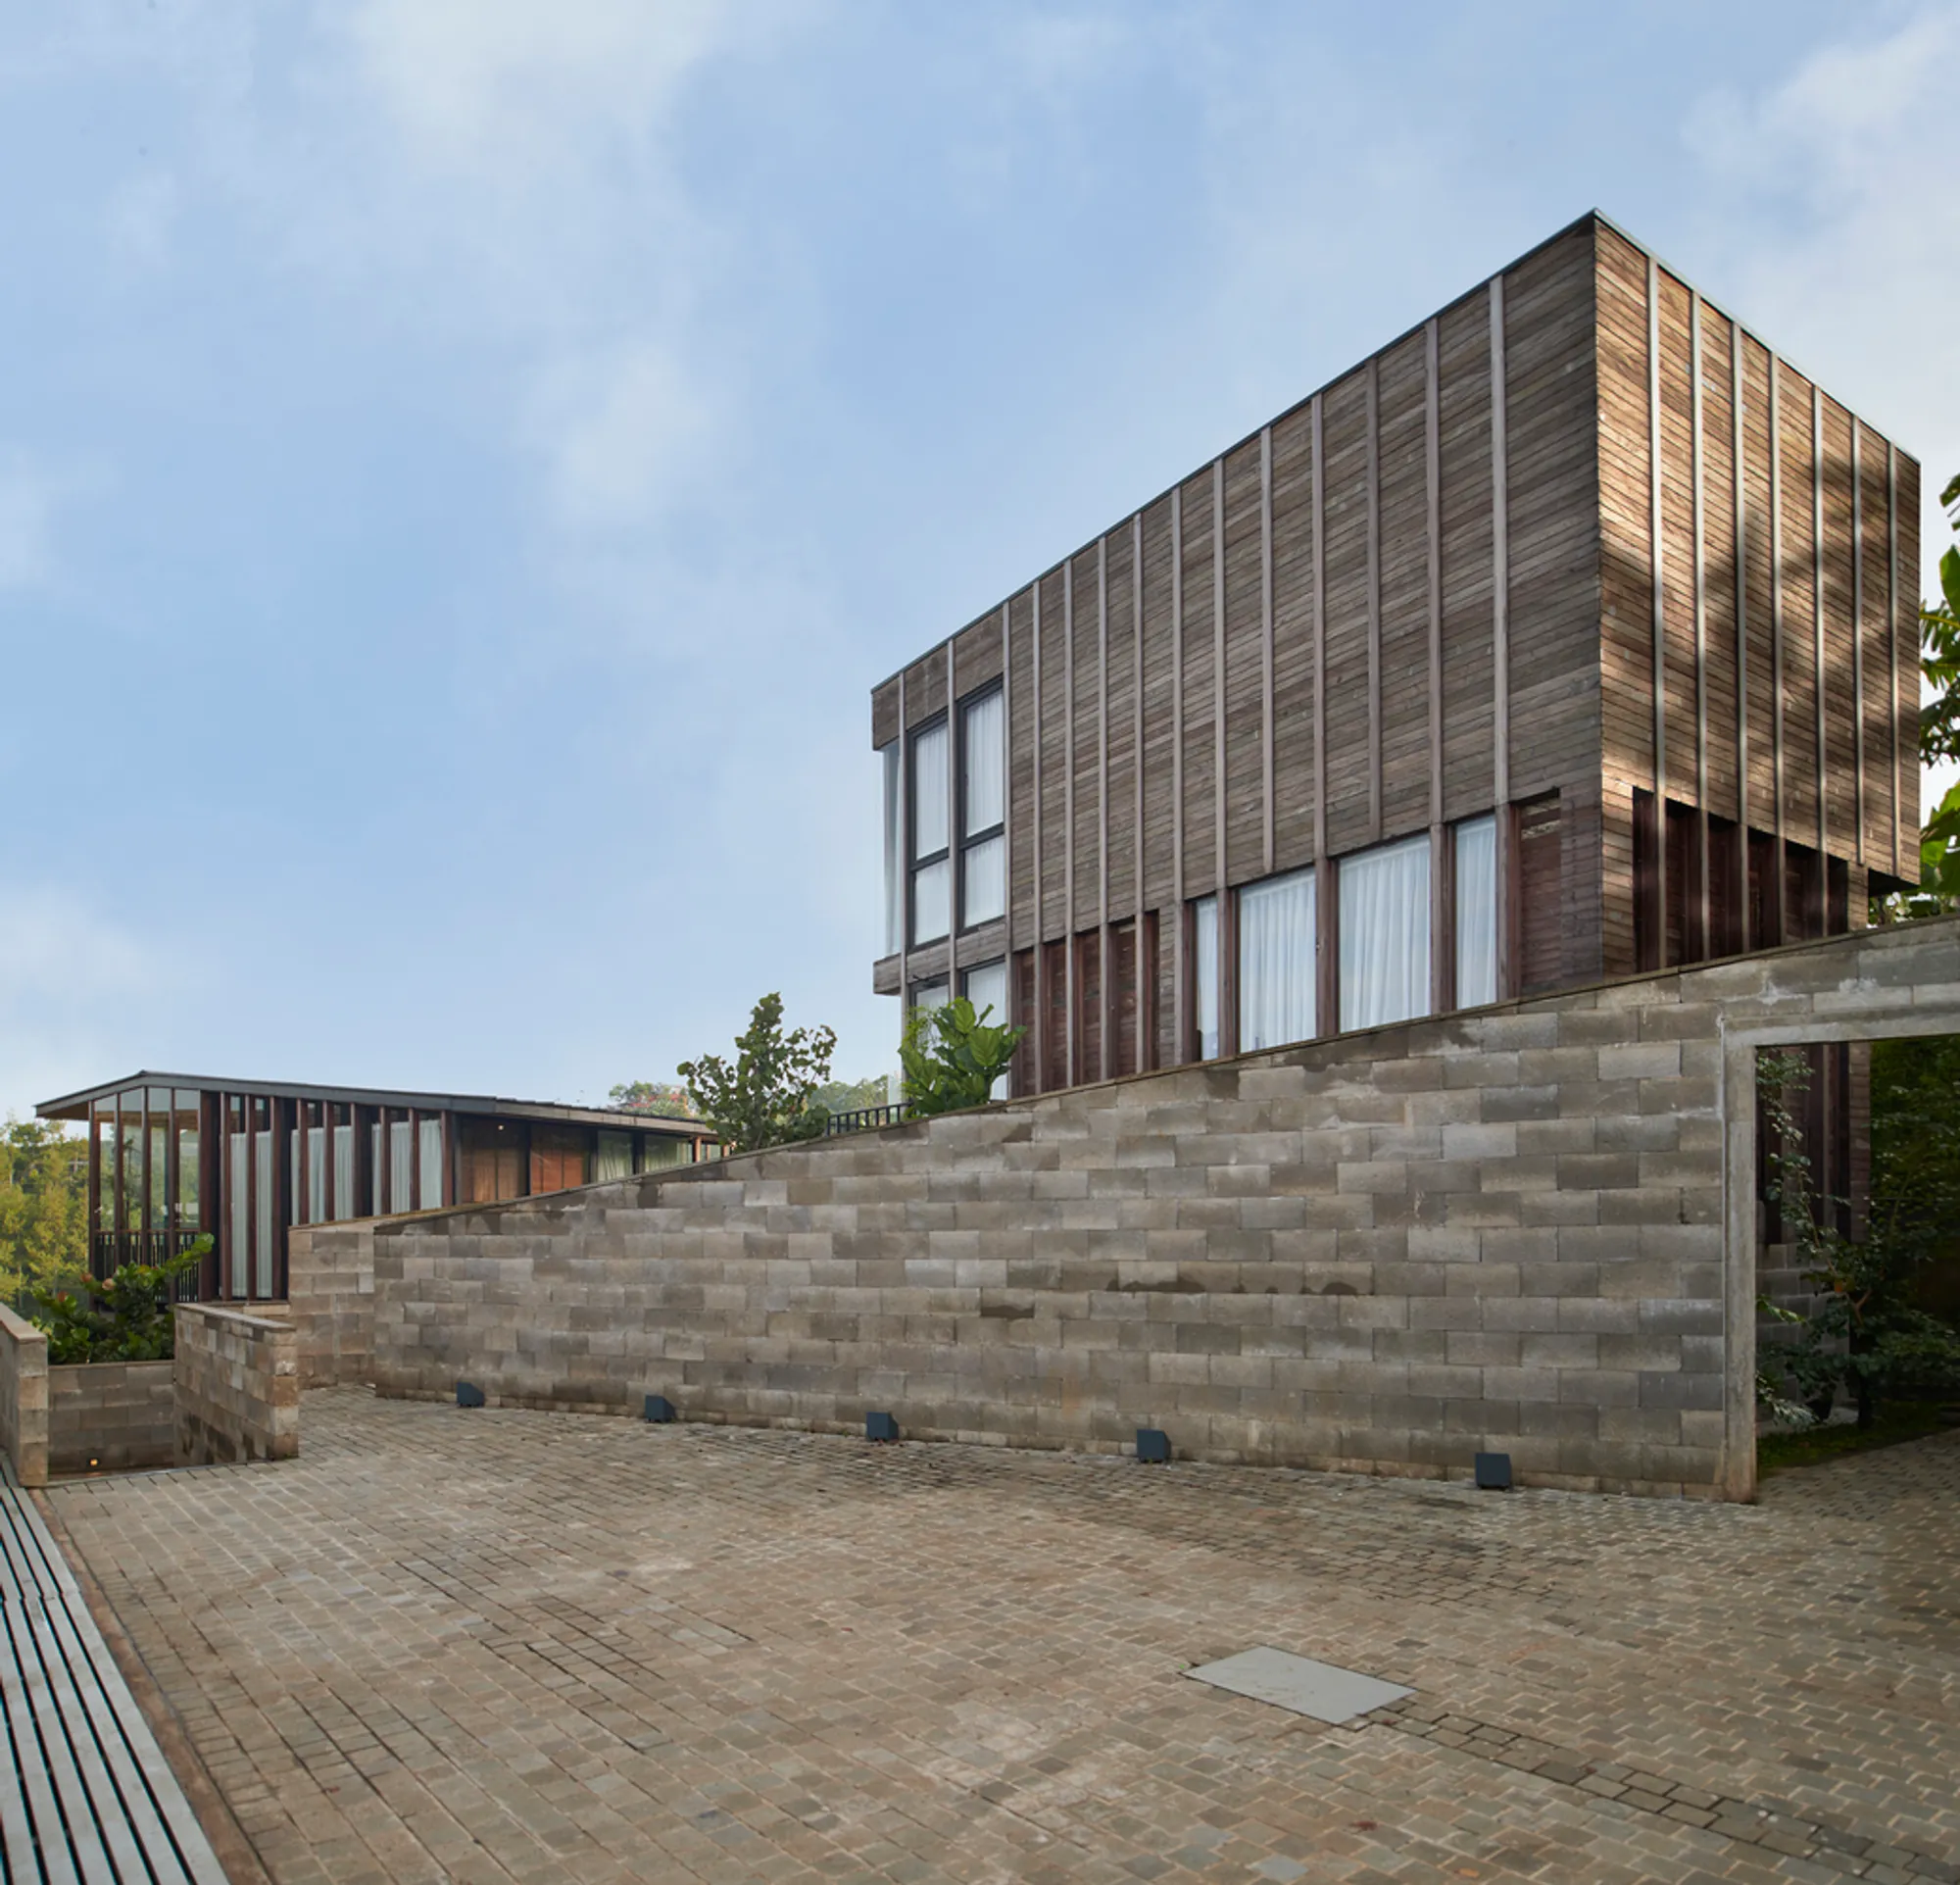
Jae Jiwa & Jae Kasinda Bungalows by RDMA: A Tranquil Retreat in Bandung
Jae Jiwa & Kasinda Bungalows by RDMA blend nature and architecture, offering a tranquil, sustainable retreat with breathtaking Bandung valley views.


Nestled in the lush hills of Bandung, Indonesia, Jae Jiwa and Jae Kasinda Bungalows by RDMA offer a serene escape from urban life. Located just 45 minutes from the city center, these villas are designed to harmonize with the natural contours of the landscape while providing guests with a luxurious and immersive experience.
Blending Nature with Architecture
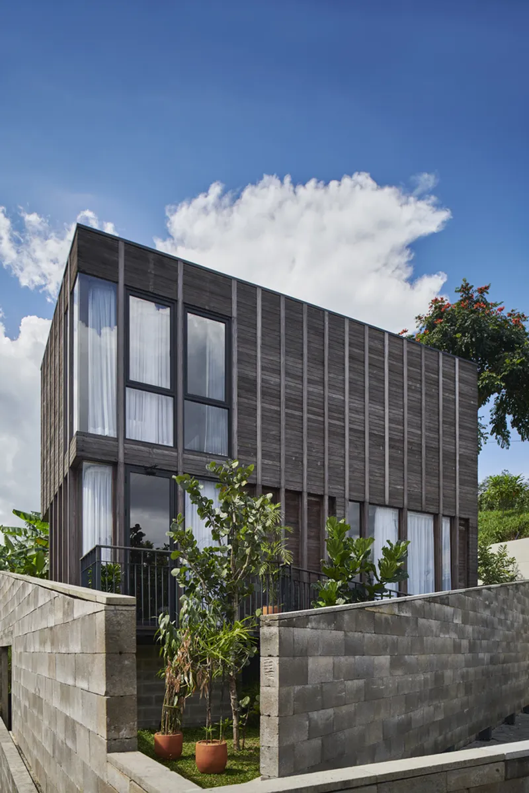
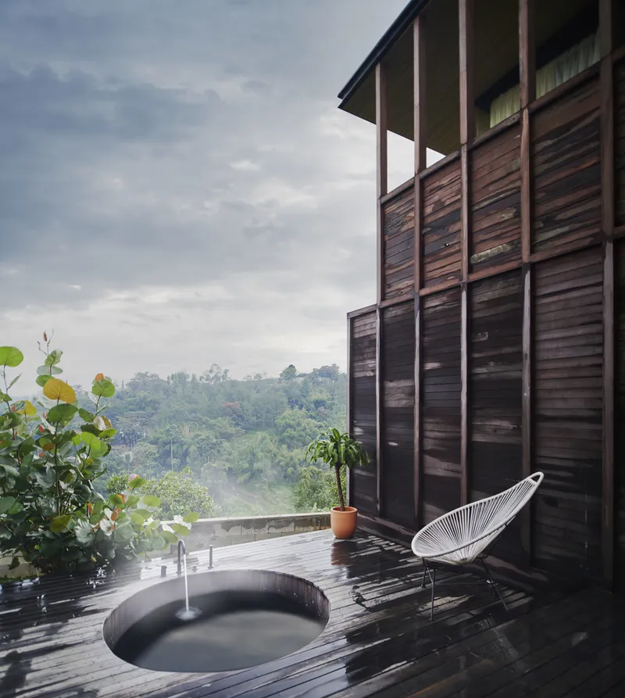
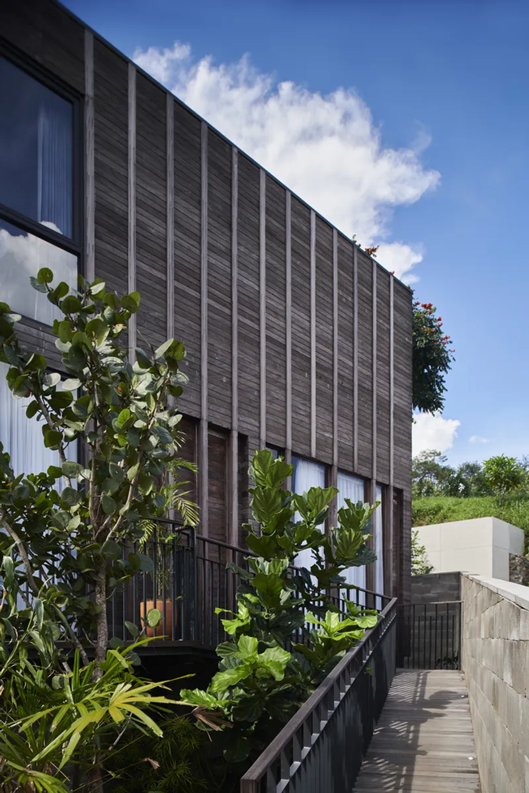
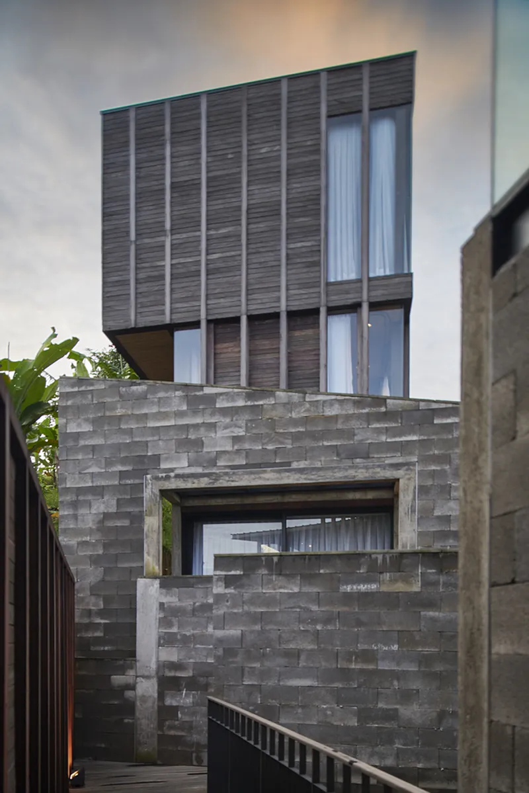
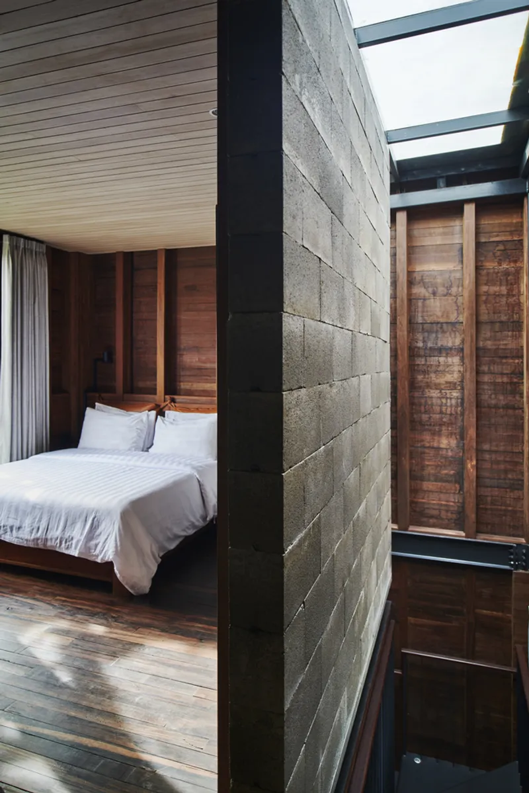
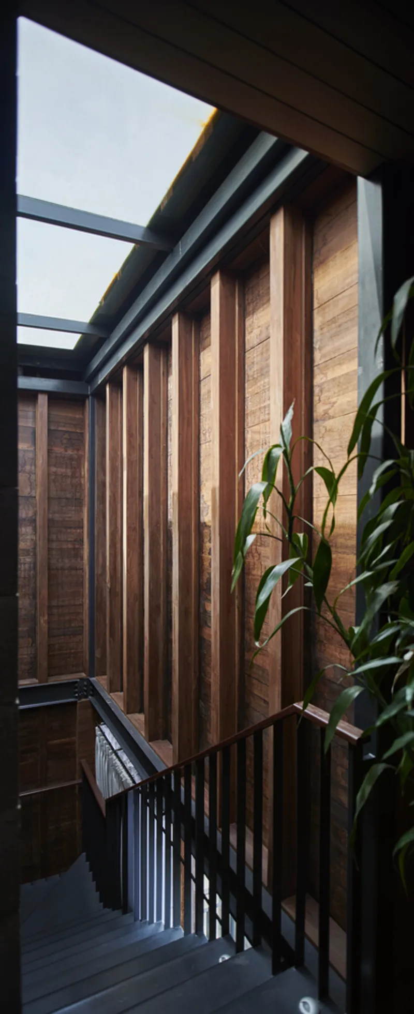
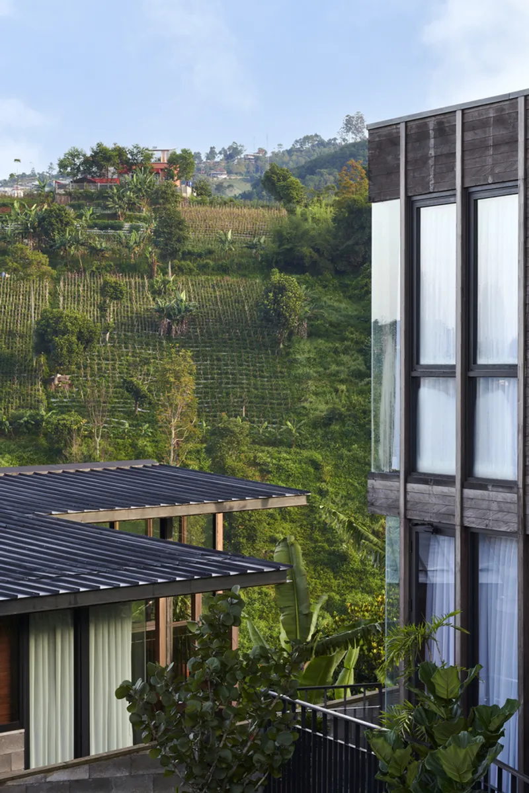
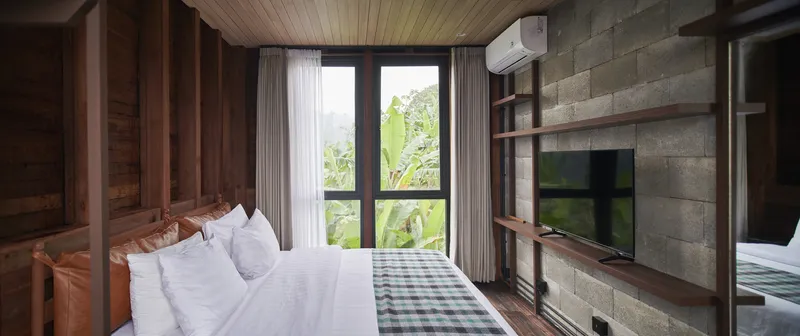
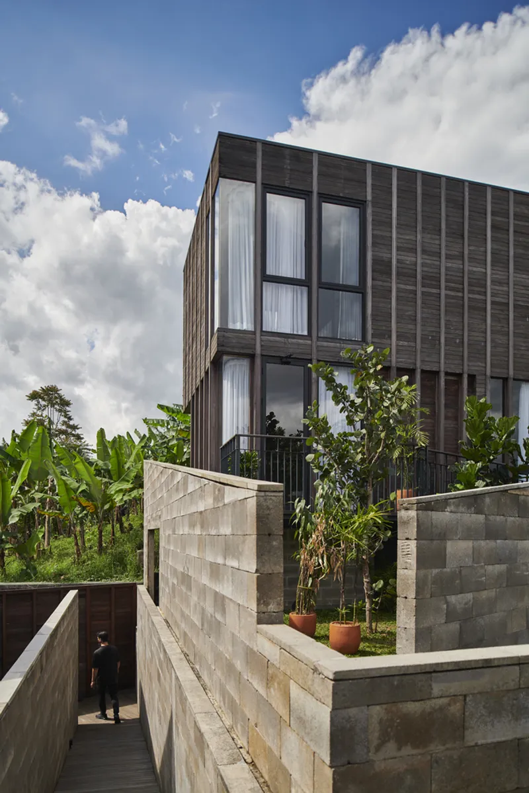
Constructed with a mix of natural wood, exposed concrete bricks, and black-painted steel, the architecture seamlessly integrates with the surrounding greenery. The sloping terrain is embraced through multi-level designs that enhance both privacy and panoramic views. Large windows and strategically placed skylights flood the interiors with natural light, allowing guests to experience the breathtaking vistas of valleys, rolling hills, and distant cityscapes.
Adaptive & Flexible Stay Options
Designed to accommodate different guest experiences, the three-story Jae Jiwa villa offers three rental configurations:
- A spacious studio on the first floor
- Two junior suites on the third floor with a shared living space on the second
- The option to book the entire villa for larger groups
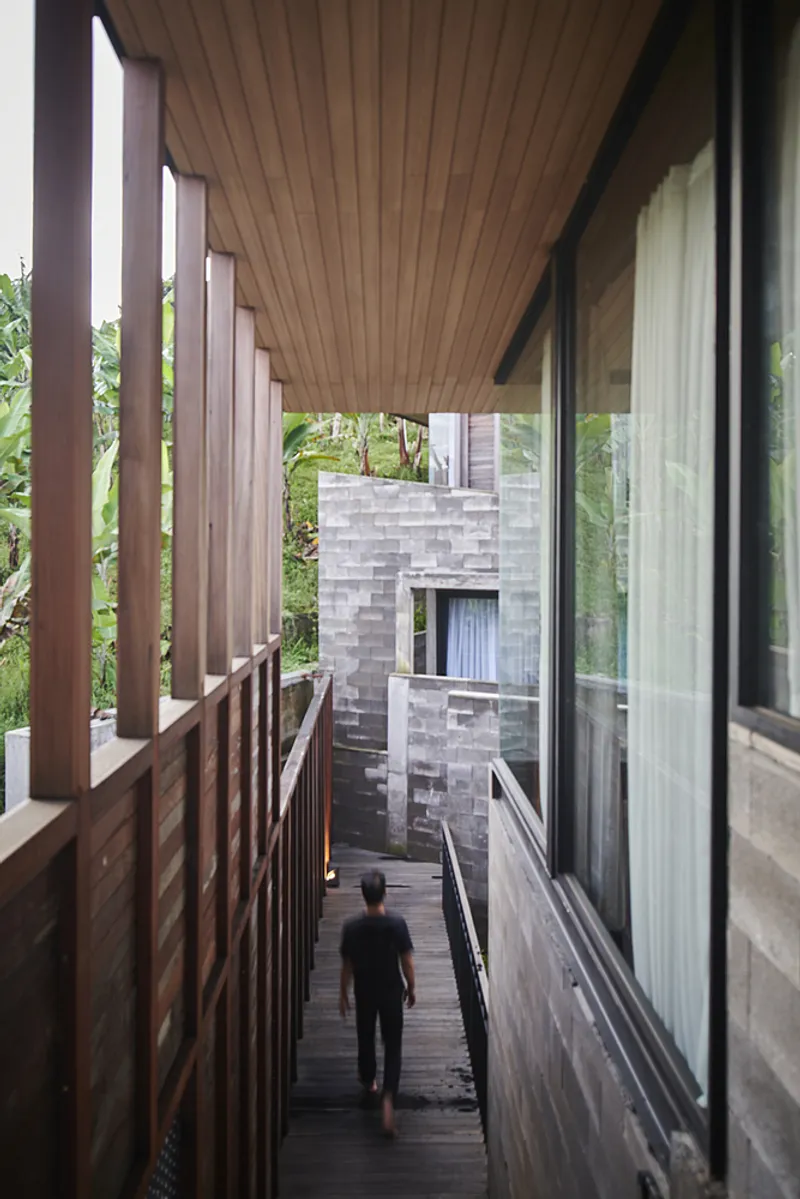
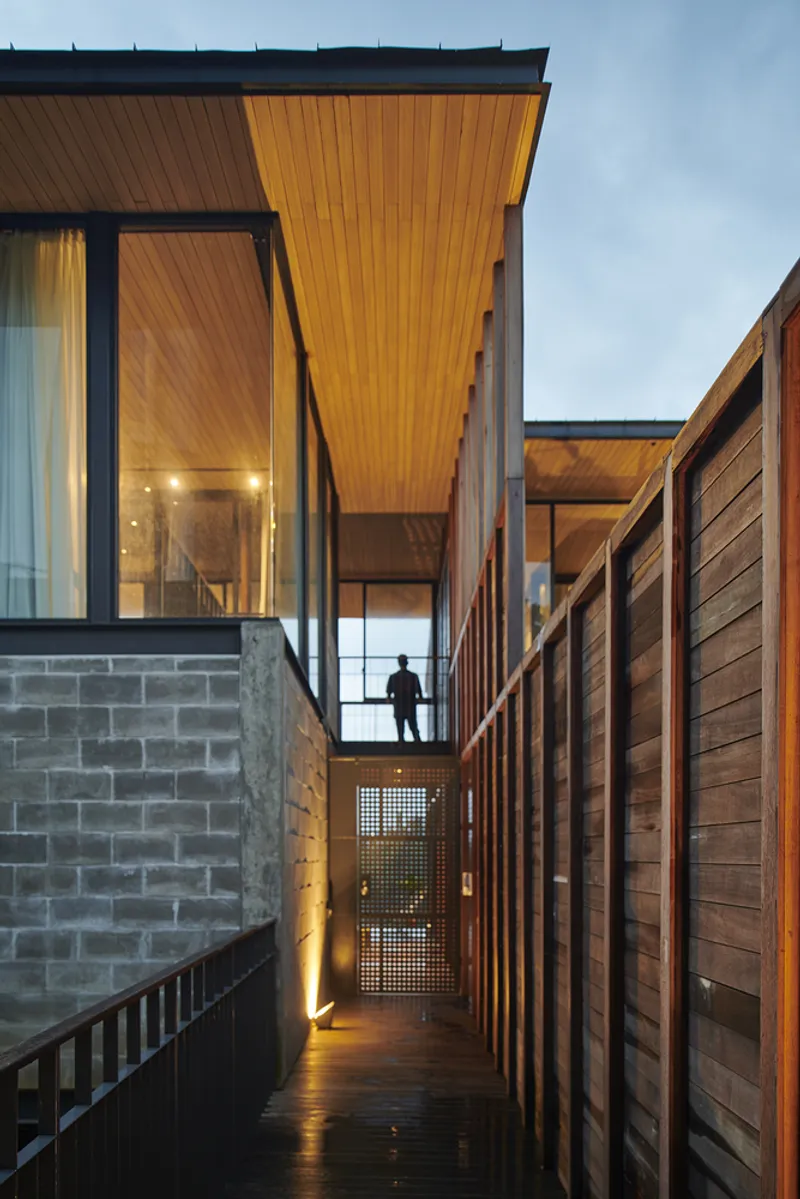
Separate entrances and pathways ensure seamless access to different sections, with a garden and perforated metal doors allowing for connectivity when needed.
Thoughtful Spatial Planning & Privacy
The villa’s architecture follows the natural slope, keeping the structure visually unobtrusive while enhancing views. The tapered concrete walls guide the design flow, ensuring that guests in both Jae Jiwa and the adjacent Kasinda Villa enjoy unobstructed scenery. The second and third floors of Jiwa are strategically oriented to preserve privacy while maximizing the connection to nature.
Kasinda Villa: A Dual-Wing Sanctuary
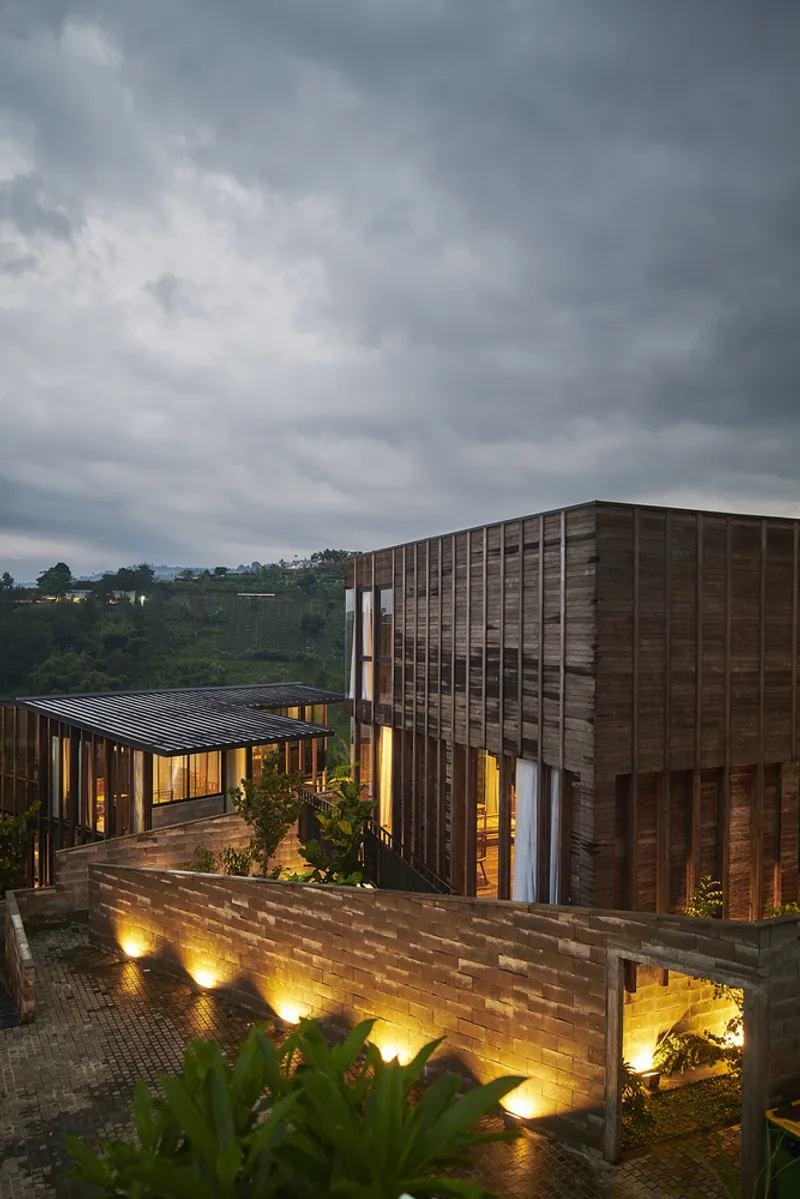
Designed in a Z-shaped layout, Kasinda Villa consists of two mirrored wings, each offering distinct yet equally stunning perspectives of the surrounding hills.
- The left wing features a spacious suite and semi-outdoor jacuzzi on the first floor, while the second level hosts a lounge area with a balcony.
- The right wing, rotated 180 degrees, includes two junior suites and a similar open-concept living space.
For larger groups, hidden pivot doors on the second floor and metal connectors on the first allow both wings to merge into a single expansive villa.
Material & Design Philosophy
The villas are crafted from sustainable materials, emphasizing a raw yet refined aesthetic. The interplay of concrete, wood, and steel highlights the natural textures and colors of the environment, enhanced by subtle white accents in the interiors. Instead of the traditional layout, guests enter via an elevated ramp that leads directly to the bedrooms, reinforcing the seamless blend between architecture and the landscape.
A Unique Architectural Experience
With its biophilic design, flexible rental options, and harmonious integration with nature, the Jae Jiwa and Jae Kasinda Bungalows redefine modern hospitality architecture. Offering an immersive retreat that encourages relaxation and reconnection with nature, these villas stand as an exemplar of sustainable resort design in Indonesia.
All Photographs are works of Nilai Asia



Popular Articles
Popular articles from the community


Riyadh For All: Intergenerational Urban Design for Active Aging in Rabat
Riyadh For All reimagines urban design in Rabat with intergenerational co-living, adaptive courtyards, and Moroccan cultural exchange today.

The Musturak Paradise: Senior Living Architecture for a Connected Future in Temara, Morocco
The Musturak Paradise reimagines senior living architecture in Temara via private homes, social spaces, culture, community, and shared care.

The Earth Pod: 3D Printed Homes for Resilient Refugee Communities
The Earth Pod reimagines refugee housing through 3D printed homes made from clay, combining resilience, self-sufficiency, and rapid shelter.

The Ocean Hive: Sustainable Architecture for a Self-Sufficient Civilization at Sea
The Ocean Hive imagines sustainable architecture at sea, where modular habitats, algae, wave power and ocean waste sustain a growing colony.


Similar Reads
You might also enjoy these articles


Hodi-Mandai Geram
Project Function: Preservation and revitalization of the Intangible heritage and socio-spatial identity of the Hodi by Housing, Cultural Memory Center, Sacred Grove, landscape, local tourism economy


Olio Towers: A Mid-Rise for Performers That Fuses Housing, Rehearsal, and Stage
Located blocks from Houston's Theater District, this modular tower stacks living units around a central performance atrium.

Oasis: Modular Green Housing Carved into Dhaka's Urban Fabric
A shortlisted Plugin Housing entry reclaims unauthorized settlements in Dhaka with stepped concrete volumes, green roofs, and ventilation-driven design.

Black Hole: A Floating Megastructure for the Post-Physical Era
Emiliano Mazzarotto envisions a spherical, self-scaling arena where e-sports, digital hotels, and holographic stadiums replace traditional public space.


Explore Hospitality Building Competitions
Discover active competitions in this discipline



Challenge to reimagine the Iron Throne


Photograph architecture without architects


Illustrate the lost glory of Angkor Wat - Render Challenge


Design challenge to reuse E-waste
Comments (0)
Please login or sign up to add comments
No comments yet. Be the first to comment!