

Jalmanjar Farmhouse: A Sustainable Architectural Marvel by Put Your Hands Together - BioArchitects
The Jalmanjar Farmhouse blends sustainable design, passive cooling, and vernacular materials, creating an energy-efficient, climate-responsive home in Ahmedabad, India.


The Jalmanjar Farmhouse, designed by Put Your Hands Together - BioArchitects, is a stunning example of climate-responsive and sustainable architecture. Nestled on the outskirts of Ahmedabad, India, this farmhouse spans 2,800 square feet and sits at the edge of a 12.5-acre farm. The architectural design seamlessly integrates with the natural surroundings while prioritizing energy efficiency and thermal comfort.
Sustainable Design Inspired by Climate
From its initial sketches, the design of the Jalmanjar Farmhouse was driven by climatic performance and sustainability. Given the hot and dry conditions of Ahmedabad, the architects focused on passive cooling strategies and material efficiency.
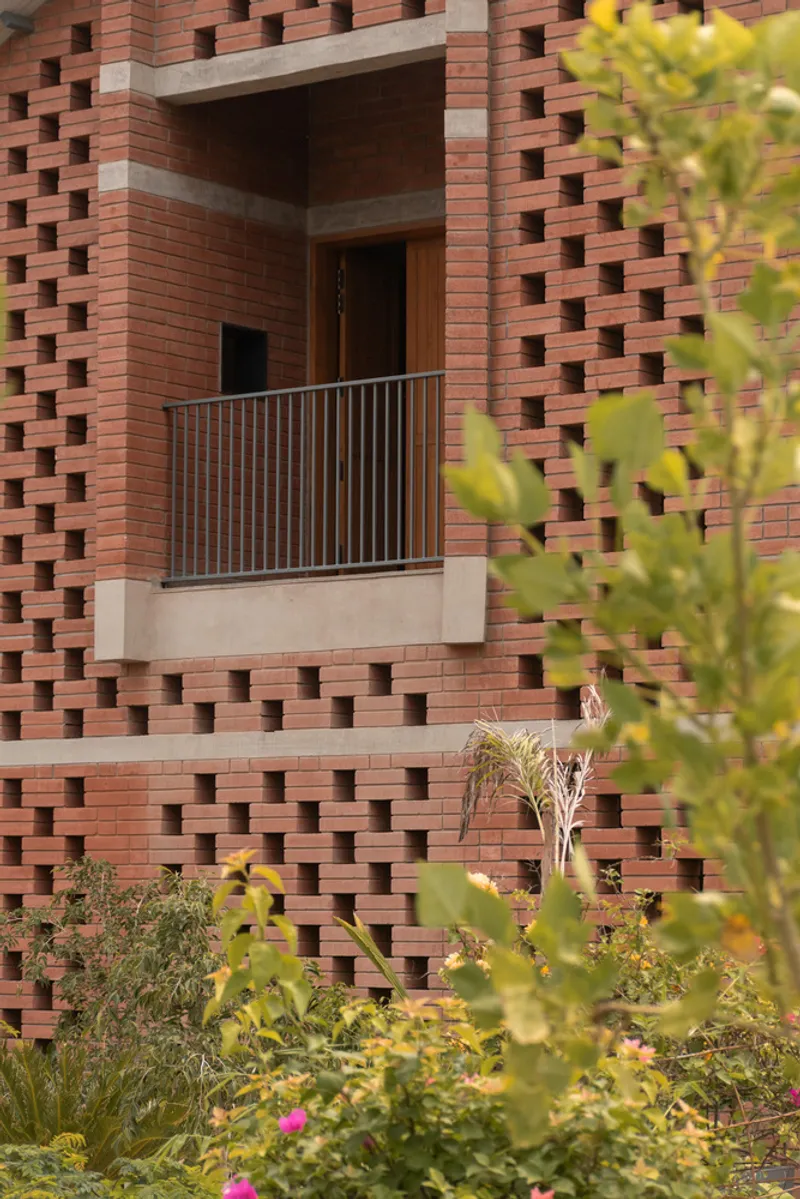
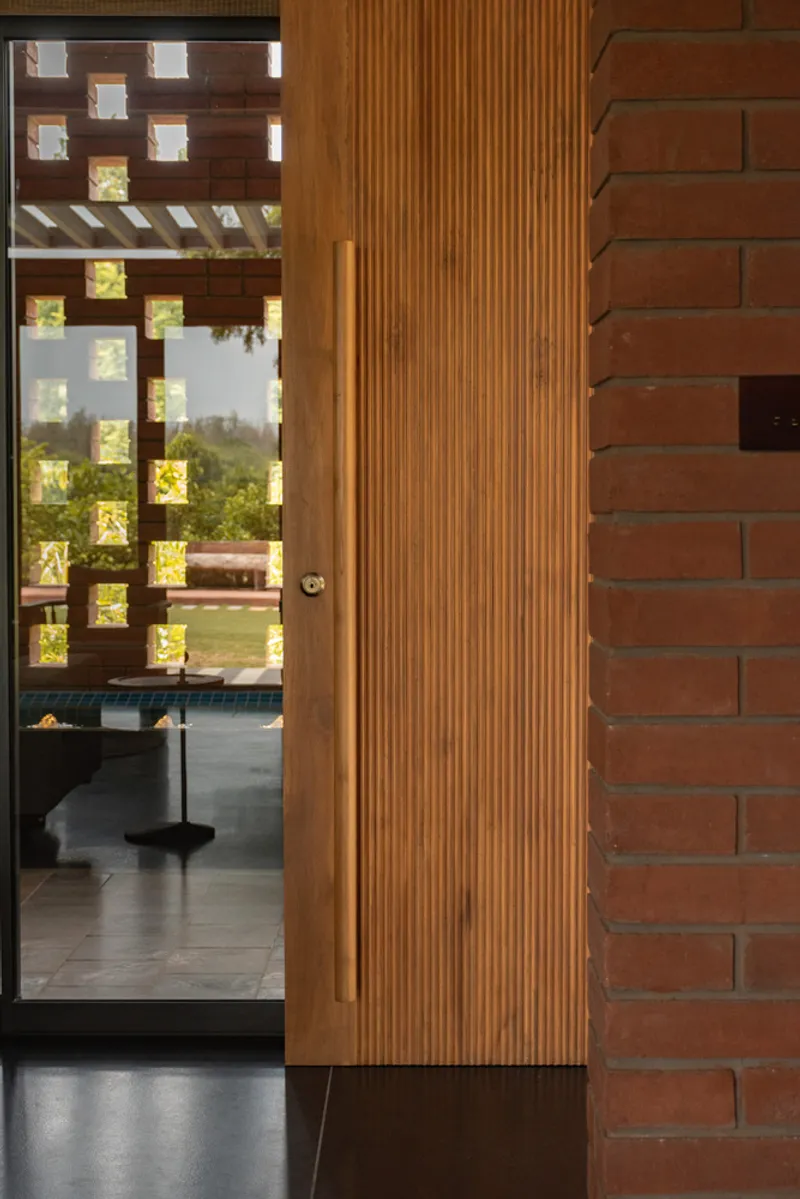
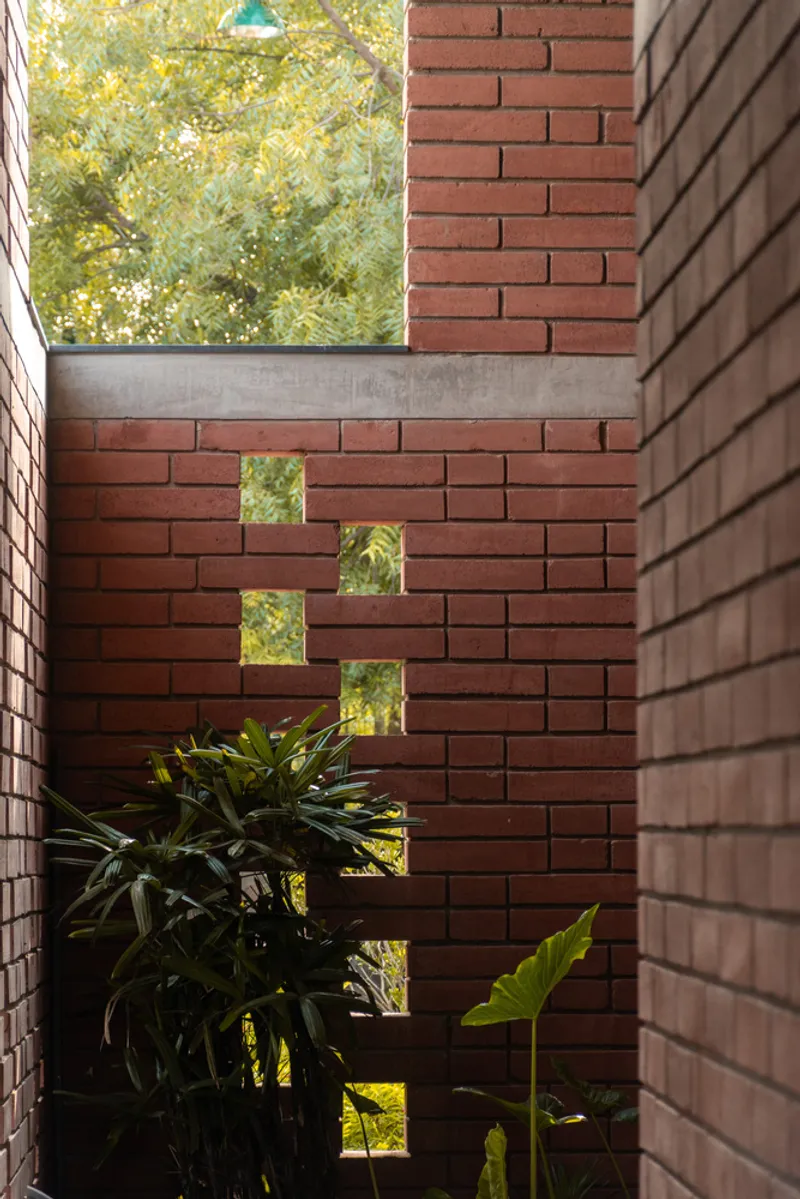
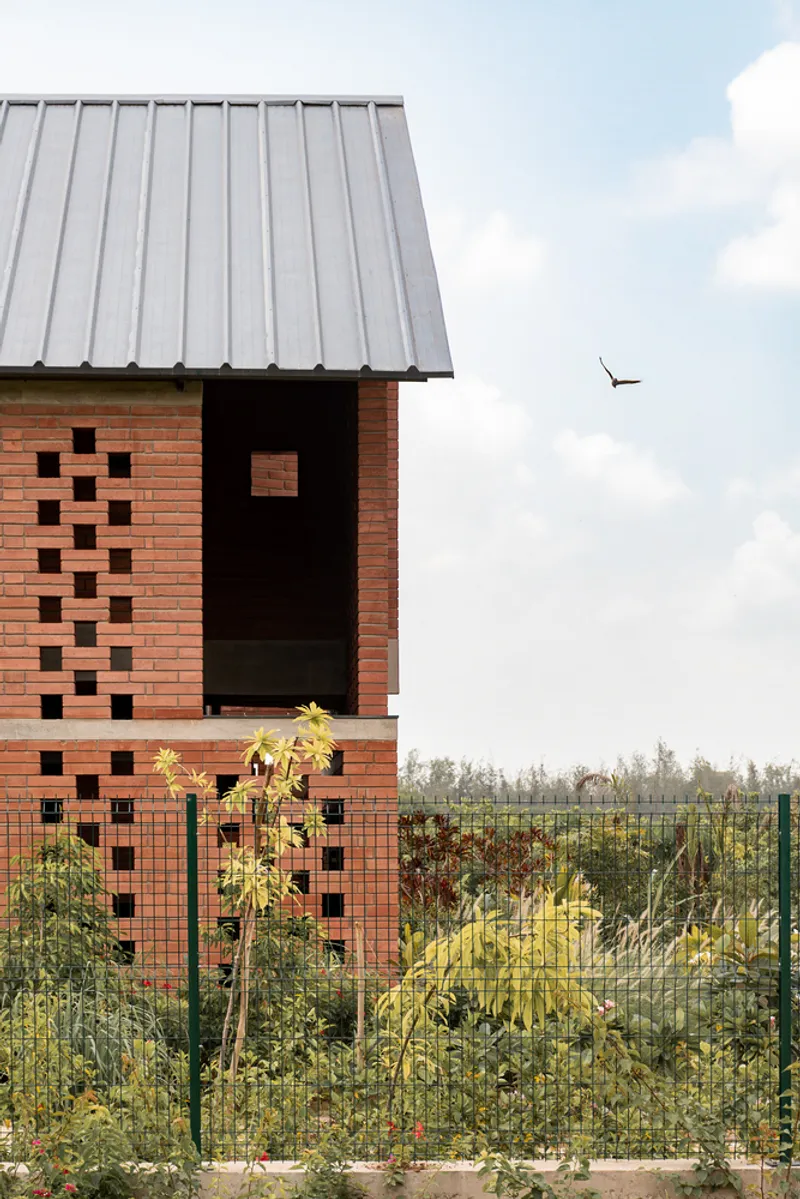
A striking feature of the farmhouse is the perforated jali wall, constructed using Compressed Stabilized Earth Blocks (CSEB). This breathable facade filters sunlight while allowing natural ventilation to flow through strategically placed windcatchers, ensuring a comfortable indoor environment. The north-facing windows in the living and kitchen areas enhance this passive cooling strategy by maximizing daylight while minimizing heat gain.
Spatial Organization & Architectural Elements
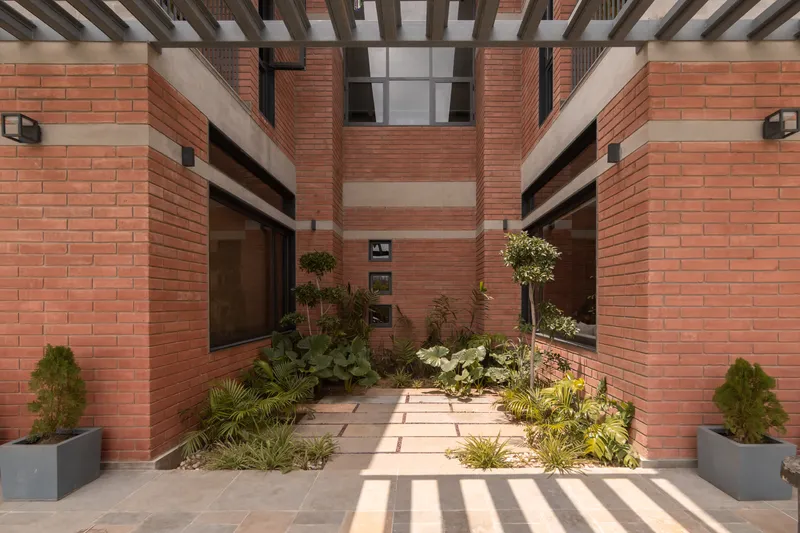
Conceptually, the farmhouse is composed of two parallel rectangular volumes, housing the living and dining areas. These spaces flank a central open-to-sky courtyard, promoting natural light penetration and cross-ventilation. A passage and circulation core connects the volumes, leading to two bedrooms with en-suite bathrooms on the upper level.
Beyond the primary functions, the jali wall extends beyond a mere facade element. It creates semi-open verandahs, balconies, landscape niches, service corridors, and an open-to-sky shower, enriching the indoor-outdoor experience. The strategic use of voids ensures that every space remains visually and physically connected to the surrounding farmland.
Material Selection & Structural Efficiency
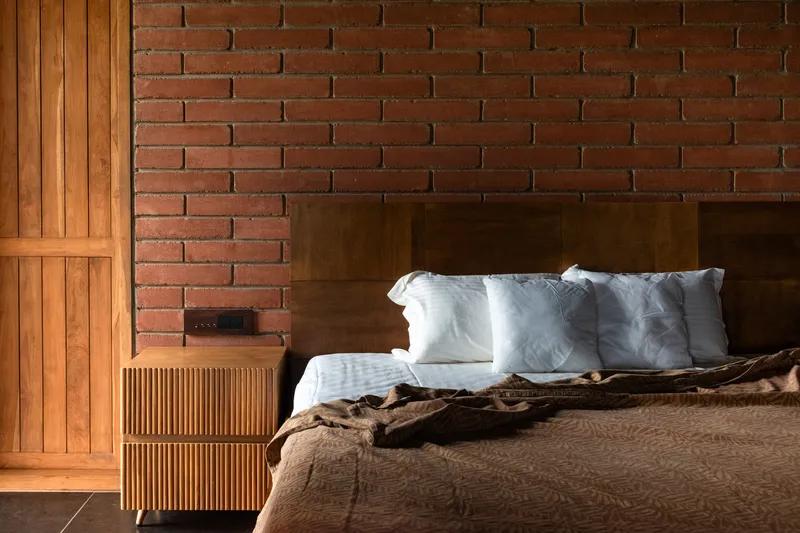
The farmhouse is constructed with 9-inch-thick load-bearing walls using CSEB, which leverages the thermal mass of earth to naturally regulate interior temperatures. This results in a cooler indoor climate, reducing reliance on artificial cooling systems.
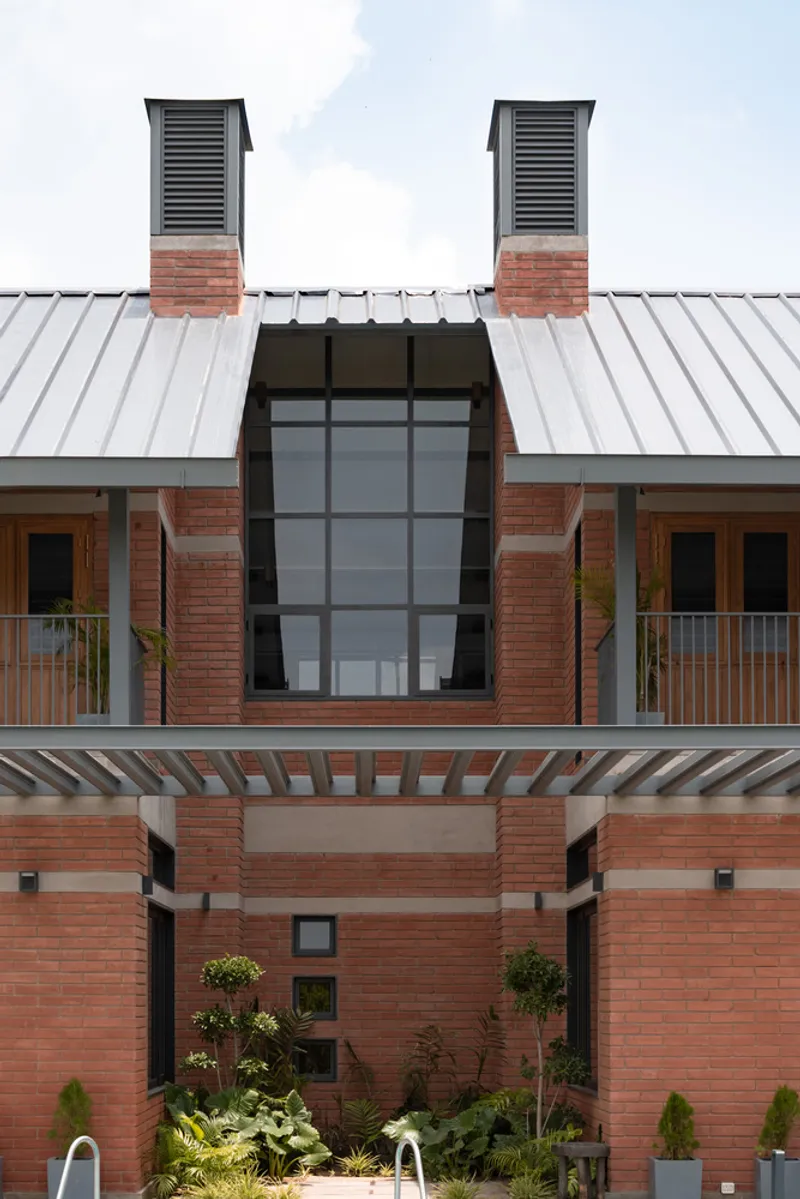
The roof structure follows a hybrid steel and concrete system, elevated beyond conventional heights to create higher volumes in bedrooms. This additional height enhances air circulation and prevents heat buildup, maintaining a comfortable temperature throughout the year.

Minimal Footprint, Maximum Connection with Nature
Despite the vast 12.5-acre plot, the decision to create a G+1 structure was intentional—to minimize the built footprint and allow the farmland to remain the focal point. This approach preserves the agricultural essence of the site while ensuring that the farmhouse itself does not dominate the landscape.
Large expansive north-facing windows in the living and kitchen areas create a seamless connection between the indoor and outdoor spaces. These openings can be fully retracted, blurring the boundaries between the home and the farm, reinforcing the essence of a true farmstead dwelling.

A Testament to Sustainable Living
The Jalmanjar Farmhouse is a harmonious blend of vernacular materials, modern technology, and climate-responsive design. By integrating earth-based construction, passive cooling strategies, and minimal land intervention, this project stands as an exemplary model of sustainable architecture in India.
Project Details
- Architects: Put Your Hands Together - BioArchitects
- Lead Architects: Shahveer Irani, Areen Attari
- Location: Ahmedabad, India
- Area: 2,800 ft²
- Year of Completion: 2023
- Structural Consultant: Suhas Chande Consulting Engineers
- Project Management Consultants: Vertex Infra
- Photography: Amalgamate




Popular Articles
Popular articles from the community


Riyadh For All: Intergenerational Urban Design for Active Aging in Rabat
Riyadh For All reimagines urban design in Rabat with intergenerational co-living, adaptive courtyards, and Moroccan cultural exchange today.

The Musturak Paradise: Senior Living Architecture for a Connected Future in Temara, Morocco
The Musturak Paradise reimagines senior living architecture in Temara via private homes, social spaces, culture, community, and shared care.

Hill & Cross Opera: Sculptural Opera House Architecture Shaped by Tallinn’s Landscape and Identity
Hill & Cross Opera reimagines opera house architecture in Tallinn through its sculptural hill, civic plaza, glass wave and a luminous cross.

The Ocean Hive: Sustainable Architecture for a Self-Sufficient Civilization at Sea
The Ocean Hive imagines sustainable architecture at sea, where modular habitats, algae, wave power and ocean waste sustain a growing colony.


Similar Reads
You might also enjoy these articles


Hodi-Mandai Geram
Project Function: Preservation and revitalization of the Intangible heritage and socio-spatial identity of the Hodi by Housing, Cultural Memory Center, Sacred Grove, landscape, local tourism economy


Olio Towers: A Mid-Rise for Performers That Fuses Housing, Rehearsal, and Stage
Located blocks from Houston's Theater District, this modular tower stacks living units around a central performance atrium.

Oasis: Modular Green Housing Carved into Dhaka's Urban Fabric
A shortlisted Plugin Housing entry reclaims unauthorized settlements in Dhaka with stepped concrete volumes, green roofs, and ventilation-driven design.

Black Hole: A Floating Megastructure for the Post-Physical Era
Emiliano Mazzarotto envisions a spherical, self-scaling arena where e-sports, digital hotels, and holographic stadiums replace traditional public space.


Explore Architecture Competitions
Discover active competitions in this discipline



Challenge to reimagine the Iron Throne


Photograph architecture without architects


Illustrate the lost glory of Angkor Wat - Render Challenge


Design challenge to reuse E-waste
Comments (0)
Please login or sign up to add comments
No comments yet. Be the first to comment!