
JeSustain: Sustainable Architecture Linking Faith, Community, and Ecology in Ethiopia
JeSustain links chapel, community, and ecology through sustainable architecture shaped by local materials, water cycles, and living gardens.


Project: JeSustain
Project by: Gals RSID, Maggie Cheng, Jenny, and Irene Liu
Award: Honorable Mention entry of Eco-Chapel
JeSustain is a powerful example of sustainable architecture that reimagines the sacred space as a living connection between culture, architecture, and nature. Designed as an Honorable Mention entry of Eco-Chapel, the project responds to Ethiopia’s environmental challenges by creating a place of worship, learning, gathering, planting, and ecological regeneration.
The project, by Gals RSID, Maggie Cheng, Jenny, and Irene Liu, is rooted in the idea that architecture should not stand apart from nature. Instead, it should operate as a bridge between the human world and the ecological systems that support it. JeSustain transforms the idea of a chapel into a larger socio-ecological landscape, where worship, community programs, water management, vegetation, and local materials work together as one integrated system.
At its core, JeSustain is not only a religious building. It is a spatial framework for coexistence. It explores how sustainable architecture can help people reconnect with the environment while addressing issues such as deforestation, resource use, cultural awareness, and community resilience.
A Chapel Designed Around Three Spheres
The concept of JeSustain is based on the unity of three spheres: the sociosphere, the anthroposphere, and the ecosphere. These represent human culture, architecture, and nature. The project treats these three forces as interconnected systems rather than separate concerns.
In many built environments, architecture becomes a dividing line between people and nature. JeSustain reverses this relationship. It positions architecture as the missing link that can bring human culture and ecological awareness into balance. The chapel becomes a place where faith and environmental responsibility are experienced together.
This idea is visible in the project’s circular planning, radial circulation, and layered landscape strategy. The forms suggest continuity, return, and interdependence. The site is not arranged as a collection of isolated buildings, but as a cycle of spaces that support worship, education, cultivation, gathering, and reflection.
Through this approach, JeSustain demonstrates how sustainable architecture can become both symbolic and functional. The circular geometry reflects spiritual unity, while the environmental systems create practical benefits for the community.
Site Planning and Ecological Integration
The master plan is organized as a series of circular architectural and landscape elements set within a larger ecological field. The design includes a chapel, community centre, planting garden, nursery pavilion, forest garden, and open landscape paths. Together, these elements create a complete environment where people can move between sacred, educational, social, and ecological spaces.
The site features three main entrances, two of which include parking access. Additional forest entrances create alternative trail experiences, allowing visitors to approach the project through landscape rather than only through formal access routes. This strengthens the idea that nature is not a backdrop, but an active part of the architectural journey.
The plan also uses planting as a spatial and environmental tool. Vegetation is not decorative. It helps define boundaries, guide circulation, support microclimate control, and create areas for rest, meditation, learning, and community activity. The planting strategy protects the site from harsh external conditions while creating an interior world that feels calm, shaded, and alive.
In this way, JeSustain becomes a model of sustainable architecture where the site itself works as an ecological system.
The Chapel as a Sacred and Environmental Space
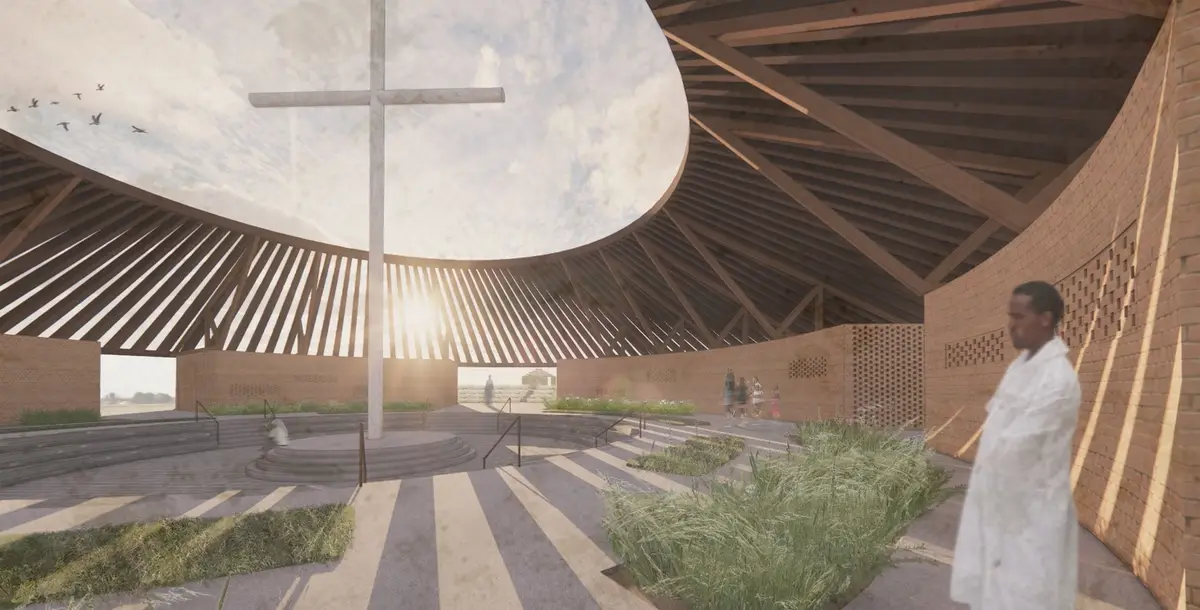
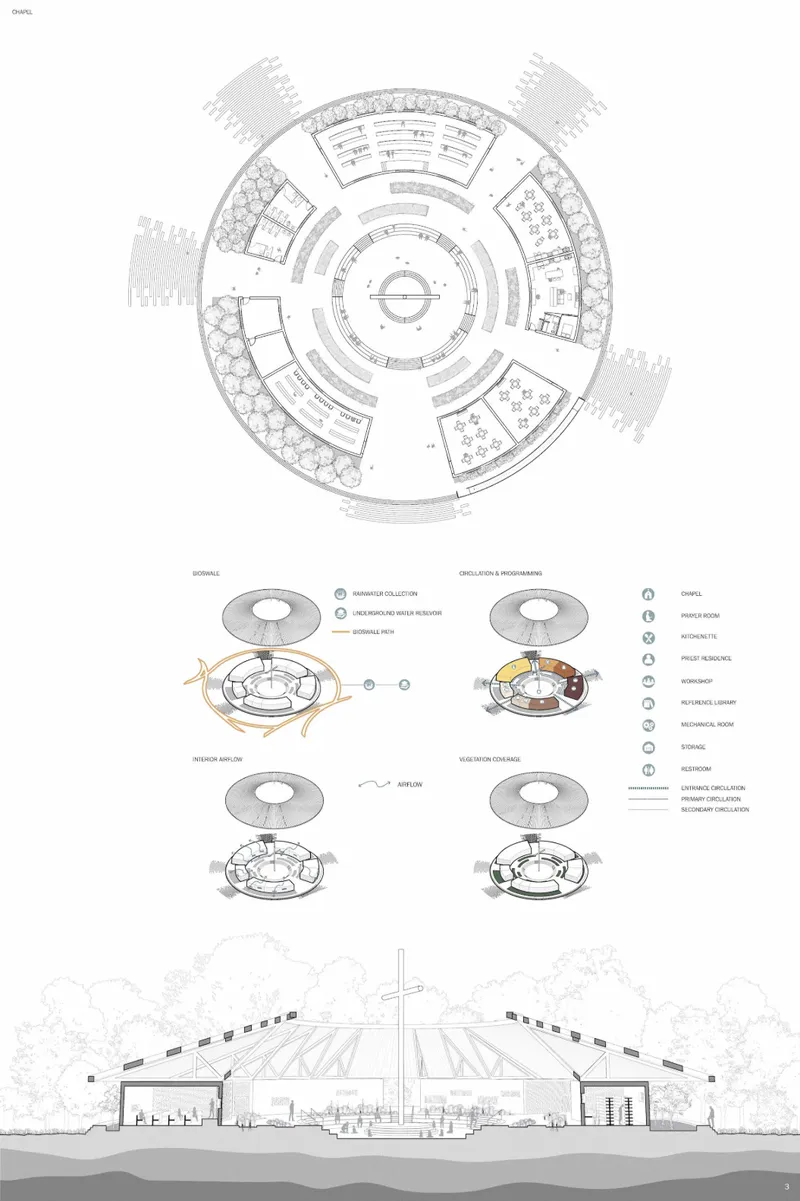
The chapel is the spiritual heart of the project. Its circular form creates a sense of openness, equality, and shared focus. The large central cross becomes a strong symbolic marker, while the roof structure creates a dramatic atmosphere of light, shadow, and enclosure.
The chapel includes multiple spaces of worship, including an exterior chapel area and an interior prayer hall. This dual arrangement allows spiritual activity to happen both inside and outside, reinforcing the project’s goal of connecting faith with nature.
Around the chapel, additional functions support the religious and community program. These include a priest residence, public kitchenette, service rooms, reference library, workshop spaces, storage, restrooms, and mechanical areas. Rather than creating a chapel as a single-purpose structure, the design expands it into a community-serving institution.
The use of radial planning allows people to gather around a common center while still moving freely through different program zones. This spatial clarity strengthens both the sacred experience and the functional organization of the building.
Community Centre as a Social Anchor
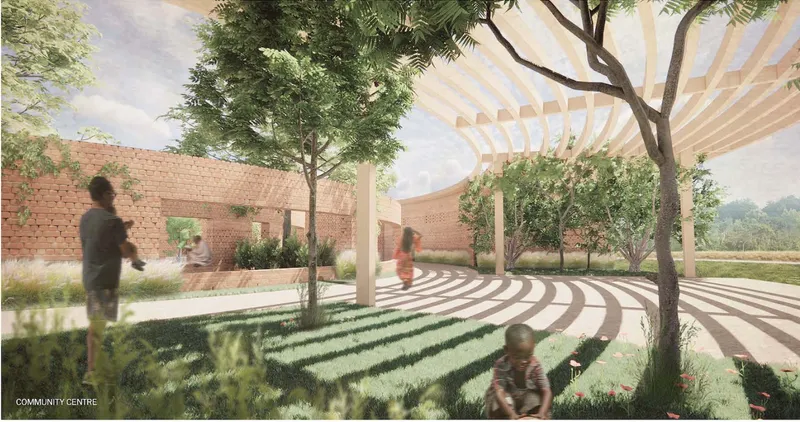
The community centre extends JeSustain beyond worship and into everyday civic life. It includes an eatery, workshop spaces, multipurpose meeting rooms, lecture rooms, classrooms, open air rooms, break areas, and service spaces.
This program is important because sustainable architecture is not only about materials and energy. It is also about social sustainability. A building becomes more resilient when it supports local people, creates shared resources, and encourages participation.
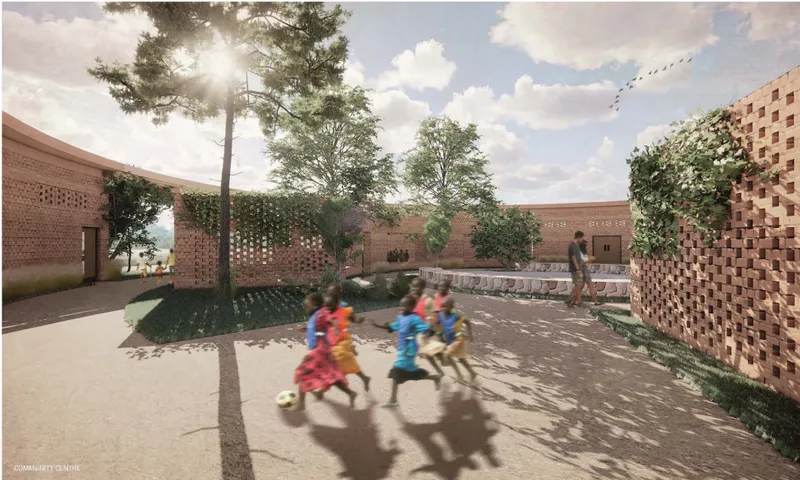
The community centre is arranged around a central courtyard, creating shaded gathering areas and improving airflow. The courtyard becomes both a climatic device and a social space. Children, visitors, residents, and religious users can occupy the space in different ways throughout the day.
The architecture uses curved walls, permeable brick patterns, shaded edges, and planted zones to create a soft transition between inside and outside. This gives the building a calm and porous character, allowing community life to unfold in direct relationship with the landscape.
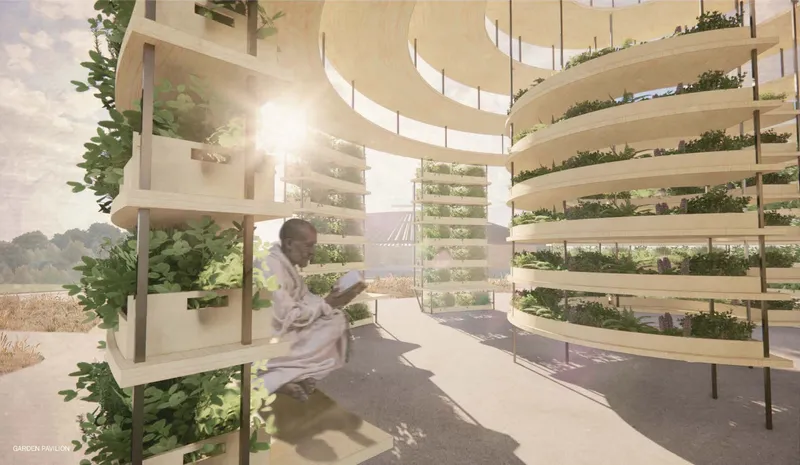
Planting Garden and Nursery Pavilion
The planting garden and nursery pavilion are central to JeSustain’s environmental strategy. They transform the project from a static religious complex into a productive ecological landscape.
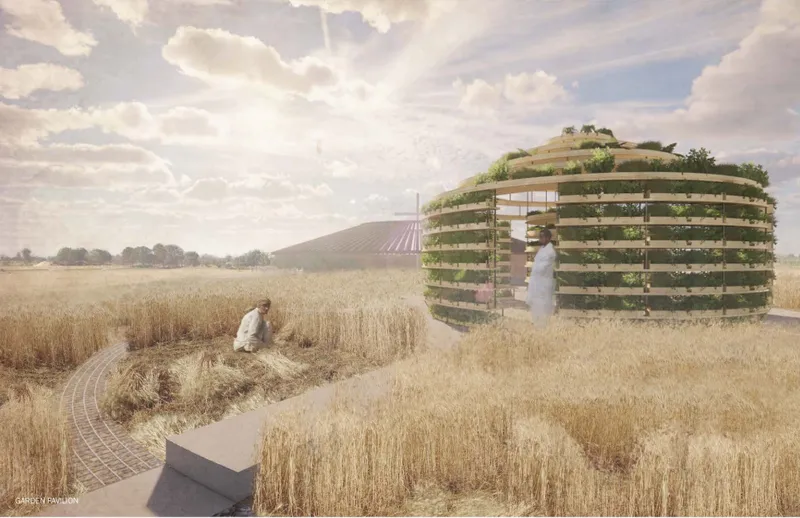
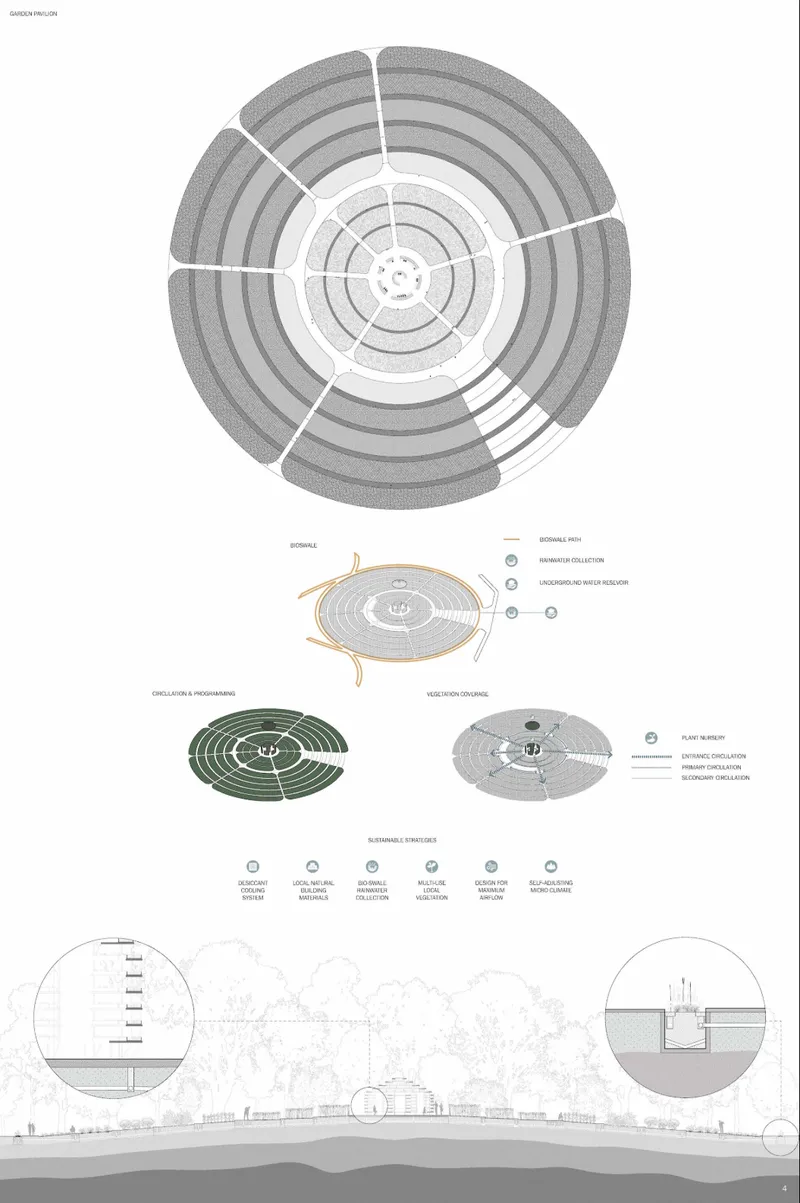
The garden pavilion features a series of terraced and plateaued planting beds. These can support vegetation used for food, herbs, medicine, and community education. At the top of the hill, the nursery structure supports the growth and care of various plants.
This planting system responds directly to the project’s concern with deforestation in Ethiopia. By integrating plant cultivation into the architecture, JeSustain becomes a place where environmental restoration is made visible and participatory.
The planting garden also has a strong spatial quality. Its circular geometry creates a meditative walking experience, while the layered vegetation offers shade, fragrance, texture, and seasonal variation. It becomes a place for learning, reflection, and ecological care.
Local Materials and Sustainable Construction
Materiality plays a major role in the sustainable architecture strategy of JeSustain. The project proposes locally sourced materials that require limited maintenance and contribute to interior comfort.
Compressed stabilized earth bricks are used as the primary building material. These bricks provide thermal stabilization, moisture regulation, durability, and a strong connection to local construction traditions. Their earthy tone also allows the buildings to visually merge with the landscape.
Locally sourced eucalyptus wood is proposed for roofing structures. This material supports the project’s lightweight roof forms while creating warm interior atmospheres. The timber roof system, especially in the chapel, gives the space a distinctive architectural identity.
The project’s material choices are not only technical decisions. They reinforce the relationship between culture and environment. By using materials that belong to the region, JeSustain avoids the image of imported architecture and instead creates a place rooted in local climatic and cultural conditions.
Passive Cooling, Airflow, and Water Systems
JeSustain integrates several environmental strategies that support comfort and reduce resource dependency. The buildings are designed to encourage cross ventilation, heat dissipation, and natural airflow. Courtyards, shaded openings, porous walls, and roof forms work together to regulate the interior climate.
Water management is another key part of the design. Bioswales collect and redirect rainwater, while underground water reservoirs help store water for reuse. The project also proposes systems that recycle water through the landscape and support cooling strategies.
The garden pavilion includes bioswale paths, rainwater collection, vegetation coverage, and self-adjusting microclimate strategies. These systems help create a more comfortable environment while also supporting plant growth.
Solar desiccant cooling is also included as part of the sustainable strategy. This helps improve thermal comfort while aligning with the project’s broader goal of reducing environmental impact.
Together, these systems show how sustainable architecture can work through passive design, local materials, landscape planning, and resource cycles rather than relying only on mechanical solutions.
Architecture, Nature, and Culture in One Cycle
The strongest idea in JeSustain is its ability to merge architecture, nature, and culture into one continuous cycle. The project identifies three possible relationships: architecture merging with nature, architecture supporting nature, and architecture living with nature.
These relationships are not only represented through diagrams. They are translated into the spatial experience of the project. The chapel creates a spiritual connection to nature. The community centre supports social life. The planting garden and nursery pavilion support ecological regeneration. The paths, courtyards, and planted spaces bring these elements together.
This makes JeSustain a compelling Eco-Chapel proposal. It does not treat ecology as an external theme added to a religious building. Instead, it makes ecology part of worship, education, construction, circulation, and everyday community life.
JeSustain presents a thoughtful vision for sustainable architecture in Ethiopia. As an Honorable Mention entry of Eco-Chapel, the project shows how religious architecture can respond to ecological crisis while strengthening community identity.
Through its circular planning, local materials, passive cooling, rainwater systems, planting gardens, and community programs, JeSustain creates a complete architectural ecosystem. It is a chapel, but it is also a learning landscape, a social centre, a nursery, a garden, and a symbol of environmental care.
The project by Gals RSID, Maggie Cheng, Jenny, and Irene Liu demonstrates that sustainable architecture can be both practical and poetic. It can protect, gather, teach, and inspire. Most importantly, it can remind communities that culture and nature are not separate forces, but parts of the same living cycle.


Popular Articles
Popular articles from the community


Co-Life: Senior Housing Design That Reconnects Older Adults With the City
Co-Life reimagines senior housing design through healing gardens, shared streets, workshops, and a sustainable community across generations.

Conexión: Biophilic Design Reimagines High-Rise Living in Hong Kong
Conexión reimagines high-rise living in Hong Kong through biophilic design, green facades, shared spaces, daylight, water and nature within.

Little Red Riding Hood: Architectural Design as a Journey Through Fear, Light, and Storytelling
Little Red Riding Hood reimagines the fairy tale through architectural design shaped by fear, light, scale, memory, uncertainty, and choice.

ALGAL REALM: A Bio-Integrated Lunar Habitat Design for Life Beyond Earth
ALGAL REALM reimagines lunar habitat design with algae-powered life support, 3D-printed regolith, and vertical living for a lunar future.

Similar Reads
You might also enjoy these articles


Eco Chapel: A Green Architecture Pavilion Designed in Symbiosis with the Forest
Eco Chapel uses green architecture to weave prayer, learning and reuse into a forest pavilion shaped by modular hexagonal canopies for life.

Kaffeebühnen: Coffee Shop Architecture Designed as a Civic Stage Between Vienna’s City and Park
Kaffeebühnen turns coffee shop architecture into a civic stage, linking Vienna’s park edge, urban life, warm timber yards, and coffee craft.

Healing Façade: Sustainable Architecture for Reforestation, Community, and Sacred Ecology in Ethiopia
Healing Façade reimagines sustainable architecture as a living wall that restores soil, catches water and renews Ethiopia's forest churches.


Urban Forest: A Vertical Ecosystem for 5,000 Workers in Singapore's Changi Business Park
Radially stacked pods and layered green decks turn a 7-acre plot into 47 acres of ecological workspace projected for 2040.

Explore Architecture Competitions
Discover active competitions in this discipline

Challenge to reimagine the Iron Throne

Photograph architecture without architects

Illustrate the lost glory of Angkor Wat - Render Challenge

Design challenge to reuse E-waste
Comments (0)
Please login or sign up to add comments
No comments yet. Be the first to comment!