
Jian Wai SOHO by Riken Yamamoto: Pioneering Mixed-Use Urban Architecture in Beijing
Jian Wai SOHO by Riken Yamamoto blends commercial and residential spaces in Beijing, creating pedestrian-friendly streets, public squares, and human-centric urban architecture.


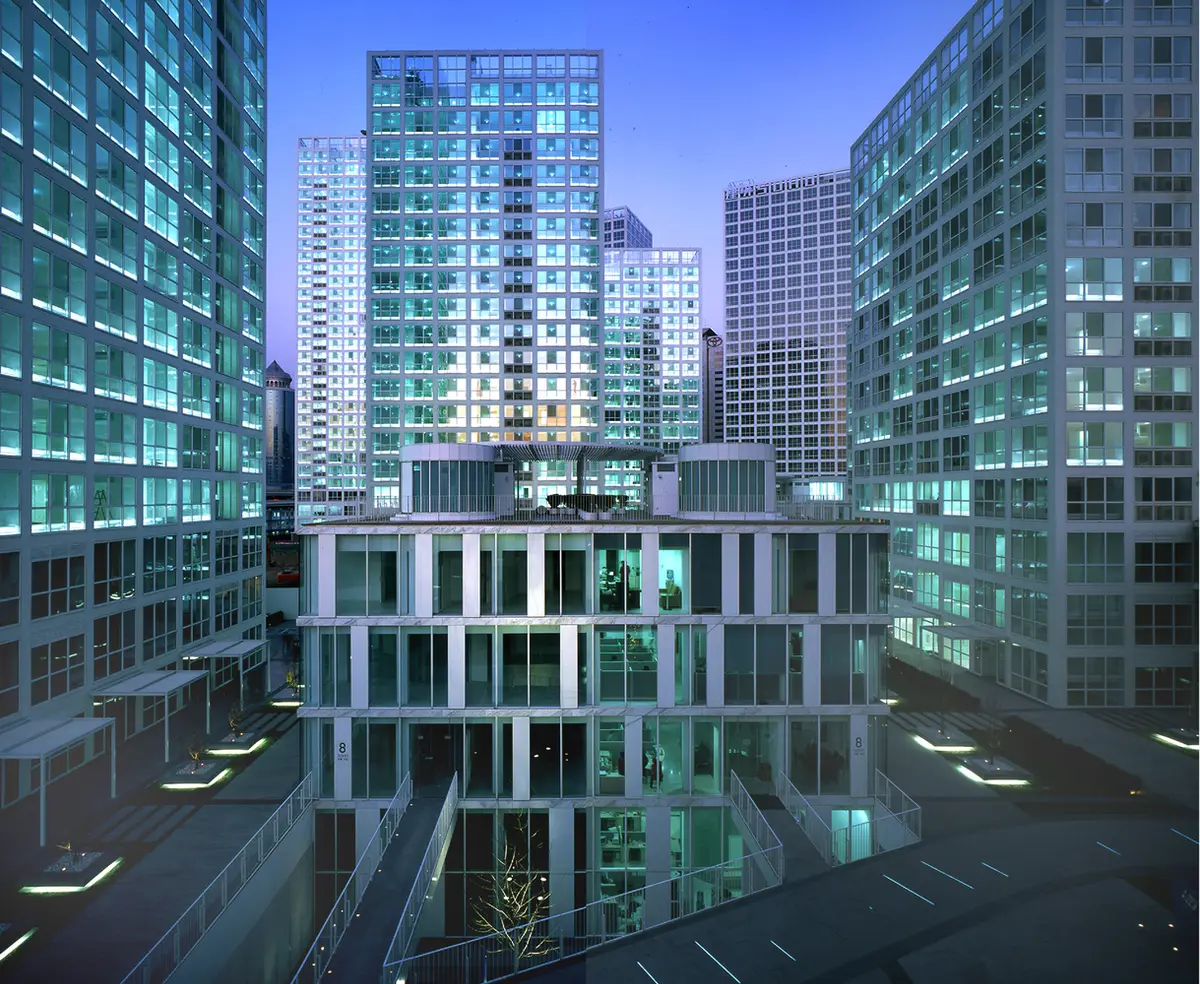
Jian Wai SOHO, designed by renowned architect Riken Yamamoto, is an exemplary mixed-use architecture project situated in Dongcheng, Beijing. Completed in 2004, this iconic development seamlessly combines commercial facilities and residential condominiums, redefining urban interaction in one of Beijing’s busiest office districts, just two kilometers east of Tiananmen Square.
Urban Integration and Mixed-Use Design
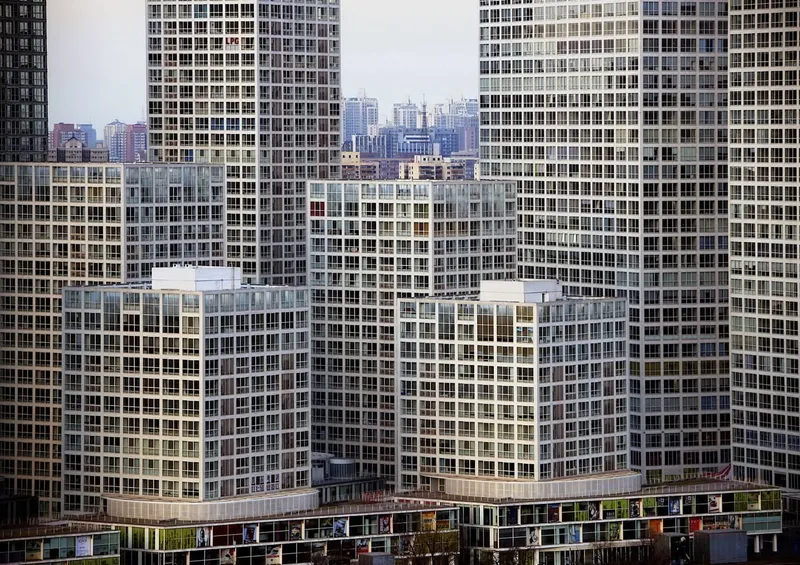
Occupying a substantial area of 703,269 m², Jian Wai SOHO is a model of innovative urban planning. Unlike conventional mixed-use developments, where commercial facilities are confined to street level and residential areas remain isolated, Yamamoto’s design prioritizes public accessibility and community interaction.
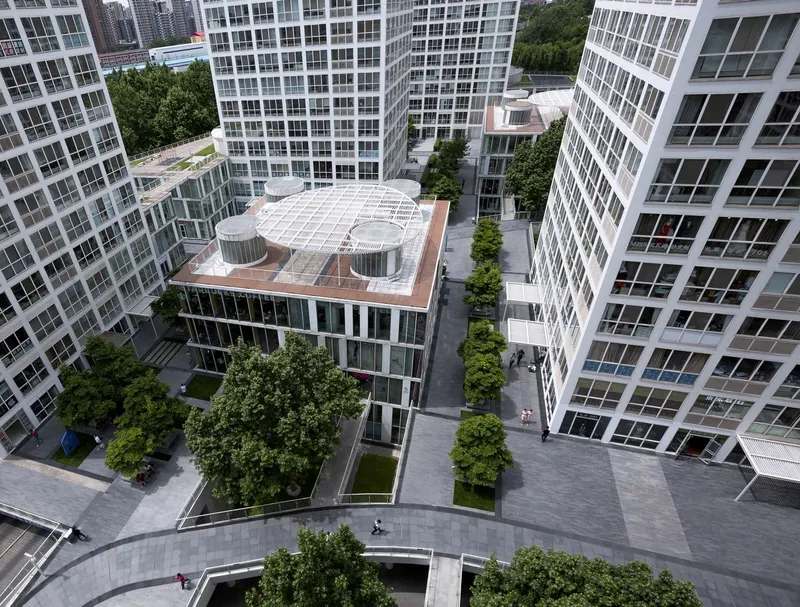
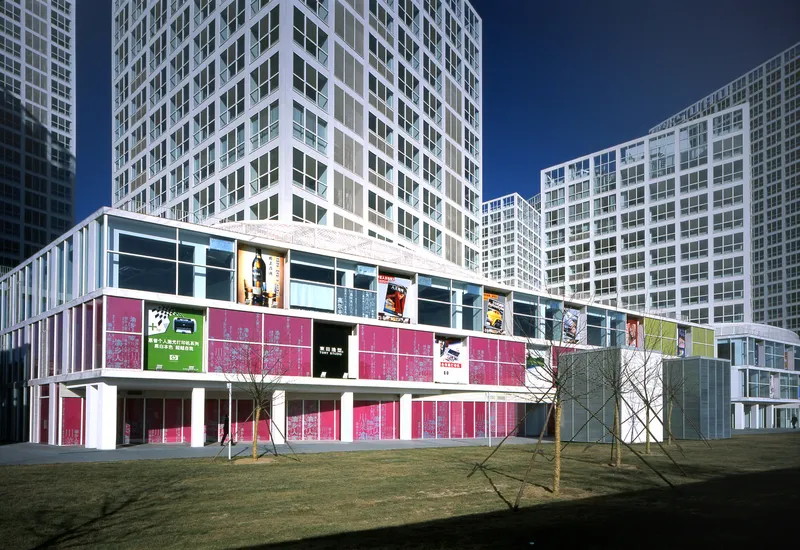
The ground and first floors are designed as pedestrian-friendly streets and small public squares, hosting restaurants, retail shops, and social gathering spaces. This approach creates a lively, street-like environment where both residents and the public can engage safely, free from vehicular traffic, which is routed entirely through the basement level. This separation of vehicles and pedestrians enhances safety while promoting vibrant public life.
Architectural Philosophy and Design Expression
Riken Yamamoto sought a purely abstract architectural expression, diverging from the postmodern design trends prevalent in Beijing at the time. Instead of relying on decorative elements, the buildings derive their character from human activity and social interactions within shared spaces, particularly on the basement and first floors. This human-centric design fosters a sense of community, transforming the development into a dynamic urban ecosystem.
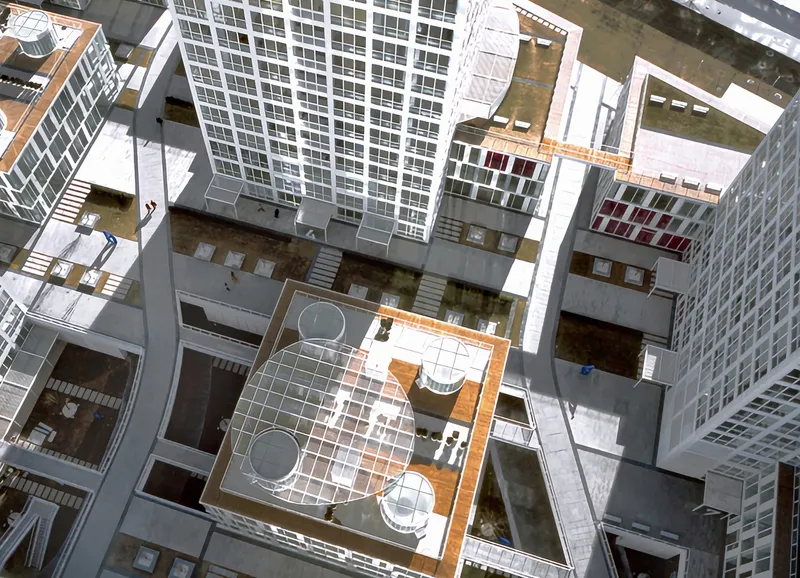
The spatial organization encourages permeability and interaction. The intermediate spaces between buildings act as open streets, welcoming public access and enhancing the urban fabric. By integrating commercial and residential elements thoughtfully, Jian Wai SOHO creates a new typology of mixed-use urban architecture, where public and private realms coexist harmoniously.
Materials, Structure, and Construction
The project was realized with the expertise of Structural Design Office Plus One Co. Ltd, ensuring structural integrity for the large-scale mixed-use development. Photographers Tomio Ohashi and Mitsumasa Fujitsuka have documented the project’s elegant facades, glass windows, and interior circulation, highlighting how light and transparency animate the architectural form.
Impact on Beijing’s Urban Landscape
Jian Wai SOHO stands as a landmark in contemporary Beijing architecture, blending commercial vibrancy with residential comfort. By prioritizing pedestrian accessibility, open communal spaces, and active streets, the project has redefined how mixed-use developments can enrich urban life. Its innovative design approach continues to inspire architects and urban planners seeking to create dynamic, human-focused cities.
All photographs are works of
Tomio Ohashi, Mitsumasa Fujitsuka


Popular Articles
Popular articles from the community


The Musturak Paradise: Senior Living Architecture for a Connected Future in Temara, Morocco
The Musturak Paradise reimagines senior living architecture in Temara via private homes, social spaces, culture, community, and shared care.

Play: Fragments of Their World
Familiar architecture becomes modular playground design, creating safe spaces where displaced children can learn, connect, imagine and play.

Lunar Spiral: Space Architecture Shaped by the Mathematics of the Universe
Lunar Spiral reimagines space architecture through Fibonacci geometry, lunar regolith, levitating habitats, and self-sustaining Moon living.

Conexión: Biophilic Design Reimagines High-Rise Living in Hong Kong
Conexión reimagines high-rise living in Hong Kong through biophilic design, green facades, shared spaces, daylight, water and nature within.

Similar Reads
You might also enjoy these articles


FAMM Arquitectura Organizes Ten Villas Around Courtyards and Jungle in Nosara, Costa Rica
El Molino pairs two elongated volumes with deep overhangs and timber louvers to build a compact coastal community five minutes from the beach.

Oscar Niemeyer's Ibirapuera Park Pavilions Define São Paulo's Cultural Identity in Concrete and Curve
A constellation of modernist volumes set within São Paulo's most important urban park, conceived for the city's 400th anniversary in 1954.

Sanjay Puri Architects Wraps a Jaipur Office Tower in Capsule-Shaped Green Buffers
A nine-level climate-responsive workplace near Jaipur Airport uses stacked planter terraces and aluminium screens to fight 40°C heat.

RHO Converts a Berlin Spree-Side Industrial Courtyard into Enkime's 1,000 m² Agency Headquarters
A social media agency's new home in Charlottenburg trades glossy branding for concrete waffle ceilings, glazed tile, and sheer curtains.

Explore Commercial Buildings Competitions
Discover active competitions in this discipline

Challenge to reimagine the Iron Throne

Photograph architecture without architects

Illustrate the lost glory of Angkor Wat - Render Challenge

Design challenge to reuse E-waste
Comments (0)
Please login or sign up to add comments
No comments yet. Be the first to comment!