

Jimbaran Housing
Jimbaran Housing is a resilient solution to the current flooding issues and sea level rise in Indonesia acting as a benchmark for high-risk cities. Setting new standards for resilient floating cities

CHALLENGE
Jimbaran is located on Semarang coastline in Indonesia, one of the most vulnerable sites to flooding and sea level rise. It introduces new boundaries for resilient housing units and acts as a benchmark for flood-prone areas. The goal of Jimbaran is to provide affordable housing solutions that cope with the site conditions and future development through its’ modularity compatibility.
CONCEPT - MULTILAYERED MODULARITY
Jimbaran is a coastal housing city hosting 216 low-income houses, 150 mid-income houses, and 51 high-income houses. Inspired by the coastal island in Bali, Indonesia. As it acts like a transitional zone between the land and the sea.
Jimbaran is mainly based on modularity and the flexibility of its assembly. But also, the adaptability to the dynamic sea level. Coping with flooding in the short term, and sea level rise in the long term. The project is based on 3 levels of modules, the housing level, the platform level, and the urban level. Each modular level will have variations and specs to create a dynamic environment. This flexibility allows for a variety in the urban assembly of the modules depending on the functional needs


Housing Level
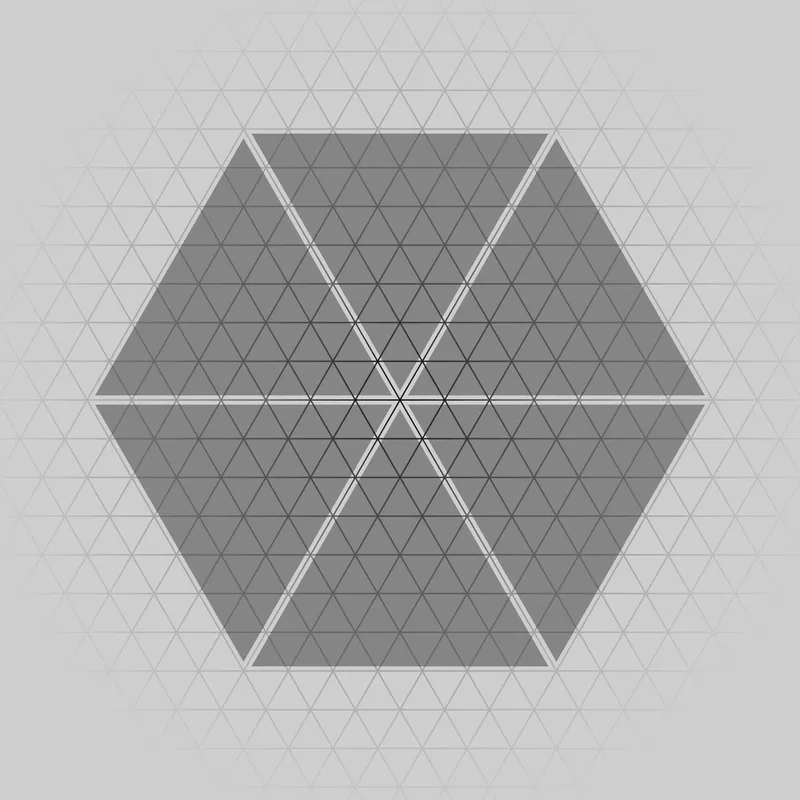
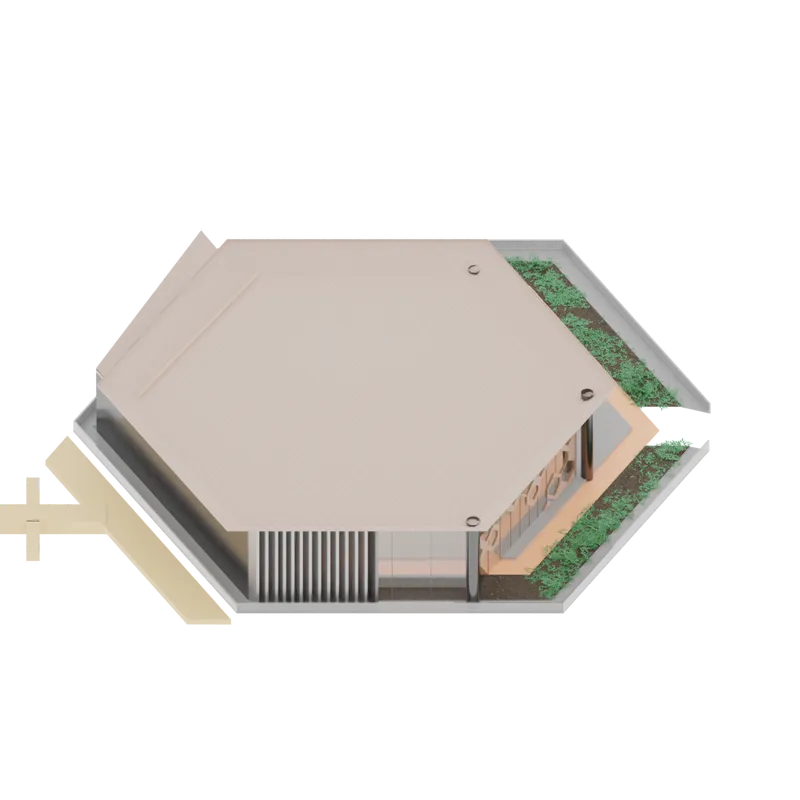
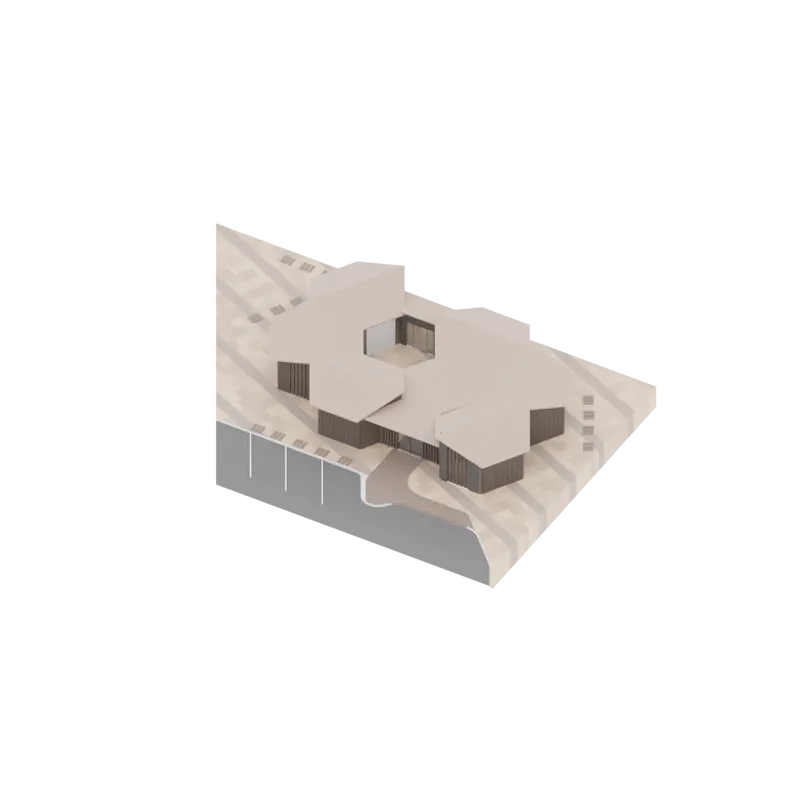
Every house in Jimbaran is made up of one, two, or three hexagonal units, the hexagonal unit has a fixed edge length of 3.5m and ~ 31.8 SQM. This area was found to be optimal for our distribution of each low-income, mid-income, and high-income houses.
Low Income
Low-income houses are based on one hexagon each, clustered next to each other, and distributed to 3-6 houses per platform. The indoor area is 31.83 SQM.

Mid Income
Mid-income houses are based on two hexagonal units and a lower-density distribution, also feature shared recreational areas and are 2-3 houses per platform. The indoor area is 63.65 SQM.

High Income
High-income houses are based on 3 hexagonal units, each of the high-income houses features a private outdoor area and shared recreational areas and are 1-2 houses per platform. The indoor area is 95.48 SQM.
Platform Level
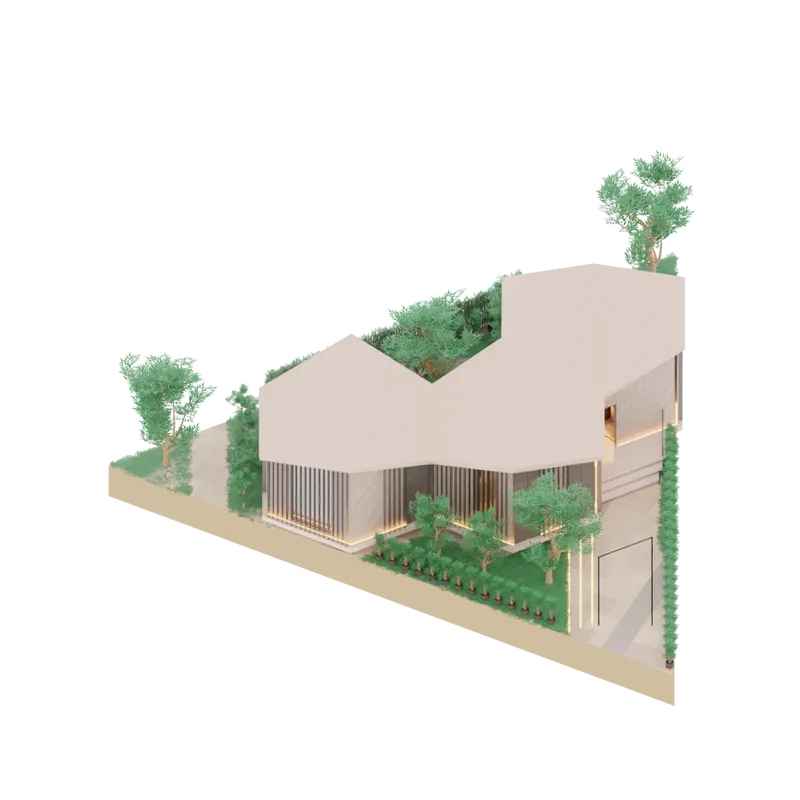
Due to the dynamic nature of the site, triangular platforms were selected, to match the dry and the flooded case. A platform is a modular unit that holds the hexagonal houses on it. With 24.5m edge length and an area of 259.92 SQM.
Jimbaran has two types of platforms: fixed-platforms and floating-platforms. Fixed platforms were used on “safe zones” that would not be flooded based on site analysis, while floating platforms on the flooded zones.

Floating platforms feature a unique dynamic system that will be explained in detail later in this article.
Urban Level
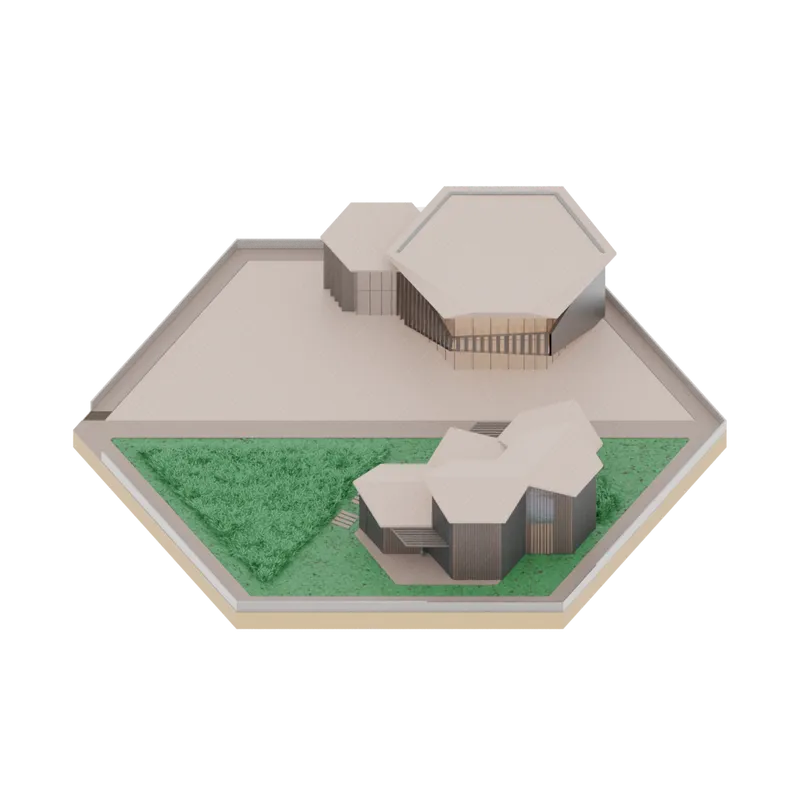
Each 6 neighbouring platforms would be attached to each other to form a functional hexagonal module, separated by 2m for water flow at flooding times. Connected by walking paths depending on circulation requirements.

In higher income zones, Jimbaran includes special modules of recreational areas, retail, public services, etc.
Other Modules
Jimbaran also features other modules that are distributed along the 3 different modularity scales depending on the required site geometry, functional urban distribution, and circulation.
Recreational Modules
Public recreational modules were distributed along mid and high-income regions. Type C forms a different geometry to match the site alignment at the edges.


Public Services
public services were distributed in the centre of the site for best access to all users. It includes the central mosque (6 attached platforms), the market (6 platforms), the administration unit (3 Platforms), and the library (3 platforms). A medical centre was also attached to the main road for quickest access to emergency situations.

INTENT
In our comparative analysis of hexagonal and square shapes, we examined their utilization within a circular area of 40 m². The results indicated that hexagonal units required the least total length of a wall, thereby minimizing the amount of building construction materials needed. This factor directly translates into cost savings. Moreover, it has the maximum wall perimeter, contributing to enhanced structural stability. Additionally, hexagonal units provided the closest approximation to a circle, effectively utilizing the available space, refer to Figure A. By incorporating hexagonal shapes in building construction, it is possible to achieve greater efficiency, stability, and cost-effectiveness.
In terms of structural considerations, the most optimal integration is achieved through a triangular configuration. This is due to the way each element responds to changes in adjacent elements. By converting the elemental intersection within the hexagonal division from a single-triple intersection to a triple-double intersection, the structure would significantly enhance its overall structural strength and resistance.

In our project, we embraced the concept of the 15-minute city, which emphasizes the accessibility of essential amenities within a short walking or cycling distance from any point in the urban area. This principle guided our design decisions, resulting in the creation of distinct zones that gradually transition from private areas further away from the city centre to semi-open, public spaces closer to the centre. The most vibrant and lively region was situated in the middle of the site, connected by main pedestrian thoroughfares. These paths served as connectors, linking various regions ranging from high-income to middle-income and low-income areas. Branching off from the main pedestrian walkways, smaller paths extended into more private spaces and neighbourhoods, ensuring a well-connected and inclusive community. The utilization of a hexagonal grid was instrumental in avoiding overcrowding, as it offered flexibility in design, enabling us to create diverse variations at both the urban scale and the individual house scale. This approach allowed for the incorporation of different spaces, activities, and experiences, all while keeping the needs and lifestyles of the residents in mind. The clustering of hexagonal shapes not only enhanced the visual appeal of the project but also facilitated the creation of dynamic and natural environments. Furthermore, the cluster arrangement simplified the process of shaping cluster houses and generating a multitude of private, semi-private, and public spaces throughout the development.
To enhance the aesthetic appeal and introduce visual variety within each neighbourhood, narrow water canals will be strategically placed between the floating platforms. This design element serves the purpose of breaking down the rigid grid structure, adding a sense of fluidity to the overall landscape. These water canals will not only provide a pleasing visual view but also contribute to the overall ambience and tranquillity of the area.
PROJECT SCOPE – DESIGN DEVELOPMENT
The scope of Jimbaran's design is based on testing different layouts and grid performance, from the small to large scale, but also iterating possibilities from the large to smaller scale. For example, the hexagonal unit arrangement was selected for being the most optimal solution for the used enclosed area, while the 3-axis urban grid (triangular platform shape) was based on improved circulation and possibilities. Condensing both scales into a successful master plan.
Moreover, roads were positioned to subdivide the site into different functions. The major road divides the low-income from the other functions, and the two minor roads divide the mid-income from the high-income units. Around all platforms and units there are pedestrian roads, and floating paths designed for walking; they also connect the platforms to each other. All of the public spaces were placed on three main platforms that are positioned in the middle of the site for optimal accessibility.
ITERATIONS
During the early development of Jimbaran, multiple arrangements were tested to ensure that the hexagonal arrangement is the most optimal in terms of the urban and architectural functioning of the layout.
Starting with the rectilinear grid, and developing through hexagonal urban arrangement (platforms). And ending with the 3-axis (triangular platform) arrangement.
DESIGN INVESTIGATION
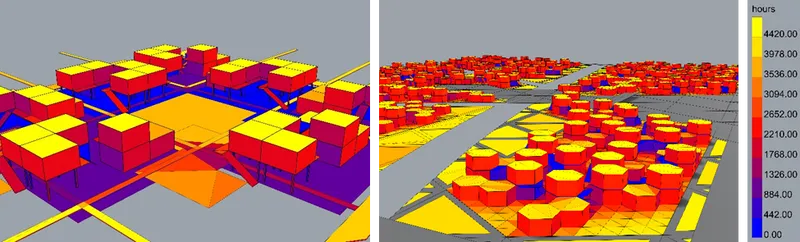
To compare the different possibilities, different analysis was executed on the different arrangements including area distribution, accessibility, and sunlight analysis. and compared to achieve the best performing arrangement. For example, as seen in the figure, hexagonal layouts get better sunlight distribution than the conventional rectilinear arrangement.
OBJECTIVE – (MODULAR FLOATING PLATFORMS)
In Jimbaran architectural design, we aimed to create a structural system that seamlessly integrates with the surrounding environment while providing a safe and stable living space. Our innovative approach involved the use of a flowing, shallow foundation box that harmonizes with the natural contours of the site. This foundation box acts as a solid support, distributing the structural loads evenly and minimizing any potential impact on the ground.
Within this foundation box, a series of strategically placed columns were implemented to provide vertical support for the entire platform. These columns not only serve as load-bearing elements but also play a crucial role in controlling the rising and lowering of the platform. By carefully adjusting the height of each column, we were able to achieve a dynamic system that responds to various environmental conditions and user preferences.
To facilitate the smooth movement of the platform, we incorporated a roller box connected with anchors that extend deep into the foundation. These anchors not only enhance the stability of the structure but also enable the platform to glide effortlessly along its desired trajectory. This floating system creates a sense of fluidity and adaptability, allowing the occupants to adjust their living environment based on their needs and the changing external factors.
The structural design of the housing unit itself follows a diagonal grid and a simply supported structure system. This arrangement provides both strength and flexibility, accommodating different spatial configurations and ensuring structural integrity. We carefully considered the distribution of columns, beams, and a roof truss to achieve optimal load transfer and stability throughout the entire structure.
MATERIALS
In line with our commitment to sustainability, we opted for structural bamboo as the primary material for our design. Bamboo is a rapidly renewable resource that offers exceptional strength-to-weight ratio and natural beauty. Its fibrous composition provides flexibility, making it ideal for accommodating various design elements while maintaining structural integrity. By utilizing bamboo, we not only reduce the environmental impact but also showcase the versatility and aesthetic appeal of this remarkable material.
Our architectural design for the competition presents an innovative structural system that combines a flowing, shallow foundation box, strategically positioned columns, and a floating system with rollers and anchors. The housing unit itself features a diagonal grid and a simply supported structure system, all constructed using sustainable and visually striking structural bamboo. This design aims to create a harmonious and adaptable living space that reflects our commitment to both environmental consciousness and architectural excellence.
EXPANSION COMPATIBILITY
Jimbaran modularity of different scales acts as Lego bricks that can be specced repeatedly to expand its’ possibilities for future expansion. For example, The Low-income housing units consist of one unit (3.5 edge long hexagon) that is spread over a platform of a "7x3.5" (24.5m) edge long triangle, which subdivides the triangle into smaller ones that can accommodate the hexagonal housing units. This design feature allows for future units to be placed on the platform to achieve a higher-density arrangement.

Furthermore, larger scale expansion is also possible due to modularity on the platform scale as the main site grid can be redistributed to accommodate more platforms but also different urban features.
TRANSFORMATION – RESILENCE
Due to modular flexibility, Jimbaran Housing concept is based on a very reliable ideology in terms of maintenance and expansion. Featuring local materials in cladding and construction, and dynamic vertical motion for flooding capacity (floating platforms). Every scale of the project is cut down to modules that can be reassembled for improved long-term maintenance.



Popular Articles
Popular articles from the community


Hill & Cross Opera: Sculptural Opera House Architecture Shaped by Tallinn’s Landscape and Identity
Hill & Cross Opera reimagines opera house architecture in Tallinn through its sculptural hill, civic plaza, glass wave and a luminous cross.

Co-life: Sustainable Architecture for Age-Friendly Community Living
Co-life reimagines sustainable architecture for seniors through courtyards, rammed earth, shared gardens, and spaces designed for belonging.

Co-Life: Senior Housing Design That Reconnects Older Adults With the City
Co-Life reimagines senior housing design through healing gardens, shared streets, workshops, and a sustainable community across generations.

The Earth Pod: 3D Printed Homes for Resilient Refugee Communities
The Earth Pod reimagines refugee housing through 3D printed homes made from clay, combining resilience, self-sufficiency, and rapid shelter.


Similar Reads
You might also enjoy these articles


The Rhythm of Seasons
A Farmers' Market Connecting Nature and the City




More Than a Building-Designing a Living System
More Than a Building-Designing a Living System

Base Beyond
DESERT COMPOUND ARID: TOURISM OF ABSENCE AND ABUNDANCE


Explore Urban Design Competitions
Discover active competitions in this discipline




Challenge to reimagine the Iron Throne


Photograph architecture without architects


Illustrate the lost glory of Angkor Wat - Render Challenge


Design challenge to reuse E-waste
Comments (0)
Please login or sign up to add comments
No comments yet. Be the first to comment!