
Jonathan Burlow Grounds a Faversham Conservation Home on a Single Concrete Column
A rear kitchen extension in historic Kent distills structure, space, and ornament into one monolithic gesture rooted in local precedent.

The name says it all, and it says it without irony. Jonathan Burlow's House with One Column in Faversham, Kent, is a 156 m² renovation and rear extension to a terraced house in the town's conservation area. Its defining act is ruthlessly simple: a single cruciform concrete column rises from the garden to carry a flat concrete roof slab, freeing the ground plane beneath it so that kitchen flows into courtyard and courtyard flows into garden. The existing first floor, the private and permanent domestic space, sits above this structural gesture, seemingly levitated on a column that doubles as the project's only piece of ornamentation.
What makes the project worth studying is not the minimalism itself but the ambition embedded in it. Burlow explicitly frames the design around a principle he calls "structure = space = ornament," collapsing three registers that architects usually keep separate. The single column references two local typologies: the Faversham Guildhall, whose open undercroft once served civic life below while housing permanent functions above, and the grain stores of Kent, raised on saddle stones to protect their contents from rodents and flooding. That a modest kitchen extension can carry this much historical charge without becoming theatrical is the real achievement here.
The Column as Protagonist
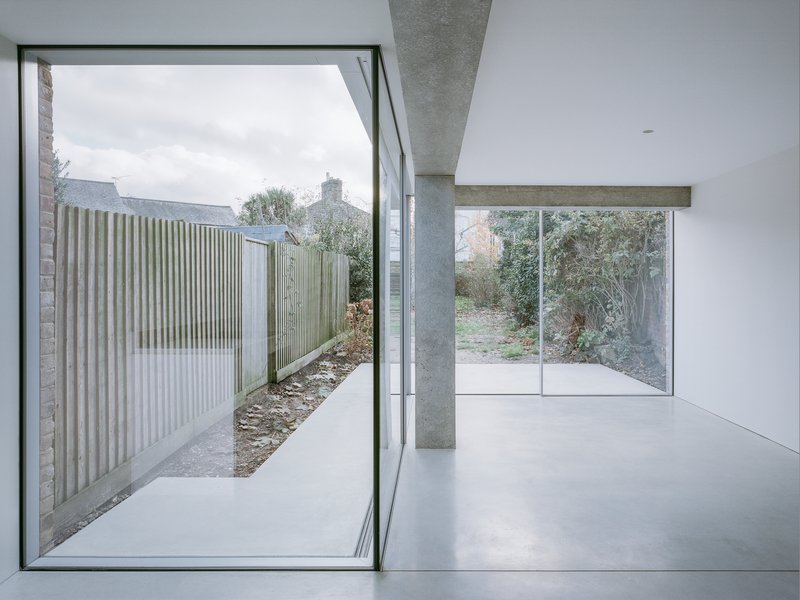
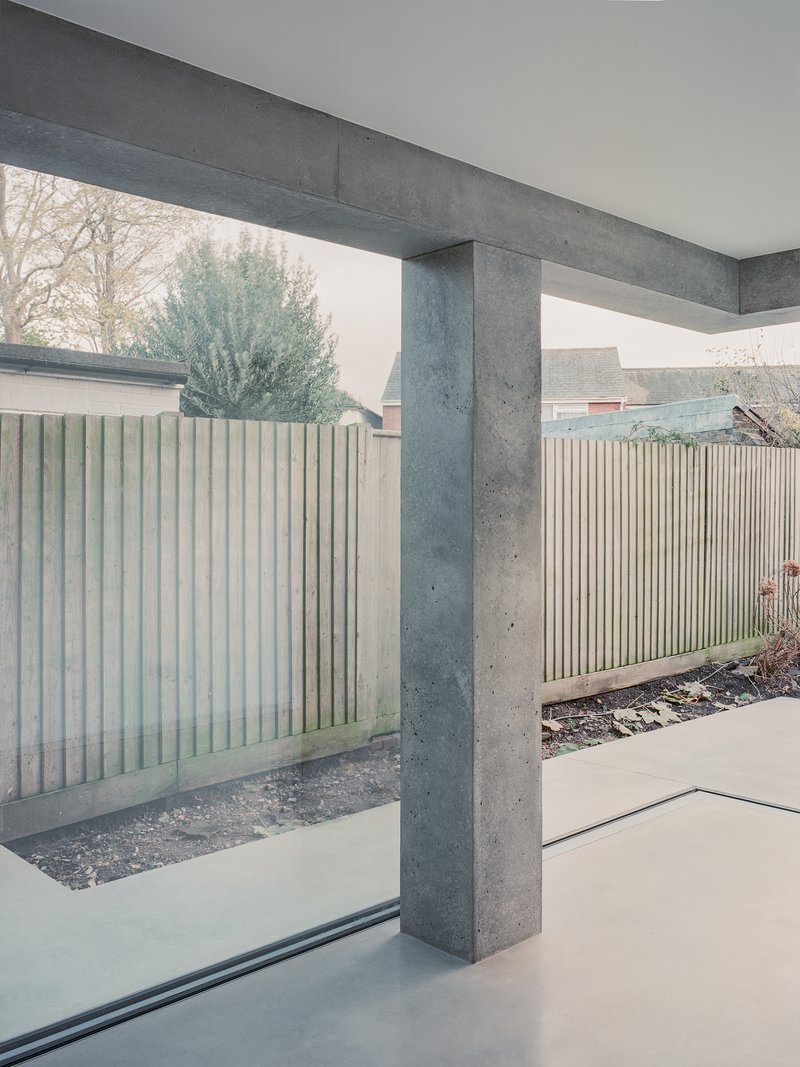
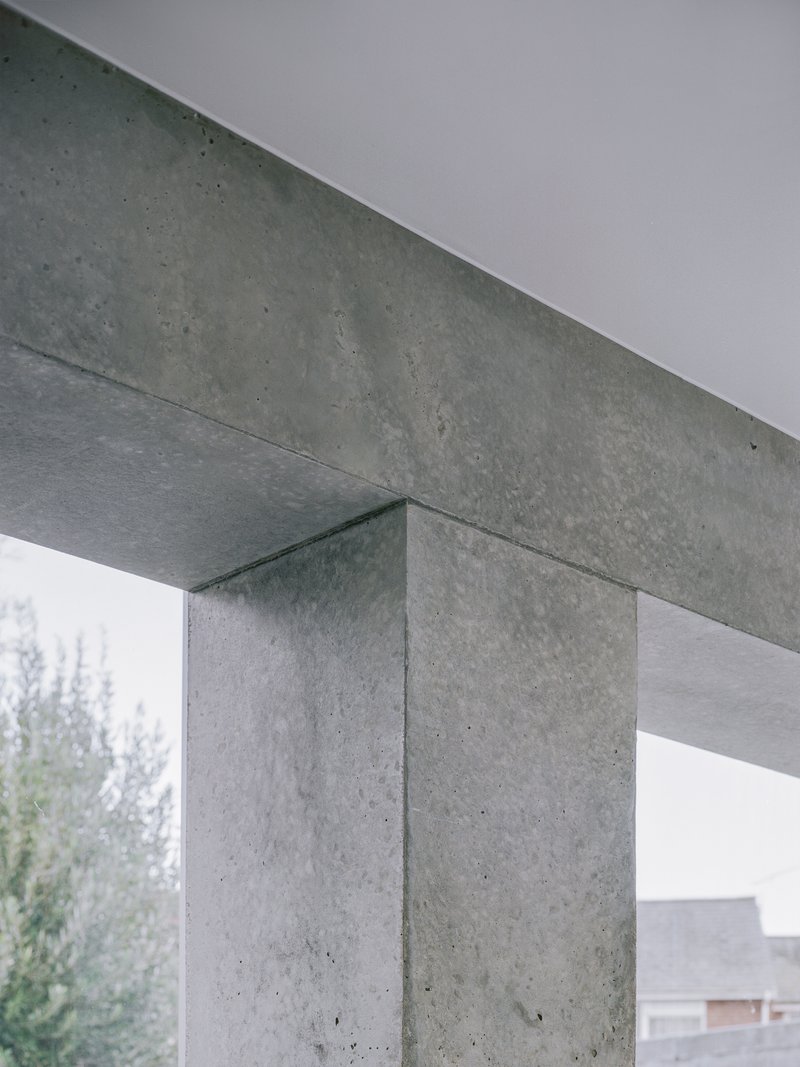
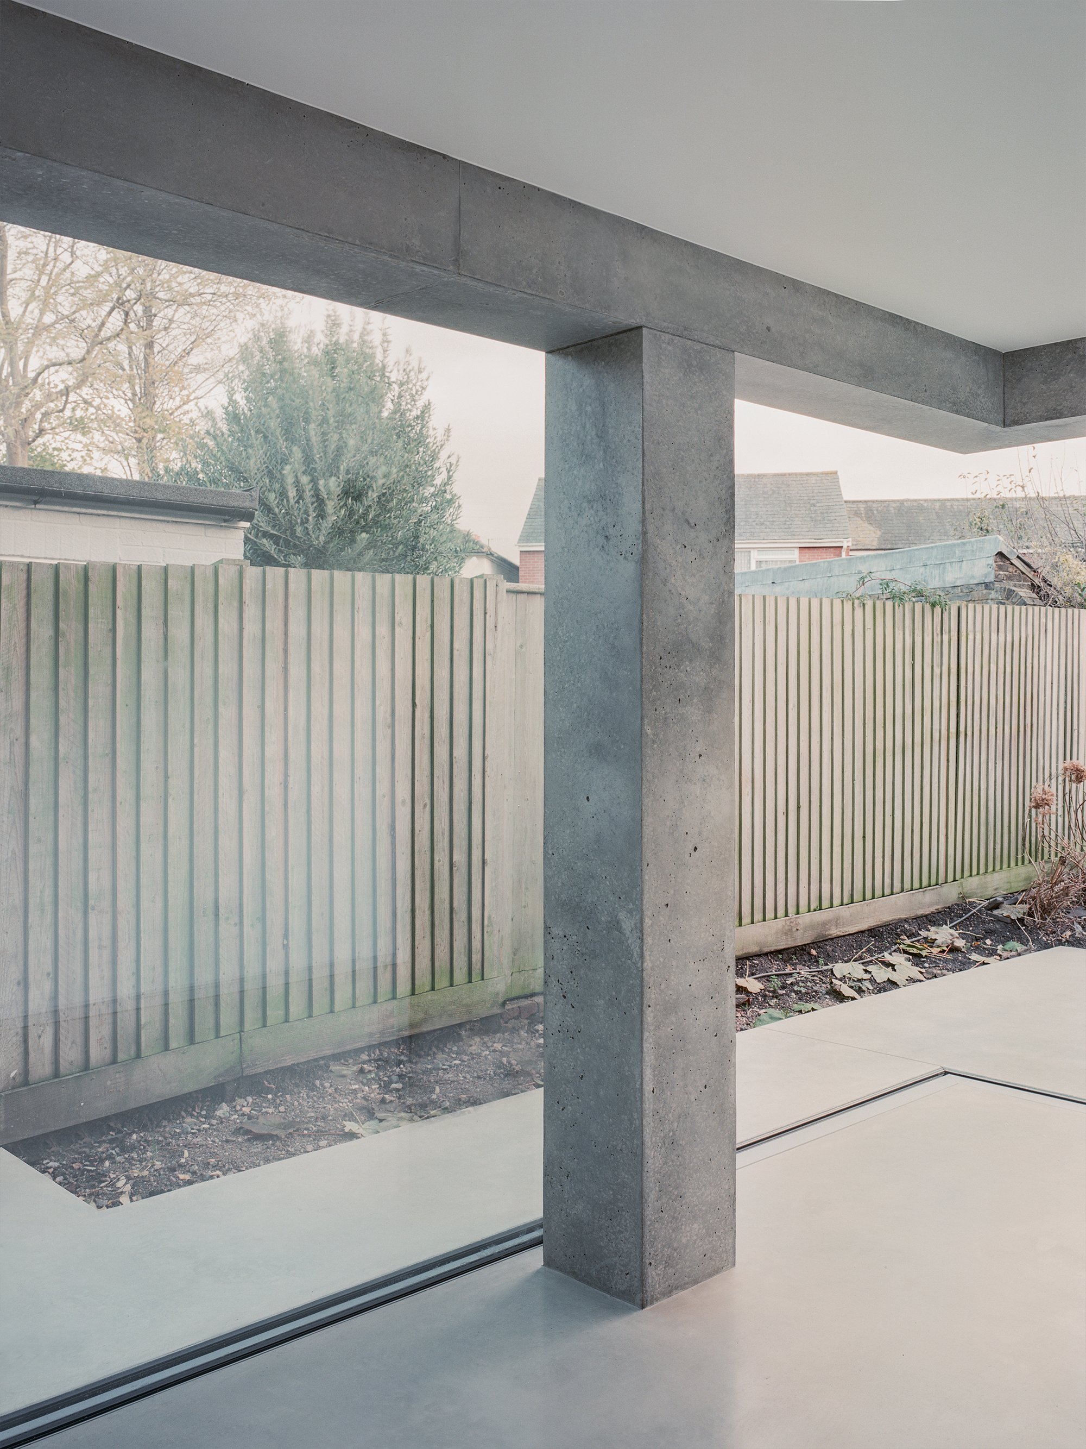
The column is cruciform in section and cast in fair-faced concrete, its formwork texture left deliberately legible. It reads differently from inside and out. In the white-plastered interior, it anchors a composition of sliding glass doors and polished concrete floors, a fulcrum around which the domestic space pivots. Outside, framed against the vertical timber fence panels and gravel planting beds, it becomes almost sculptural, a stand-alone object in a courtyard landscape. The junction where column meets beam is detailed with the kind of care usually reserved for gallery installations: tight, precise, and unadorned.
Structurally the move was far more demanding than it appears. Eckersley O'Callaghan engineered a vertical steel box moment frame concealed within the concrete, set in line with the existing facade, with deep foundation pads to compensate for very poor ground quality. The existing first-floor volume had to be temporarily suspended while the supporting steel frame was installed beneath it. What you see is calm; what you don't see is a complex sequence of surgical propping and threading.
Dissolving the Rear Wall
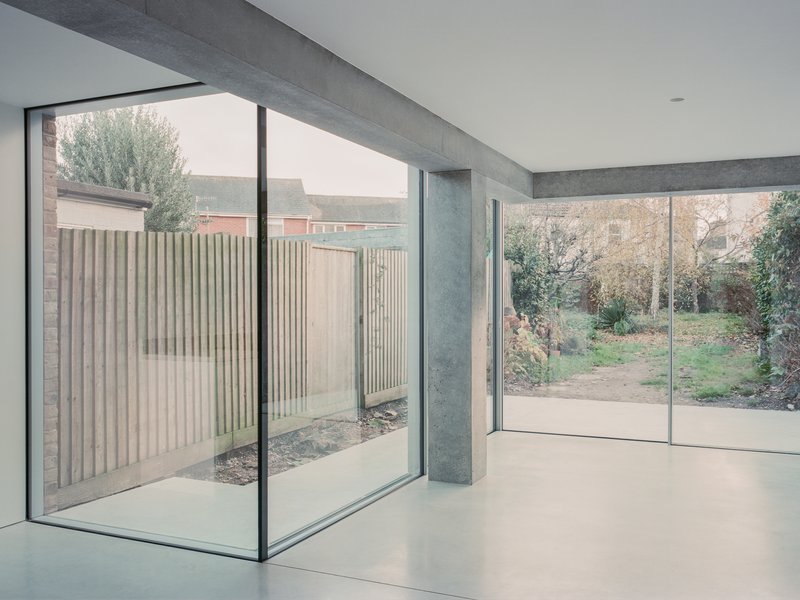
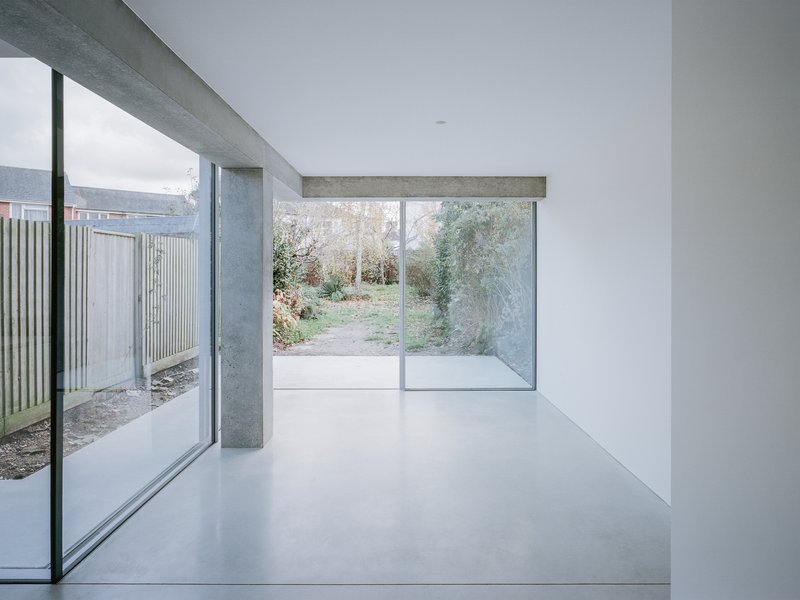
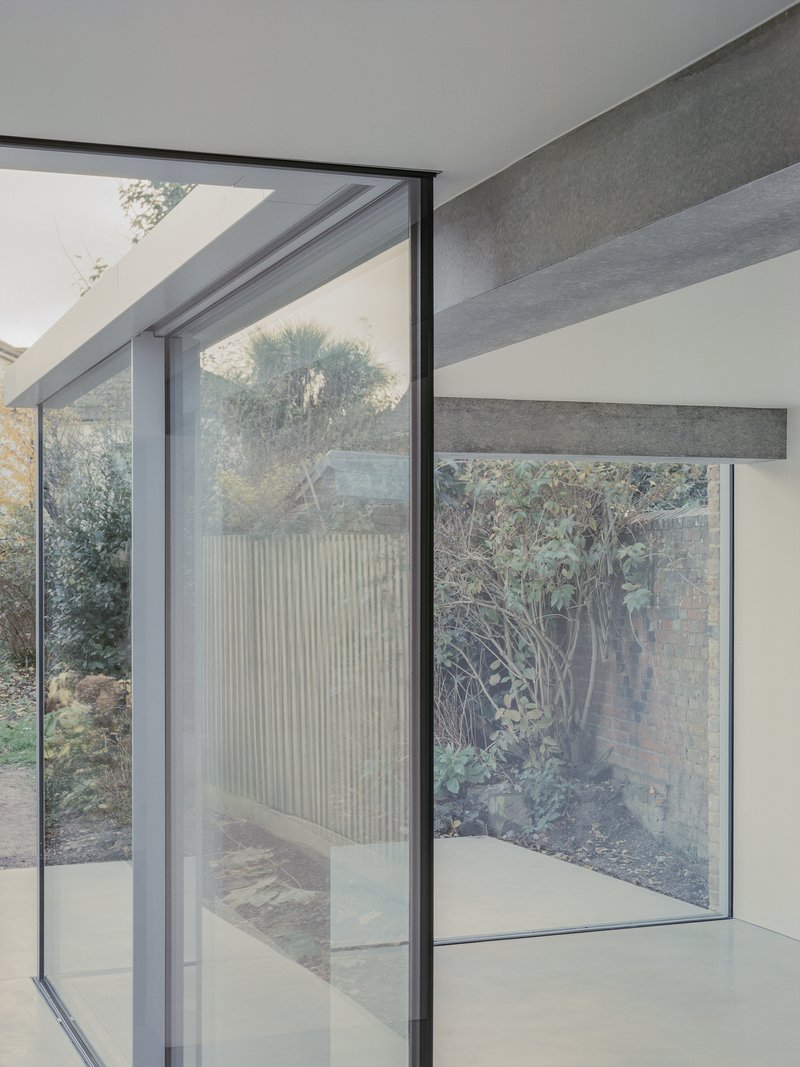
The rear facade of the extension is almost entirely glass, held in place by a 12mm steel plate cantilevered from the primary structure. A bespoke detail, developed in collaboration with the engineers, projects the glazing vertically past the beam, eliminating the visual weight of a conventional lintel and making the roof plane appear to float. The ground threshold track is recessed flush into the finished concrete slab so that when the sliding doors are open, interior and exterior share a single, continuous surface.
The effect is a genuine ambiguity about where the house ends and the garden begins. Planted pathways lead from gravel beds directly to the polished concrete floor of the kitchen without a step or a change in datum. It is a studied transparency, not a panoramic window but a dissolution of the wall itself.
Kitchen as Plinth
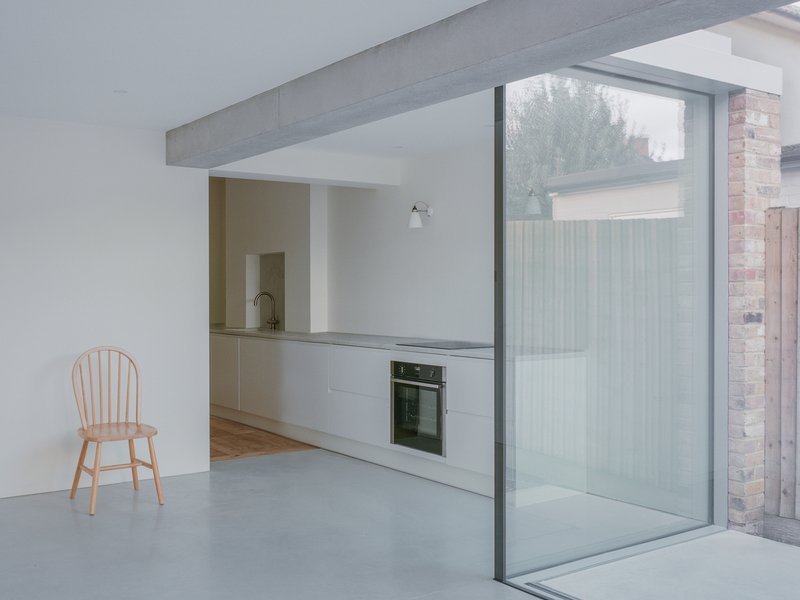
Burlow describes the kitchen as "lifted from the ground and placed on a horizontal concrete pedestal." In practical terms, the grey cabinetry sits low and long against the glazed corner, deferring to the view rather than competing with it. A single wooden chair beside the floor-to-ceiling glass is the only furniture visible, an almost monastic restraint that keeps the focus on the spatial event rather than the domestic programme.
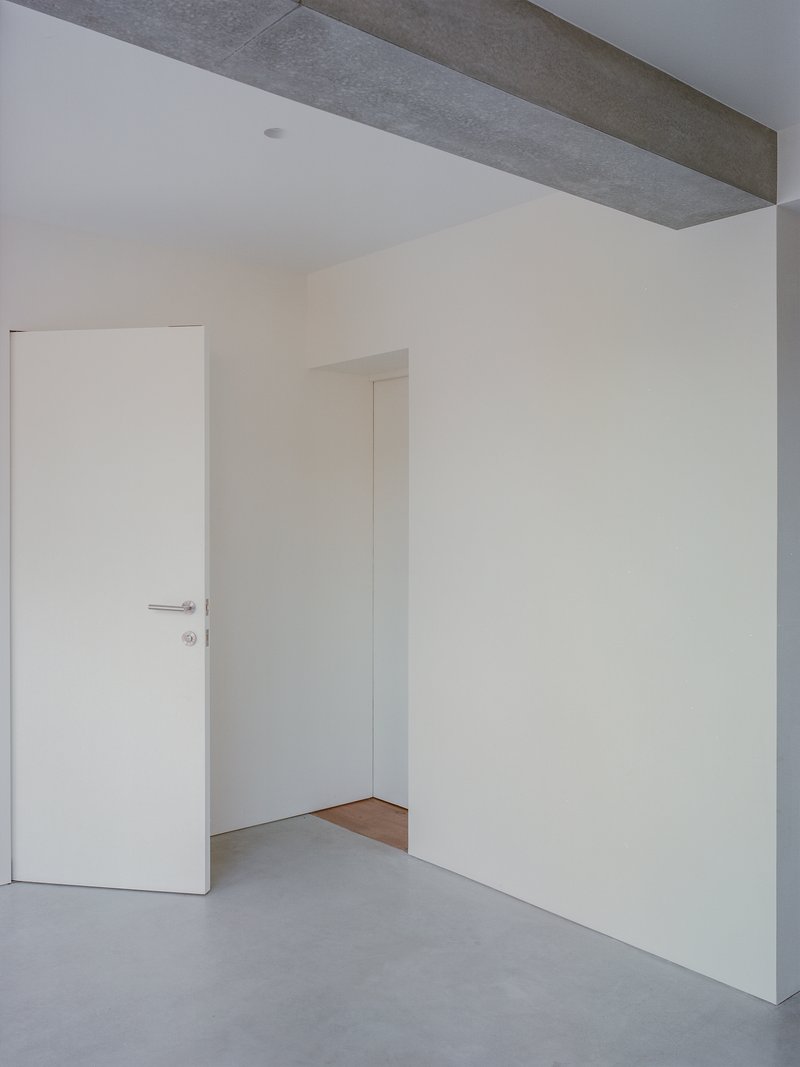
The interior walls are white plaster, flush doors with no architraves, and exposed concrete beams at the ceiling. Nothing is concealed; nothing is decorated. The material palette, concrete, glass, timber screening, and grey cabinet fronts, is held to four finishes, which makes each junction legible. The exposed concrete ceiling beam in the existing volume reads as a datum line connecting old and new, a structural fact promoted to a spatial device.
Context and Courtyard
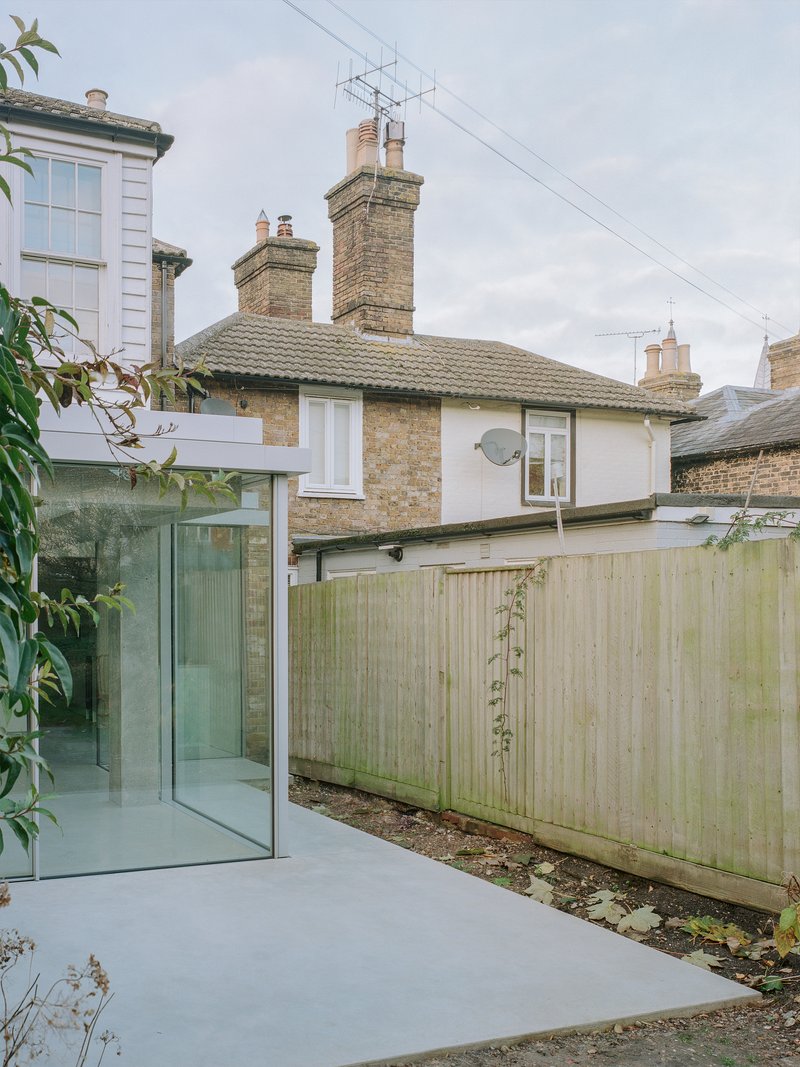
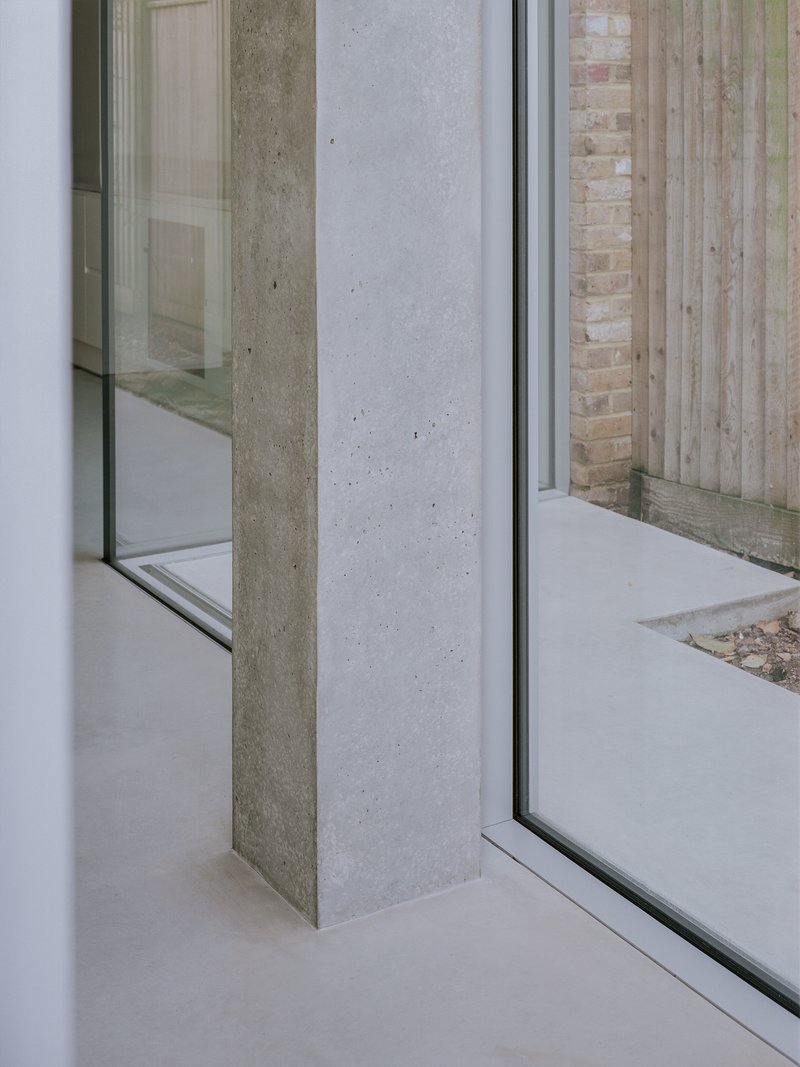
From the lane behind, the extension is a quiet presence: a flat concrete roof projecting beside weathered timber fencing and existing London stock brick party walls. It does not announce itself. The conservation area context demanded a project that could be assertive in section while remaining polite in elevation, and Burlow threads that needle. The glazed corner detail, where column meets glass at a 90-degree intersection with the courtyard visible beyond, shows how carefully the new volume negotiates its boundary with the neighbours.
The courtyard itself functions as a transitional zone, neither fully garden nor fully room. Vertical timber fence panels provide privacy without solidity, filtering light and air. Gravel beds planted with hardy specimens bring texture to what could otherwise be a purely mineral landscape. It is an introverted court that, once you pass through it, opens onto the extroverted garden beyond, a deliberate sequence of compression and release.
Plans and Drawings
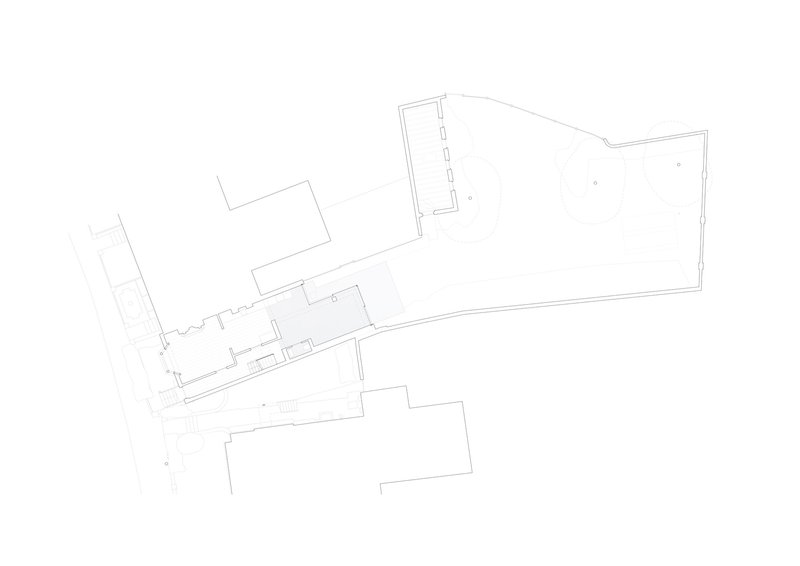
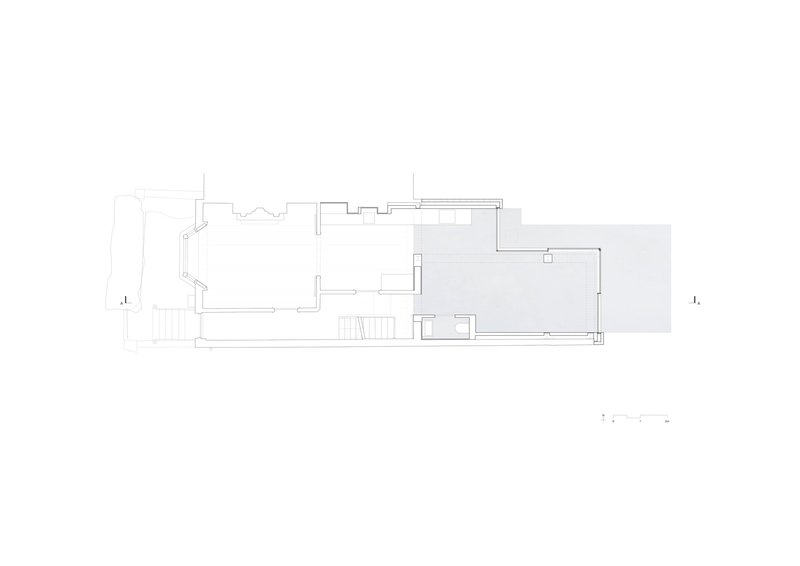
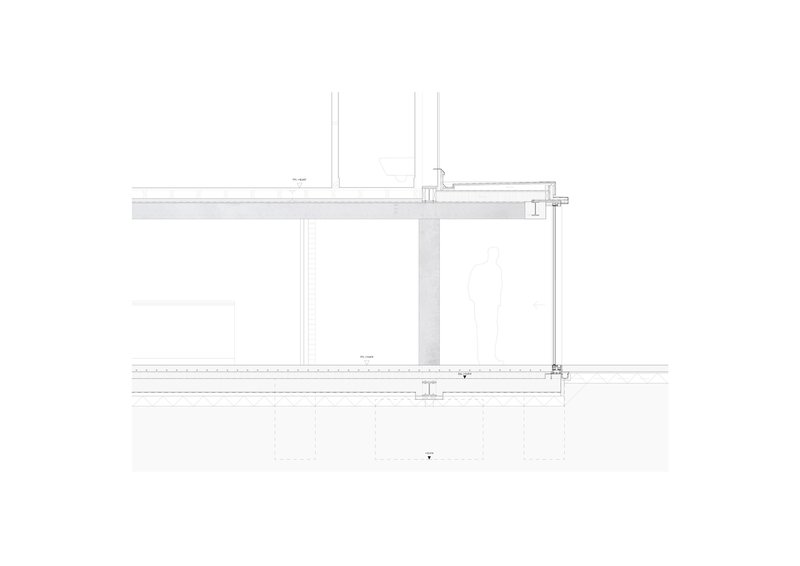
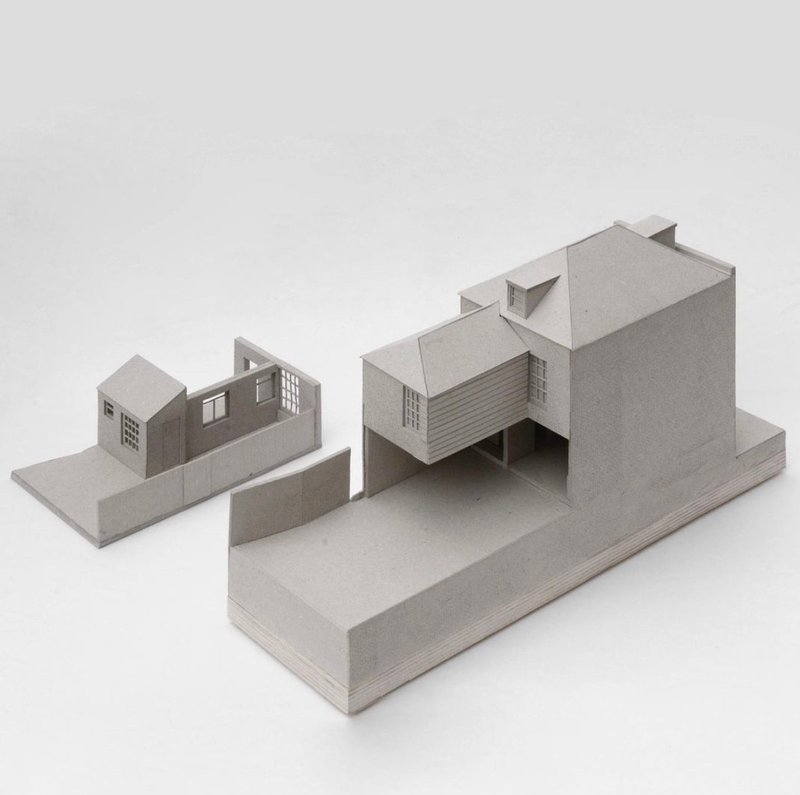
The floor plans reveal the angular footprint of the extension, offset from the existing party-wall geometry to create the courtyard pocket that drives the spatial sequence. A central corridor connects the retained volumes to the new kitchen wing, with rooms, circulation, and stair locations arranged in a tight linear plan that maximizes the narrow site. The section drawing makes the structural logic explicit: horizontal beam and column connections are clearly articulated, with the floor slab cantilevering beyond the column line to form the covered threshold.
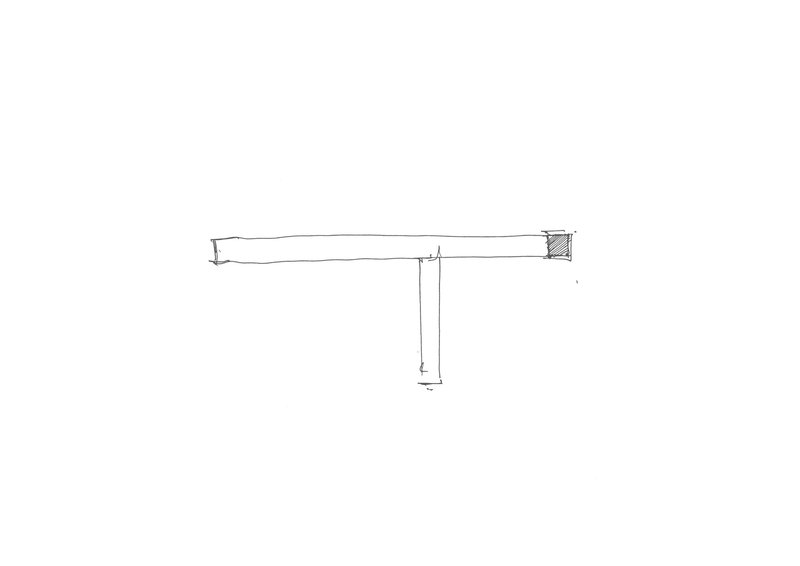
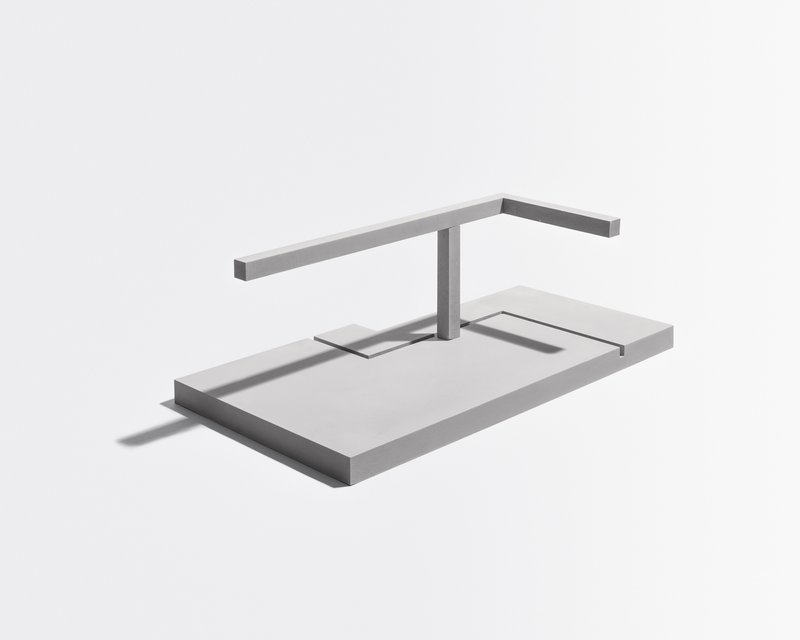
Burlow's sketch and axonometric model strip the project back to its conceptual core: a rectangular platform, a set of cantilevered beams, and a single column holding it all together. The physical model of the clustered volumes shows how the flat roofs step down across the site, negotiating the scale of the existing houses while carving out space for light and air. These drawings are more than documentation; they are the argument in graphic form, proof that the idea is genuinely structural and not merely aesthetic.
Why This Project Matters
House with One Column is a reminder that a clear structural idea can generate spatial richness without formal complexity. The decision to support an entire domestic extension on a single column is not a stunt but a disciplined reduction that gives every other element, the glass, the courtyard, the garden threshold, room to operate. It transforms a standard rear extension brief into a small manifesto about what structure can do when it is asked to be more than hidden infrastructure.
The project also offers a model for working within conservation areas without defaulting to pastiche. By grounding its formal language in local precedents, the Guildhall undercroft and the elevated grain store, Burlow finds a way to be both contemporary and contextual. The extension is modern in every material and detail, yet it belongs to Faversham in a way that a generic glass box never could. For a 156 m² project on a constrained urban plot, that is a significant accomplishment.
House with One Column by Jonathan Burlow, structural engineering by Eckersley O'Callaghan. Faversham, United Kingdom. 156 m². Completed 2022. Photography by Lorenzo Zandri and Ståle Eriksen.
About the Studio
Share Your Own Work on uni.xyz
If projects like this are the kind of work you want to make, uni.xyz is a place to publish your own, find collaborators, and enter design competitions.




Popular Articles
Popular articles from the community


Inside a Timeless Mumbai Residence by Aether Studio
Aether Studio's 2,250 sq ft apartment in Malad, Mumbai uses marble, brass, boucle, and disciplined restraint to build a quiet retreat from the city.
R/URBAN DESIGN OFFICE Carves a Communal Living Room from a Tokyo Corporate Dormitory
In Shinagawa's Oi district, a 35-year-old reinforced concrete tower becomes a 49-unit rental residence with shared spaces that redefine cohabitation.
Noue Studio Organizes a Swiss Restaurant Around a Single Concrete Wall
In Granges-Paccot, Switzerland, a 216-square-meter renovation turns raw materials and a central spine into a legible dining experience.
Pablo Senmartin Suspends a Steel-and-Timber Refuge Above a River Forest in Córdoba
An 80-square-meter dwelling on pilotis camouflages itself among the trees of Mayu Sumaj, designed to be dismantled without waste.


Similar Reads
You might also enjoy these articles

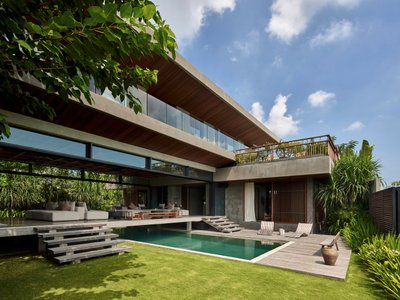
Freebird Residence by Alexis Dornier: A Tropical Modernist Sanctuary in Bali
Floating living pavilion above pool anchors H-shaped tropical villa, blending Japanese minimalism, sustainable strategies, lush landscape, and sculptural interiors.

127af Flips a Tiny Bagnolet Rowhouse Upside Down with a Handcrafted Roof Extension
A 55-square-meter terraced house on the edge of Paris gains a luminous upper living floor through lightweight timber and steel.

1.61 Design Workshop Wraps a 600-Square-Meter Café in Vietnam in Sculptural Burgundy Drama
Reden Café & Bistro pairs a helical staircase, mosaic floors, and deep red interiors to rethink Vietnamese hospitality space.


The Unbound Brain: A School Shaped by Cognitive Architecture
Cylindrical learning pods radiate like neurons from a central cortex, turning the floor plan into a spatial model of human thought.


Explore Landscape Design Competitions
Discover active competitions in this discipline




The Global Benchmark for Architecture Dissertation Awards


Challenge to design mud housing for contemporary communities
Comments (0)
Please login or sign up to add comments
No comments yet. Be the first to comment!