
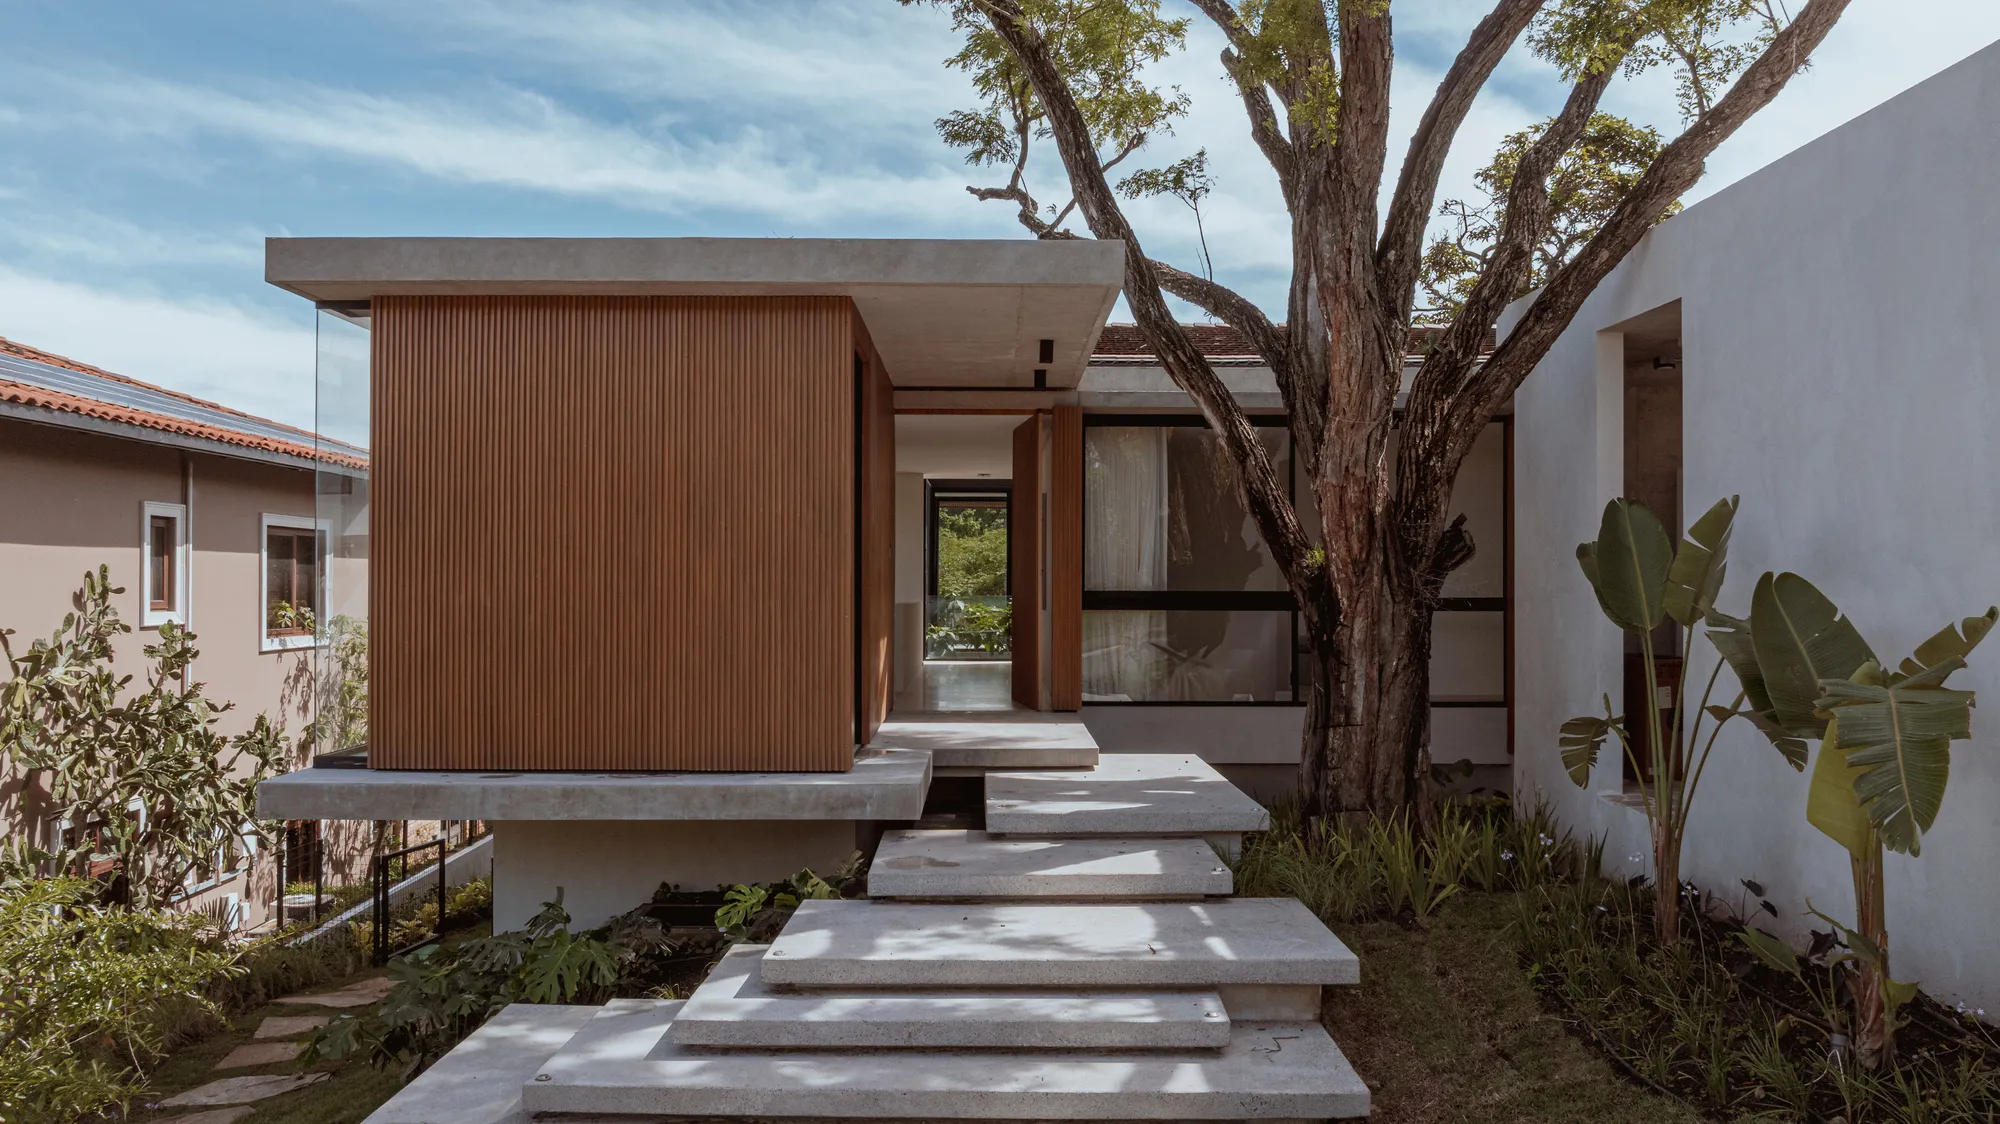
JSARQ: Casa Mad
Casa Mad in San José integrates preserved trees, layered courtyards, and a dramatic cantilever, blending tropical landscape with contemporary architecture.


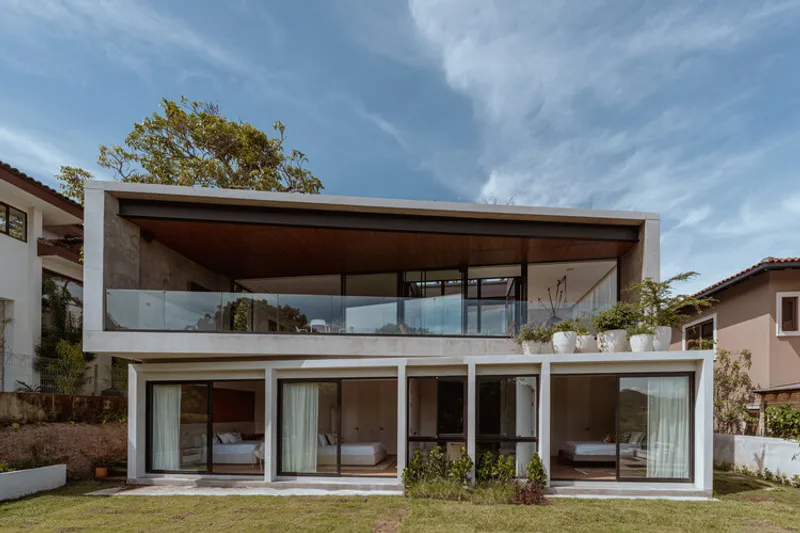
Completed in 2025 in San José, Costa Rica, Casa Mad by JSARQ is a refined example of contemporary tropical architecture that prioritizes coexistence with the natural environment. Spanning 5,900 square feet, this two-story residence was conceived around three existing trees on the site, a design decision that shaped the spatial configuration and architectural identity of the home.
Rather than imposing itself on the landscape, Casa Mad adapts to it. The project embodies contextual architecture in Costa Rica, where built form and vegetation engage in continuous dialogue.
Designing Around Nature: A Tree-Centered Concept
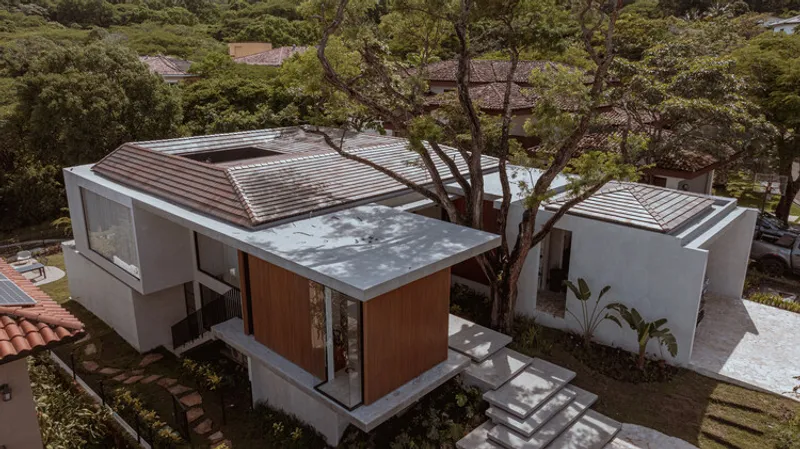
At the heart of the design lies a simple yet powerful strategy: preserve and celebrate the existing trees. These mature elements become spatial anchors, influencing circulation, courtyard placement, and visual connections. The architecture bends, shifts, and opens itself to accommodate them, demonstrating a sustainable and site-responsive design philosophy.
This approach reinforces biophilic design principles, strengthening the emotional and sensory bond between residents and their environment.
Courtyard Living: Seamless Indoor-Outdoor Integration
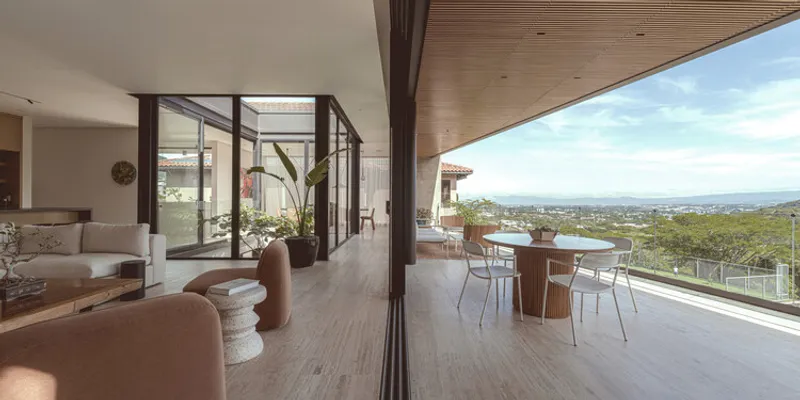
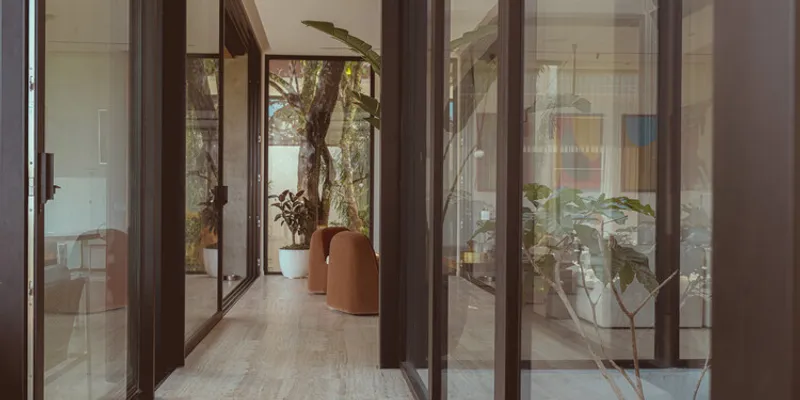
Casa Mad unfolds through a layered sequence of internal, lateral, and frontal courtyards, creating a dynamic interplay of light, vegetation, and structure. These open-air spaces dissolve conventional boundaries between interior and exterior, allowing natural ventilation and daylight to permeate the home.
The courtyards function as:
- Climatic regulators in the tropical context
- Visual connectors between rooms
- Private green sanctuaries within the residence
Through this strategy, the house achieves seamless indoor-outdoor living, a hallmark of modern Costa Rican residential architecture.
A Rotated Cantilever: Framing the City
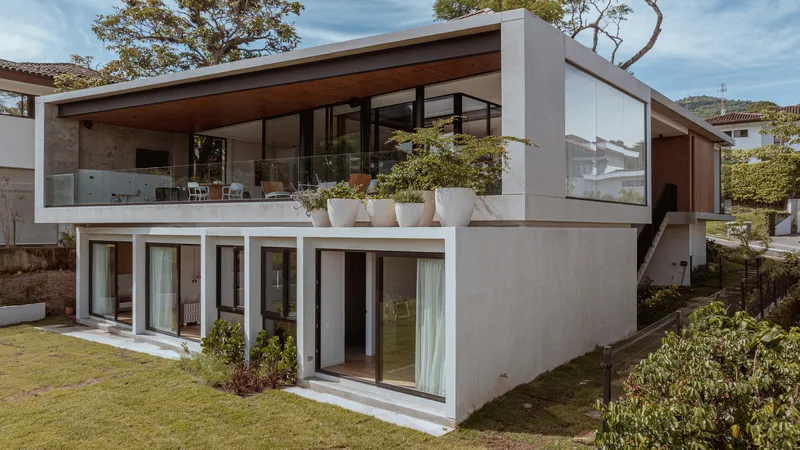
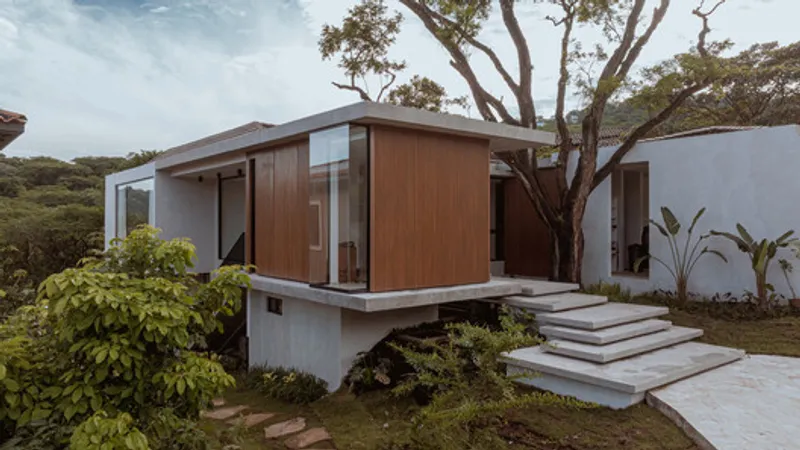
One of the defining architectural gestures is a rotated and cantilevered upper volume that projects toward the landscape. This bold move frames panoramic views of San José while introducing dynamism and sculptural character to the structure.
The cantilever not only enhances the home’s contemporary aesthetic but also optimizes shading and spatial hierarchy. It creates covered transitional zones below, balancing openness with protection, a key response to the tropical climate.
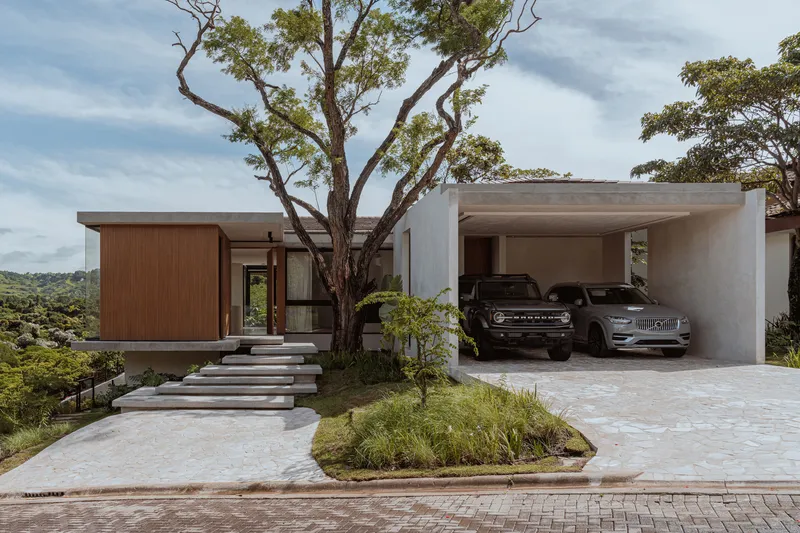
Materiality and Contemporary Expression
Casa Mad merges clean modern lines with warm natural textures. Concrete, wood, and glass are composed with precision, generating a restrained yet expressive architectural language. Interior spaces maintain a calm material palette, allowing light and greenery to take center stage.
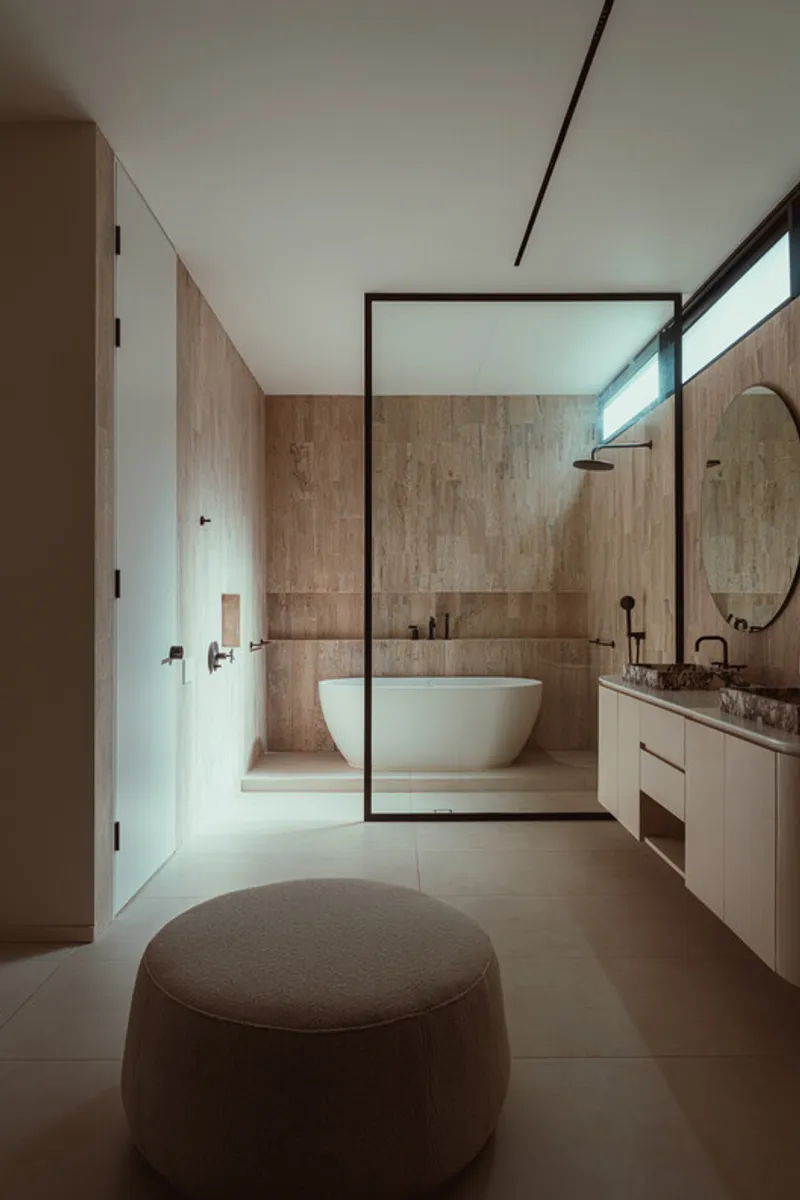
Carefully selected fixtures from brands such as Kohler complement the refined bathrooms and living areas, while curated furnishings enhance comfort and sophistication.
The result is a contemporary Costa Rican home that feels both grounded in its topography and elevated in design ambition.
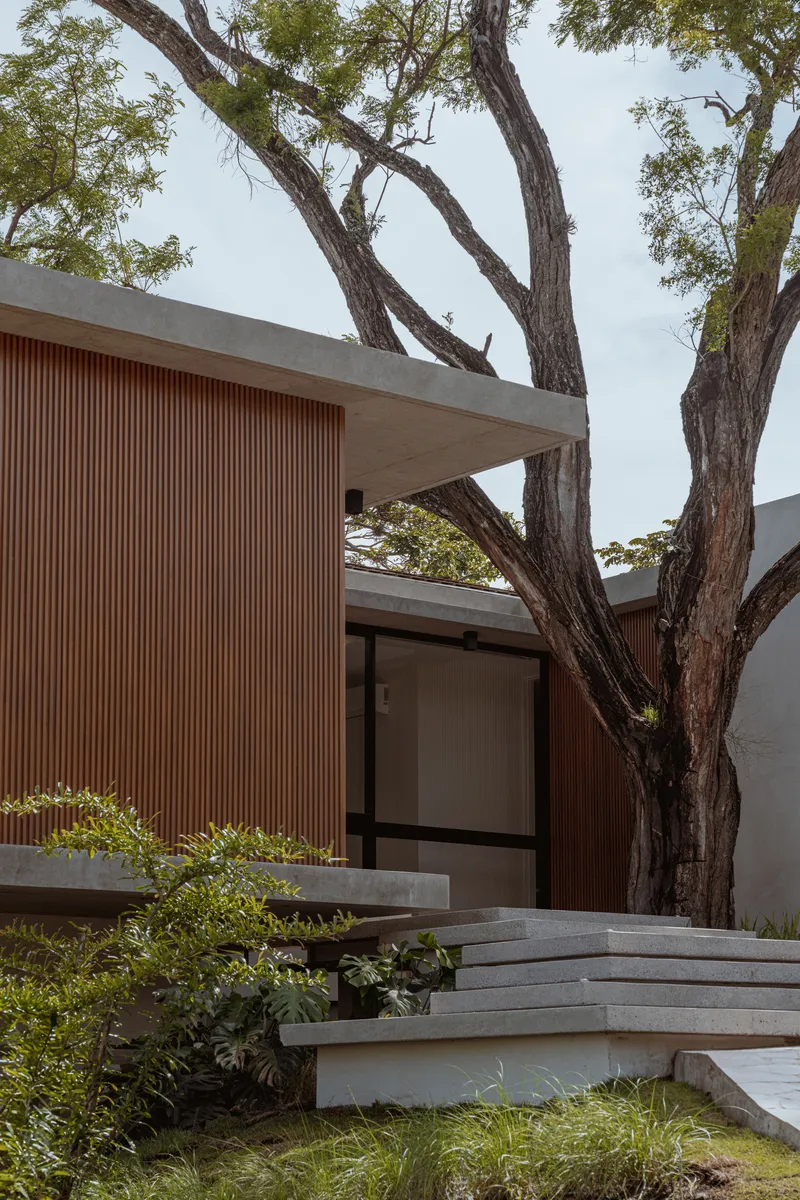
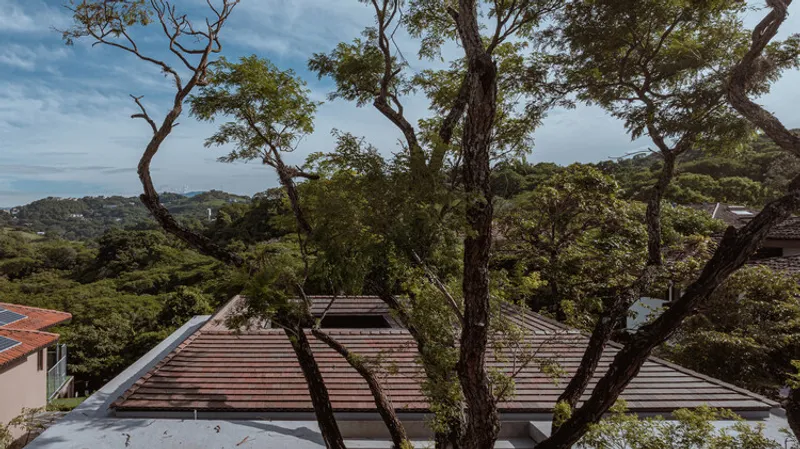
Architecture in Dialogue with Topography
Situated within the varied terrain of San José, Casa Mad demonstrates how architecture can respond intelligently to site conditions. The composition negotiates levels and views, creating a fluid spatial progression from entry to private quarters.
The house does not simply sit on the land, it engages with it. Through terraces, balconies, and framed vistas, residents experience a continuous relationship with the city skyline and surrounding greenery.
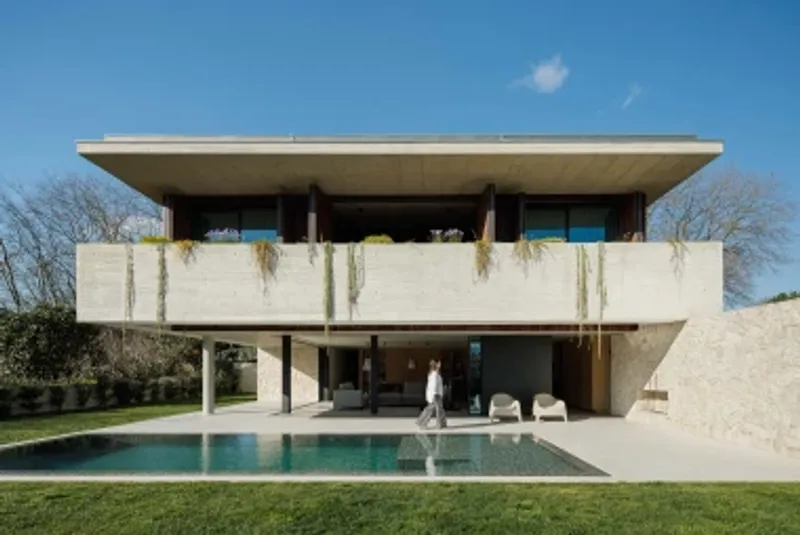
A Model for Modern Sustainable Homes in Costa Rica
Casa Mad stands as a benchmark for sustainable luxury homes in Costa Rica. By integrating preserved trees, passive climatic strategies, courtyard typologies, and contextual sensitivity, the project offers a blueprint for environmentally conscious contemporary living.
It is a residence where architecture, landscape, and daily life converge, an elegant dialogue between built form and living nature.
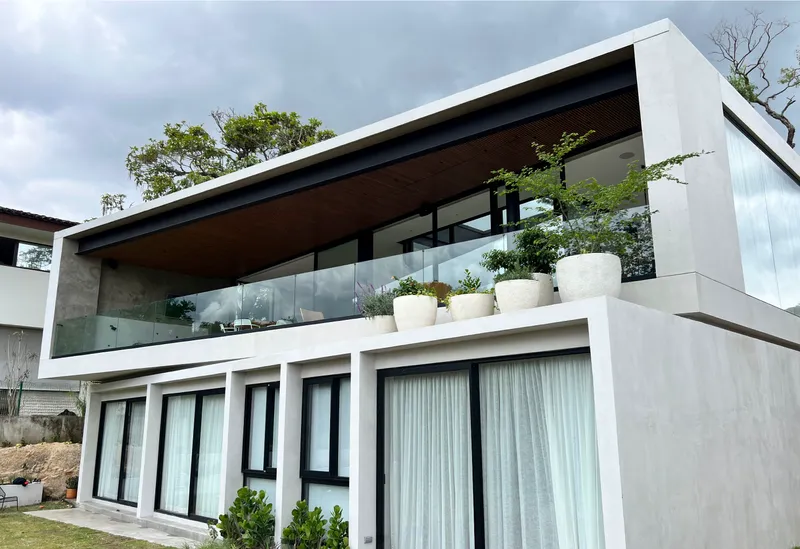
All the photographs are works of Alvaro Fonseca, Depth Lens




Popular Articles
Popular articles from the community


Lunar Spiral: Space Architecture Shaped by the Mathematics of the Universe
Lunar Spiral reimagines space architecture through Fibonacci geometry, lunar regolith, levitating habitats, and self-sustaining Moon living.

Co-Life: Senior Housing Design That Reconnects Older Adults With the City
Co-Life reimagines senior housing design through healing gardens, shared streets, workshops, and a sustainable community across generations.

Conexión: Biophilic Design Reimagines High-Rise Living in Hong Kong
Conexión reimagines high-rise living in Hong Kong through biophilic design, green facades, shared spaces, daylight, water and nature within.

Riyadh For All: Intergenerational Urban Design for Active Aging in Rabat
Riyadh For All reimagines urban design in Rabat with intergenerational co-living, adaptive courtyards, and Moroccan cultural exchange today.


Similar Reads
You might also enjoy these articles


FAMM Arquitectura Organizes Ten Villas Around Courtyards and Jungle in Nosara, Costa Rica
El Molino pairs two elongated volumes with deep overhangs and timber louvers to build a compact coastal community five minutes from the beach.

Oscar Niemeyer's Ibirapuera Park Pavilions Define São Paulo's Cultural Identity in Concrete and Curve
A constellation of modernist volumes set within São Paulo's most important urban park, conceived for the city's 400th anniversary in 1954.

How Henri Picq's 1889 Paris Pavilion Traveled 11,000 Kilometers to Become Santiago's Artequín Museum
A prefabricated iron and glass pavilion built for the Paris Universal Exposition found a second life as a children's art museum in Chile.

Sanjay Puri Architects Wraps a Jaipur Office Tower in Capsule-Shaped Green Buffers
A nine-level climate-responsive workplace near Jaipur Airport uses stacked planter terraces and aluminium screens to fight 40°C heat.


Explore Architecture Competitions
Discover active competitions in this discipline



Challenge to reimagine the Iron Throne


Photograph architecture without architects


Illustrate the lost glory of Angkor Wat - Render Challenge


Design challenge to reuse E-waste
Comments (0)
Please login or sign up to add comments
No comments yet. Be the first to comment!