
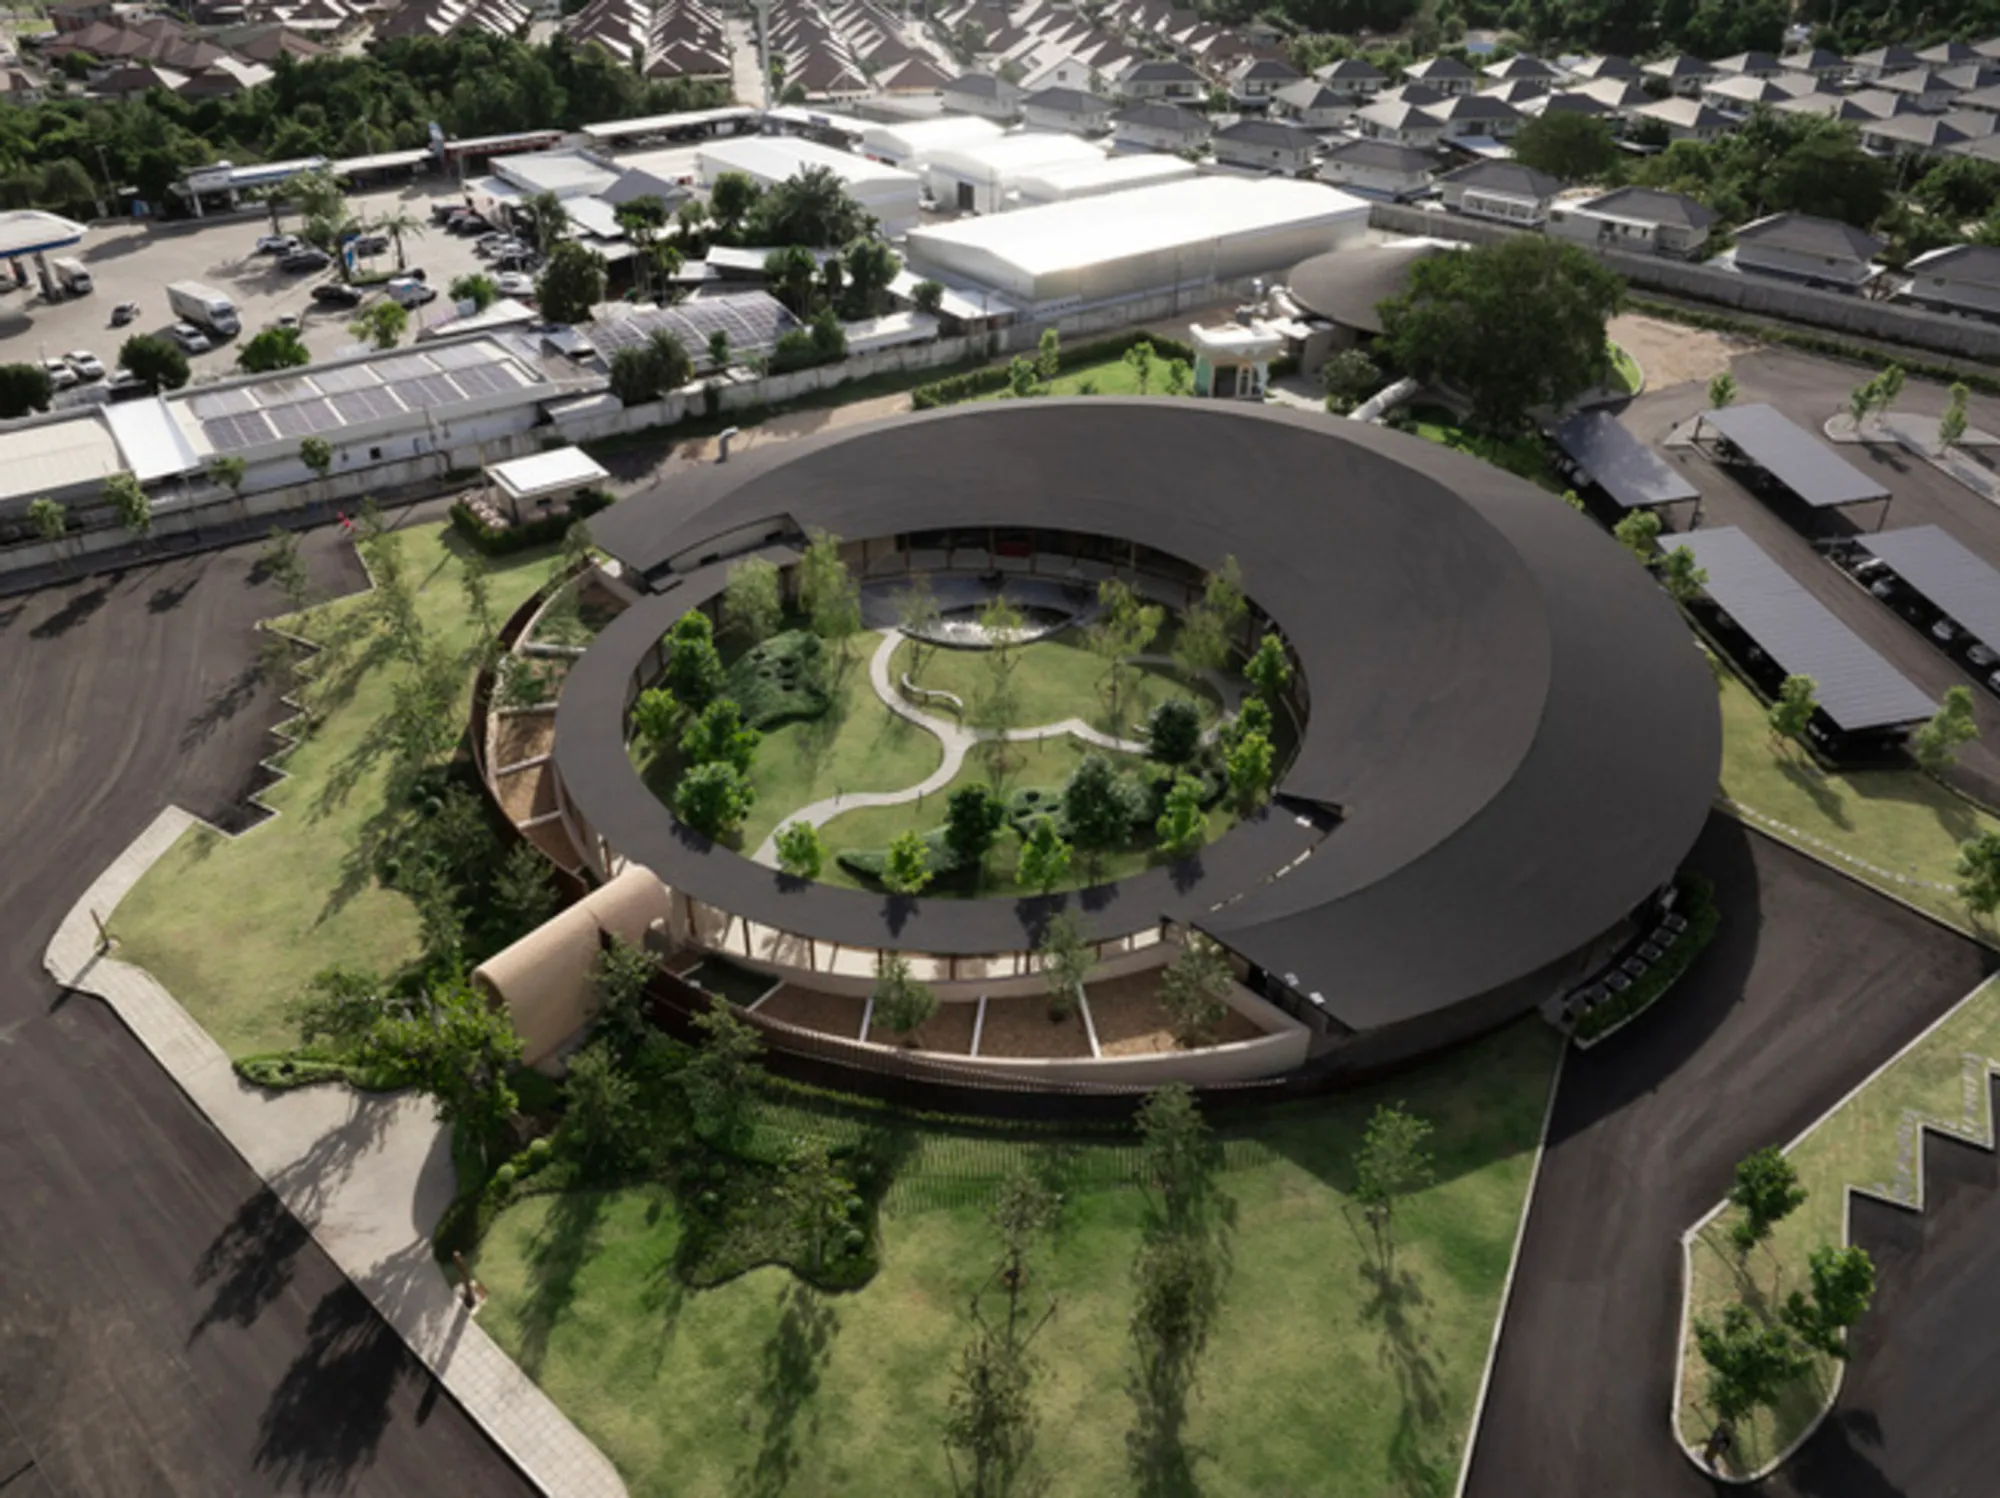
Kaew Boutique by MOBIUS STUDIO: A Landmark of Thai Design, Hospitality, and Sustainability
Kaew Boutique by MOBIUS STUDIO in Kanchanaburi blends sustainable, nature-inspired design with retail, Thai desserts, co-working spaces, and pet-friendly hospitality.


Kaew Boutique, designed by MOBIUS STUDIO, is a thoughtfully curated concept store and boutique space located in the heart of Kanchanaburi, Thailand. Combining retail, hospitality, and co-working zones, Kaew Boutique offers a welcoming and pet-friendly environment for tourists, families, and locals alike.

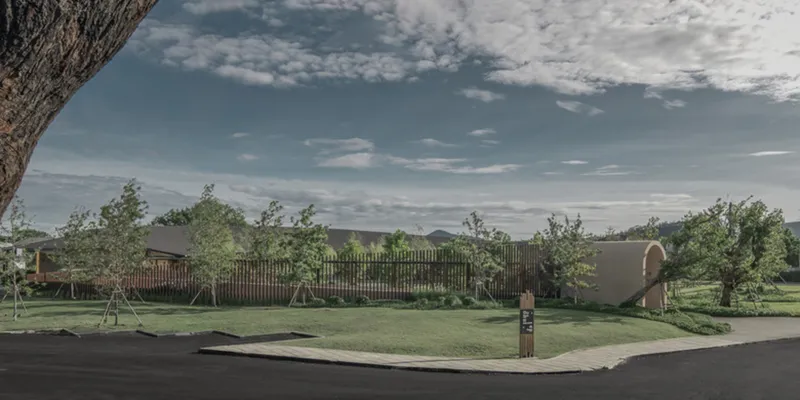
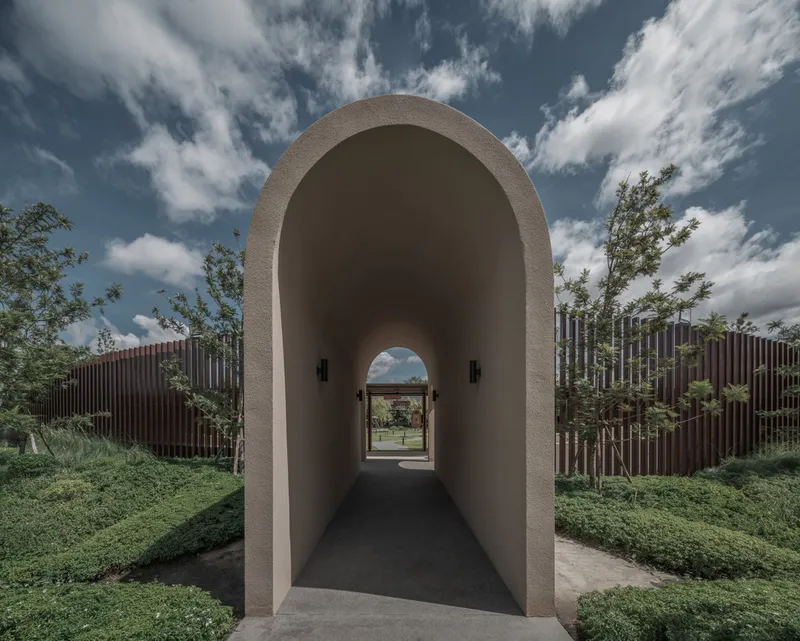
From Iconic Snack Shop to Contemporary Boutique
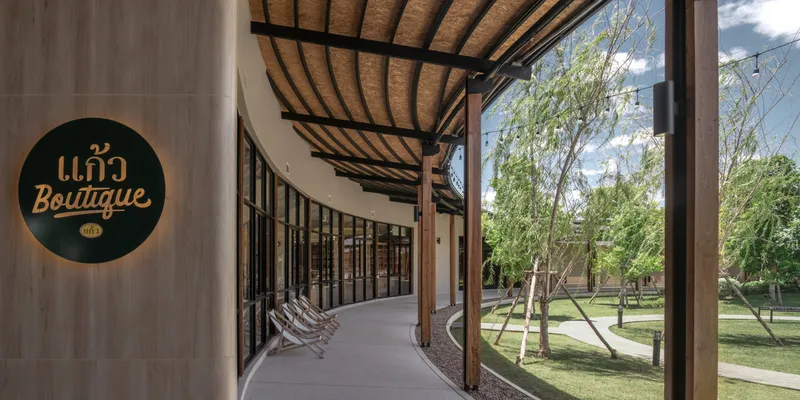
Originally established in 1990 as the beloved Kaew souvenir shop, Kaew gained fame for its unique local snacks and Thai delicacies. In response to economic challenges following the COVID-19 pandemic, the brand underwent a bold transformation in 2022, launching Kaew Boutique. This rebrand introduced a creative Thai dessert concept store, blending retail, food and beverage services, and experiential spaces under one roof. Visitors can enjoy shopping for souvenirs, tasting Thai desserts, sipping coffee, working in shared co-working areas, and even bringing their pets along, all in a thoughtfully designed, open, and friendly environment.
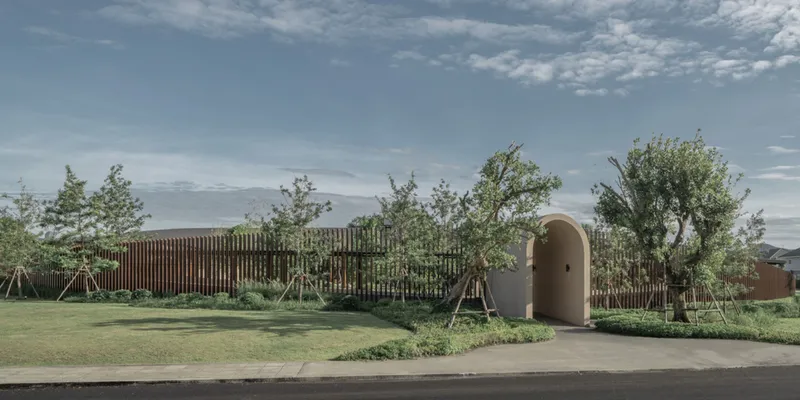
Architectural Concept Inspired by Nature
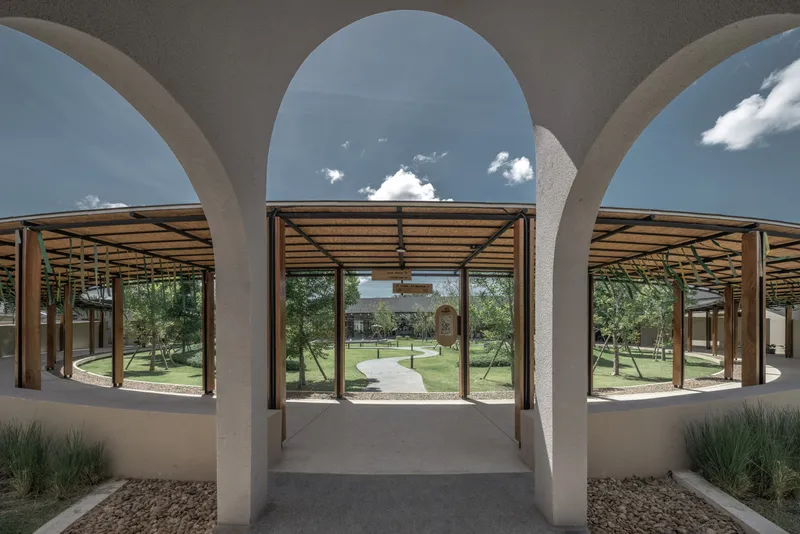
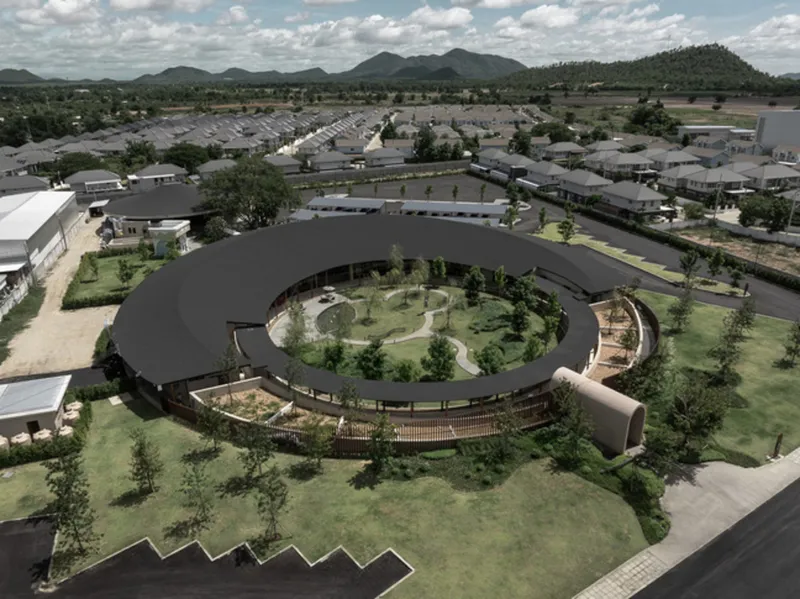
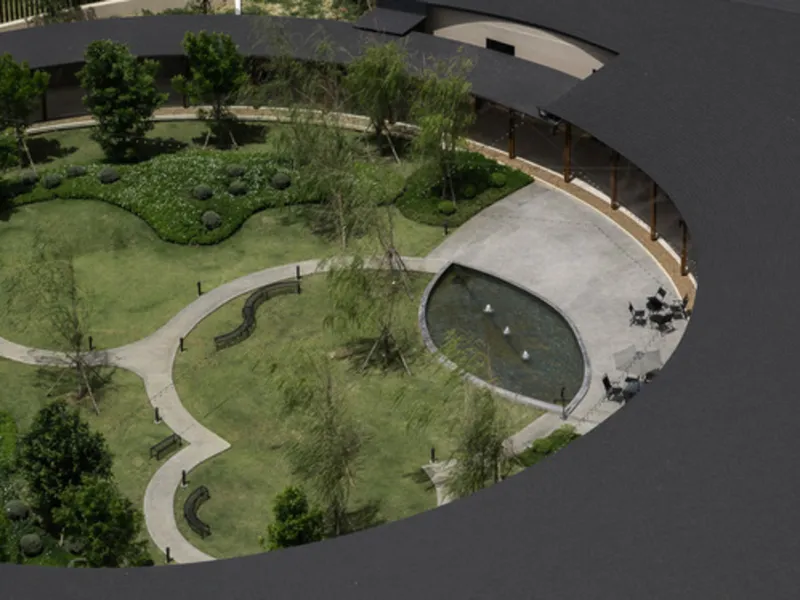
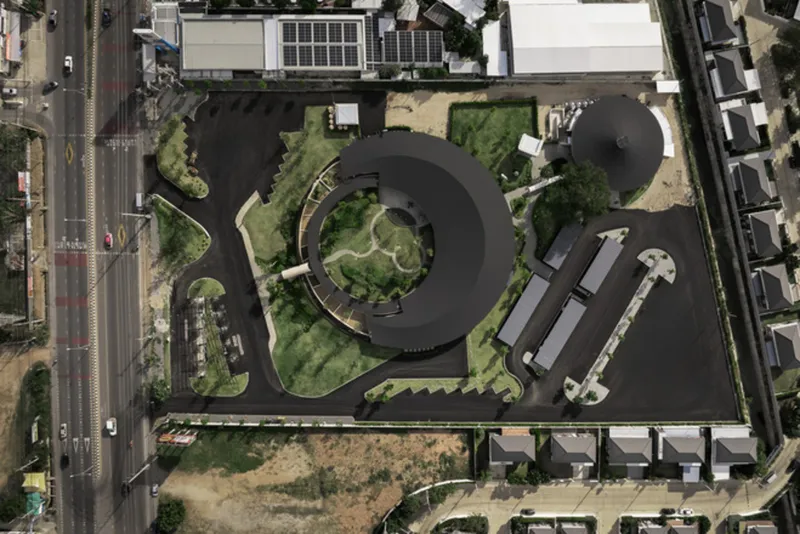
The design of Kaew Boutique draws inspiration from its natural surroundings, with mountains framing the site and neighboring structures forming a square layout. The architects divided the space into courtyards inspired by the form of an egg yolk, creating communal areas that encourage social interaction and shared experiences.
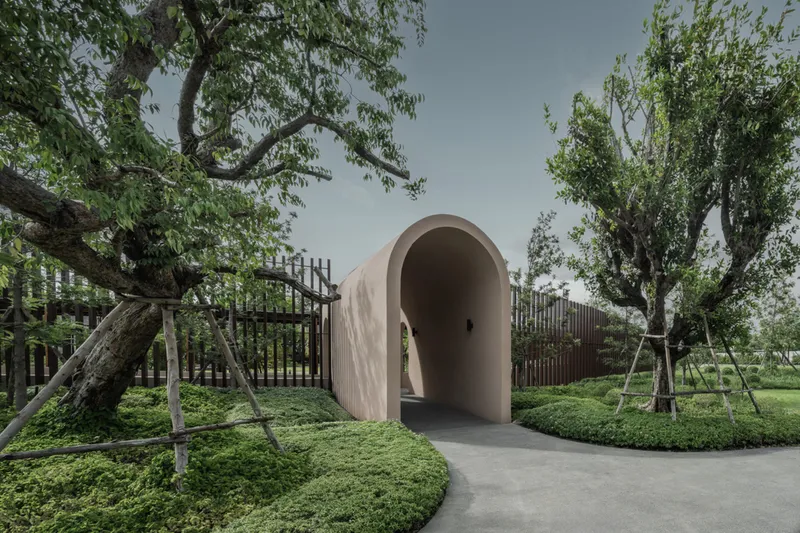
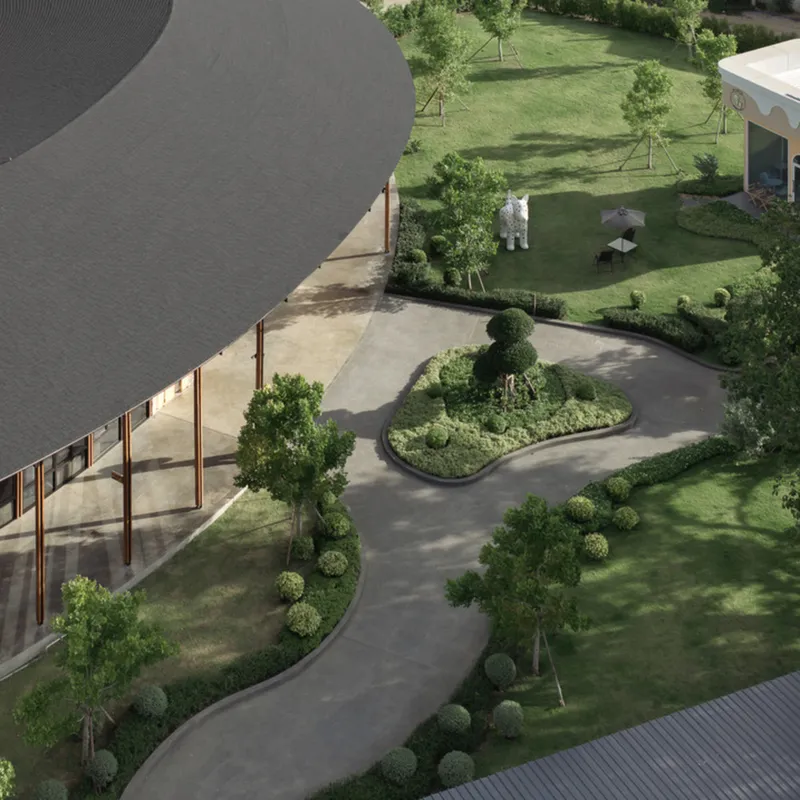
Special attention was given to climatic conditions, including the sun’s path, wind direction, and rainfall. The roof design mirrors the surrounding mountains, maximizing natural views and ventilation while seamlessly blending with the environment. Materials were carefully selected to complement the landscape, with raised mounds and diverse plantings enhancing the building’s approachable and eco-friendly aesthetic.
Sustainable and Human-Centered Design
Kaew Boutique embodies a philosophy of humble sustainability, prioritizing user comfort and environmental integration. Circular building forms were employed to enhance airflow and resilience against Thailand’s weather conditions, while the courtyard layout fosters relaxation and community engagement. The project demonstrates how hospitality architecture can harmoniously combine aesthetic appeal, local cultural identity, and sustainable design practices.

All photographs are works of
W Workspace




Popular Articles
Popular articles from the community


The Ocean Hive: Sustainable Architecture for a Self-Sufficient Civilization at Sea
The Ocean Hive imagines sustainable architecture at sea, where modular habitats, algae, wave power and ocean waste sustain a growing colony.

Lunar Spiral: Space Architecture Shaped by the Mathematics of the Universe
Lunar Spiral reimagines space architecture through Fibonacci geometry, lunar regolith, levitating habitats, and self-sustaining Moon living.

Play: Fragments of Their World
Familiar architecture becomes modular playground design, creating safe spaces where displaced children can learn, connect, imagine and play.

Conexión: Biophilic Design Reimagines High-Rise Living in Hong Kong
Conexión reimagines high-rise living in Hong Kong through biophilic design, green facades, shared spaces, daylight, water and nature within.


Similar Reads
You might also enjoy these articles


Hodi-Mandai Geram
Project Function: Preservation and revitalization of the Intangible heritage and socio-spatial identity of the Hodi by Housing, Cultural Memory Center, Sacred Grove, landscape, local tourism economy


Olio Towers: A Mid-Rise for Performers That Fuses Housing, Rehearsal, and Stage
Located blocks from Houston's Theater District, this modular tower stacks living units around a central performance atrium.

Oasis: Modular Green Housing Carved into Dhaka's Urban Fabric
A shortlisted Plugin Housing entry reclaims unauthorized settlements in Dhaka with stepped concrete volumes, green roofs, and ventilation-driven design.

Black Hole: A Floating Megastructure for the Post-Physical Era
Emiliano Mazzarotto envisions a spherical, self-scaling arena where e-sports, digital hotels, and holographic stadiums replace traditional public space.


Explore Hospitality Building Competitions
Discover active competitions in this discipline



Challenge to reimagine the Iron Throne


Photograph architecture without architects


Illustrate the lost glory of Angkor Wat - Render Challenge


Design challenge to reuse E-waste
Comments (0)
Please login or sign up to add comments
No comments yet. Be the first to comment!