
Kansas City International Airport: SOM’s Innovative New Terminal Redefines Air Travel Experience
Kansas City International Airport’s new SOM terminal offers inclusive, sustainable, and modern travel experiences with local materials and LEED Gold certification.


The new Kansas City International Airport terminal, designed by Skidmore, Owings & Merrill (SOM) in collaboration with Clark | Weitz | Clarkson (CWC) and a women-led consultant team, is a transformative architectural achievement in modern aviation. Opened in 2023, the 1.1-million-square-foot terminal replaces the outdated 1972 terminals with a single, streamlined 39-gate complex, expandable to 50 gates, effectively addressing capacity challenges and enhancing passenger flow throughout the airport.
The terminal’s I-shaped layout is intelligently designed with two levels: departing passengers utilize the upper level for check-in and security, while arrivals access the lower level featuring baggage claim, customs, and a serene outdoor public garden. A central pedestrian passage links the parallel concourses post-security, providing unobstructed views of the airfield and creating an intuitive, single-level circulation for travelers. Retail spaces are strategically placed at the concourse center, ensuring accessibility and convenience for all passengers.
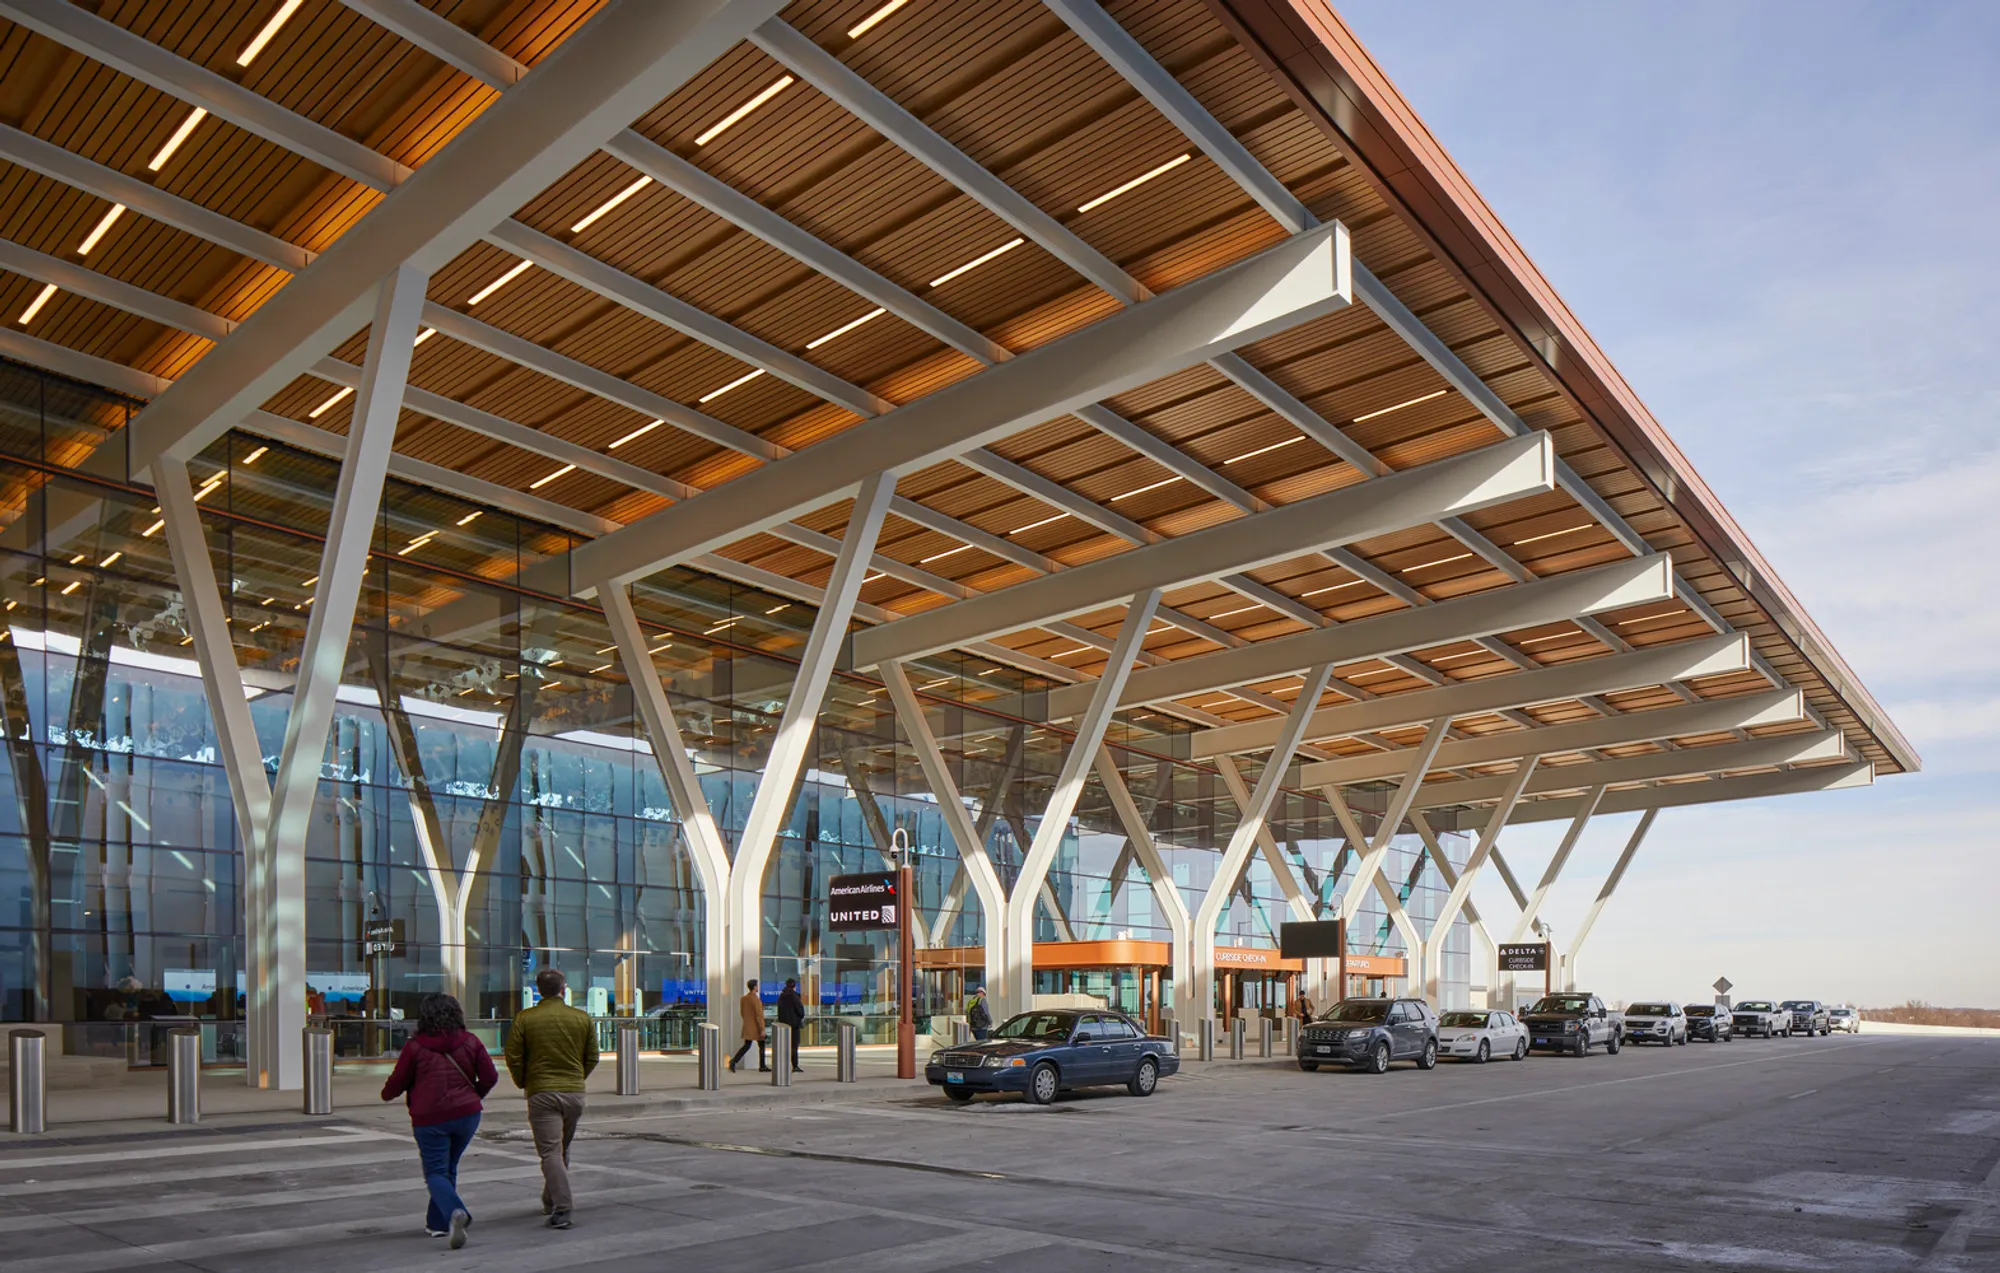
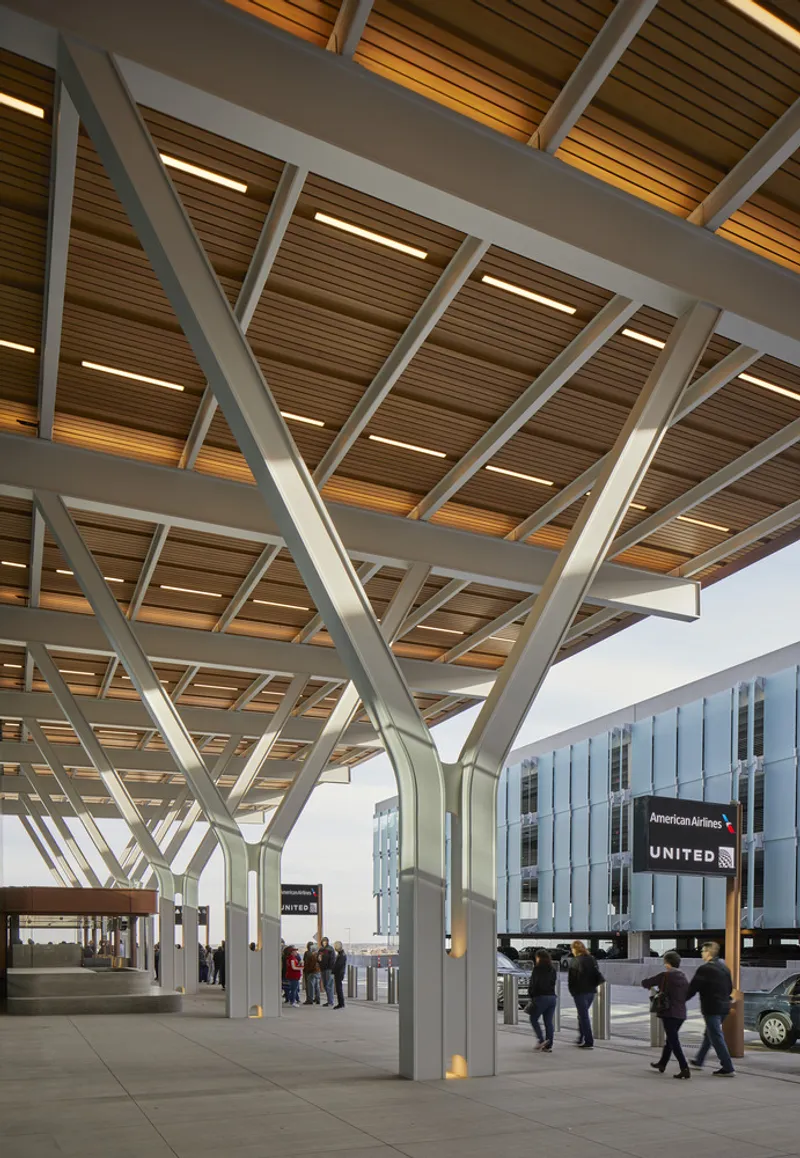
SOM’s design emphasizes light, openness, and regional identity. The entrance welcomes travelers with a generously overhanging glass and aluminum facade supported by expressive Y-columns. Interiors are enriched with warm, natural materials, including hemlock ceilings and FSC-certified wood finishes, complemented by marble terrazzo flooring. Locally preserved mosaics from the previous terminal are integrated throughout, connecting the new design to Kansas City’s history and culture.
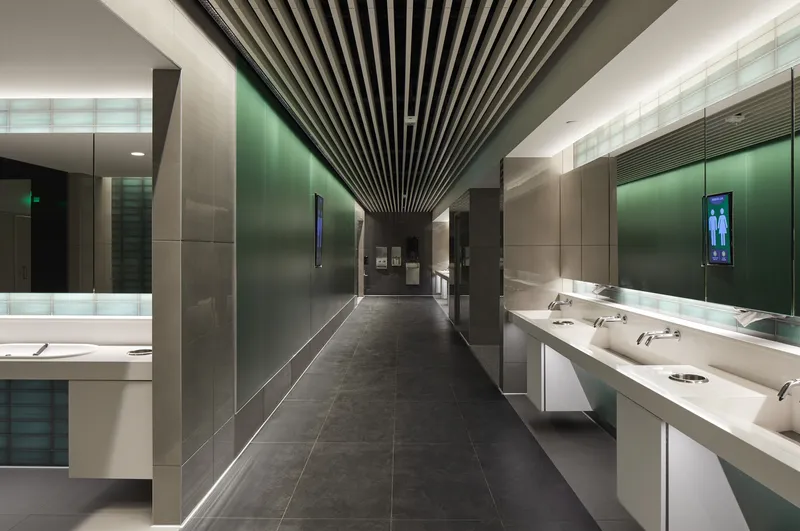
Community engagement played a central role in shaping the terminal. Collaborating with Edgemoor Infrastructure & Real Estate and the city’s aviation department, SOM incorporated inclusivity and accessibility as core principles. Every gate, check-in, and information desk meets wheelchair-accessible standards, while specialized features such as the Kansas City Air Travel Experience simulator, quiet rooms, all-gender restrooms, and a sensory room for children ensure a welcoming environment for all passengers.
Sustainability is a key focus of the project. The terminal is the first LEED v4 GOLD BD+C: NC certified terminal in the U.S. Midwest, and the second nationwide. It is fully electric, with plans to transition to 100% renewable energy through an upcoming solar farm. Locally sourced materials, FSC-certified wood, and a conservation strategy preserving native trees and grasses highlight the project’s commitment to environmental responsibility and regional ecological integrity.
With its seamless combination of innovative design, passenger-centered experience, and sustainability, the new Kansas City International Airport terminal stands as a model for future airport architecture, creating a functional, beautiful, and inclusive travel hub that celebrates local culture while embracing cutting-edge technology.




Popular Articles
Popular articles from the community


Conexión: Biophilic Design Reimagines High-Rise Living in Hong Kong
Conexión reimagines high-rise living in Hong Kong through biophilic design, green facades, shared spaces, daylight, water and nature within.

Co-Life: Senior Housing Design That Reconnects Older Adults With the City
Co-Life reimagines senior housing design through healing gardens, shared streets, workshops, and a sustainable community across generations.

Riyadh For All: Intergenerational Urban Design for Active Aging in Rabat
Riyadh For All reimagines urban design in Rabat with intergenerational co-living, adaptive courtyards, and Moroccan cultural exchange today.

The Earth Pod: 3D Printed Homes for Resilient Refugee Communities
The Earth Pod reimagines refugee housing through 3D printed homes made from clay, combining resilience, self-sufficiency, and rapid shelter.


Similar Reads
You might also enjoy these articles


FAMM Arquitectura Organizes Ten Villas Around Courtyards and Jungle in Nosara, Costa Rica
El Molino pairs two elongated volumes with deep overhangs and timber louvers to build a compact coastal community five minutes from the beach.

Oscar Niemeyer's Ibirapuera Park Pavilions Define São Paulo's Cultural Identity in Concrete and Curve
A constellation of modernist volumes set within São Paulo's most important urban park, conceived for the city's 400th anniversary in 1954.

How Henri Picq's 1889 Paris Pavilion Traveled 11,000 Kilometers to Become Santiago's Artequín Museum
A prefabricated iron and glass pavilion built for the Paris Universal Exposition found a second life as a children's art museum in Chile.

Sanjay Puri Architects Wraps a Jaipur Office Tower in Capsule-Shaped Green Buffers
A nine-level climate-responsive workplace near Jaipur Airport uses stacked planter terraces and aluminium screens to fight 40°C heat.


Explore Architecture Competitions
Discover active competitions in this discipline



Challenge to reimagine the Iron Throne


Photograph architecture without architects


Illustrate the lost glory of Angkor Wat - Render Challenge


Design challenge to reuse E-waste
Comments (0)
Please login or sign up to add comments
No comments yet. Be the first to comment!