
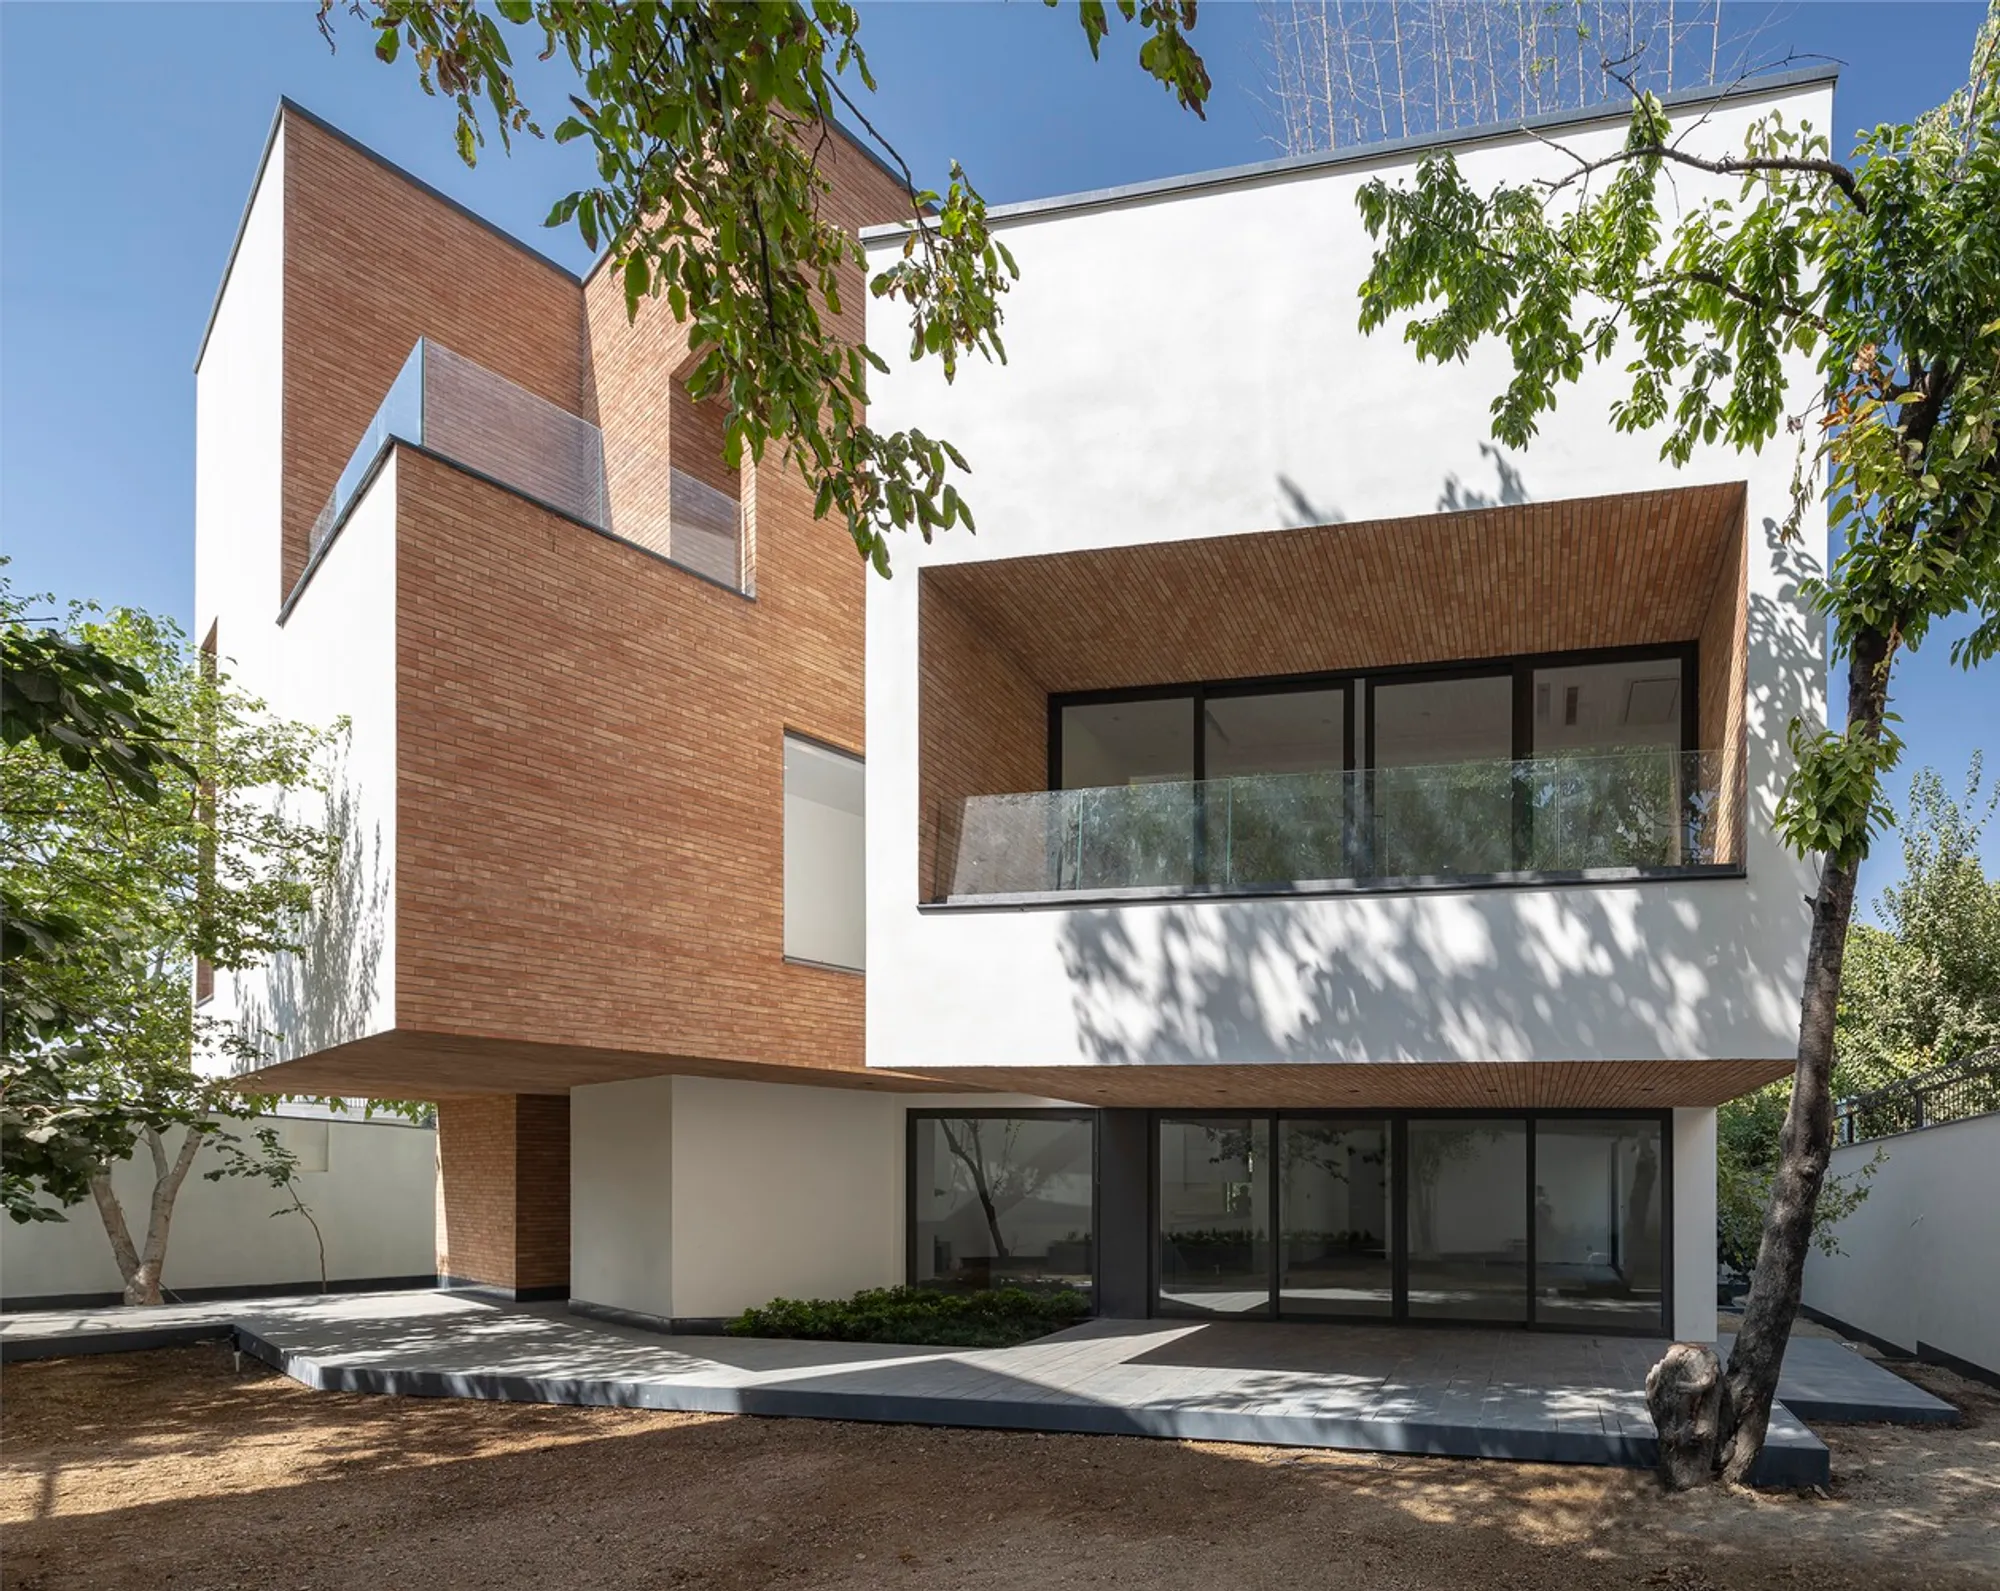
Katouzian House by NOIR Office: A Contemporary Masterpiece Embedded in Lavasan’s Urban Fabric
Katouzian House blends modern design with site-specific solutions, offering privacy, light, and mountain views within a dense urban context.


A Contextual Response to Challenging Site Conditions
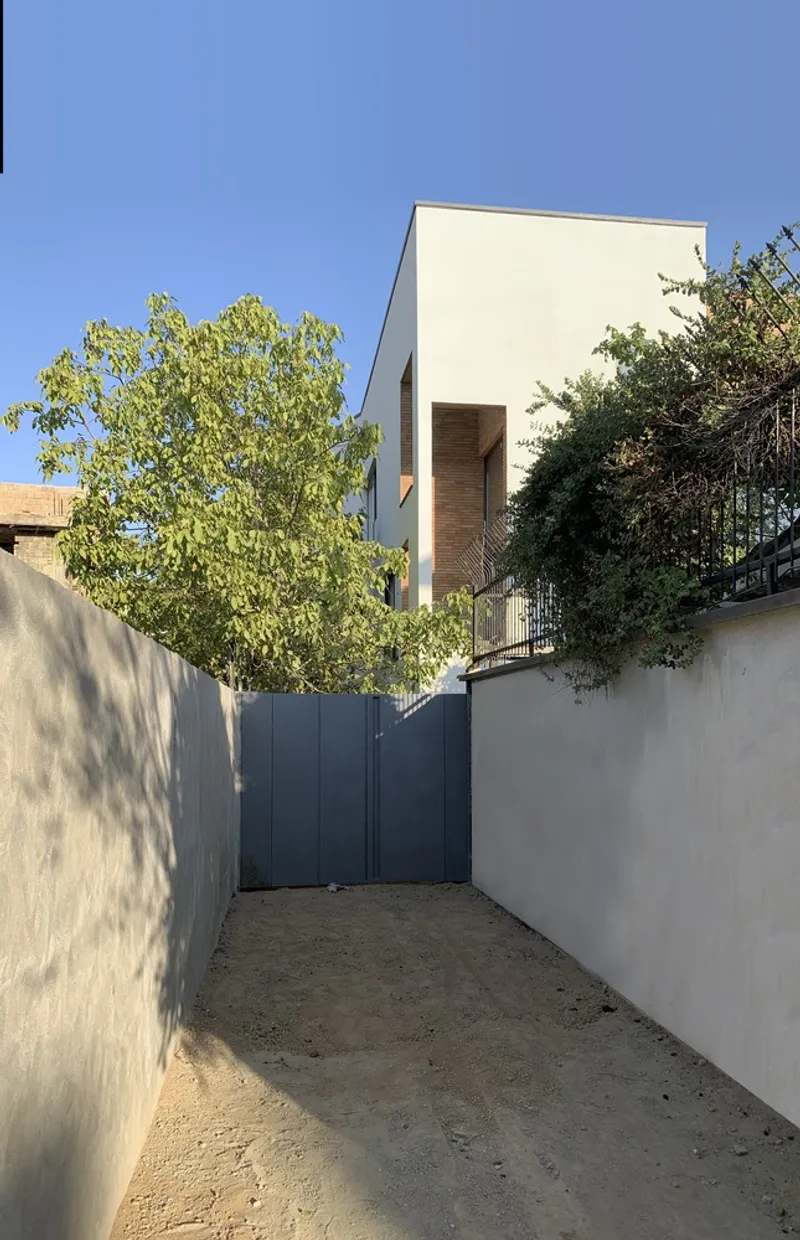
Katouzian House, designed by the innovative NOIR Office, is a contemporary private residence located in the scenic town of Lavasan, just northeast of Tehran. Surrounded by residential structures on all four sides, the site posed a unique spatial and geometrical challenge. Its only access to the main road is via two narrow 3-meter-wide alleys to the north and south. The irregular geometry of the lot and the varying angles of adjacent buildings were defining factors in the architectural response.
Rather than seeing these constraints as limitations, the architects used them as the starting point for a bold spatial composition. The urban density, combined with the client’s extensive programmatic demands, guided the form and layout of the project.
Tailored for Functionality and Privacy
The client’s brief was ambitious and multifaceted. The home was to include:
- Four master bedrooms
- A private living room and reception hall
- A fully equipped kitchen
- A separate entertainment lounge for parties
- A home cinema
- Staff facilities including a janitor room and laundry
- A private garage
- An outdoor swimming pool
- Expansive green spaces for leisure and relaxation
These diverse requirements had to be accommodated within a confined and enclosed site, all while ensuring natural light, privacy, and visual connectivity.
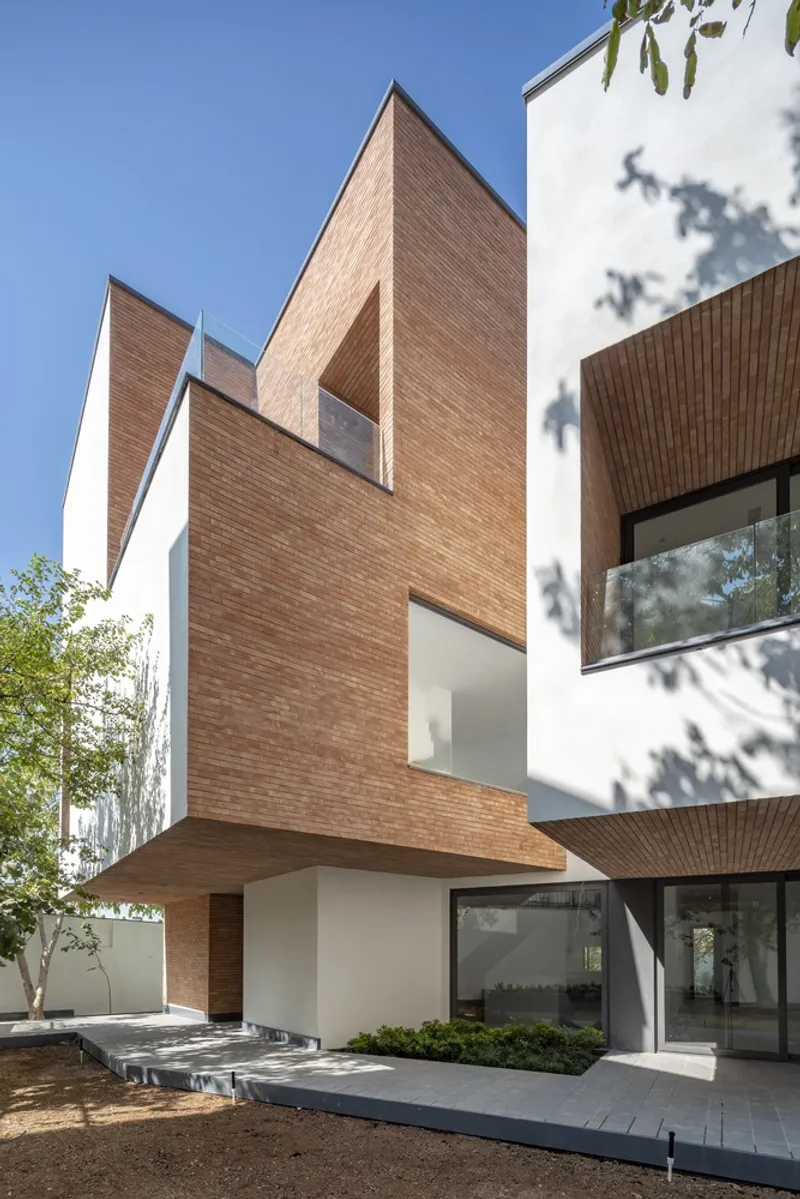
Design Strategy: Vertical Spatial Reorganization
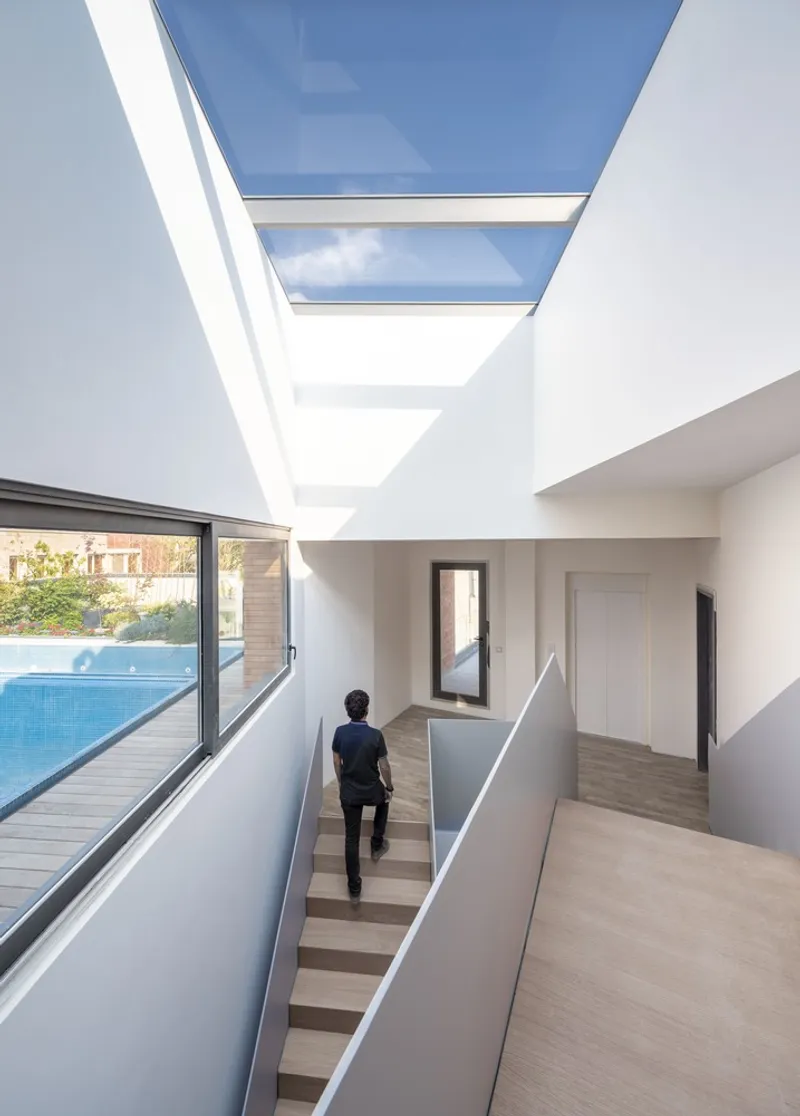
To address the lack of visual permeability and open space at the ground level, the architects strategically removed a section of the northern volume on the upper floors, creating an open courtyard with a pool. This intervention effectively elevated the core of social activity to the upper level, offering privacy and uninterrupted views of the northern Alborz Mountains.
By placing the entertainment spaces adjacent to this elevated courtyard, NOIR Office was able to provide an exclusive social zone with optimal daylight, ventilation, and scenic outlooks—all without intrusion from neighboring buildings.
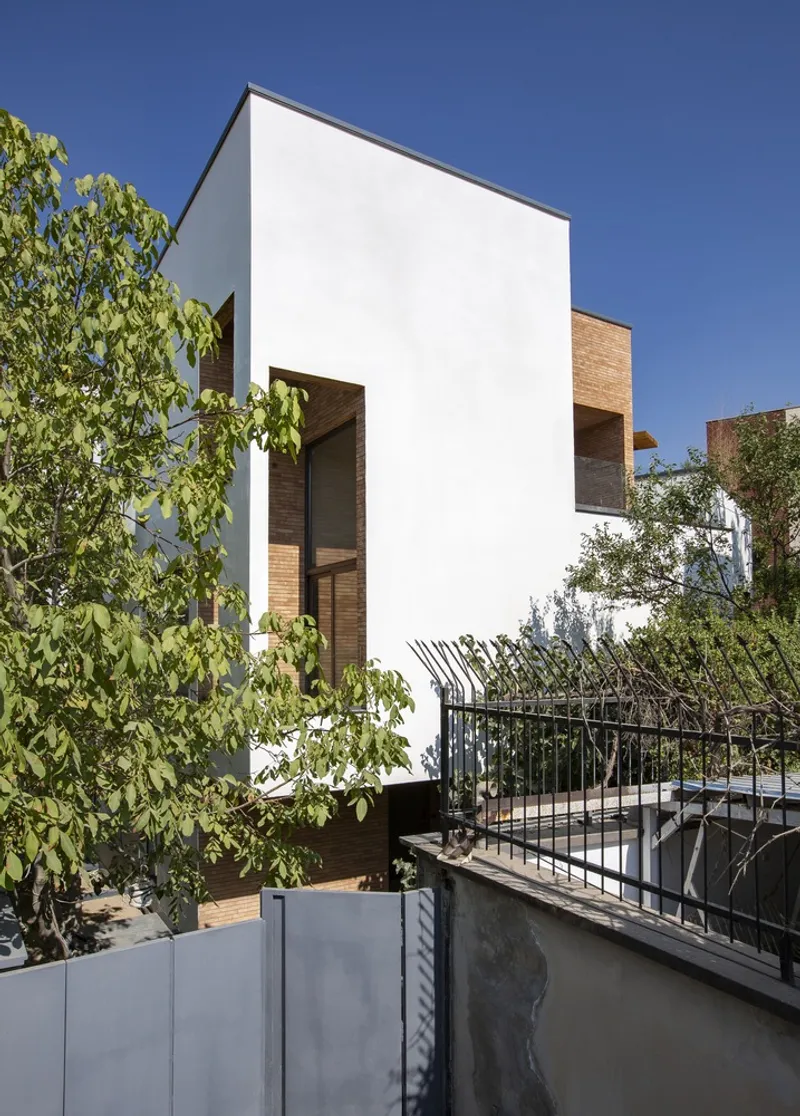
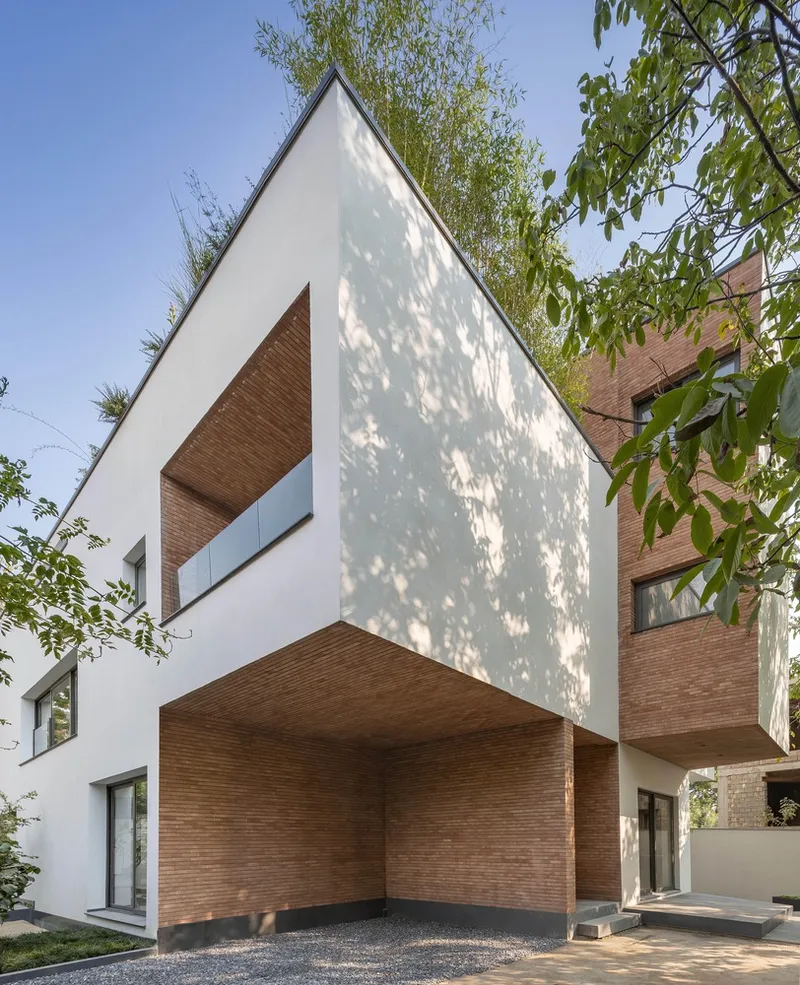
Maximizing Light, Air, and Spatial Quality
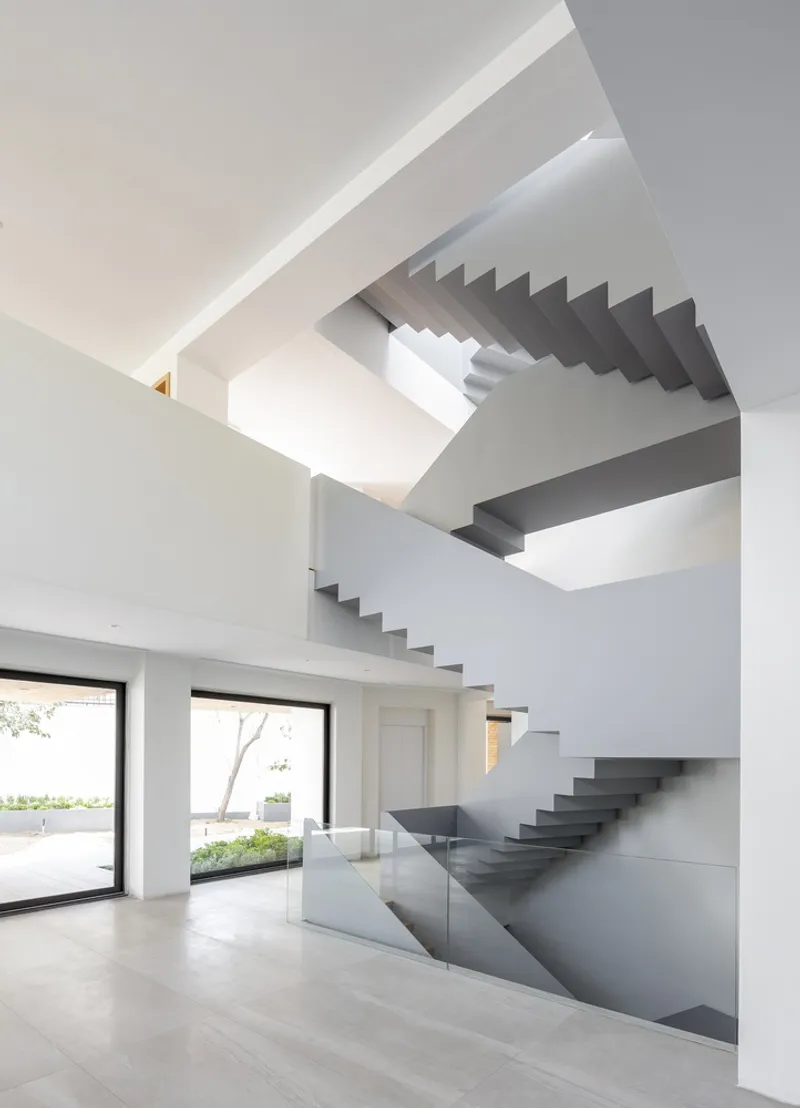
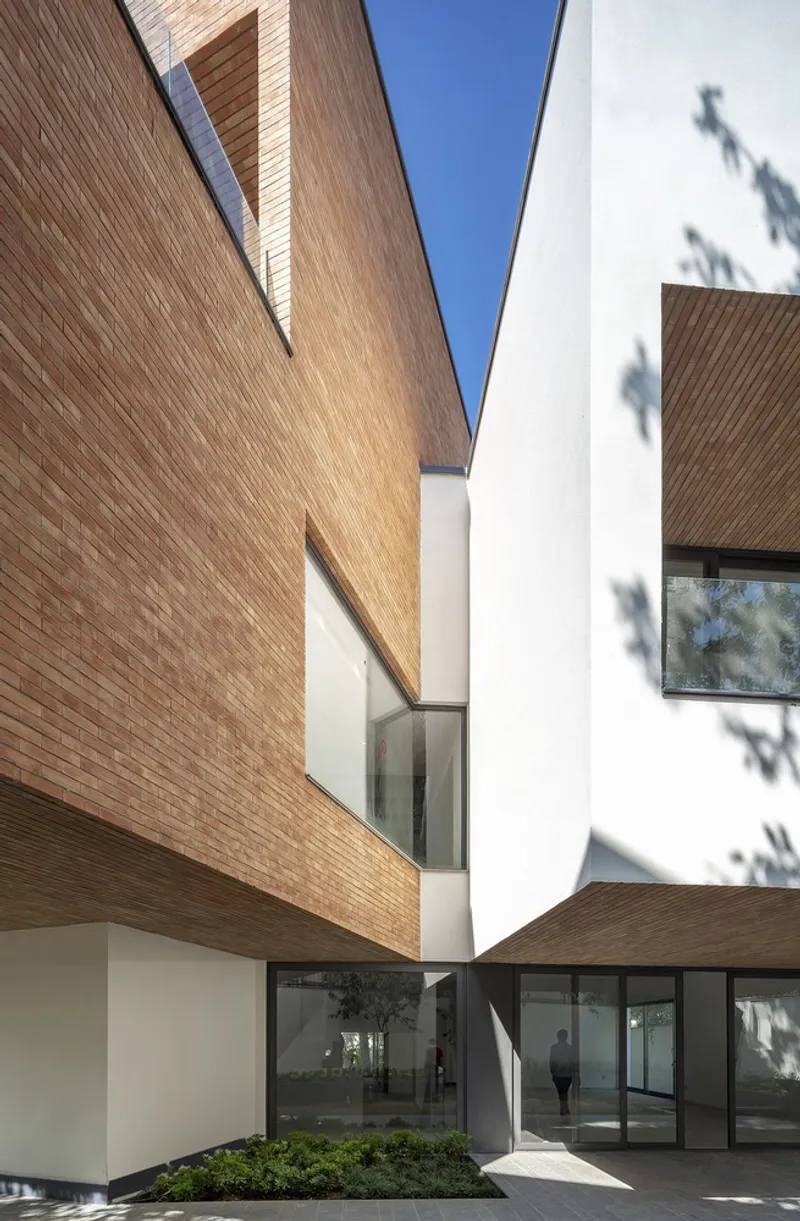
The design features an east-west void carved through the building mass, allowing natural light to penetrate deep into the core spaces. This also creates visual axes that draw the eye across and through the building. By placing circulation and shared spaces along this axis, the design enhances both the functionality and the experiential quality of the home.
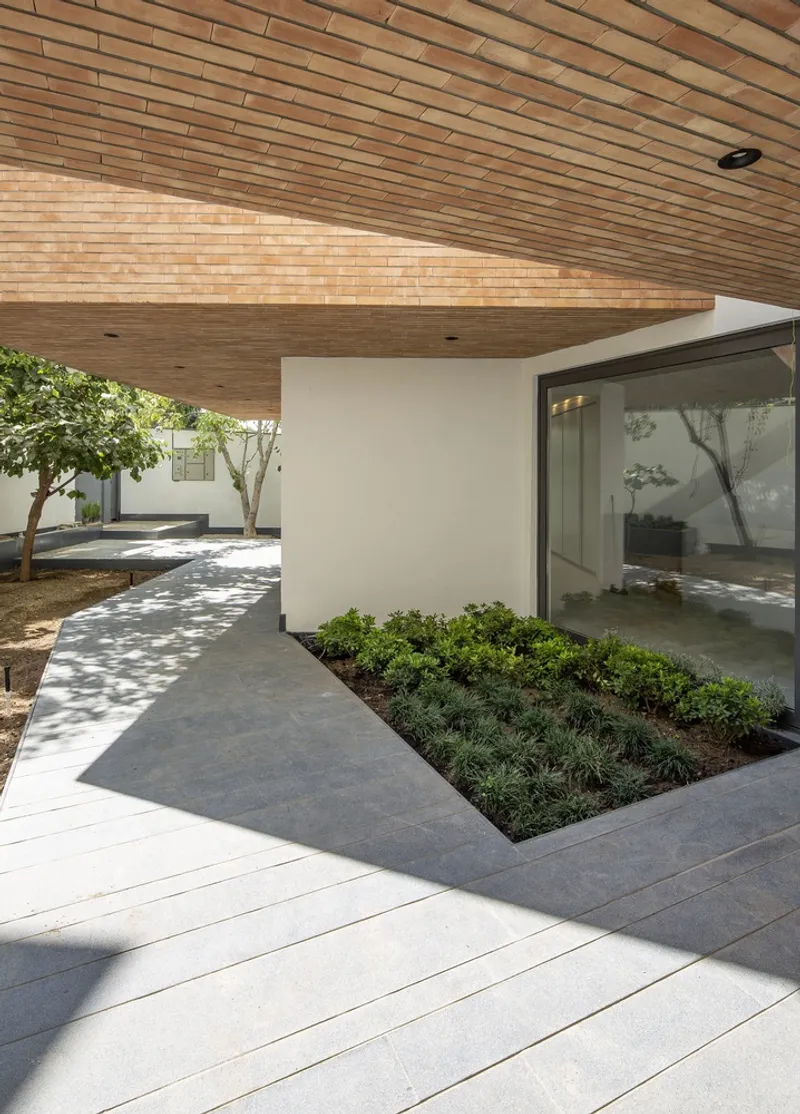
The integration of skylights, terraces, and strategically framed openings ensures that each room receives ample light and unique views, while preserving the privacy demanded by the surrounding context. The exterior façades, clad in locally-sourced brick and warm-toned materials, echo the vernacular textures of the region while asserting a modern identity.
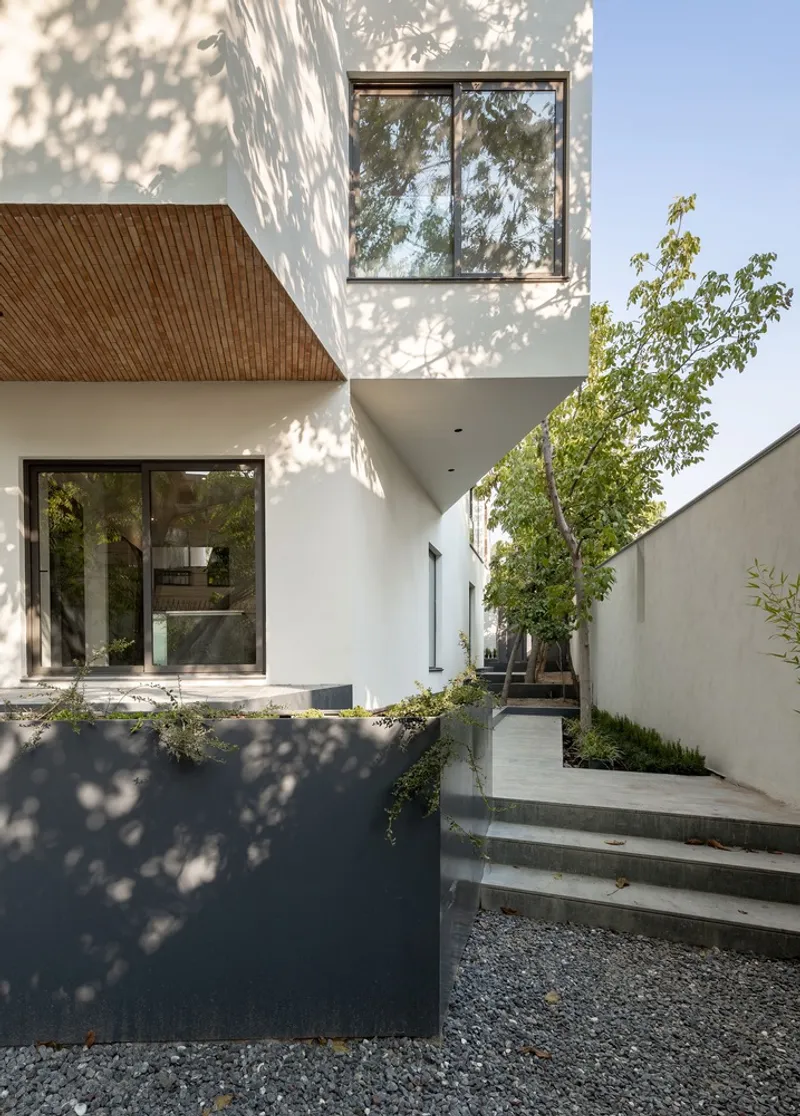
Architecture as Tailored Craft
The final form of Katouzian House is best understood as a form of architectural tailoring—a precise calibration of space, light, and material to suit a site with significant constraints. Like crafting a well-fitted garment for an asymmetrical body, the design minimizes spatial awkwardness while maximizing comfort, views, and usability.
From its façade articulation to the interior detailing, the home reflects a deep understanding of contextual design, spatial fluidity, and modern residential architecture in dense urban settings.
All Photographs are works of Parham Taghioff




Popular Articles
Popular articles from the community


Riyadh For All: Intergenerational Urban Design for Active Aging in Rabat
Riyadh For All reimagines urban design in Rabat with intergenerational co-living, adaptive courtyards, and Moroccan cultural exchange today.

Lunar Spiral: Space Architecture Shaped by the Mathematics of the Universe
Lunar Spiral reimagines space architecture through Fibonacci geometry, lunar regolith, levitating habitats, and self-sustaining Moon living.

Play: Fragments of Their World
Familiar architecture becomes modular playground design, creating safe spaces where displaced children can learn, connect, imagine and play.

The Earth Pod: 3D Printed Homes for Resilient Refugee Communities
The Earth Pod reimagines refugee housing through 3D printed homes made from clay, combining resilience, self-sufficiency, and rapid shelter.


Similar Reads
You might also enjoy these articles


Hodi-Mandai Geram
Project Function: Preservation and revitalization of the Intangible heritage and socio-spatial identity of the Hodi by Housing, Cultural Memory Center, Sacred Grove, landscape, local tourism economy


Olio Towers: A Mid-Rise for Performers That Fuses Housing, Rehearsal, and Stage
Located blocks from Houston's Theater District, this modular tower stacks living units around a central performance atrium.

Oasis: Modular Green Housing Carved into Dhaka's Urban Fabric
A shortlisted Plugin Housing entry reclaims unauthorized settlements in Dhaka with stepped concrete volumes, green roofs, and ventilation-driven design.

Black Hole: A Floating Megastructure for the Post-Physical Era
Emiliano Mazzarotto envisions a spherical, self-scaling arena where e-sports, digital hotels, and holographic stadiums replace traditional public space.


Explore Architecture Competitions
Discover active competitions in this discipline



Challenge to reimagine the Iron Throne


Photograph architecture without architects


Illustrate the lost glory of Angkor Wat - Render Challenge


Design challenge to reuse E-waste
Comments (0)
Please login or sign up to add comments
No comments yet. Be the first to comment!