
Bloom Architecture Builds a Brick and Concrete Pavilion on Cambodia's Reclaimed Kep Shoreline
A waterfront plaza and timber pier revive a faded Cambodian coastal town with public space rooted in local stone and memory.


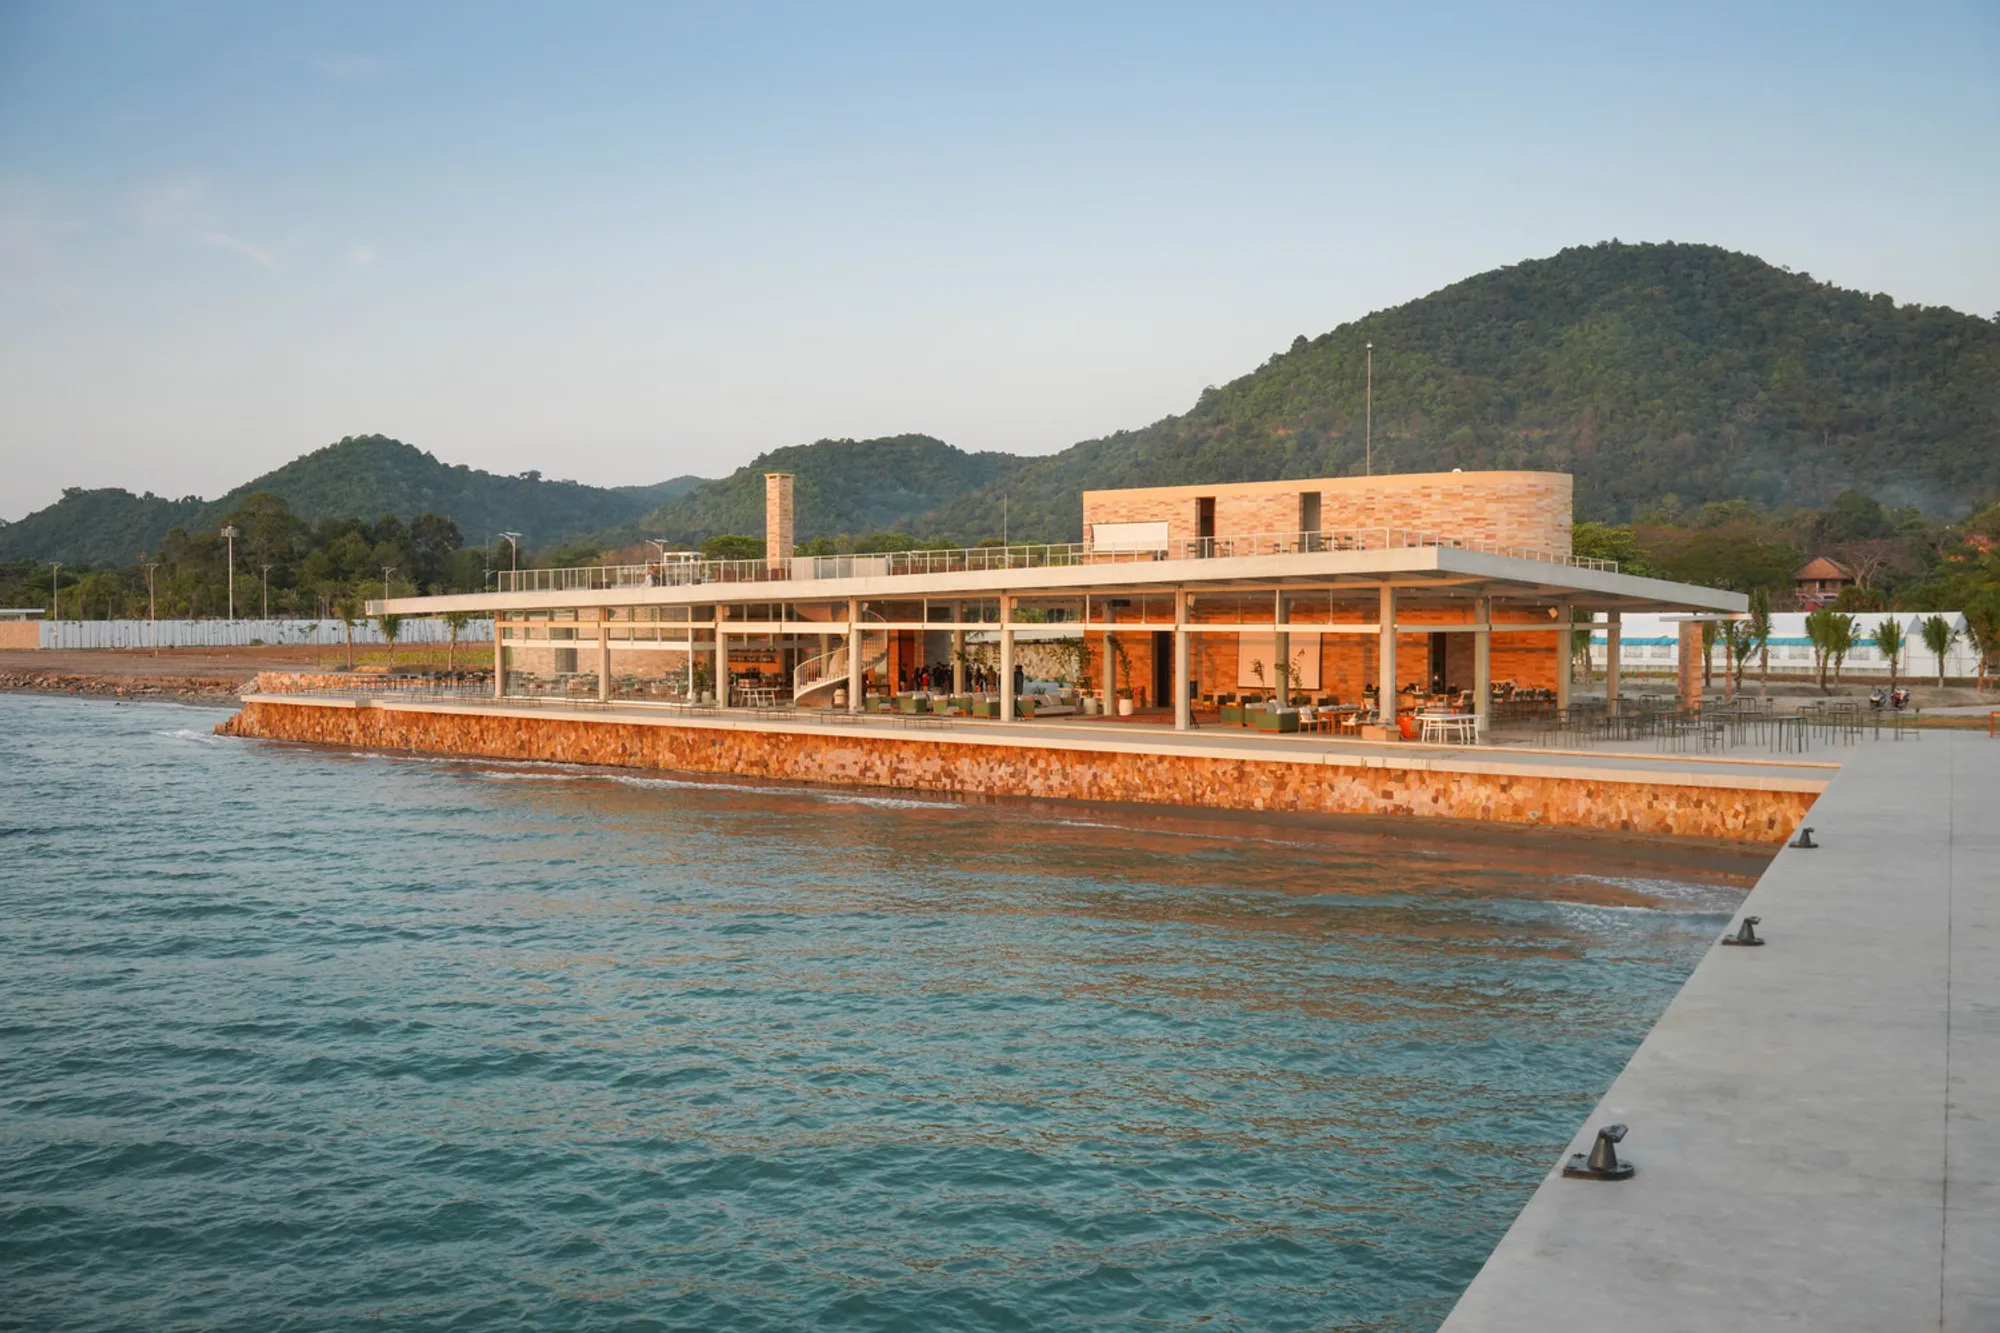
Kep was once the Cambodian Riviera. A string of modernist villas and beachfront promenades lined its coast during the 1960s, only to be gutted during the Khmer Rouge years and left to slow decay for decades after. Now, a stretch of reclaimed shoreline along the town's western edge is being reimagined as a public destination, and Bloom Architecture has dropped a low, muscular pavilion right at the water's edge to anchor the effort.
What makes the Kep West Outdoor Plaza worth studying is not its ambition to be monumental but its refusal to be. The building stays low, almost deferential to the forested hills behind it, while a timber pier extends into the Gulf of Thailand like a long exhalation. The project operates as infrastructure as much as architecture: a staircase, a terrace, a colonnade, a dock. Each element is legible on its own, yet together they create a public waterfront that Kep has not had in living memory.
A Coastline Remembered
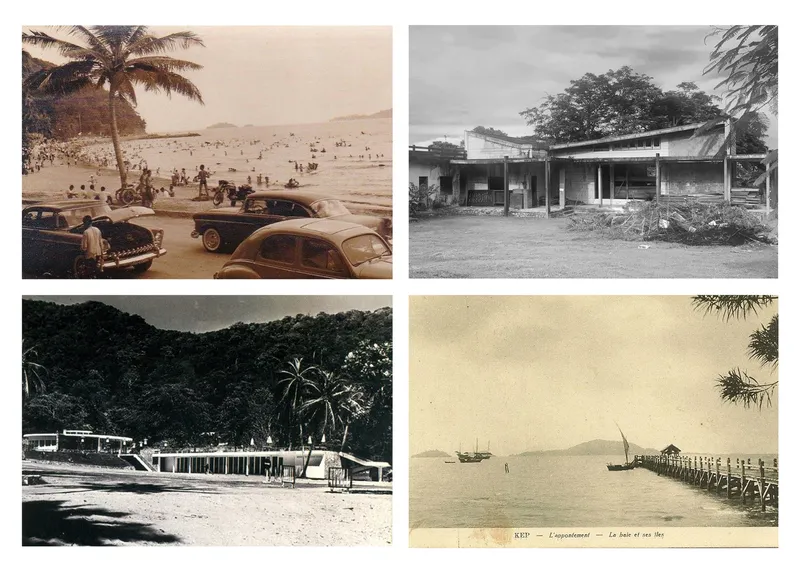
Archival photographs of Kep's mid-century beachfront reveal a familiar tropical vocabulary: timber pavilions under coconut palms, casual structures that existed in easy dialogue with the water. Bloom Architecture clearly studied this precedent. The new pavilion echoes the horizontality and openness of those earlier buildings without cosplaying nostalgia. Instead of timber and thatch, the palette is concrete, local sandstone block, and steel, materials that register as contemporary while carrying the weight and texture of something that belongs to the place.
The low-slung profile and exposed concrete columns recall the unpretentious structural honesty of Cambodian New Khmer Architecture from the Vann Molyvann era. That lineage feels intentional, not decorative. It grounds the project in a specifically Cambodian modernism rather than borrowing from a global resort playbook.
Stone, Cut by Hand
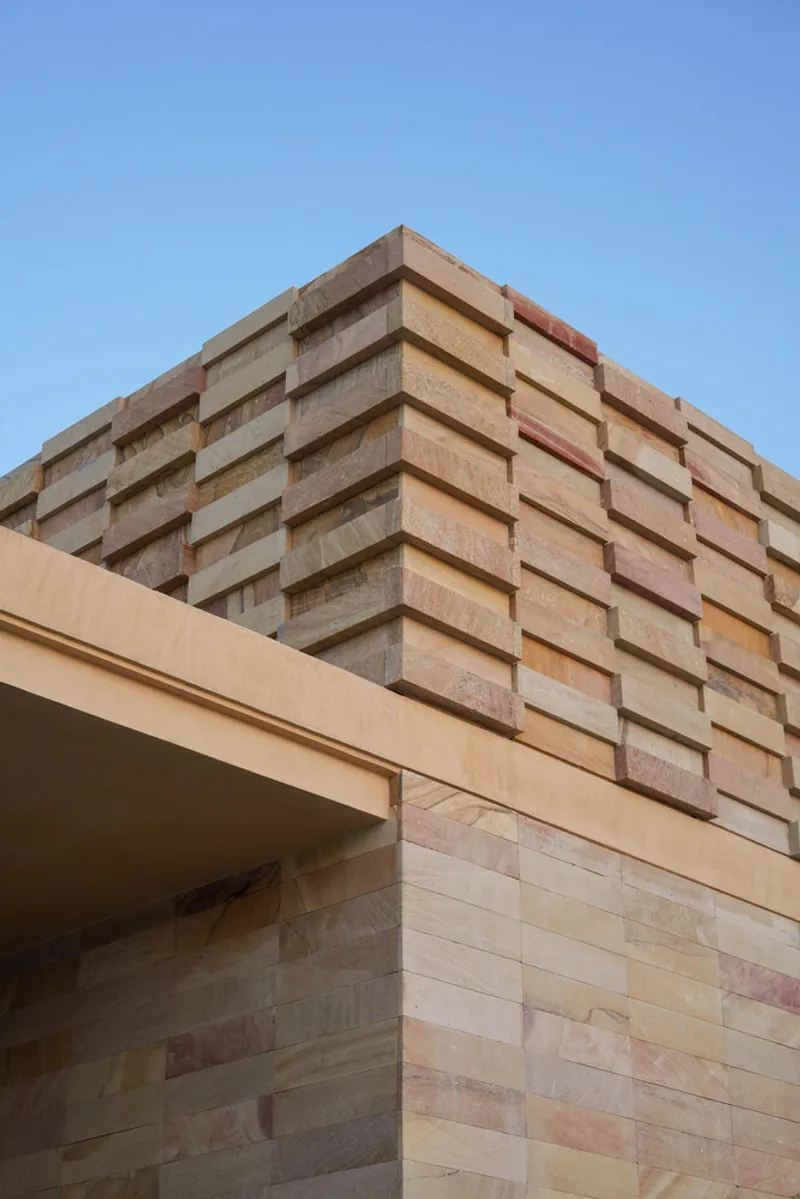
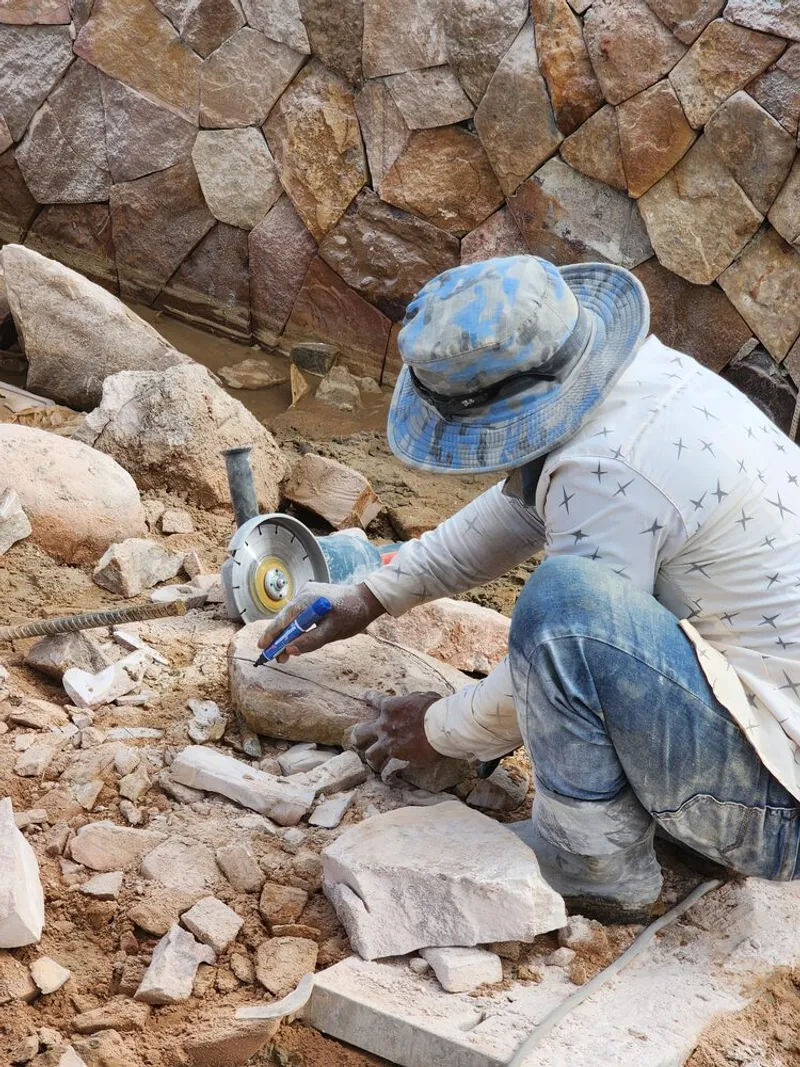
The facade is composed of layered sandstone blocks, their rough faces stacked into a retaining wall and perimeter screen that gives the building a geological quality. A detail shot of a worker cutting stone with an angle grinder against a rubble wall tells a quieter story: this is not precision-milled cladding shipped from a factory. The blocks are shaped on site, fitted by hand, and their slight irregularities become the texture of the building itself.
That handmade quality matters in a context like Kep, where construction budgets are constrained and imported materials carry both cost and cultural distance. By leaning into local stone and manual craft, Bloom Architecture creates a surface that ages well and belongs to its geography. The pale, warm tone of the sandstone also modulates harsh tropical light, softening the facade in a way that poured concrete alone cannot.
The Spiral Core
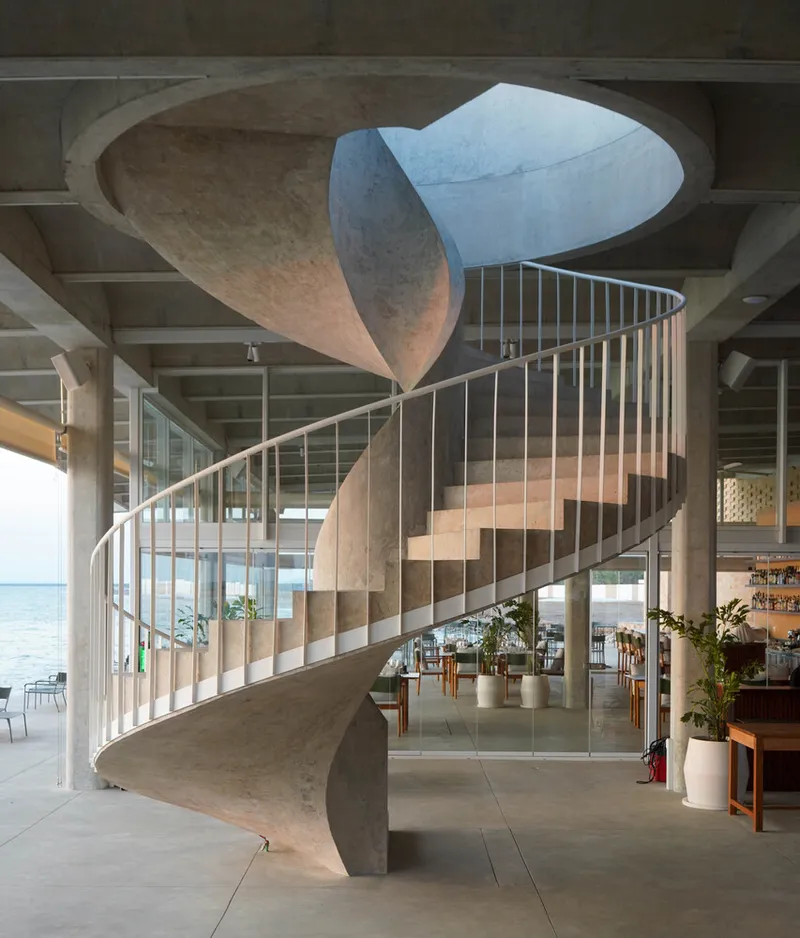
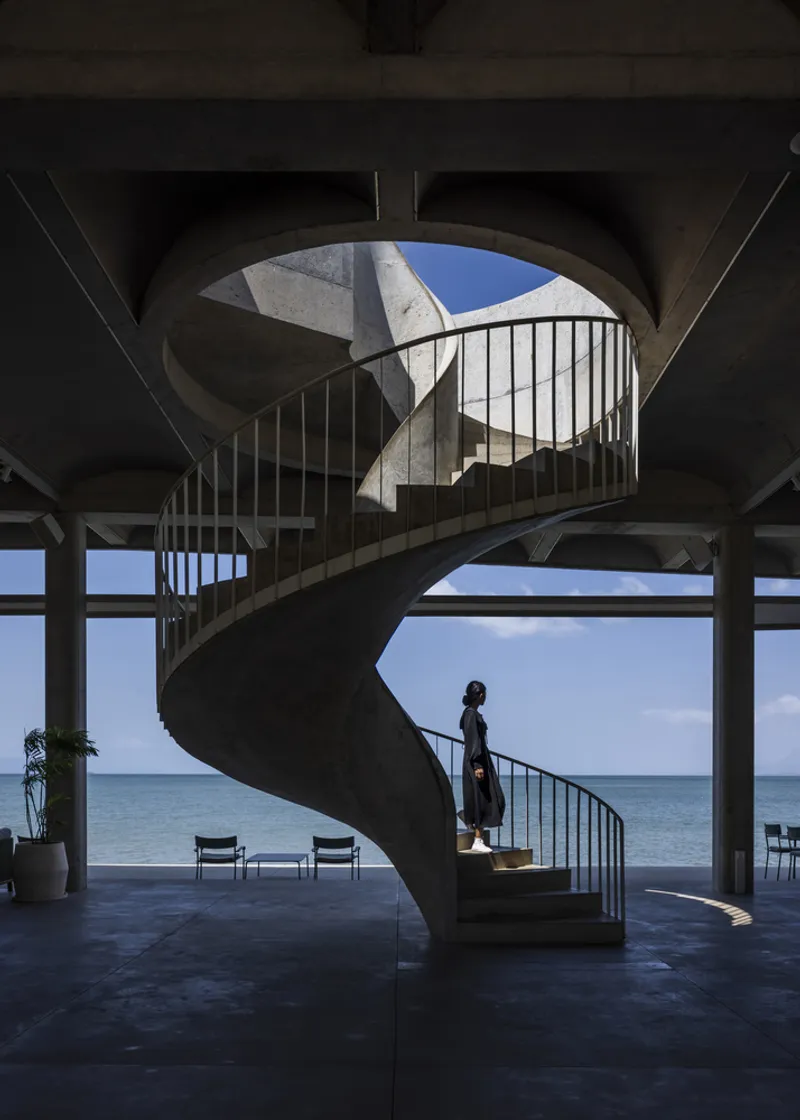
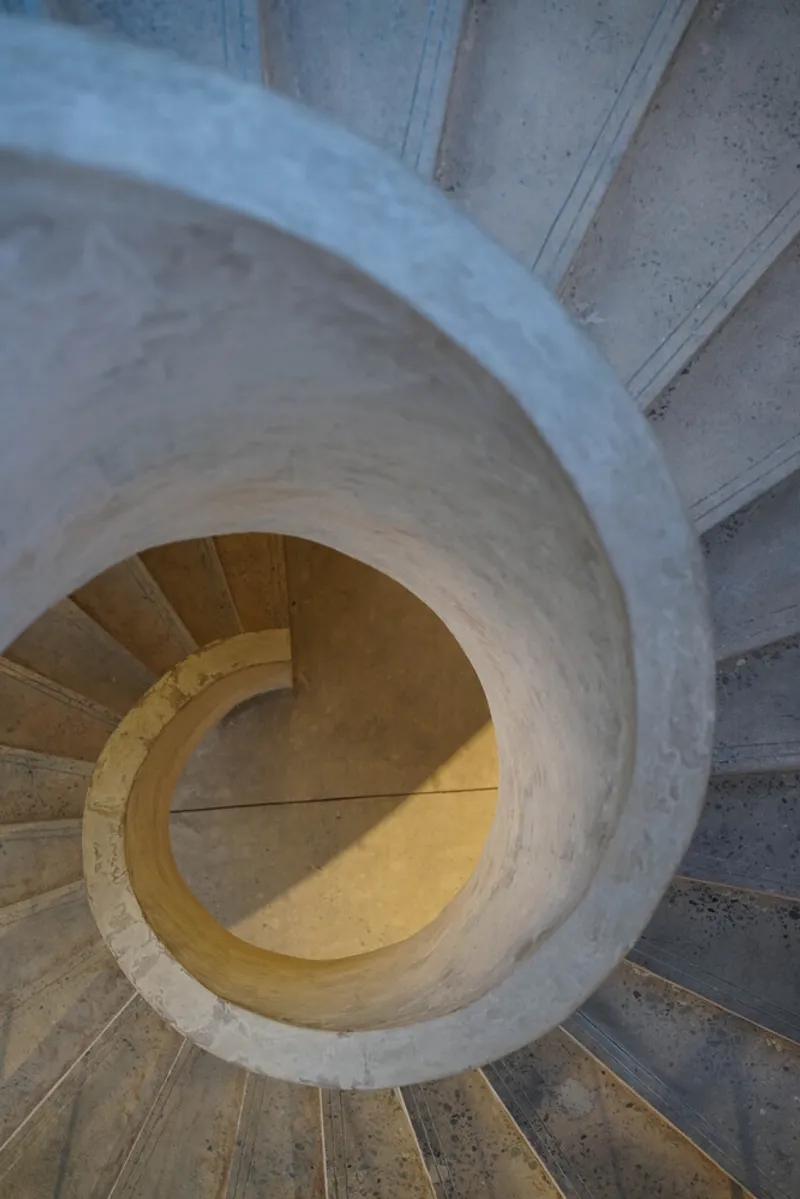
At the heart of the pavilion, a sculptural helical staircase punches through an oval ceiling opening, connecting the ground-floor restaurant to the rooftop terrace above. It is the one moment where the building permits itself a flourish. The poured concrete spiral is smooth and continuous, its central void drawing light down through the section while the metal balustrade traces a clean helix against the curved walls.
Seen from above, the staircase reads as a pure geometric figure, warm light pooling at its base. From within, the descent frames the ocean through a vaulted opening at the bottom, turning vertical circulation into a procession from sky to sea. It is a compact piece of spatial choreography that justifies its sculptural expense by doing real work: moving people between the building's two primary public levels while offering a view at every turn.
Dining at the Edge
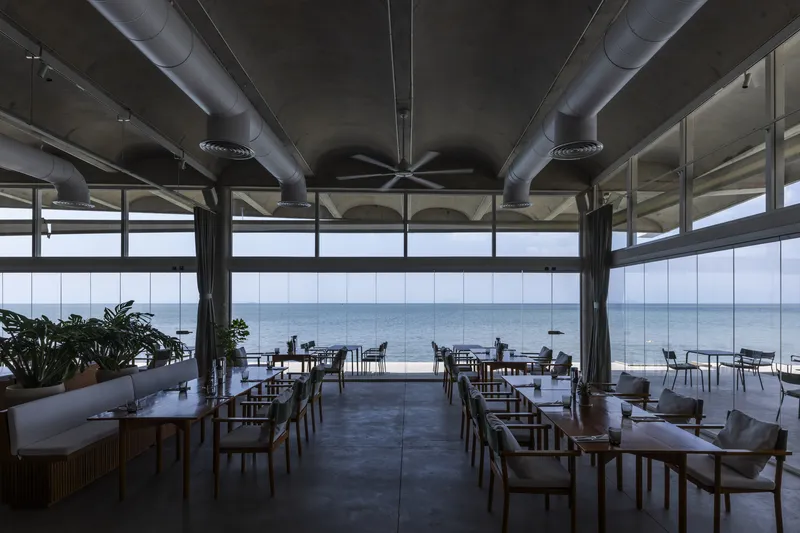
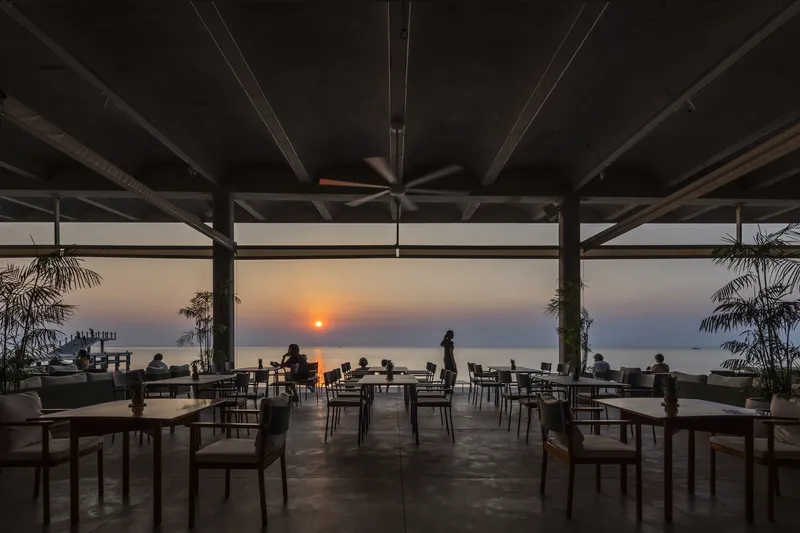
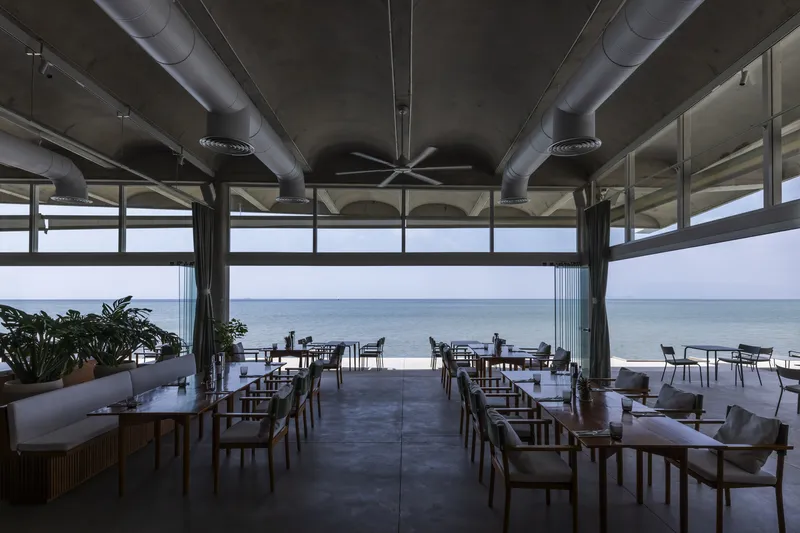
The interior restaurant spaces are deliberately raw. Exposed steel beams and metal ductwork run across the ceiling, ceiling fans spin slowly, and full-height glazing dissolves the boundary between dining room and ocean. The furnishings are simple, the lighting is warm, and the real spectacle is the sunset bleeding through the glass.
Bloom Architecture resists the temptation to over-design these rooms. By keeping the envelope transparent and the structure visible, the interiors feel more like sheltered terraces than enclosed spaces. That permeability is essential in a tropical coastal climate where the line between inside and outside should be as thin as possible.
The Terrace and the Pier
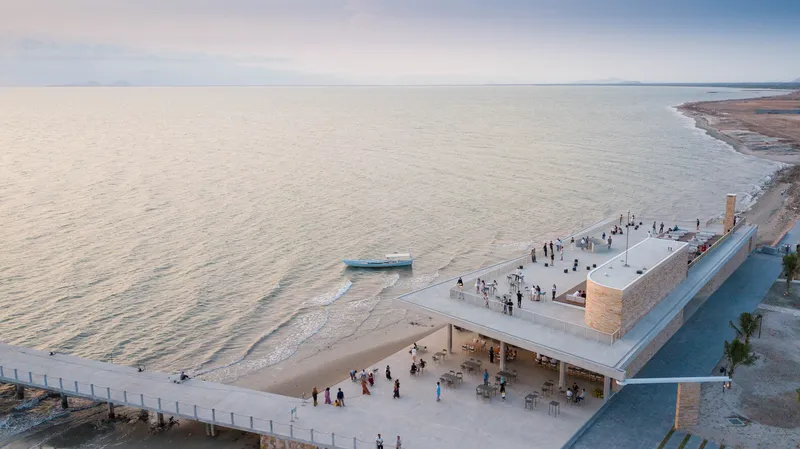
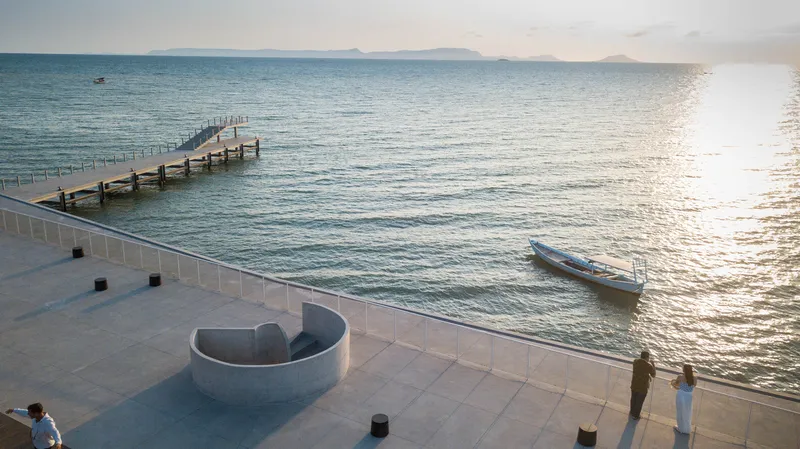
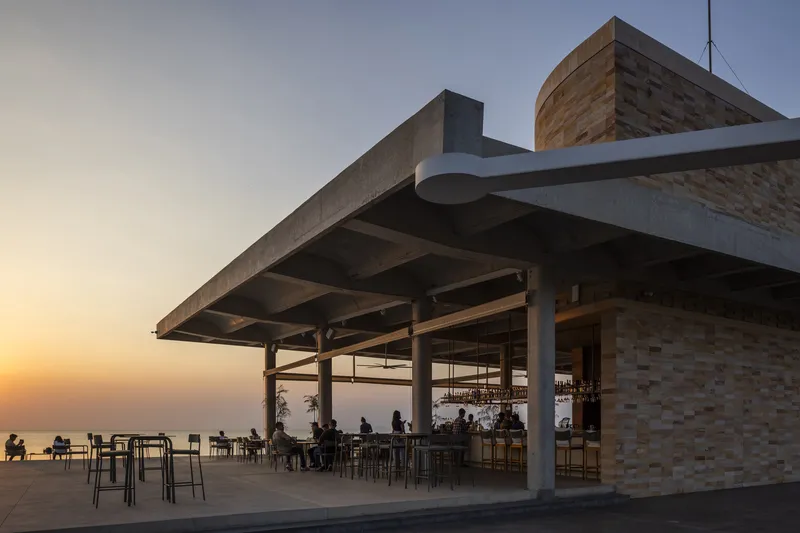
The rooftop terrace and beach-level plaza function as genuine public space, not just a restaurant patio. At dusk, visitors gather along the water's edge, children run across the curved concrete seating elements, and the open-air colonnade fills with diners under a concrete canopy. The project gives Kep something it desperately needed: a place to simply be near the water without a transaction required.
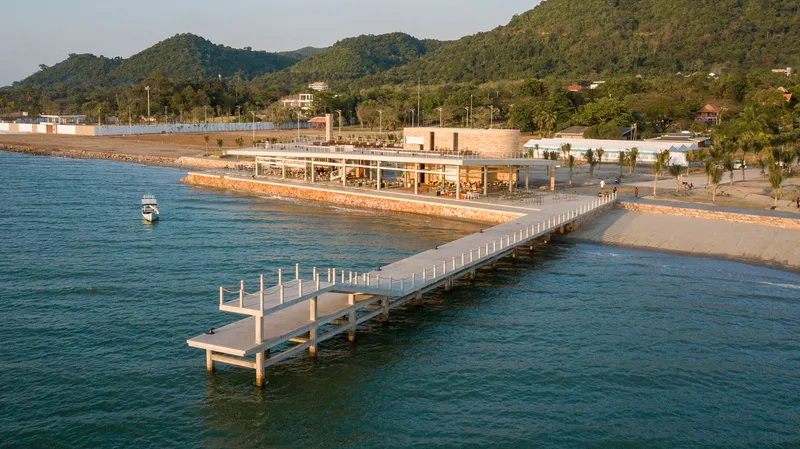
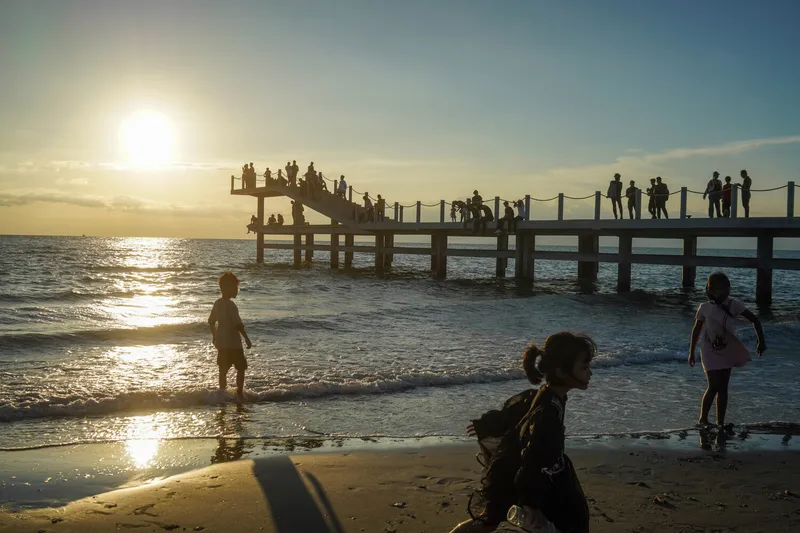
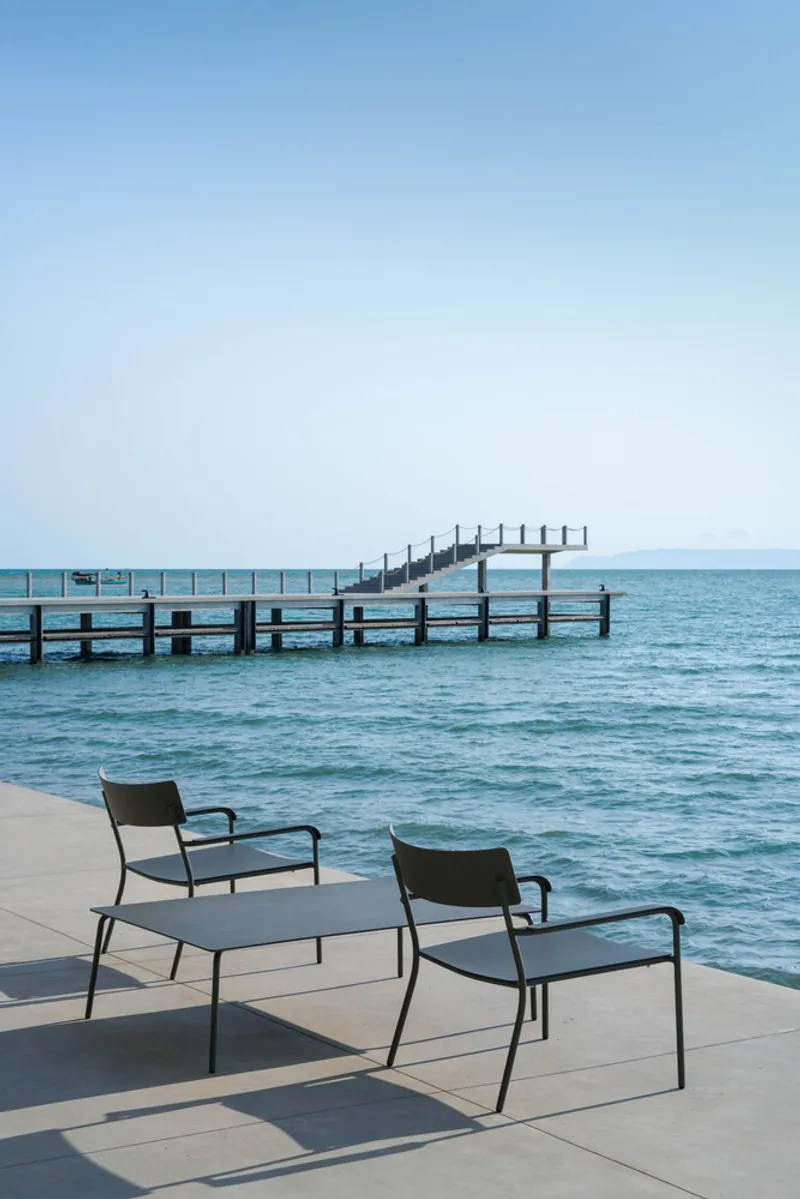
The timber pier is the project's longest gesture, stretching from the shore into the Gulf with the quiet confidence of a line drawn in water. At golden hour, figures are silhouetted along its length, and the walkway becomes less a piece of infrastructure than a social stage. Two lounge chairs on the waterfront terrace, facing the pier, complete the scene with an almost cinematic composure. The pier is not decorative; it extends the public ground of the plaza into the sea, making the water itself part of the architecture.
Aerial Readings
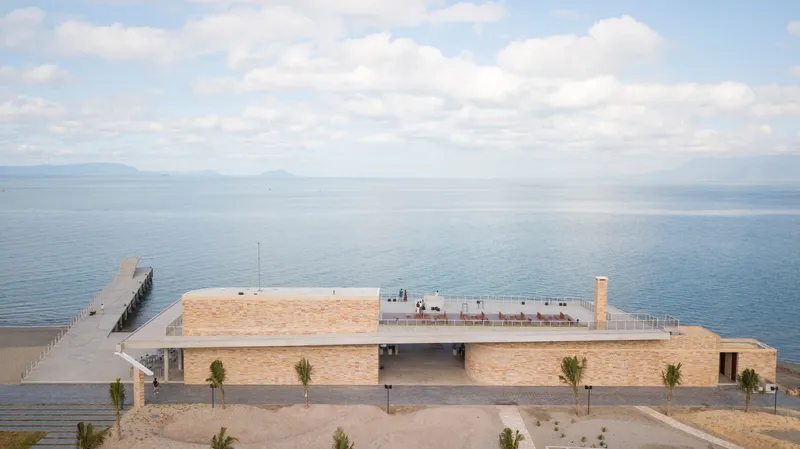
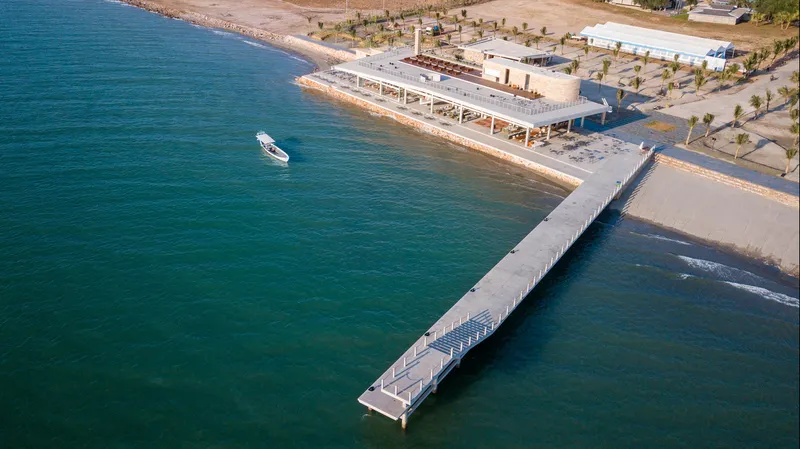
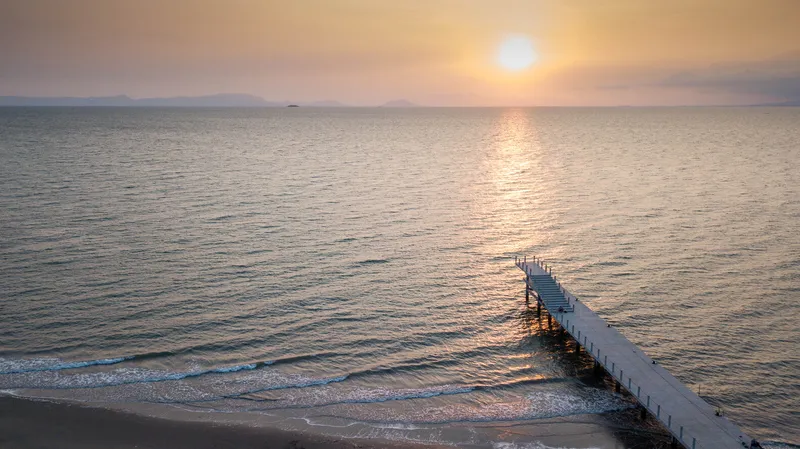
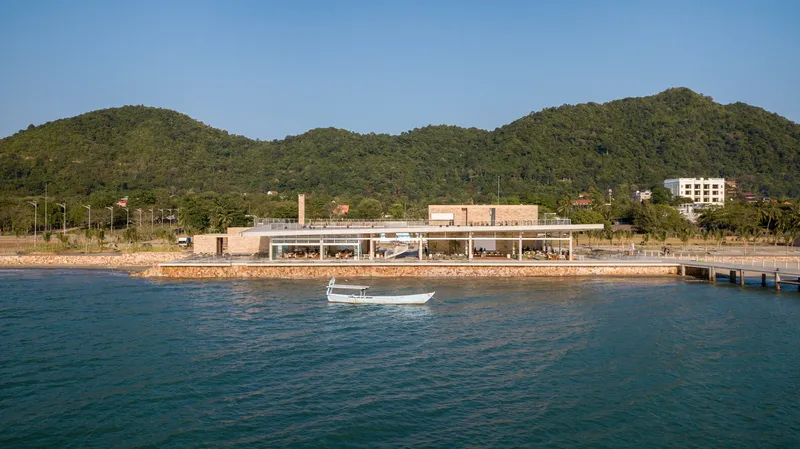
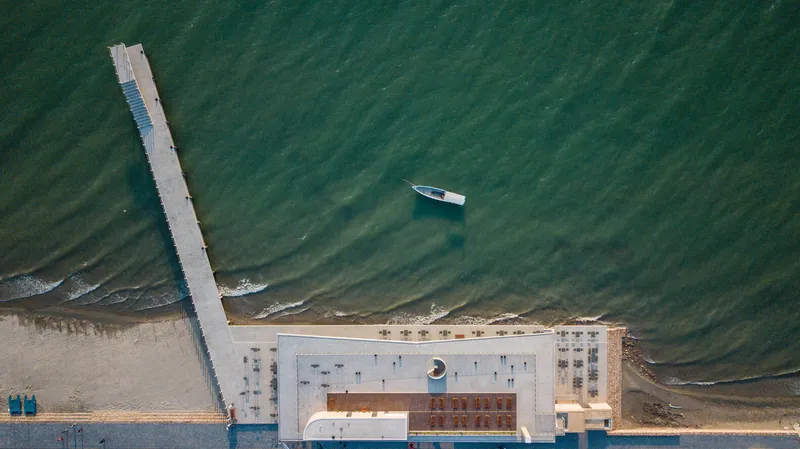
From above, the project's organization is legible in a single glance: a compact rectangular volume sits at the shoreline, its rooftop terrace open to the sky, while the slatted timber pier extends perpendicularly into turquoise water. A white concrete jetty nearby suggests future phases or complementary infrastructure. The aerial perspective also reveals how modestly the building sits against the densely forested hillside behind it. There is no attempt to dominate the landscape. The pavilion is an edge condition, a threshold between land and sea, and it reads that way from every altitude.
Plans and Drawings
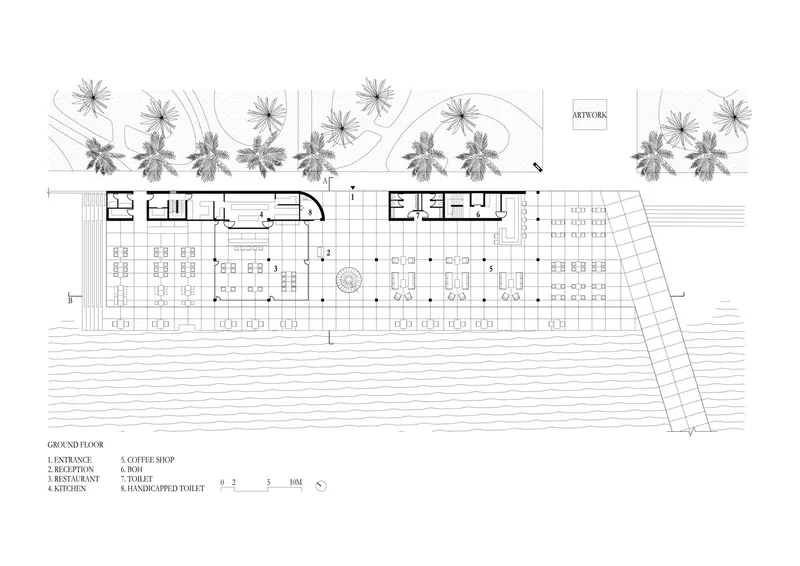
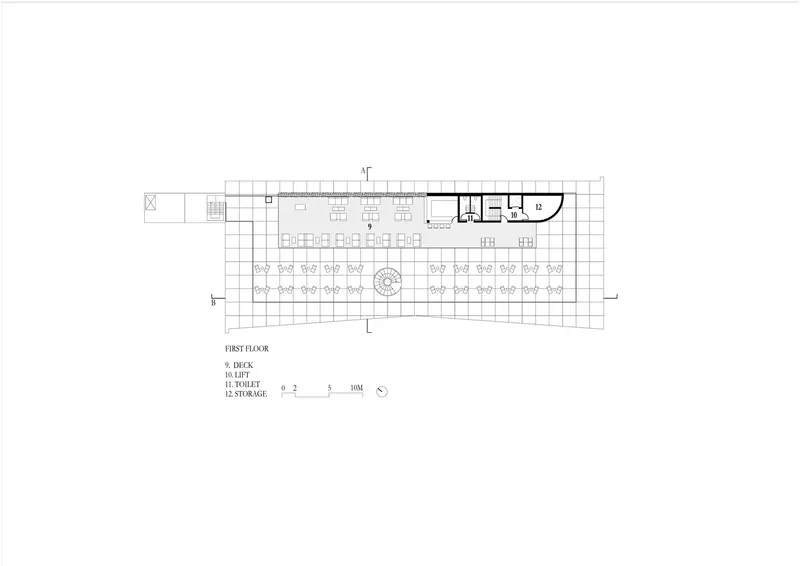
The ground floor plan shows a clear division between the restaurant and coffee shop zones, with palm trees marking the waterfront promenade. The first floor plan stacks a dining deck above, its tables oriented toward the ocean, with enclosed service areas pushed to the back. The logic is straightforward: public, transparent spaces face the water; service and support volumes hide behind the stone wall.
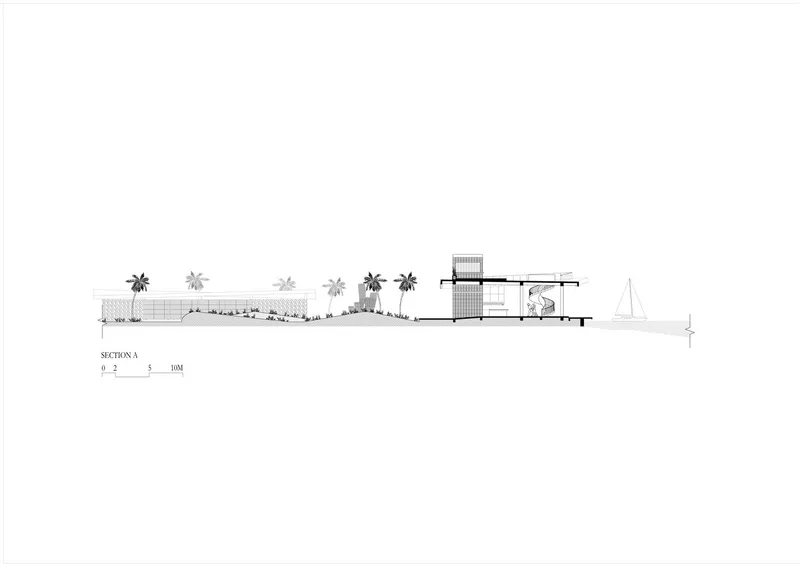
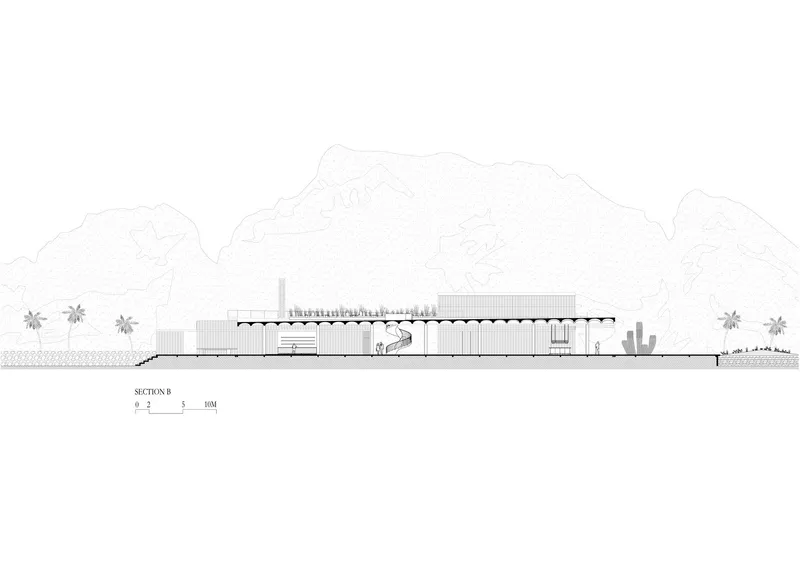
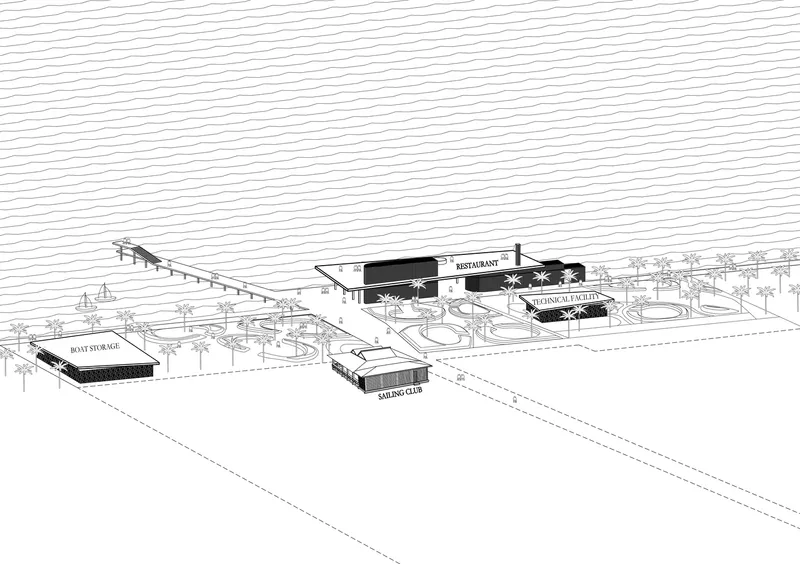
The sections confirm the building's commitment to a low horizontal profile, with exposed structural trusses spanning the dining volume and the pier extending as a continuous datum toward the water. The axonometric drawing reveals a larger masterplan ambition: multiple buildings, including a restaurant, club, and spa, are arranged along pathways lined with palm trees, suggesting that this pavilion is the first move in a broader campus for Kep's western shoreline.
Why This Project Matters
Coastal development in Southeast Asia too often follows a pattern of erasure: the existing landscape is cleared, a resort typology is imported, and the resulting architecture could be anywhere from Bali to the Maldives. Bloom Architecture's Kep West Outdoor Plaza pushes against that current. By using local stone, referencing Cambodian modernist precedent, and prioritizing public gathering space over private enclosure, the project demonstrates that a waterfront destination can be economically viable without surrendering its identity.
More importantly, the building understands that architecture on a reclaimed shoreline carries a civic obligation. Kep lost its public waterfront to war and neglect. What Bloom has built here is not just a restaurant with a nice pier. It is the beginning of an argument that this coastline belongs to people again, that the simple act of walking to the edge of the water and sitting down deserves a carefully made place. That argument, made in concrete and sandstone and timber, is worth paying attention to.
Kep West Outdoor Plaza by Bloom Architecture. Kep, Cambodia. Photography by Greg Mo and Oki Hiroyuki.
About the Studio
Share Your Own Work on uni.xyz
If projects like this are the kind of work you want to make, uni.xyz is a place to publish your own, find collaborators, and enter design competitions.



Popular Articles
Popular articles from the community


Hill & Cross Opera: Sculptural Opera House Architecture Shaped by Tallinn’s Landscape and Identity
Hill & Cross Opera reimagines opera house architecture in Tallinn through its sculptural hill, civic plaza, glass wave and a luminous cross.

Co-life: Sustainable Architecture for Age-Friendly Community Living
Co-life reimagines sustainable architecture for seniors through courtyards, rammed earth, shared gardens, and spaces designed for belonging.

Riyadh For All: Intergenerational Urban Design for Active Aging in Rabat
Riyadh For All reimagines urban design in Rabat with intergenerational co-living, adaptive courtyards, and Moroccan cultural exchange today.

The Earth Pod: 3D Printed Homes for Resilient Refugee Communities
The Earth Pod reimagines refugee housing through 3D printed homes made from clay, combining resilience, self-sufficiency, and rapid shelter.


Similar Reads
You might also enjoy these articles


Hodi-Mandai Geram
Project Function: Preservation and revitalization of the Intangible heritage and socio-spatial identity of the Hodi by Housing, Cultural Memory Center, Sacred Grove, landscape, local tourism economy


Olio Towers: A Mid-Rise for Performers That Fuses Housing, Rehearsal, and Stage
Located blocks from Houston's Theater District, this modular tower stacks living units around a central performance atrium.

Oasis: Modular Green Housing Carved into Dhaka's Urban Fabric
A shortlisted Plugin Housing entry reclaims unauthorized settlements in Dhaka with stepped concrete volumes, green roofs, and ventilation-driven design.

Black Hole: A Floating Megastructure for the Post-Physical Era
Emiliano Mazzarotto envisions a spherical, self-scaling arena where e-sports, digital hotels, and holographic stadiums replace traditional public space.


Explore Architecture Competitions
Discover active competitions in this discipline



Challenge to reimagine the Iron Throne


Photograph architecture without architects


Illustrate the lost glory of Angkor Wat - Render Challenge


Design challenge to reuse E-waste
Comments (0)
Please login or sign up to add comments
No comments yet. Be the first to comment!